

9012 Pecan StreetYoungstown, FL 32466
Mortgage Calculator
Monthly Payment (Est.)
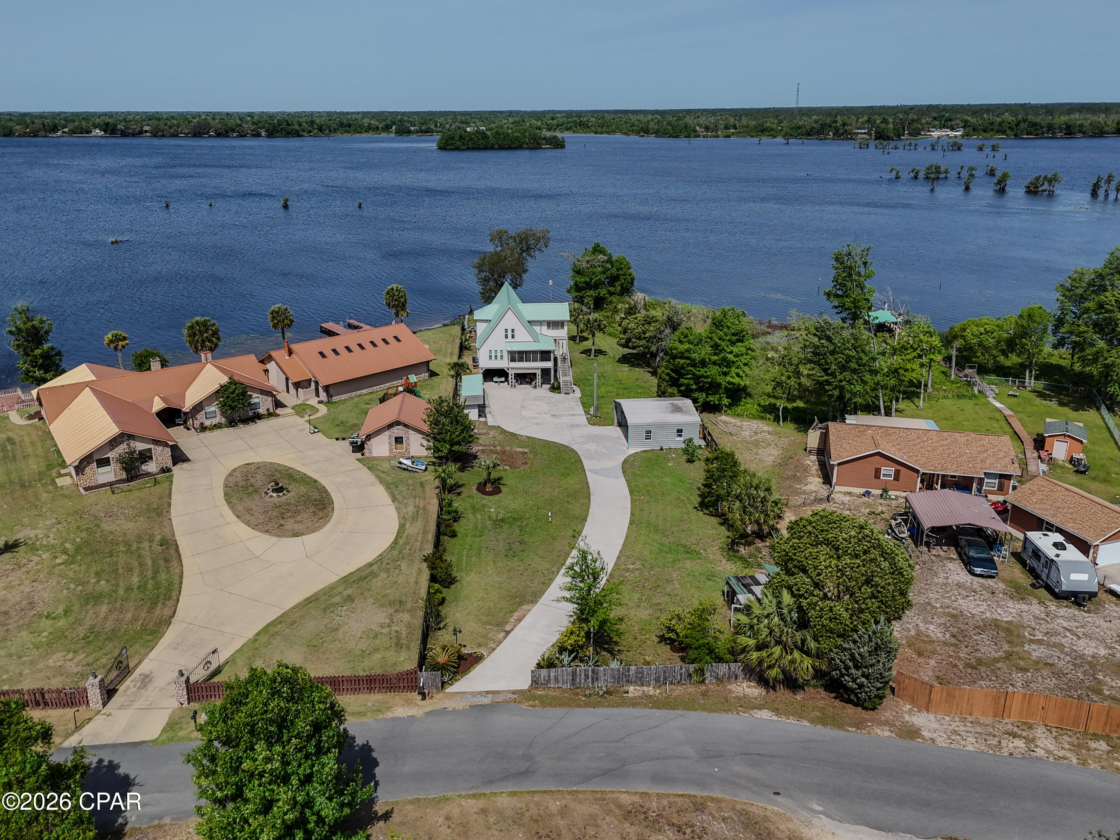
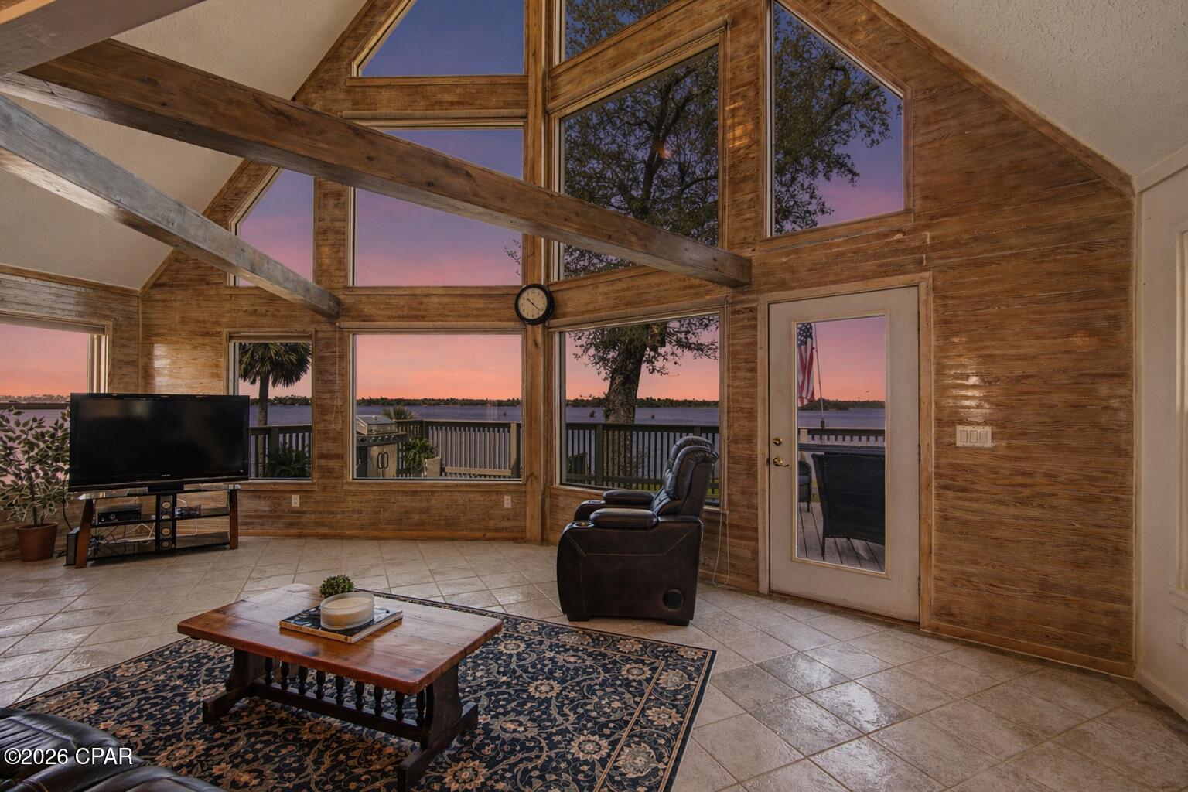
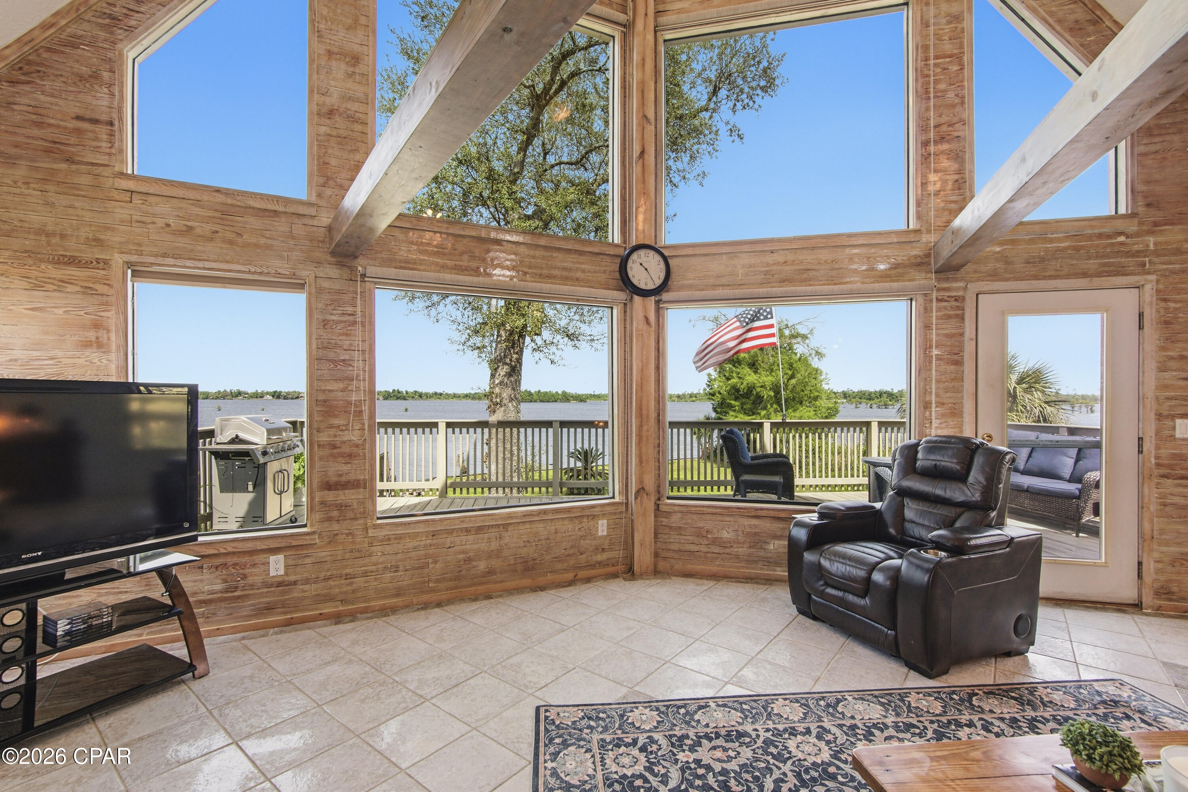
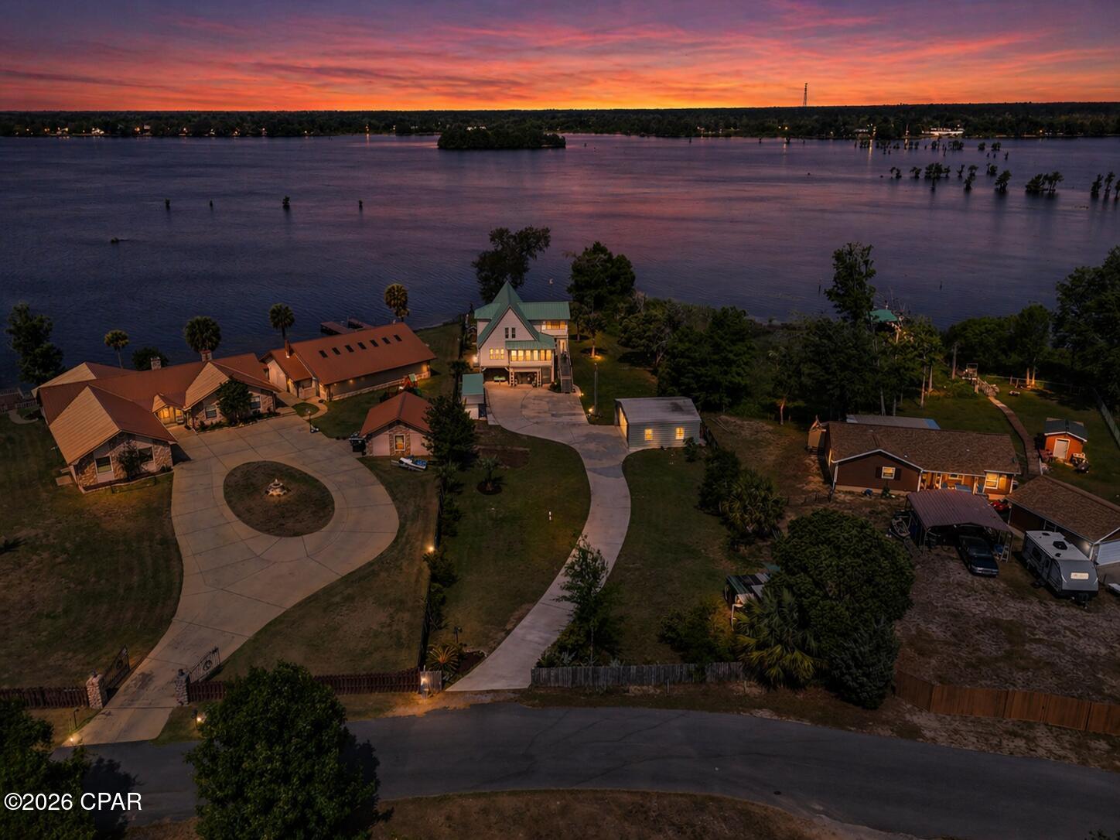
$1,985Rare Lakefront Opportunity with Stunning Sunset Views on Deerpoint Lake! Welcome to your dream lakehouse--this custom-built 3-bedroom, 2-bath home on the expansive waters of Deerpoint Lake offers breathtaking sunset-facing views and the ultimate waterfront lifestyle. Imagine your days filled with relaxation and recreation--taking in panoramic lake views through floor-to-ceiling windows, entertaining on your spacious open deck, unwinding on the screened-in porch, watching various wildlife such as the ospreys and bald eagles, and enjoying direct water access from your private boat launch. Whether it's boating, kayaking, jet skiing, or fishing right from your seawall, this property is designed for lake living at its finest. Inside, the home features a bright and airy open-concept living space with abundant natural light, a well-appointed kitchen with custom cabinetry and a convenient breakfast bar, and charming details like rustic beams and pickled pine accent walls that create true lakehouse character. A large loft/bonus room provides flexible space for guests, a game room, or additional living area. Step outside to enjoy multiple outdoor living spaces, including a covered patio, screened porch, and expansive deck, all overlooking the water. The property also offers a large fenced yard, workshop, shed, carport, and an additional detached double carport--perfect for storing all your lake toys. An irrigation system adds convenience, and two public boat ramps are located less than a mile away. Ideally situated near Garner's Supermarket and Dollar General, and just a short drive to Publix, Ascension Sacred Heart, and Tyndall Air Force Base, this home offers both privacy and convenience. Whether you're hosting friends and family or enjoying peaceful evenings under the stars, this exceptional property truly delivers the best of waterfront living. Don't miss this incredible opportunity--schedule your private showing today!
| 3 weeks ago | Listing updated with changes from the MLS® | |
| 3 weeks ago | Status changed to Active | |
| a month ago | Listing first seen on site |

Listing information is provided by Participants of the Central Panhandle Association of REALTORS MLS. IDX information is provided exclusively for personal, non-commercial use, and may not be used for any purpose other than to identify prospective properties consumers may be interested in purchasing. Information is deemed reliable but not guaranteed. Copyright 2026, Central Panhandle Association of REALTORS MLS.
Last checked: 2026-05-30 09:15 PM UTC

Did you know? You can invite friends and family to your search. They can join your search, rate and discuss listings with you.