6534 Buckingham Road, Youngstown, FL, 32466

Price
Beds
Baths
Save Search

6534 Buckingham Road, Youngstown, FL, 32466

Save
Ask
Tour
Hide
Share
$140,000
24 Days On Site

6534 Buckingham Road
Youngstown, FL 32466

For Sale|Manufactured Home|Active
2
Beds
2
Total Baths
2
Full Baths
1,056
SqFt
$133
/SqFt
1996
Built
Subdivision:
No Named Subdivision
County:
Bay
Listing courtesy of K. Coralee King-Denmark of Real Broker LLC
Call Now: 850-786-3054
Is this the listing for you? We can help make it yours.
850-786-3054
6534 Buckingham Road6534 Buckingham Road6534 Buckingham Road6534 Buckingham Road
Save
Ask
Tour
Hide
Share

Mortgage Calculator

Monthly Payment (Est.)

$639
Calculator powered by Showcase IDX, a Constellation1 Company. Copyright ©2026 Information is deemed reliable but not guaranteed.

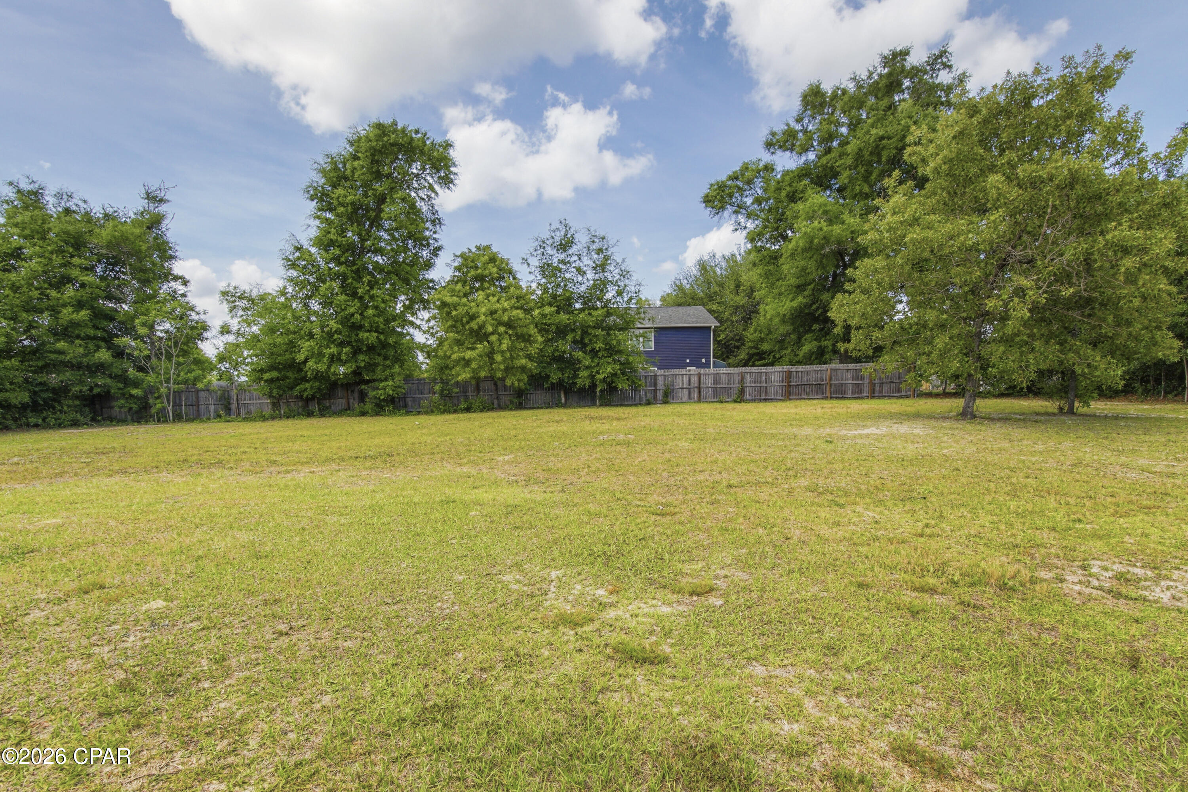
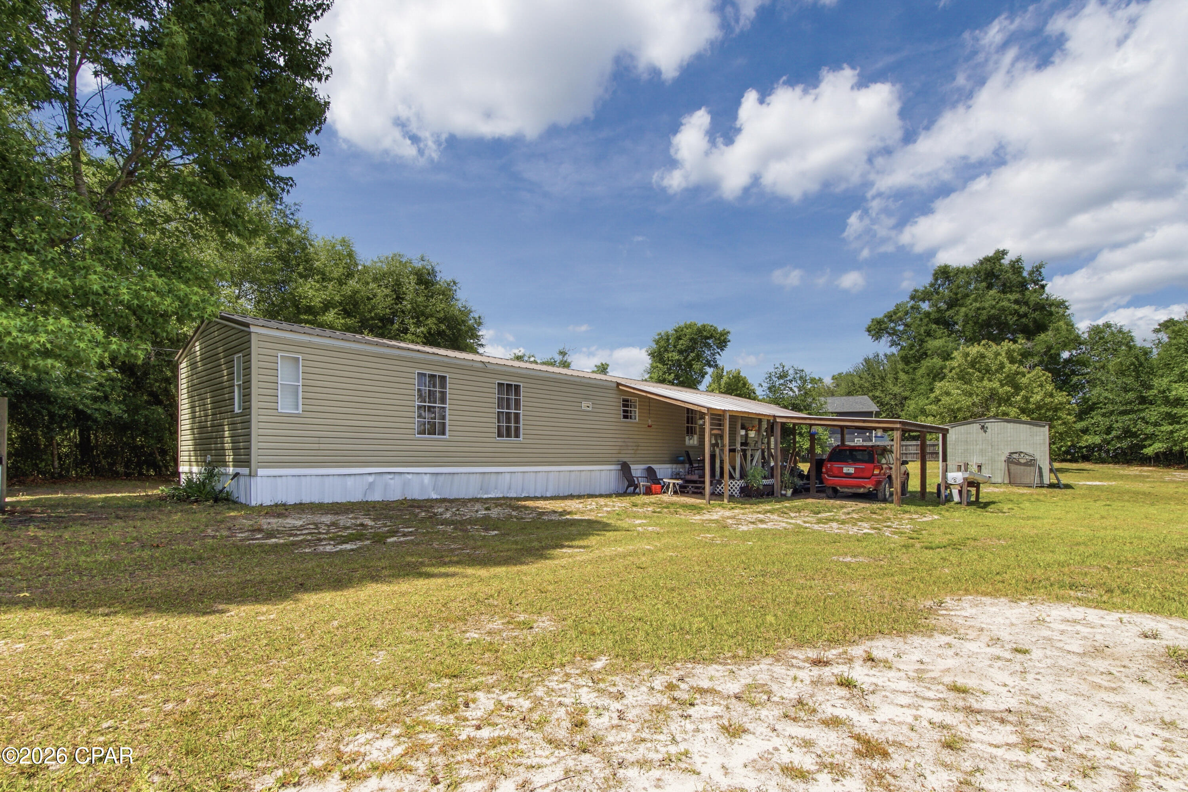
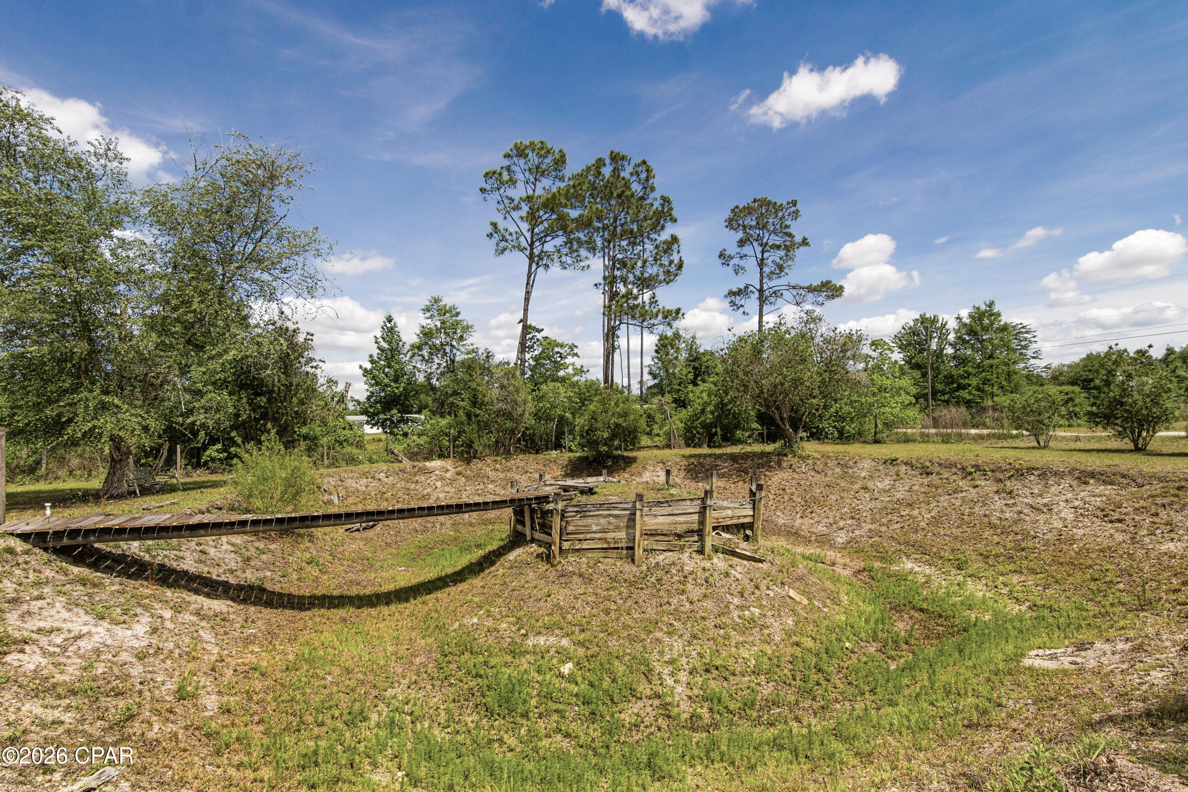
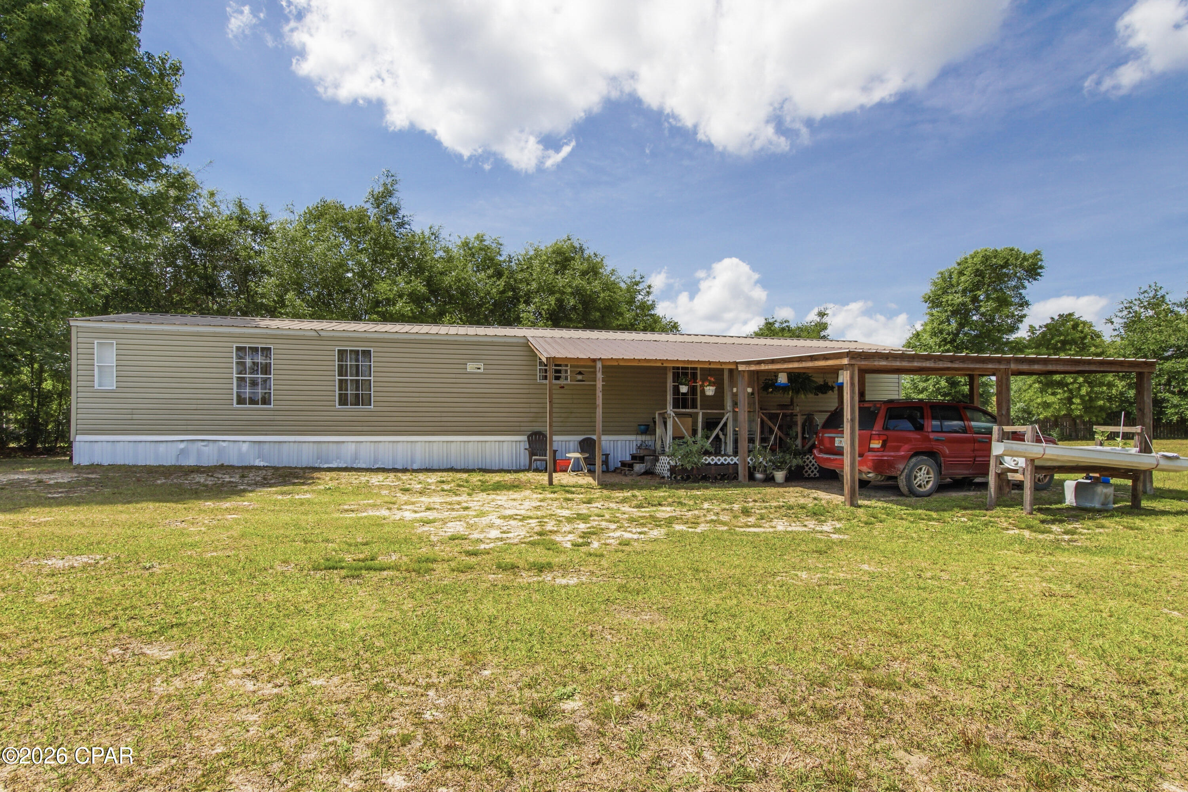
Peaceful and affordable living at this maintained home in Bayou George. With 2 bedrooms and 2 bathrooms the home is comfortable to live in. There is a porch attached with an overhang to sit and enjoy the nature with an attached carport large enough for 2 vehicles. The acre has been meticulously maintained and cleared for enjoyment with a pond area and walkover. There is a shed on the property to use and a beautiful pond out front. New septic and drain field installed after 2019, home is on a deep well system, metal roof installed 2019, vinyl siding, carport and appliances also updated in 2019. recently new floors have been installed and seller is continuing to make improvements on the home. Come enjoy the wildlife come up to your door every day. Just a short drive to the Lake or Springs. Convenient to get to from Campflowers Rd for access. Shown by appointment only.

Save
Ask
Tour
Hide
Share
Listing Snapshot
Price 
$140,000
Days On Site 
24 Days
Bedrooms 
2
Inside Area (SqFt) 
1,056 sqft
Total Baths 
2
Full Baths 
2
Partial Baths 
N/A
Lot Size 
1.03 Acres
Year Built 
1996
MLS® Number 
789459
Status 
Active
Property Tax 
$92
HOA/Condo/Coop Fees 
N/A
Sq Ft Source 
Appraiser
Friends & Family
Recent Activity
3 weeks agoListing first seen on site
3 weeks agoListing updated with changes from the MLS®
General Features
Acres 
1.03
Property Sub Type 
Manufactured Home
SqFt Total 
1056
Style 
MobileHome
Utilities 
Electricity Available
Zoning 
County, Resid Single Family
Interior Features
Appliances 
Electric Water Heater
Cooling 
Central Air
Heating 
CentralElectric
Bedroom 
Dimensions - 12 x 12
Save
Ask
Tour
Hide
Share
Exterior Features
Fencing 
PartialPrivacy
Other Structures 
Shed(s)
Patio And Porch 
CoveredPorch
Road Frontage 
Unimproved
Roof 
Metal
Community Features
MLS Area 
04 - Bay County - North
Roads 
Dirt
Schools
School District
Unknown
Elementary School
Waller
Middle School
Merritt Brown
High School
Mosley
Listing courtesy of K. Coralee King-Denmark of Real Broker LLC


Listing information is provided by Participants of the Central Panhandle Association of REALTORS MLS. IDX information is provided exclusively for personal, non-commercial use, and may not be used for any purpose other than to identify prospective properties consumers may be interested in purchasing. Information is deemed reliable but not guaranteed. Copyright 2026, Central Panhandle Association of REALTORS MLS.
Last checked: 2026-05-30 09:15 PM UTC

Neighborhood & Commute
Source: Walkscore
Disclosure: Community information and market data powered by Constellation Data Labs. Information is deemed reliable but not guaranteed.
Save
Ask
Tour
Hide
Share