

21102 Joann LaneFountain, FL 32438
Mortgage Calculator
Monthly Payment (Est.)
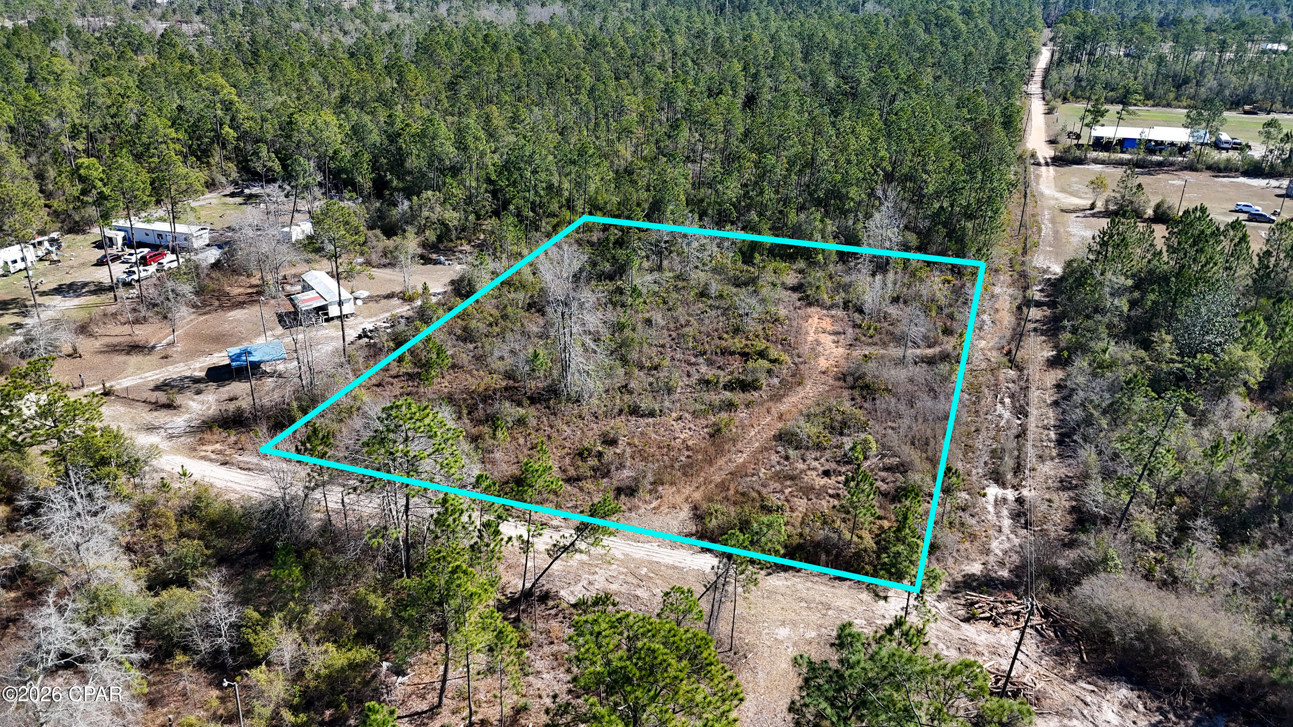
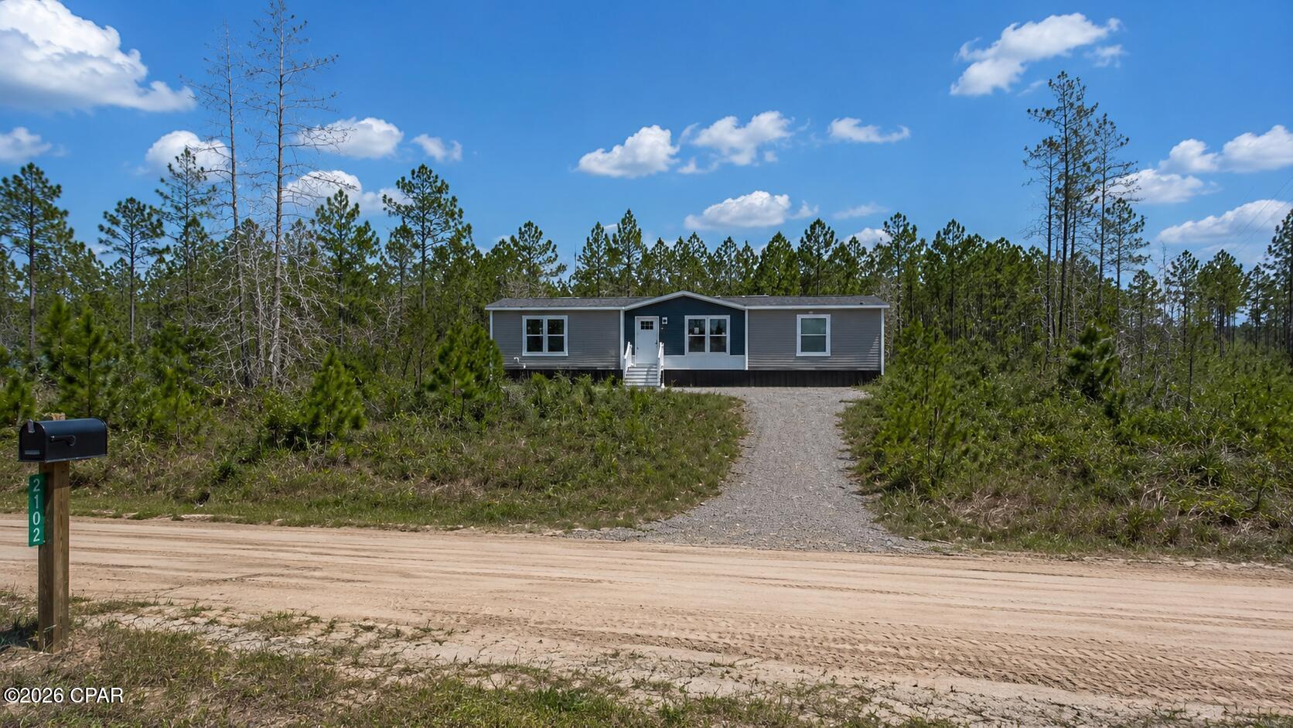
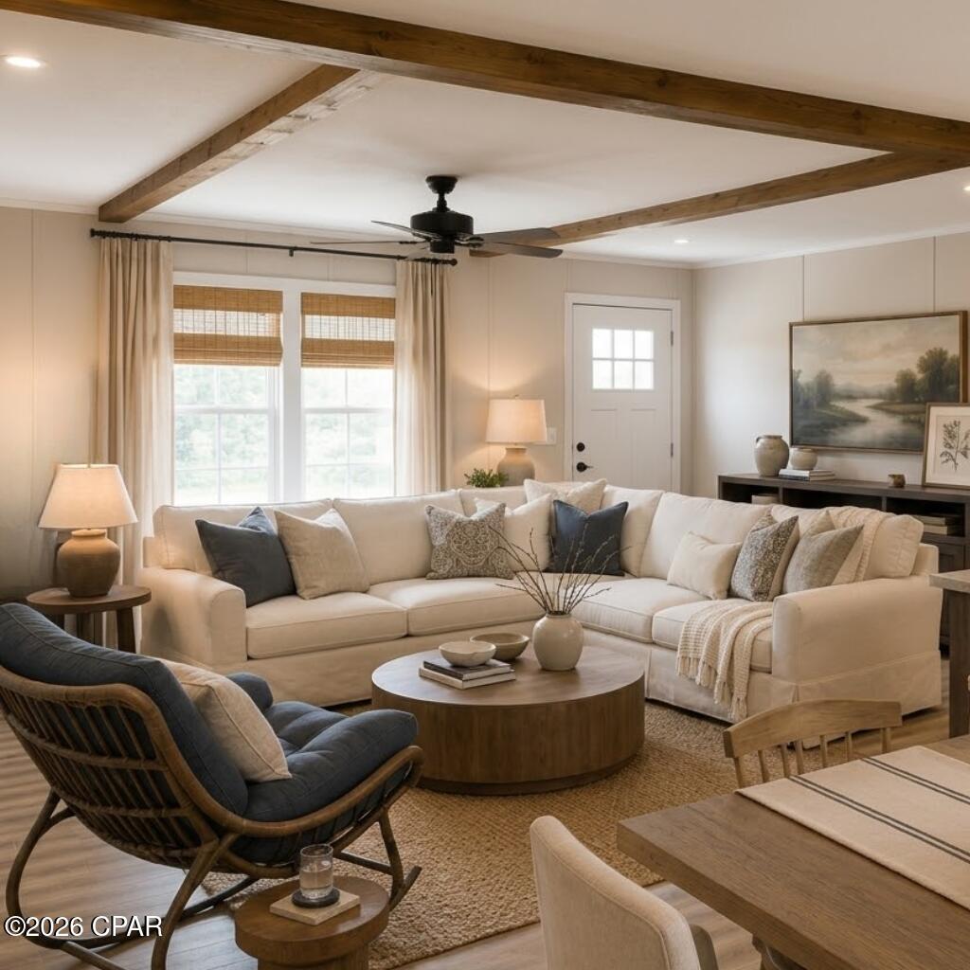
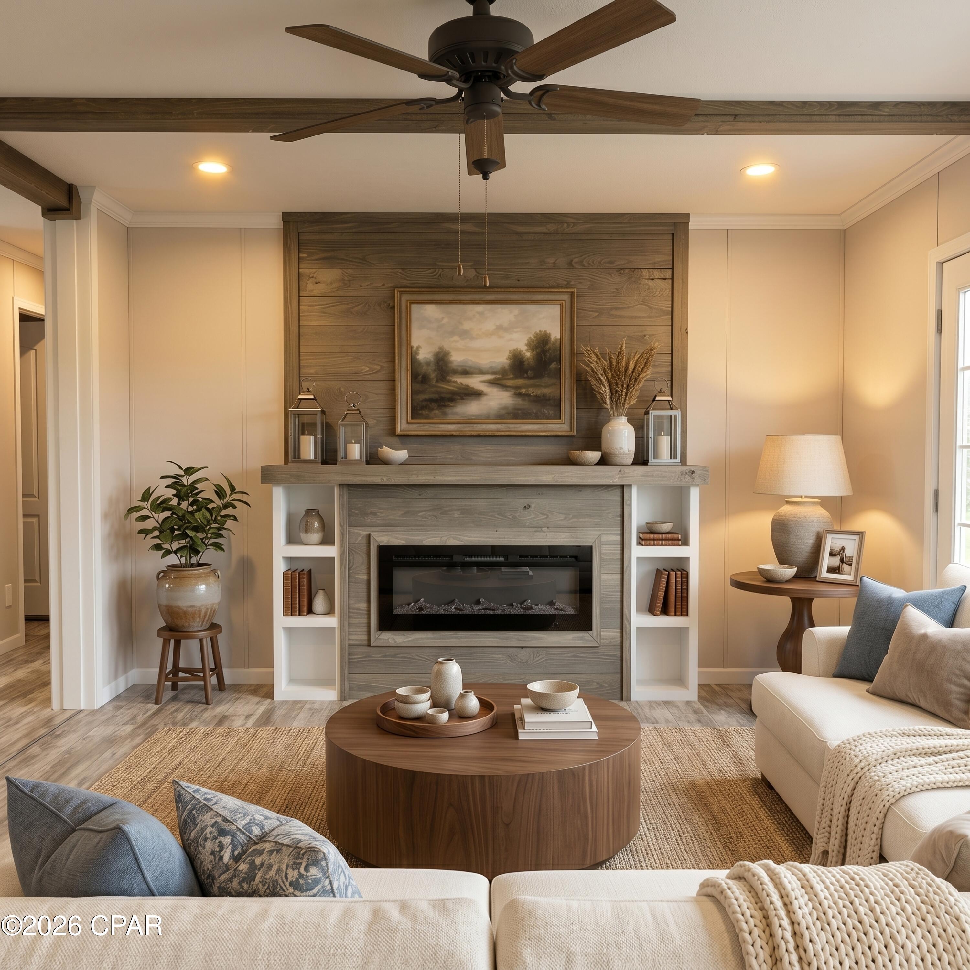
$1,027Private 2-Acre Wooded Retreat Near Panama City. Tucked away at the end of Joann Lane in North Bay County, this brand-new 2026 home + land package offers peaceful country living with convenient access to Panama City, Tyndall Air Force Base, shopping, dining, and the Gulf Coast's white sand beaches. Enjoy the privacy of wooded acreage while remaining just minutes from Hwy 231. Situated on 2 wooded acres, this package features the beautifully designed Bravo ''Luna'' floor plan offering 1,680 square feet, 3 bedrooms, 2 bathrooms, and a bright open-concept layout designed for modern living. Designed with both style and performance in mind, this home showcases vaulted and beamed ceilings, recessed LED lighting, double pane Low-E energy efficient windows, ENERGY STAR qualified appliances and equipment, stainless steel appliances, an oversized kitchen island with farmhouse sink, electric fireplace entertainment center, metal roof, and 200 AMP electrical service. Built to exceed modern federal HUD standards, these homes are engineered for enhanced wind resistance, fire safety, durability, structural performance, and energy efficiency while being constructed in climate-controlled facilities under strict inspection standards. The split-bedroom floor plan offers both privacy and functionality, while the oversized living room, spacious dining area, dedicated laundry room, and luxurious primary suite with dual vanities, soaking tub, and separate walk-in shower create a comfortable everyday living experience. Warm wood accents, designer-inspired finishes, and abundant natural light give the home a modern coastal farmhouse feel that feels elevated, inviting, and move-in ready. Why settle for an older home needing constant updates when you can own a brand-new home on acreage with estimated monthly payments potentially under $2,000 per month? This rare home + land opportunity combines affordability, modern finishes, privacy, and space -- all within easy reach of Panama City and the Gulf Coast lifestyle. Great opportunity for a primary residence, second home, investment property, or future development opportunity.
| 2 weeks ago | Listing first seen on site | |
| 2 weeks ago | Listing updated with changes from the MLS® |

Listing information is provided by Participants of the Central Panhandle Association of REALTORS MLS. IDX information is provided exclusively for personal, non-commercial use, and may not be used for any purpose other than to identify prospective properties consumers may be interested in purchasing. Information is deemed reliable but not guaranteed. Copyright 2026, Central Panhandle Association of REALTORS MLS.
Last checked: 2026-05-30 09:15 PM UTC

Did you know? You can invite friends and family to your search. They can join your search, rate and discuss listings with you.