

3001 W 10th Street 713Panama City, FL 32401
Mortgage Calculator
Monthly Payment (Est.)
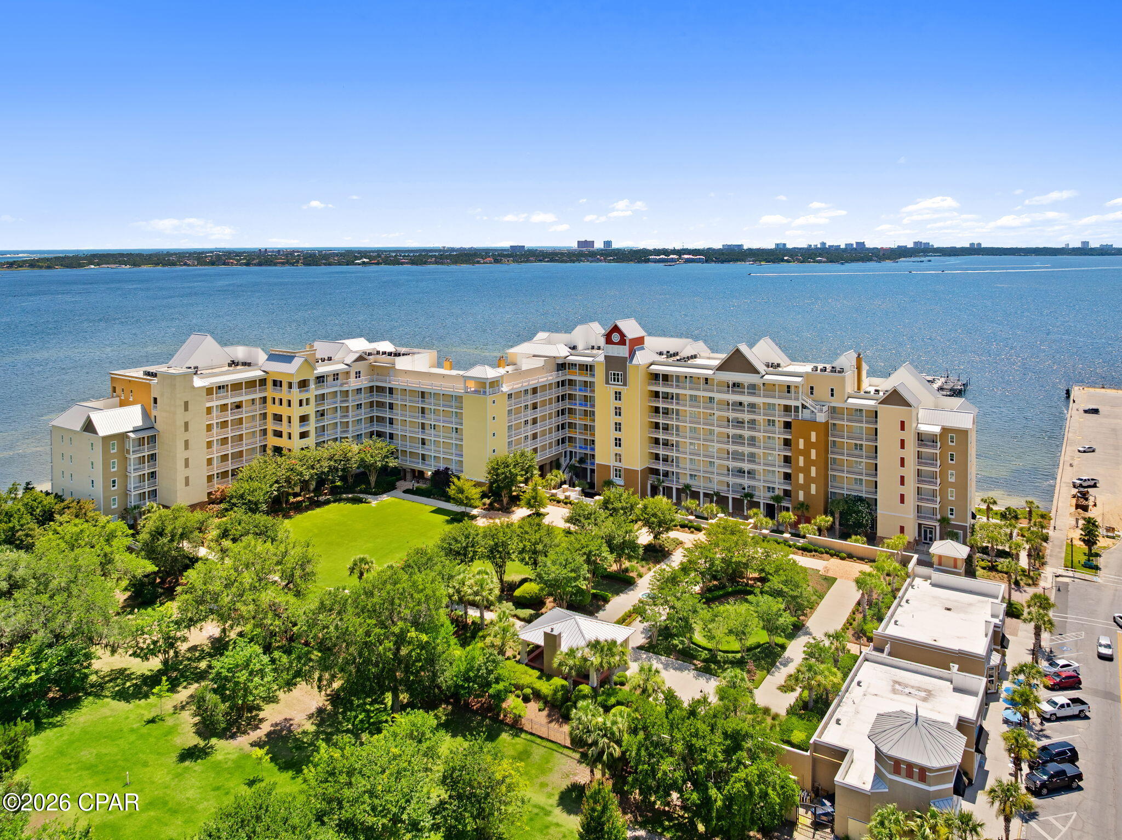
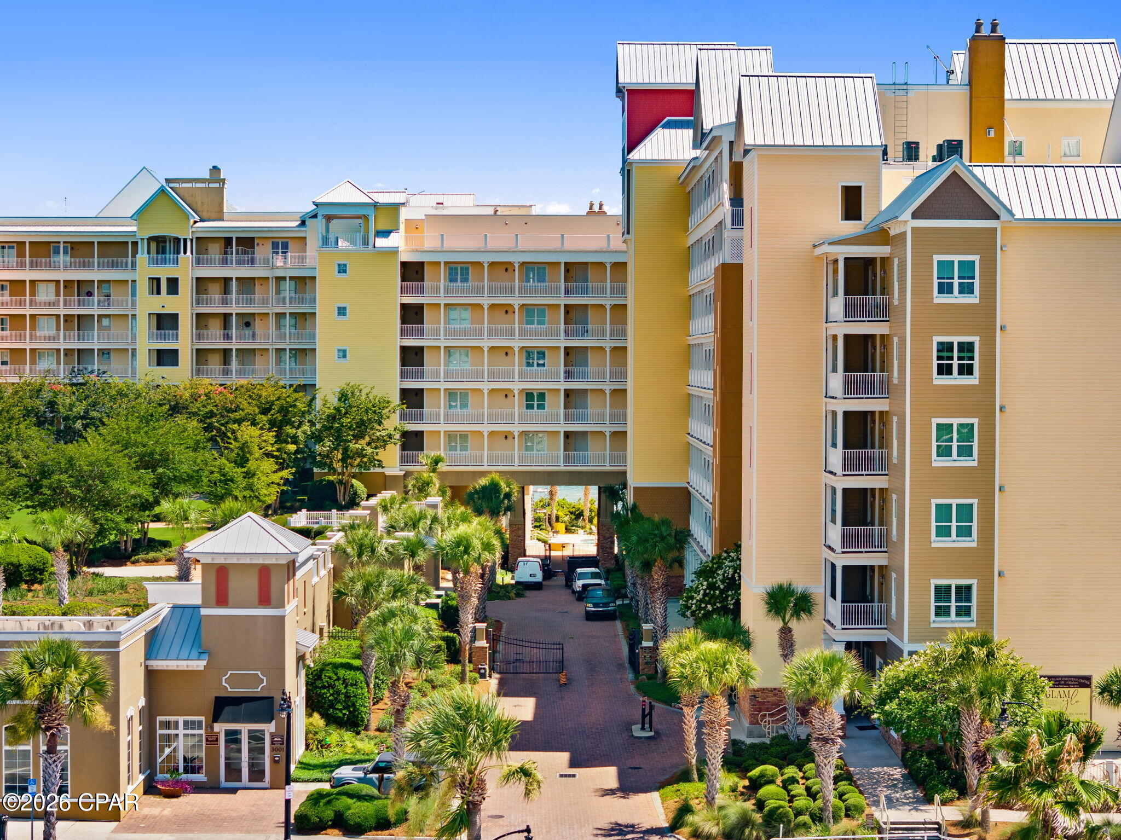
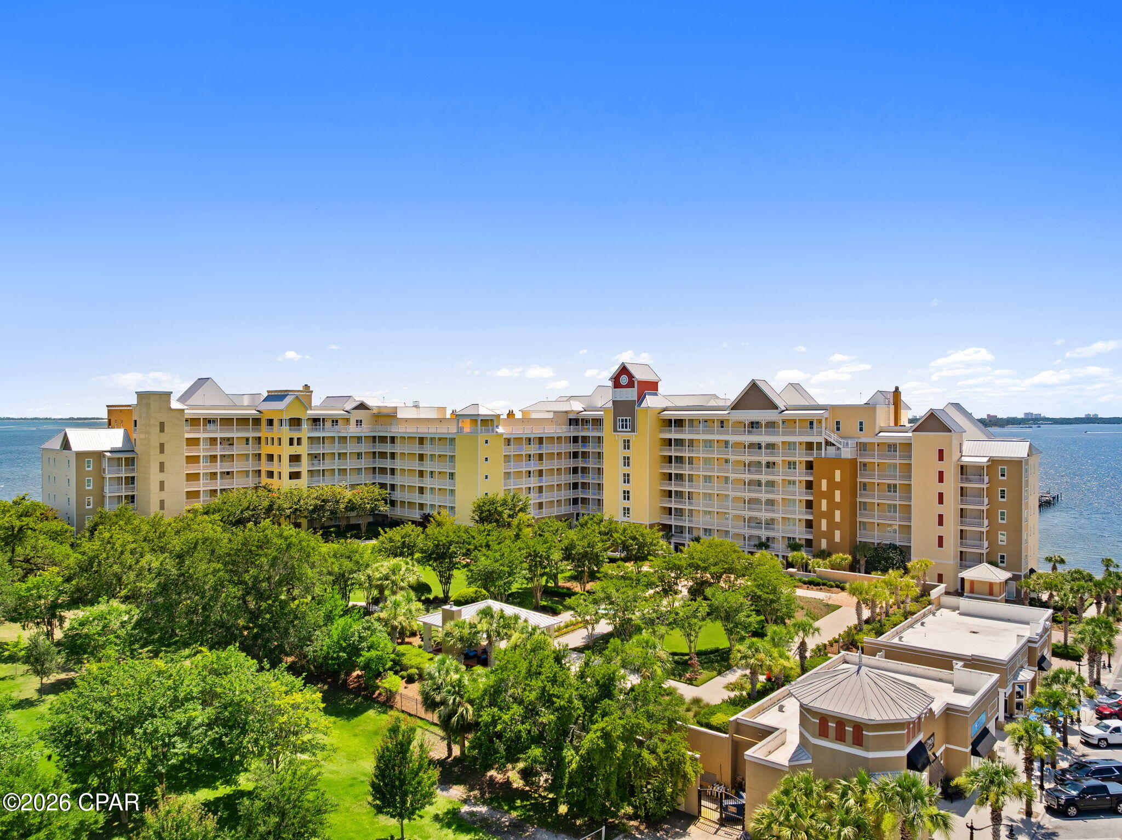
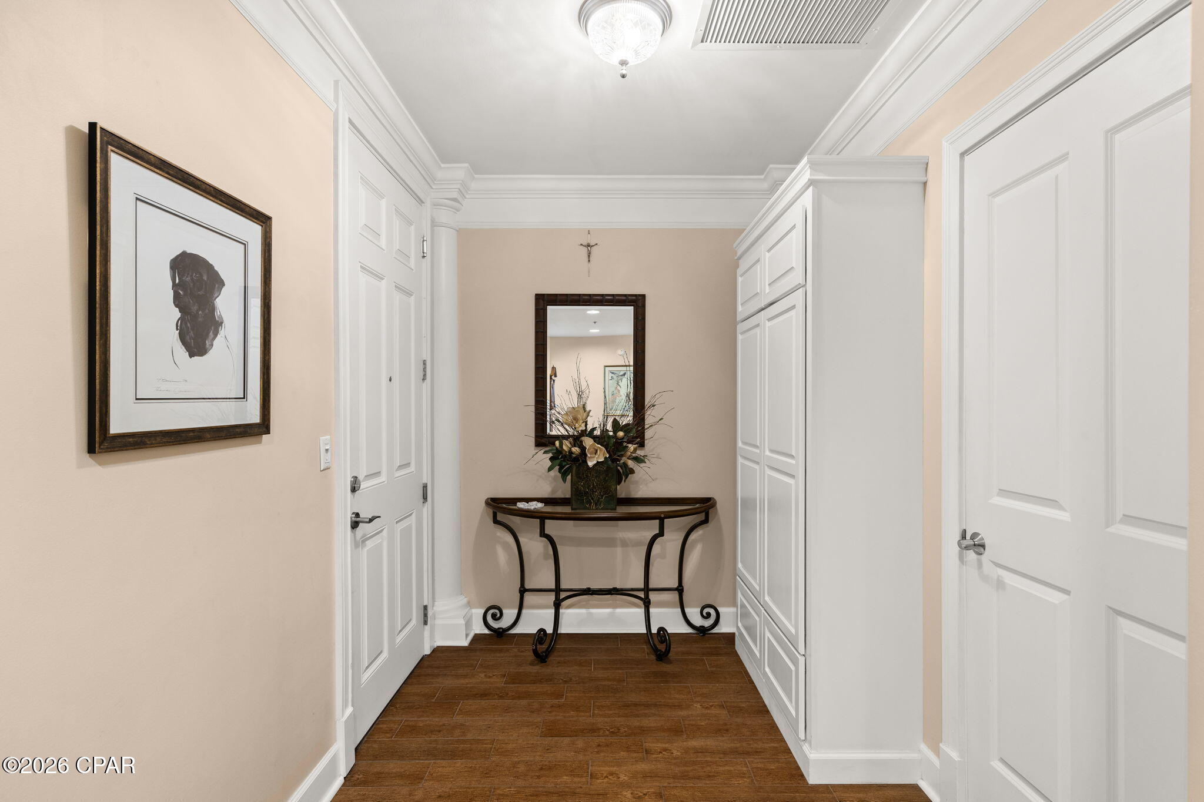
Enter an interest rate to see your estimated monthly payment.YOU can be looking at secluded Shell Island from your private retreat at Harbour Village - just steps from a waterfront park shaded by magnificent 100+ -year-old oak trees. Here, the beauty of St Andrews surrounds you, with the Marina, bay sunsets and Gulf waters creating a setting that feels worlds away while remaining connected to the character and charm of this historic community. Experience exceptional waterfront living in this beautifully upgraded 7th floor residence at Harbour Village. Everything you would expect in a luxury residence, including open living spaces with rich wood grain premium porcelain tile flooring throughout, granite countertops, upgraded windows & doors in 2020, custom lighting and designer ceiling fans, whole house dehumidifier, abundant custom storage cabinetry, a cozy gas fireplace, Allen & Roth closet system, and new LG washer & dryer. Two remote controlled Phantom sunscreens on the west-facing balcony provide comfort while you relax and enjoy the ever-changing waterfront scenery. Harbour Village is nestled in the heart of historic St Andrews. Step outside to visit the one-of-a-kind local shops, dine on seafood that swam in the Gulf just last night, and enjoy a way of life open only to a fortunate few . Watch local vessels and Intracoastal shipping cruise to and from the small St Andrews Marina or City Port. Enjoy a short boat trip to pristine Shell Island. Residence #713 is a desirable corner unit offering spectacular 270 degree panoramic views of unforgettable sunrises and sunsets. The location of the unit screens it from the bustle and noise of the nearby public Marina, the commercial businesses, and numerous popular eateries. Homeowners enjoy approximately 2 acres of beautifully landscaped gated rooftop garden above the parking garage, featuring gas grills, walking paths, and a gazebo with an outdoor fireplace - an inviting setting for entertaining friends or gathering with neighbors, or simply enjoying the peaceful surroundings. Harbour Village also offers more than 600 feet of sandy Beach, perfect for shelling, wade fishing, relaxing in a beach chair, birdwatching or ending the day with a spectacular St Andrews sunset. Your vehicle is protected in the clean, secure community parking garage. This is more than a condominium - it's a waterfront lifestyle that few have the opportunity to experience. Those who know St Andrews recognize the value of its history, character and irreplaceable waterfront setting. A home you MUST SEE to appreciate. Purchase includes Garage Storage #S04 - 405 cu.ft. climate-controlled. Also available - Furnishings and Boat Slip: Furnishings as shown are available for purchase separately, with price negotiable. 38' Boat slip & Marina storage are also available separately; pricing to be determined.
| 3 weeks ago | Listing updated with changes from the MLS | |
| 3 weeks ago | Status changed to Active | |
| 3 weeks ago | Price changed to $895,000 | |
| 4 months ago | Listing first seen on site |

Listing information is provided by Participants of the Central Panhandle Association of REALTORS MLS. IDX information is provided exclusively for personal, non-commercial use, and may not be used for any purpose other than to identify prospective properties consumers may be interested in purchasing. Information is deemed reliable but not guaranteed. Copyright 2026, Central Panhandle Association of REALTORS MLS.
Last checked: 2026-10-22 09:21 PM UTC
