

3001 W 10th Street 610Panama City, FL 32401
Mortgage Calculator
Monthly Payment (Est.)
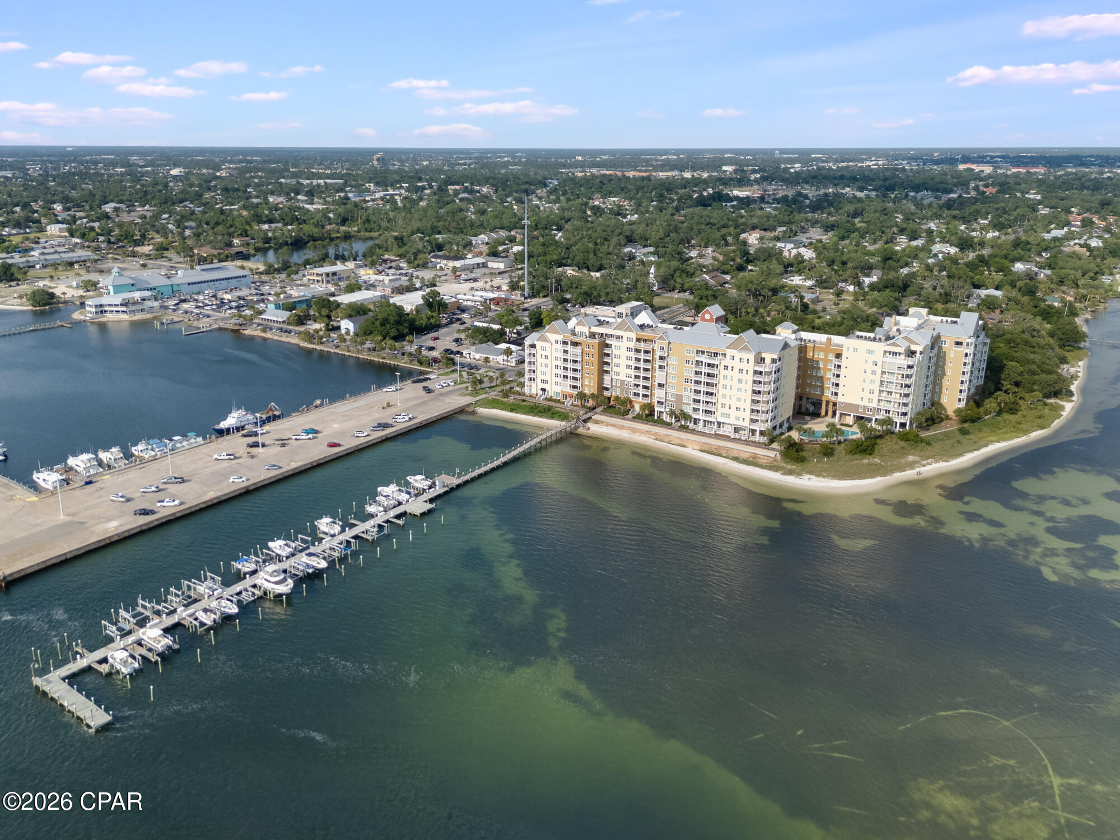
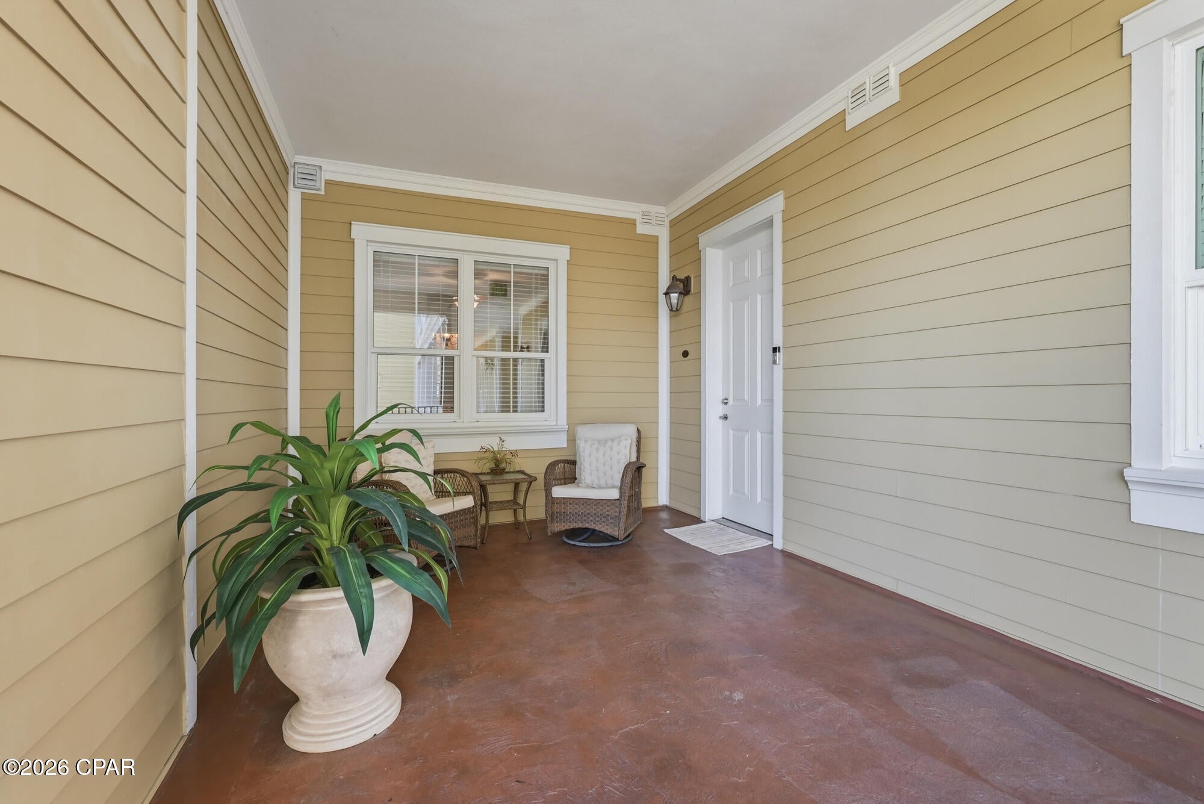
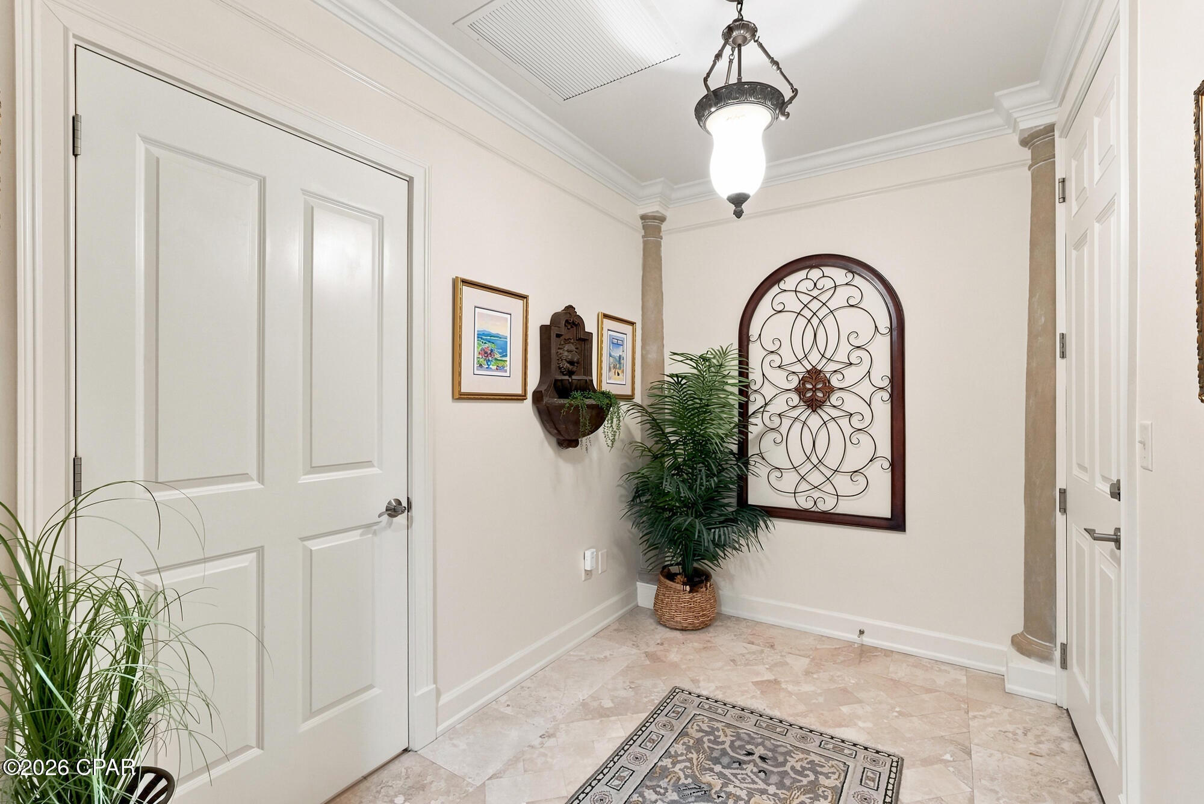
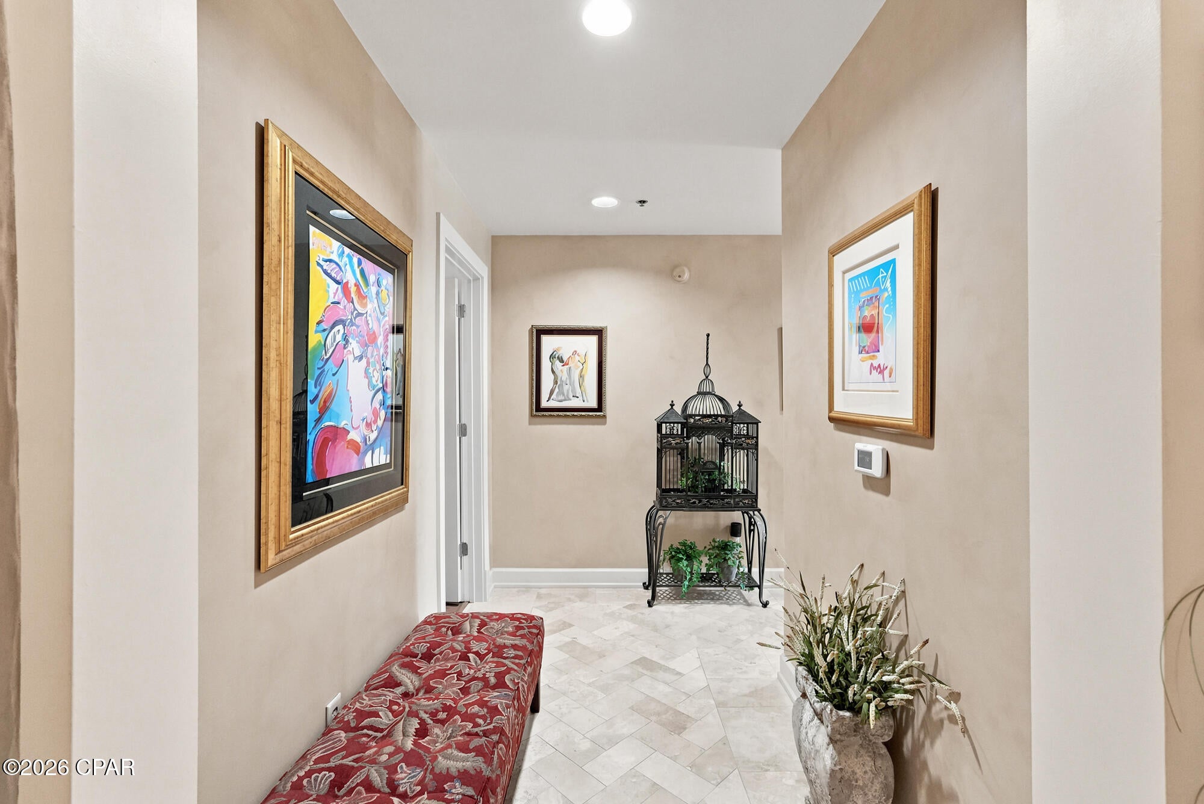
Enter an interest rate to see your estimated monthly payment.Spectacular Waterfront Luxury in Historic St. Andrews! Rarely available and highly coveted, this expansive corner-unit residence at Harbour Village delivers over 2,300 sq. ft. of sophisticated interior living space, perfectly paired with a massive 300+ sq. ft. covered, wrap-around balcony showcasing breathtaking, unobstructed Western and Southerly views of St. Andrew Bay.Step inside to experience true ''Old Florida Charm'' blended seamlessly with modern elegance. The soaring 10-foot ceilings and refined crown molding create an airy, grand ambiance throughout the open-concept floor plan, where floor-to-ceiling glass ensures the sparkling bay views remain your permanent backdrop. The heart of the home is a fully updated chef's kitchen, meticulously redesigned with new custom cabinetry, elegant quartz countertops, seamless under-counter lighting, and a premium suite of stainless-steel appliances. Perfect for entertaining, the kitchen flows effortlessly into the spacious living and dining areas, all oriented to capture the daily boat parade and unforgettable Emerald Coast sunsets.Wake up to paradise in the private primary retreat, featuring two entire walls of windows that flood the room with natural light and frame dramatic, panoramic water views. This serene sanctuary offers direct, private access to the wrap-around balcony, a spacious en-suite bathroom with a large walk-in shower and double vanity, and a well-appointed walk-in closet complete with custom built-in shelving and loads of storage space. Harbour Village offers an unmatched luxury lifestyle with resort-style amenities. Enjoy the convenience of a secure parking garage with elevator access directly up to your floor. The resort grounds feature a gated private marina with boat slips, a heated bay-front pool and sun deck, a convenient gym, a welcoming community room, and a unique, beautifully landscaped 1-acre rooftop park featuring a grilling gazebo and outdoor fireplace. Nestled in a golf-cart-friendly district between Oaks by the Bay Park and the active St. Andrews Marina, you are just steps from the vibrant boutiques, live music, and fun dining along Beck Avenue. 24-hour gated security completes this waterfront paradise. Schedule your private viewing today!
| a week ago | Listing updated with changes from the MLS | |
| a week ago | Status changed to Pending | |
| 2 months ago | Price changed to $899,000 | |
| 3 months ago | Listing first seen on site |

Listing information is provided by Participants of the Central Panhandle Association of REALTORS MLS. IDX information is provided exclusively for personal, non-commercial use, and may not be used for any purpose other than to identify prospective properties consumers may be interested in purchasing. Information is deemed reliable but not guaranteed. Copyright 2026, Central Panhandle Association of REALTORS MLS.
Last checked: 2026-10-22 09:21 PM UTC

Did you know? You can invite friends and family to your search. They can join your search, rate and discuss listings with you.