

211 Basin Bayou DrivePanama City Beach, FL 32407
Mortgage Calculator
Monthly Payment (Est.)
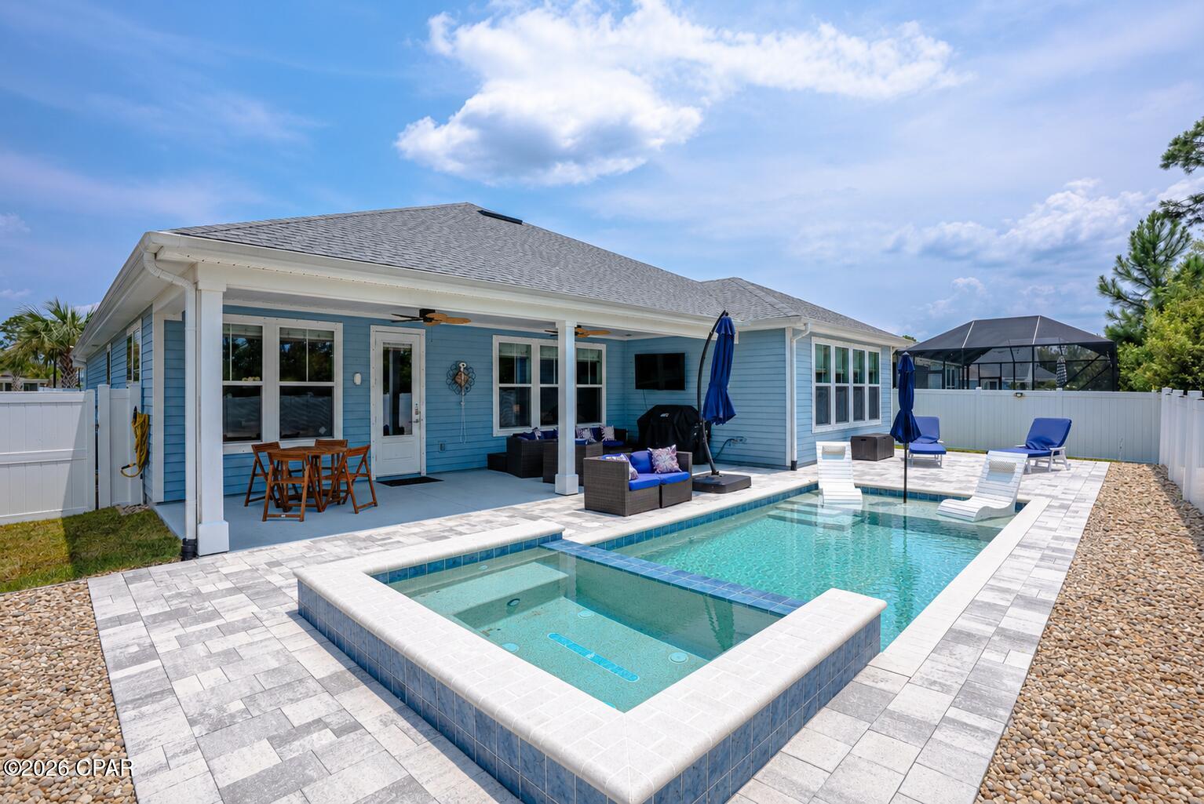
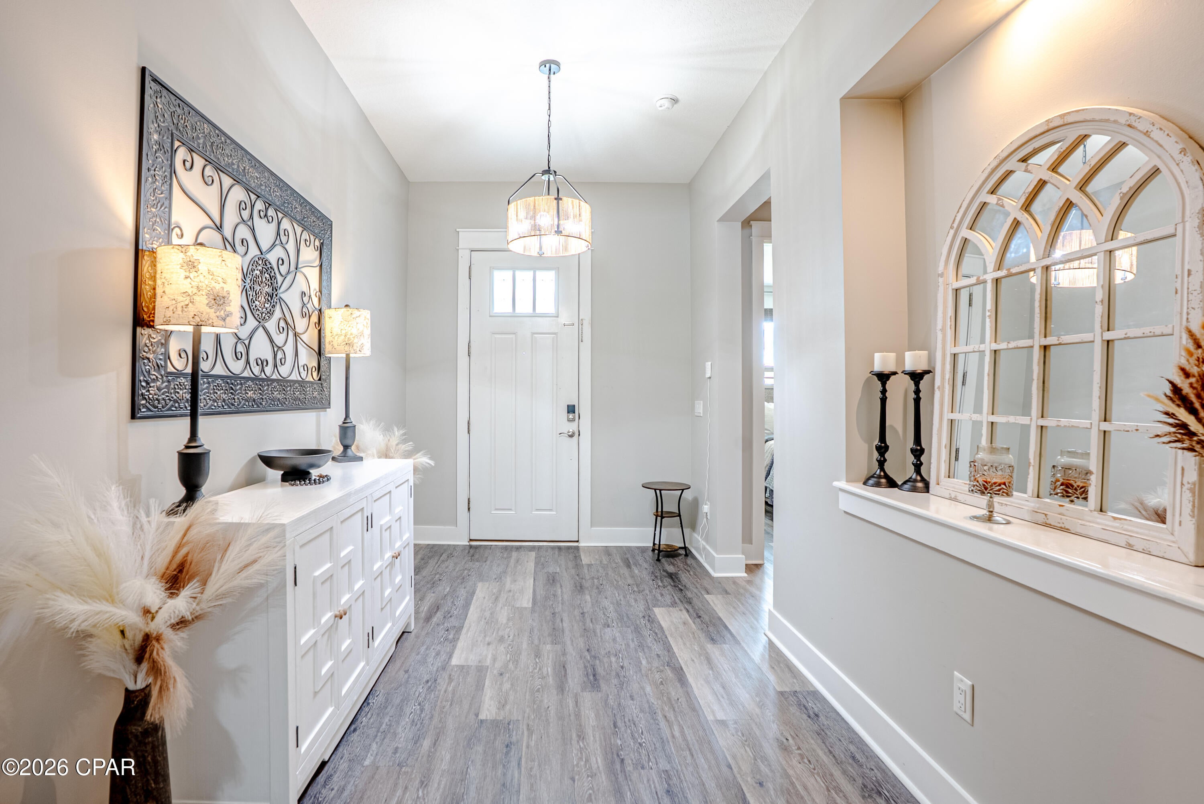
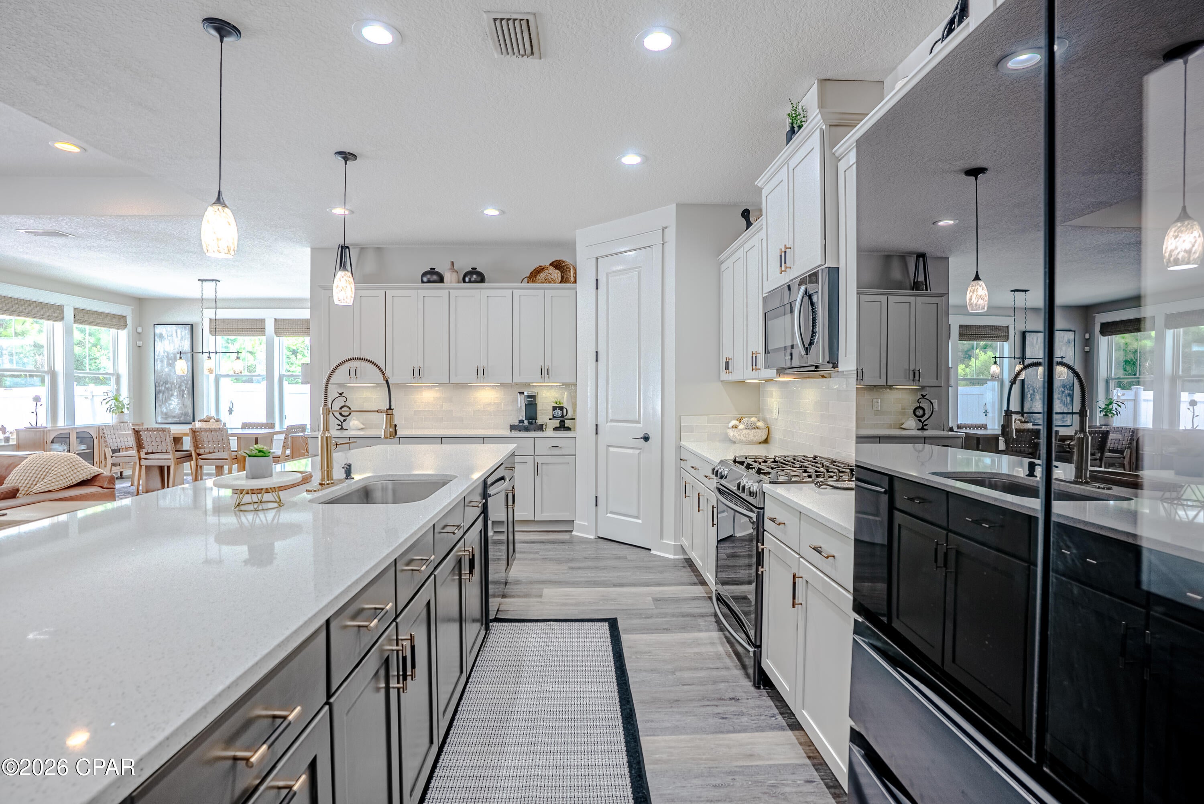
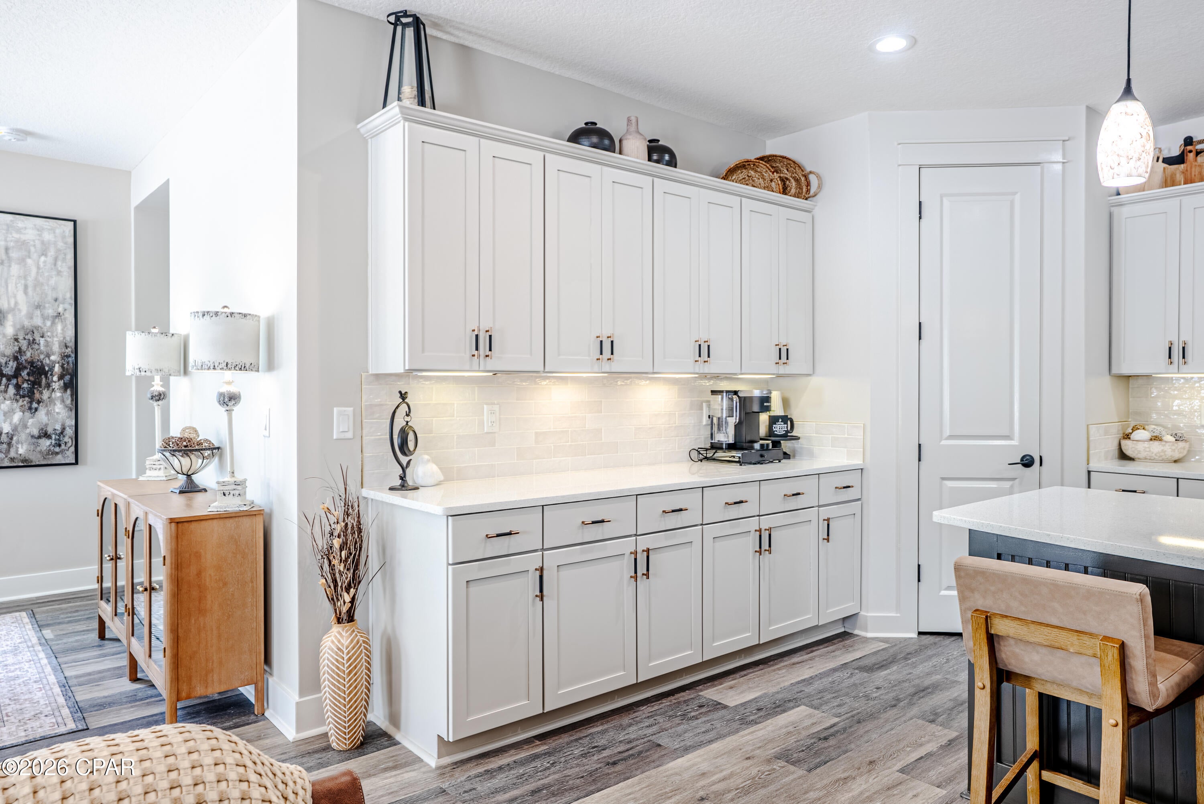
Enter an interest rate to see your estimated monthly payment.Reduced $20,000! Welcome to Breakfast Point, where luxury, comfort, and resort-style living come together in this exceptional move-in ready POOL/HOT TUB home featuring more than $150,000 in upgrades completed since 2023. Designed for both everyday living and unforgettable entertaining, this beautifully updated 4-bedroom home also offers a private en-suite bedroom and an enclosed BONUS room that can easily serve as a home office, den, media room, or fifth bedroom. Luxury vinyl plank flooring flows throughout the living areas with tile in the bathrooms and laundry room, providing easy maintenance with no carpet. The stunning kitchen has been completely transformed with quartz countertops, a massive island, freshly painted cabinetry, updated hardware, modern lighting, and all-new appliances, including a Samsung BESPOKE Family Hub touchscreen refrigerator that displays photos, calendars, music, and streaming entertainment. The spacious living and dining areas are filled with natural light from an abundance of windows overlooking the spectacular backyard oasis. The private en-suite, located just off the dining area, offers the perfect retreat for guests or multigenerational living. The spacious primary suite easily accommodates large furnishings and features a spa-inspired bath with an extended quartz double vanity, oversized floor-to-ceiling tiled shower, private water closet, and an impressive 14' x 5.2' walk-in closet complete with custom built-in storage. Two additional bedrooms, one featuring a custom mural, are located toward the front of the home and share a full bath, while the oversized laundry room includes a convenient folding station. Step outside and experience your own private Florida retreat. The covered patio is the perfect place to watch the big game, host family and friends, or enjoy outdoor dining overlooking the stunning backyard. Installed in 2024, the gas-heated pool and oversized spa create a true year-round resort experience, with a spacious sun shelf for soaking up the Florida sunshine and a large hot tub that comfortably accommodates five or more adults. The pool also includes a Swim Cam monitoring system controlled by an app, providing added convenience and peace of mind. Additional upgrades include a fenced backyard, upgraded lighting and ceiling fans throughout, a custom glass front entry door, Ring security system, and a spacious 3-car garage. Every detail has been thoughtfully selected, creating a home that is truly move-in ready with nothing left to do. A complete list of upgrades is available in the MLS. Homes offering this level of quality, luxury, and outdoor living are rare, making this an incredible opportunity to own your own piece of paradise. All ages, square footage, room dimensions, schools, taxes, HOA information, and any other information deemed important should be verified by the buyer.
| 4 weeks ago | Price changed to $719,900 | |
| 4 weeks ago | Listing updated with changes from the MLS | |
| 3 months ago | Listing first seen on site |

Listing information is provided by Participants of the Central Panhandle Association of REALTORS MLS. IDX information is provided exclusively for personal, non-commercial use, and may not be used for any purpose other than to identify prospective properties consumers may be interested in purchasing. Information is deemed reliable but not guaranteed. Copyright 2026, Central Panhandle Association of REALTORS MLS.
Last checked: 2026-10-22 08:21 PM UTC
