

4137 Cape San Blas RoadCape San Blas, FL 32456
Mortgage Calculator
Monthly Payment (Est.)
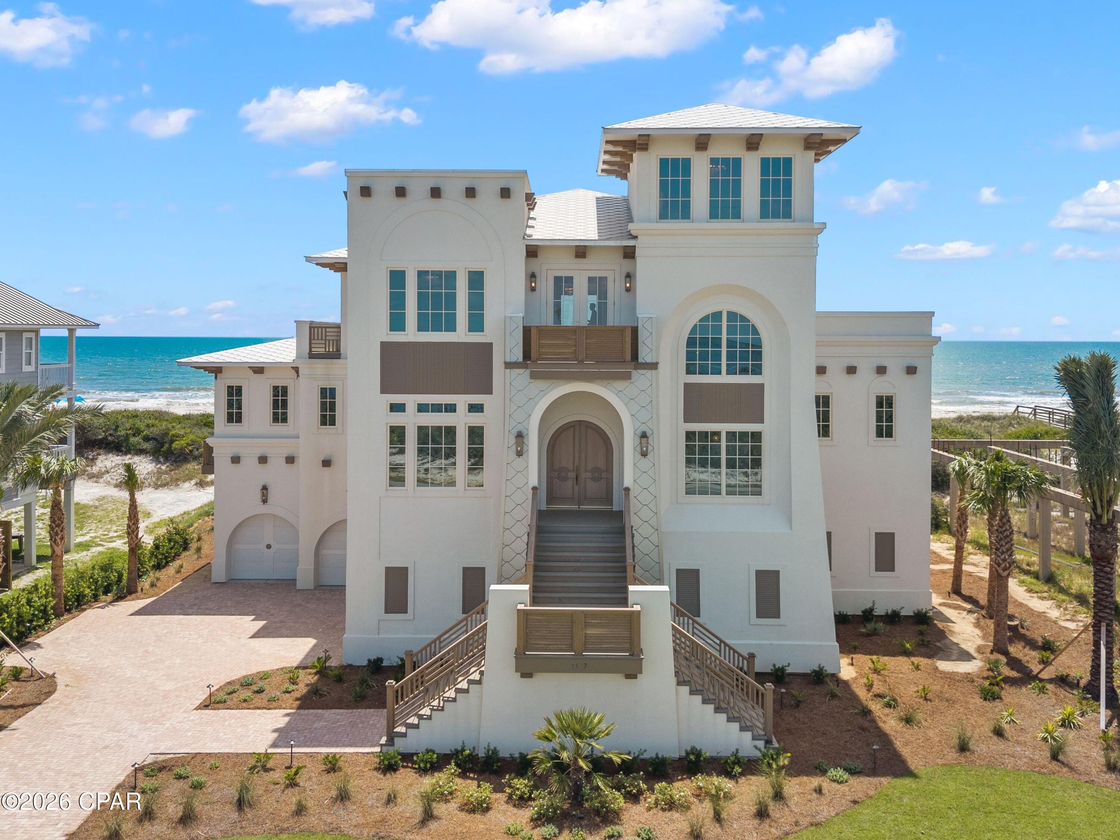
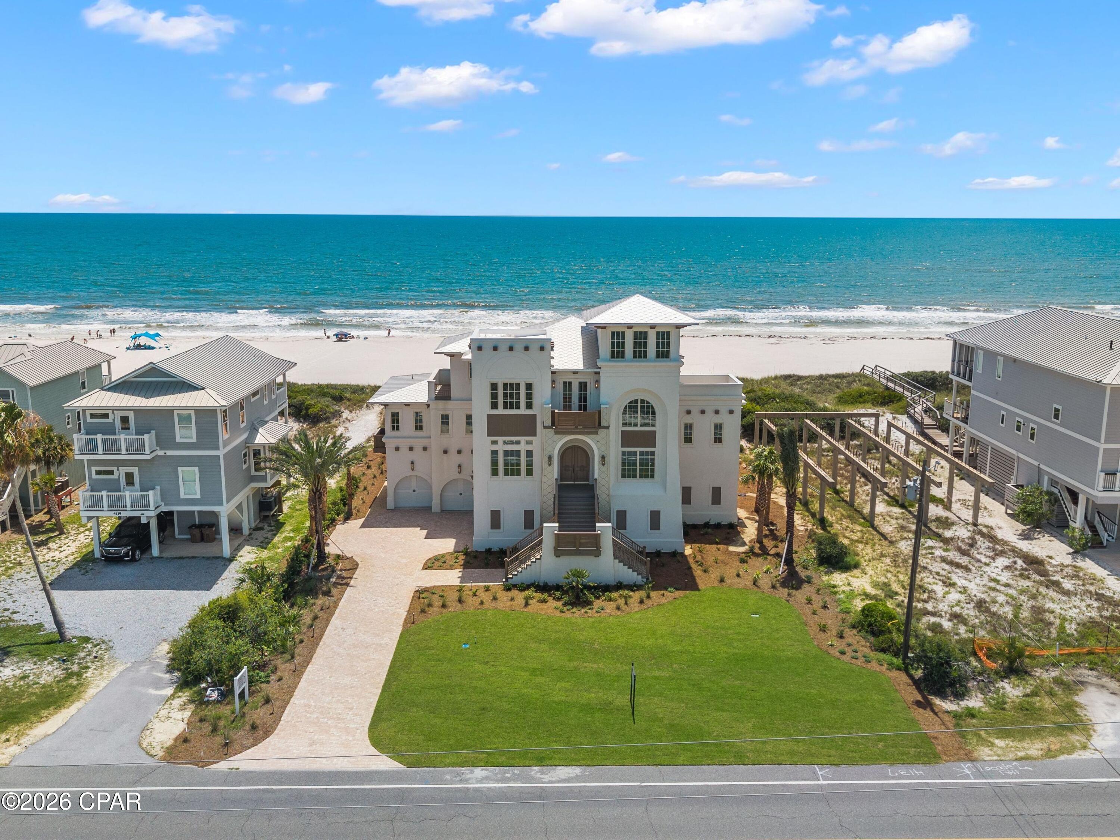
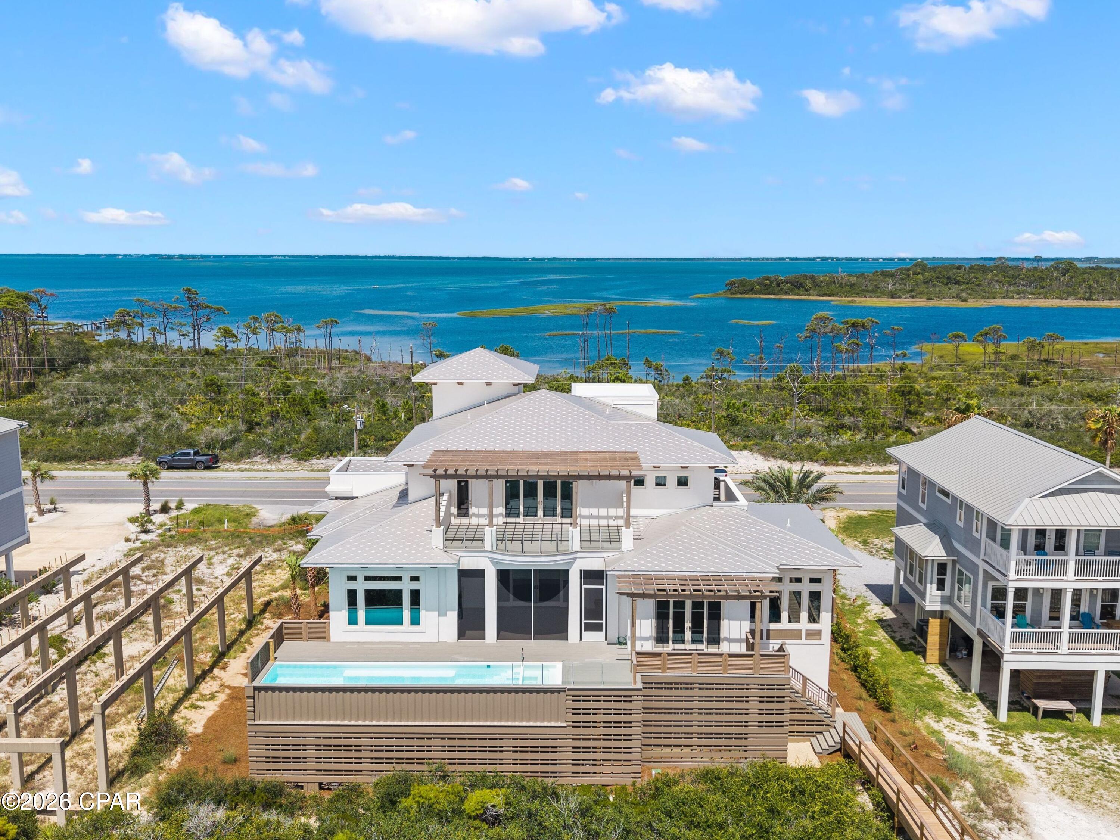
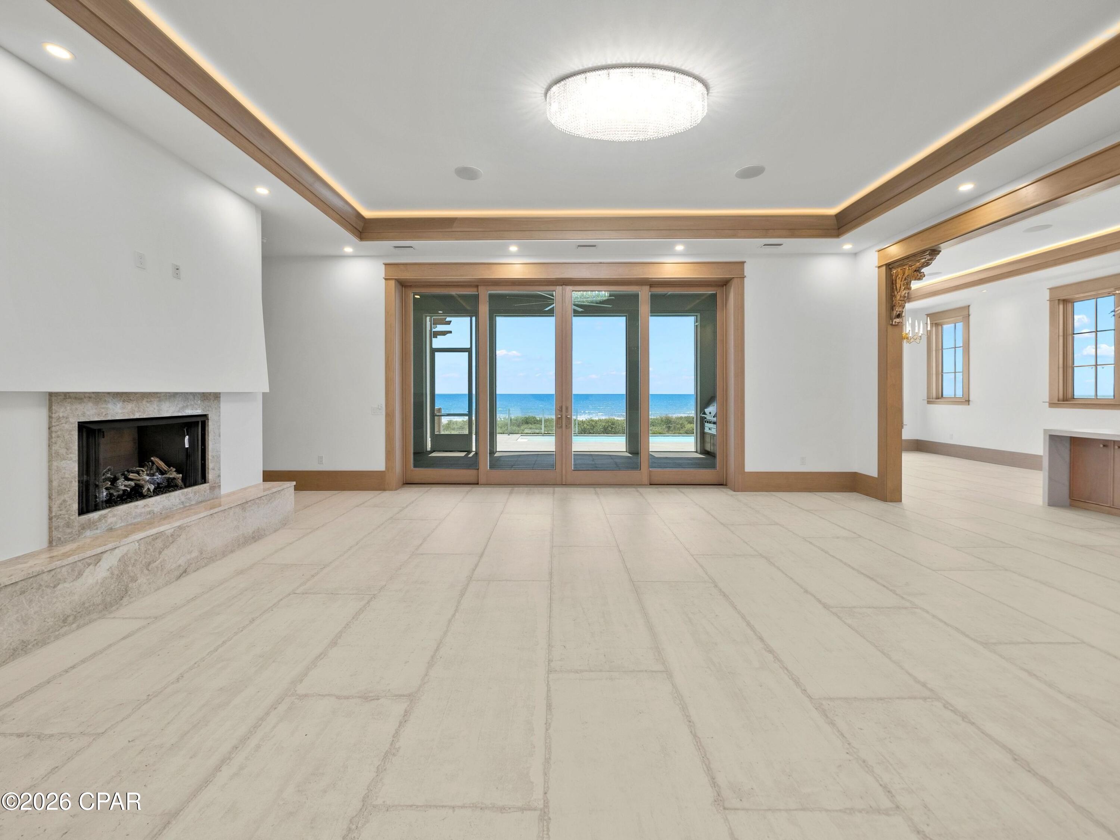
$21,900Some homes are purchased; others become part of a family's story for generations. Positioned on 100 feet of sugar-white Gulf frontage and spanning an extraordinary 0.71-acre homesite, this custom-built estate represents one of Cape San Blas' most exceptional residential offerings. Created as a private legacy retreat, every detail reflects an unwavering commitment to craftsmanship, architectural integrity and exceptional materials. With nearly 5,000 sq. ft. of living space, sweeping Gulf and bay views and direct private beach access, the residence offers 4 spacious bedrooms, a dedicated office, 2 living areas, 4 luxurious ensuite baths and 3 additional half baths, including a convenient pool/beach bath. An elevator connects 3 levels, while soaring 12-ft. ceilings on the main floor and 10-ft. ceilings upstairs create remarkable scale and natural light. At the heart of the home, the chef's kitchen features a spectacular 10.5-ft. single-slab island, dual Thermador refrigerators, premium BlueStar, Cafe and Thermador appliances, custom cabinetry, butler's pantry and dedicated coffee bar. An elegant wet bar and wine cellar with dramatic 10-ft. handcrafted doors imported from Egypt elevate the home's entertaining spaces. No detail was overlooked. Richly stained woodwork, white oak stair treads, hand-carved reclaimed-wood corbels, oversized 12-in. baseboards, imported Italian tile, custom chandeliers and LED cove lighting showcase exceptional craftsmanship. Bathrooms feature striking large-format slabs, including dramatic book-matched installations completed by a specialty tile team. Walls of impact-rated glass frame panoramic coastal views and open to exceptional outdoor living. A screened Gulf-front porch features a gas fireplace and fully equipped outdoor kitchen, while the heated and chilled pool and spa overlook the beach. A private boardwalk leads directly to the sand, complemented by an outdoor shower. Thoughtful infrastructure includes a whole-house generator, Starlink internet, EV charging, whole-home audio, security cameras, dual laundry rooms with workstations and air-conditioned garages and storage areas. Nearby, T.H. Stone Memorial St. Joseph Peninsula State Park and the surrounding Forgotten Coast offer miles of protected shoreline, world-class fishing, scalloping, boating, kayaking and uncrowded beaches, all within easy reach of Port St. Joe's dining, shopping and marina. More than a luxury residence, this is a rare opportunity to own a custom Gulf-front legacy estate whose setting, craftsmanship and quality are exceptionally difficult to duplicate
| a month ago | Listing first seen on site | |
| a month ago | Listing updated with changes from the MLS® |

Listing information is provided by Participants of the Central Panhandle Association of REALTORS MLS. IDX information is provided exclusively for personal, non-commercial use, and may not be used for any purpose other than to identify prospective properties consumers may be interested in purchasing. Information is deemed reliable but not guaranteed. Copyright 2026, Central Panhandle Association of REALTORS MLS.
Last checked: 2026-09-14 10:31 AM UTC
