1600 Marina Bay Drive 606, Southport, FL, 32409

Price
Beds
Baths
Save Search

1600 Marina Bay Drive 606, Southport, FL, 32409

Save
Ask
Tour
Hide
Share
$425,000
66 Days On Site

1600 Marina Bay Drive 606
Southport, FL 32409

Condominium|Pending
2
Beds
2
Total Baths
2
Full Baths
1,525
SqFt
$279
/SqFt
2001
Built
Subdivision:
Marina Bay Condo
County:
Bay
Listing courtesy of Jennifer Bowman of Beachy Beach Real Estate
Call Now: 850-786-3054
Is this the listing for you? We can help make it yours.
850-786-3054
1600 Marina Bay Drive 6061600 Marina Bay Drive 6061600 Marina Bay Drive 6061600 Marina Bay Drive 606
Save
Ask
Tour
Hide
Share

Mortgage Calculator

Monthly Payment (Est.)

Enter an interest rate to see your estimated monthly payment.
Calculator powered by Showcase IDX, a Constellation1 Company. Copyright ©2026 Information is deemed reliable but not guaranteed.

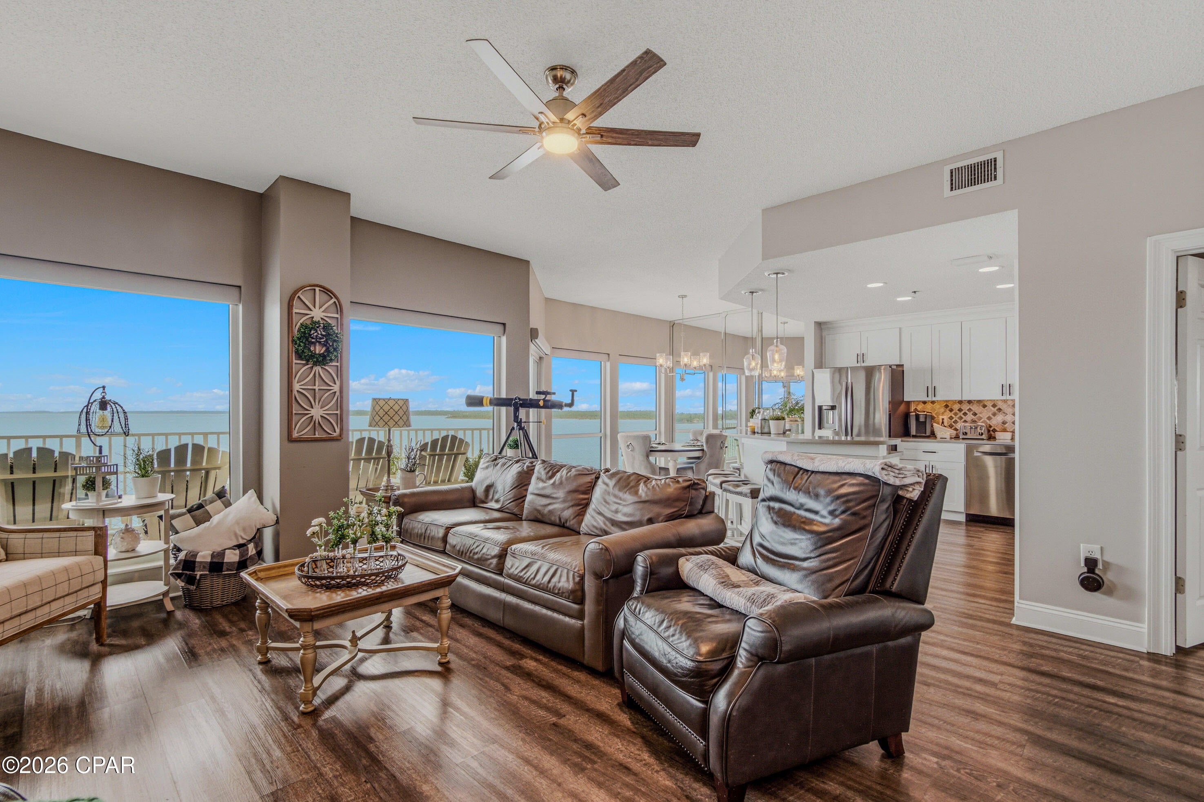
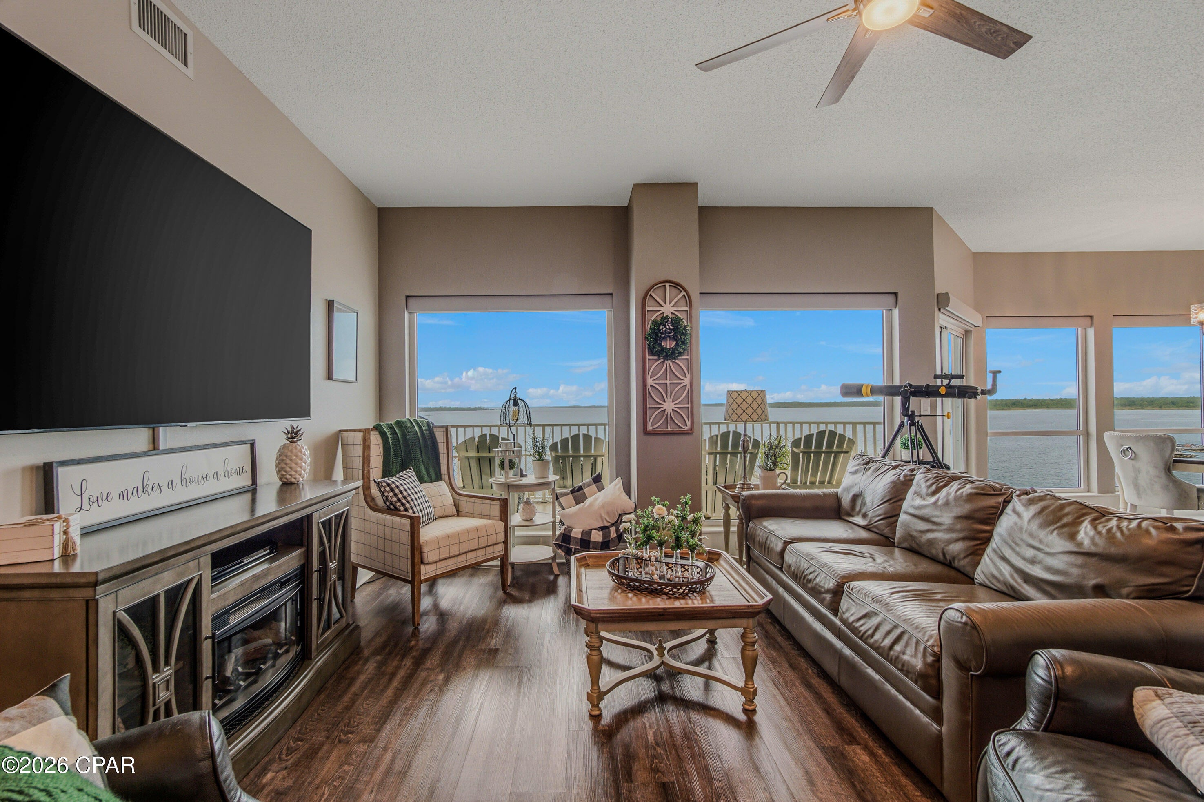
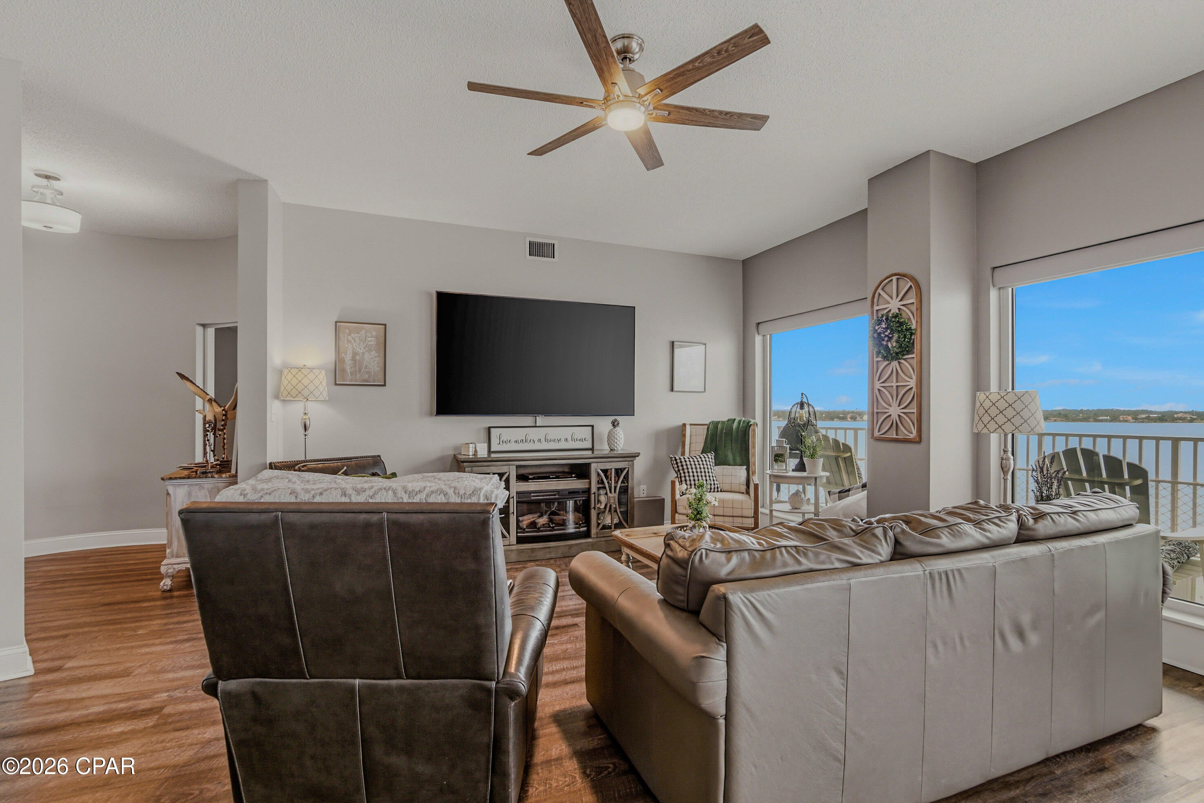
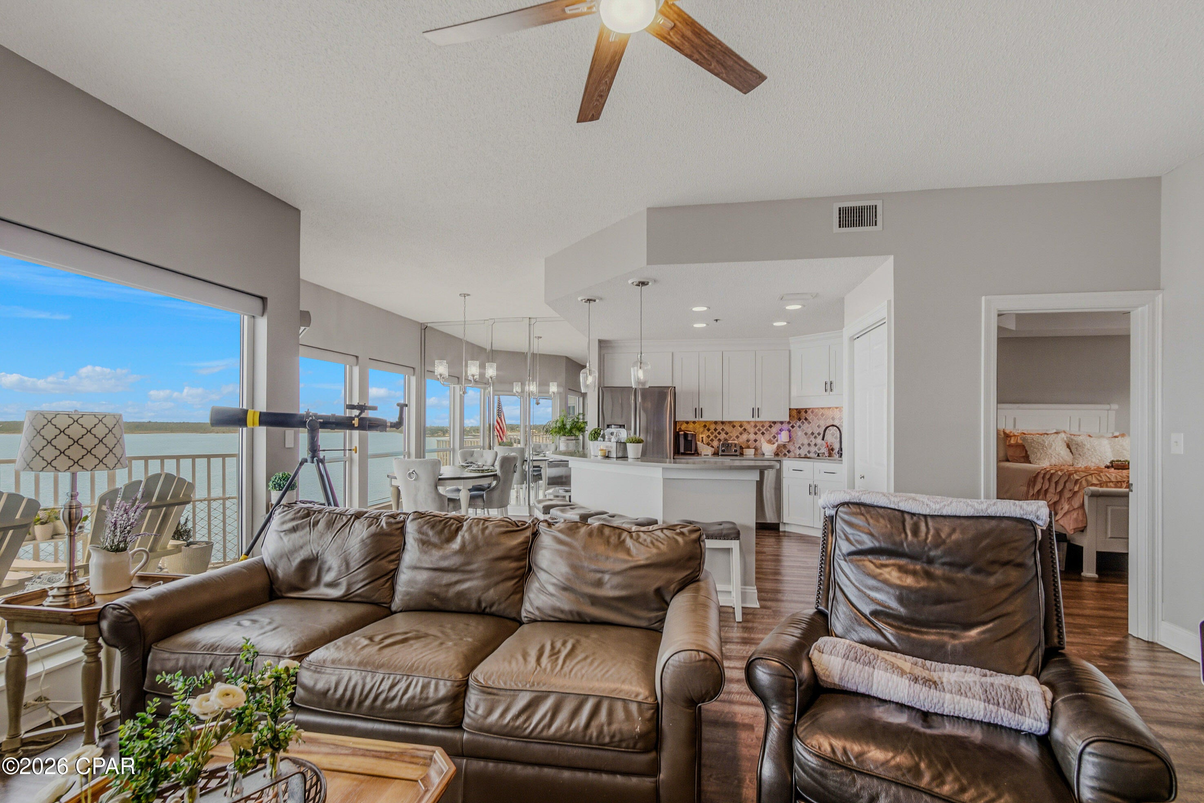
Marina Bay Condominiums, offer luxurious 2-bedroom, 2-bath units with stunning panoramic views of North Bay. These residences feature expansive windows in the living room, dining area, kitchen, and master bedroom, providing breathtaking views of the water and vibrant sunsets. The open-concept design enhances the spacious feel. Residents can enjoy a range of amenities, including a heated bayfront pool, fishing pier, boat slips, fitness center, and a community room for social gatherings. The complex also offers covered parking, and a gated entrance for added security. Its prime location provides easy access to local dining, shopping, and entertainment options, making it an ideal choice for those seeking both comfort and convenience in waterfront living.

Save
Ask
Tour
Hide
Share
Listing Snapshot
Price 
$425,000
Days On Site 
66 Days
Bedrooms 
2
Inside Area (SqFt) 
1,525 sqft
Total Baths 
2
Full Baths 
2
Partial Baths 
N/A
Lot Size 
N/A
Year Built 
2001
MLS Number 
794172
Status 
Pending
Property Tax 
$5,681.18
HOA/Condo/Coop Fees 
$556 monthly
Sq Ft Source 
Appraiser
Friends & Family
Recent Activity
6 days agoListing updated with changes from the MLS
6 days agoStatus changed to Pending
2 months agoListing first seen on site
General Features
Building Features 
Dumpster
Foundation 
Slab
Garage 
Yes
Garage Spaces 
1
Green Energy Efficient 
Appliances
Parking 
Additional ParkingGatedParking Lot
Property Sub Type 
Condominium
Security 
Building SecurityFire Sprinkler SystemSecurity GateSecured Garage/ParkingGated CommunityKey Card EntrySecurity LightsSmoke Detector(s)24 Hour Security
Sewer 
Public Sewer
SqFt Total 
1525
Style 
HighRise
Utilities 
Cable ConnectedElectricity Available
Zoning 
Resid Single Family
Interior Features
Appliances 
ENERGY STAR Qualified AppliancesElectric CooktopElectric OvenElectric RangeElectric Water Heater
Cooling 
Ceiling Fan(s)ENERGY STAR Qualified Equipment
Furnished? 
All Units
Heating 
CentralElectricENERGY STAR Qualified Equipment
Interior 
Double VanitySoaking TubWalk-In Closet(s)
Window Features 
Double Pane Windows
Bedroom 
Dimensions - 12 x 15.4
Dining Room 
Dimensions - 13.1 x 8.11
Kitchen 
Dimensions - 12.4 x 12.1
Living Room 
Dimensions - 16.4 x 18.8
PrimaryBedroom 
Dimensions - 13.8 x 15
Save
Ask
Tour
Hide
Share
Exterior Features
Construction Details 
Block
Exterior 
BalconyDock
Lot Features 
PavedWaterfront
Patio And Porch 
CoveredPatio
Pool Features 
GuniteElectric HeatIn GroundCommunity
Road Frontage 
City Street
Roof 
Metal
Spa Features 
Community
View 
BayWater
Waterfront 
Yes
Waterfront Features 
Seawall
Waterview 
BayWater
Windows/Doors 
Double Pane Windows
Community Features
Association Amenities 
ManagementPoolBeach RightsGatedPicnic AreaClubhouseCable TVElectricityInsuranceMaintenance GroundsMaintenance StructureSecurityWater
Association Fee 
$556.0
Association Fee Frequency 
Monthly
Community Features 
PoolGatedClubhouseFitness CenterFishingPark
MLS Area 
04 - Bay County - North
Schools
School District
Unknown
Elementary School
Southport
Middle School
Deane Bozeman
High School
Deane Bozeman
Listing courtesy of Jennifer Bowman of Beachy Beach Real Estate


Listing information is provided by Participants of the Central Panhandle Association of REALTORS MLS. IDX information is provided exclusively for personal, non-commercial use, and may not be used for any purpose other than to identify prospective properties consumers may be interested in purchasing. Information is deemed reliable but not guaranteed. Copyright 2026, Central Panhandle Association of REALTORS MLS.
Last checked: 2026-10-22 09:21 PM UTC

Neighborhood & Commute
Source: Walkscore
Disclosure: Community information and market data powered by Constellation Data Labs. Information is deemed reliable but not guaranteed.
Save
Ask
Tour
Hide
Share