3001 W 10th Street 202, Panama City, FL, 32401

Price
Beds
Baths
Save Search

3001 W 10th Street 202, Panama City, FL, 32401

Save
Ask
Tour
Hide
Share
$425,000
65 Days On Site

3001 W 10th Street 202
Panama City, FL 32401

Condominium|Pending
2
Beds
3
Total Baths
2
Full Baths
1
Partial Bath
1,496
SqFt
$284
/SqFt
2006
Built
Subdivision:
Harbour Village At Historic St Andrews
County:
Bay
Listing courtesy of Mark Oberg of Berkshire Hathaway HomeServices Beach Properties of Florida
Call Now: 850-786-3054
Is this the listing for you? We can help make it yours.
850-786-3054
3001 W 10th Street 2023001 W 10th Street 2023001 W 10th Street 2023001 W 10th Street 202
Save
Ask
Tour
Hide
Share

Mortgage Calculator

Monthly Payment (Est.)

Enter an interest rate to see your estimated monthly payment.
Calculator powered by Showcase IDX, a Constellation1 Company. Copyright ©2026 Information is deemed reliable but not guaranteed.

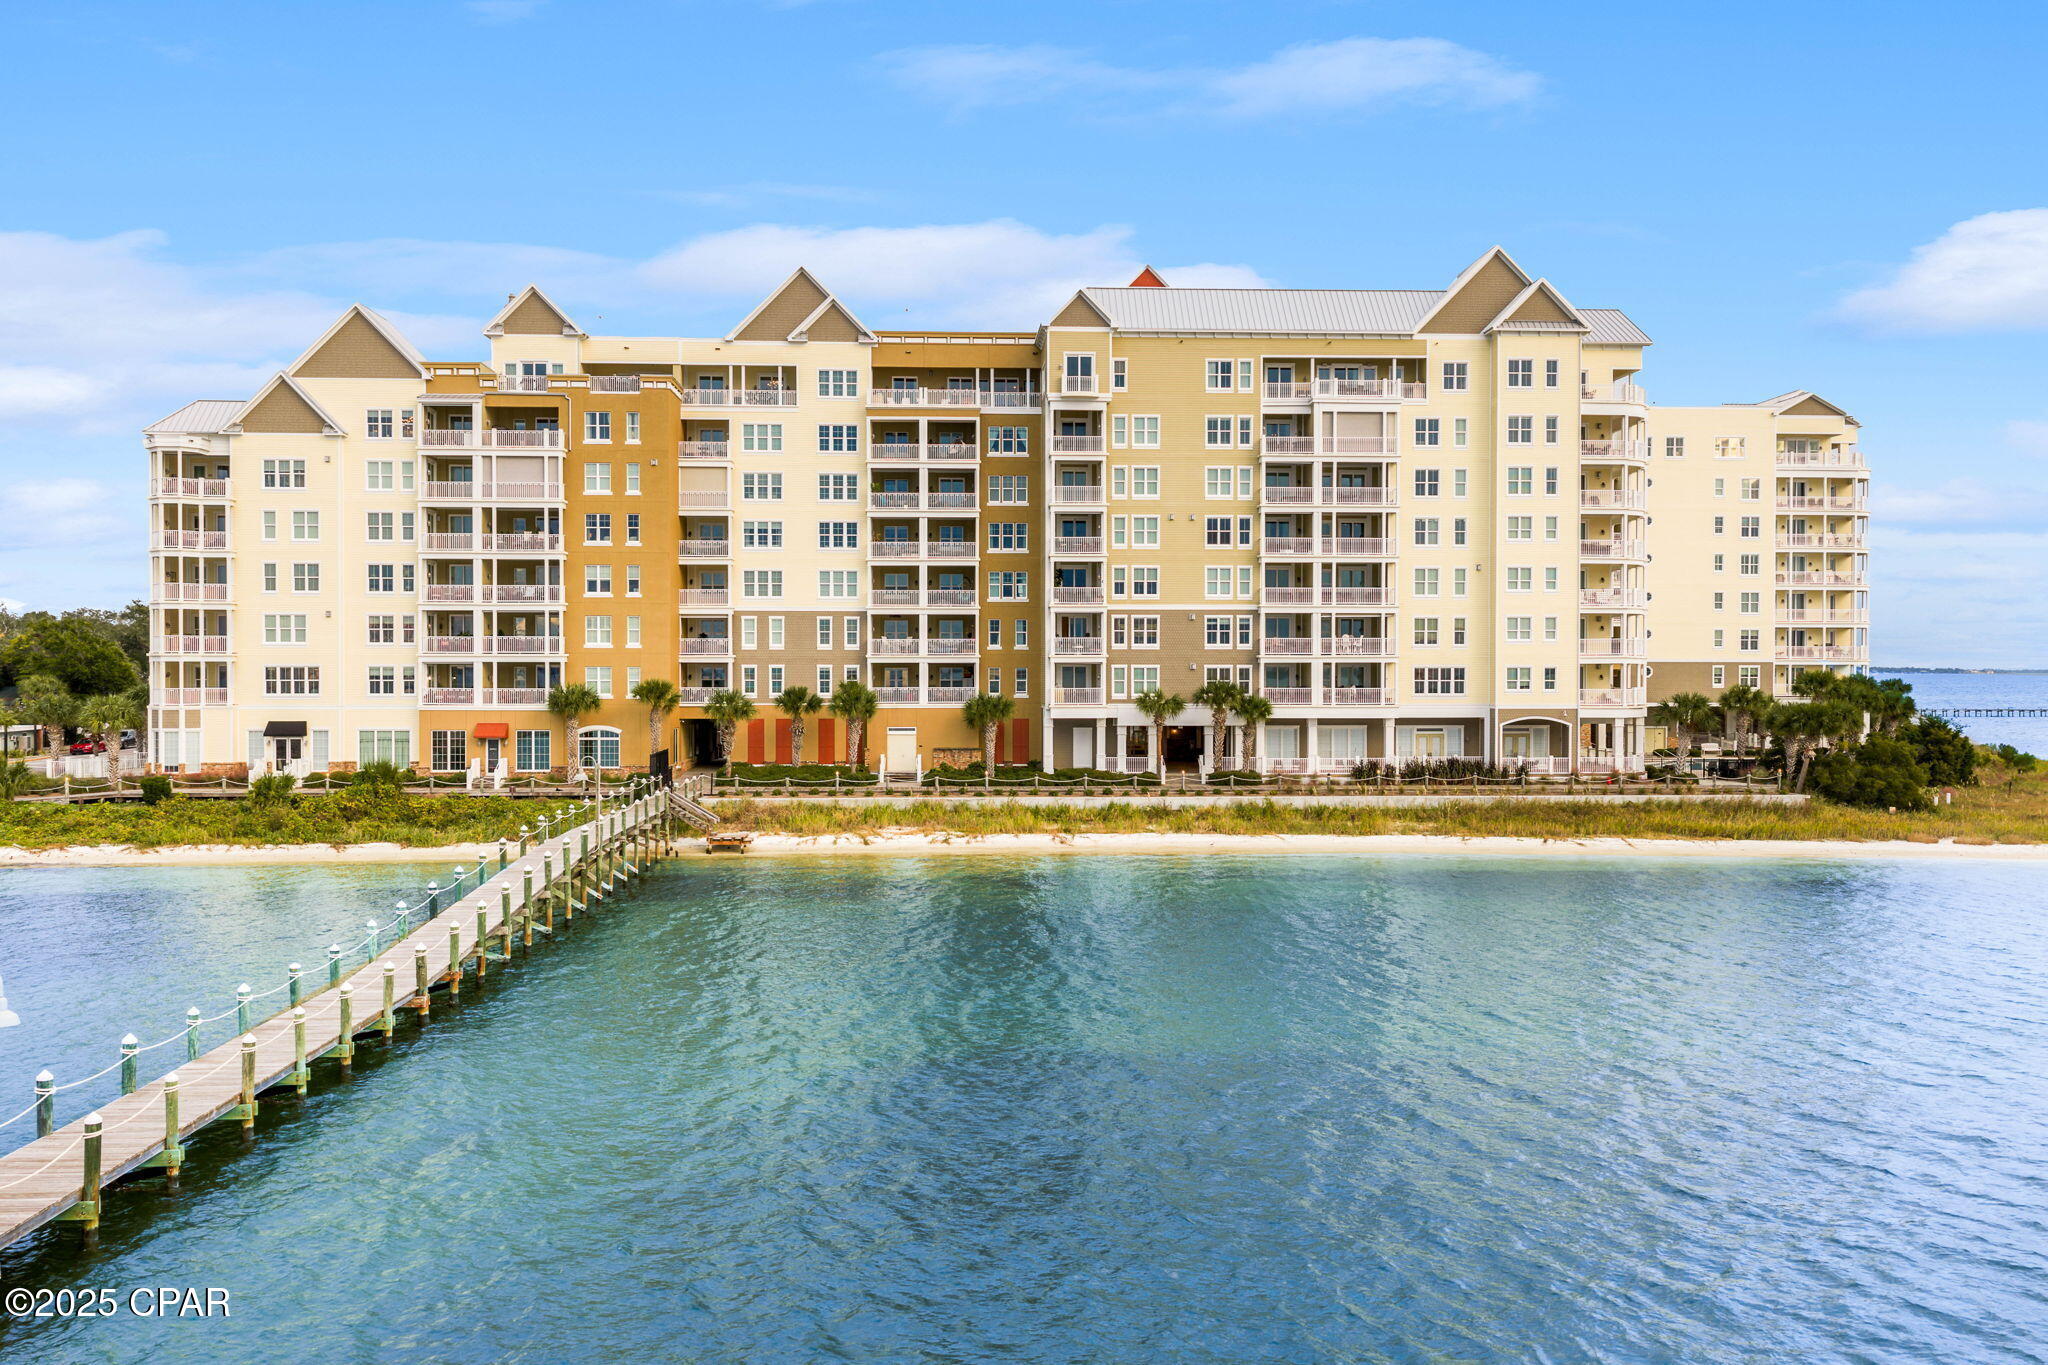
CURRENTLY UNDER CONTRACT, SELLER WILL CONSIDER BACKUP OFFERS Sunset Bayfront Retreat - Updated & Move-In Ready in Gated Harbour Village Discover peaceful waterfront living at its finest in Harbour Village, a boutique 2006-gated community of only 116 residences on the serene shores of St. Andrews Bay. This lovingly maintained 2nd-floor condo offers the perfect blend of modern comfort and timeless coastal charm in Historic St. Andrews -- a vibrant 19th-century fishing village now filled with marinas, artisan shops along Beck Avenue, and farm-to-table favorites just steps away. No short-term rentals means a true residential sanctuary year-round. Unit 202 is all about those magical west-facing views. Step onto your private balcony -- accessible from both the living room and primary suite -- and watch breathtaking sunsets paint the bay, dolphins playing in the harbor, and boats gliding by. Thoughtfully upgraded with custom finishes and tasteful décor, this home feels warm, sophisticated, and genuinely cared for -- the kind of place that instantly feels like home. Enjoy resort-style amenities that elevate everyday living: • Heated waterfront pool with sweeping bay views • State-of-the-art fitness center • Spacious community room for gatherings • Cozy outdoor fireplace for fireside evenings • Private marina with deeded boat slips (none assigned to this unit) St. Andrews living at its best: stroll to the marina, shaded boardwalks at Oaks by the Bay Park, Saturday farmers market, and local gems like Alice's on Bayview, Uncle Ernie's, and Finns. Quick access via US 98 to Panama City Beach, and everything Northwest Florida has to offer. This cherished, family-owned condo has been meticulously maintained and is now ready for its next chapter. Motivated sellers are ready to welcome the right buyer who will love it as much as we have. Rare west-facing bay views like these don't last long in Harbour Village. Schedule your private showing today and experience why this feels like coming home to the water.

Save
Ask
Tour
Hide
Share
Listing Snapshot
Price 
$425,000
Days On Site 
65 Days
Bedrooms 
2
Inside Area (SqFt) 
1,496 sqft
Total Baths 
3
Full Baths 
2
Partial Baths 
1
Lot Size 
N/A
Year Built 
2006
MLS Number 
794232
Status 
Pending
Property Tax 
$2,391.97
HOA/Condo/Coop Fees 
$1,005.41 monthly
Sq Ft Source 
Appraiser
Friends & Family
Recent Activity
2 days agoListing updated with changes from the MLS
2 days agoStatus changed to Pending
3 weeks agoPrice changed to $425,000
2 months agoListing first seen on site
General Features
Building Features 
Dumpster
Disclosures 
Accepting Backup Offers
Foundation 
Pillar/Post/Pier
Garage 
Yes
Garage Spaces 
2
Parking 
Electric GateGatedPavedCommunity Structure
Property Sub Type 
Condominium
Security 
Smoke Detector(s)Security System OwnedClosed Circuit Camera(s)Fire EscapeFire Sprinkler SystemSecured Garage/ParkingGated CommunityKey Card EntrySecurity LightsFire AlarmSecurity Gate
Sewer 
Public Sewer
SqFt Total 
1496
Style 
HighRise
Utilities 
Cable ConnectedElectricity AvailablePhone ConnectedUnderground Utilities
Zoning 
Resid Single Family
Interior Features
Appliances 
Electric RangeElectric Water HeaterWarming Drawer
Cooling 
Central AirCeiling Fan(s)Humidity Control
Fireplace 
Yes
Fireplace Features 
Electric
Furnished? 
None
Heating 
CentralElectricForced AirFireplace(s)Humidity ControlSeparate Meters
Interior 
Double VanitySoaking TubWalk-In Closet(s)Entrance Foyer
Window Features 
Double Pane Windows
Bedroom 
Dimensions - 13 x 10Level - FirstDescription - Front of Floor Plan
Dining Room 
Dimensions - 13.5 x 11Level - FirstDescription - Dining Fixture matches Breakfast Bar Pendant Lights
Foyer 
Dimensions - 7.5 x 7Level - FirstDescription - Tile flooring & upgraded light fixutre
FullBath 
Dimensions - 0 x 0Level - FirstDescription - Bedroom En-suite with Tub/Shower Combo
HalfBath 
Dimensions - 5.67 x 7.08Level - FirstDescription - Controlled dual flush commode
Kitchen 
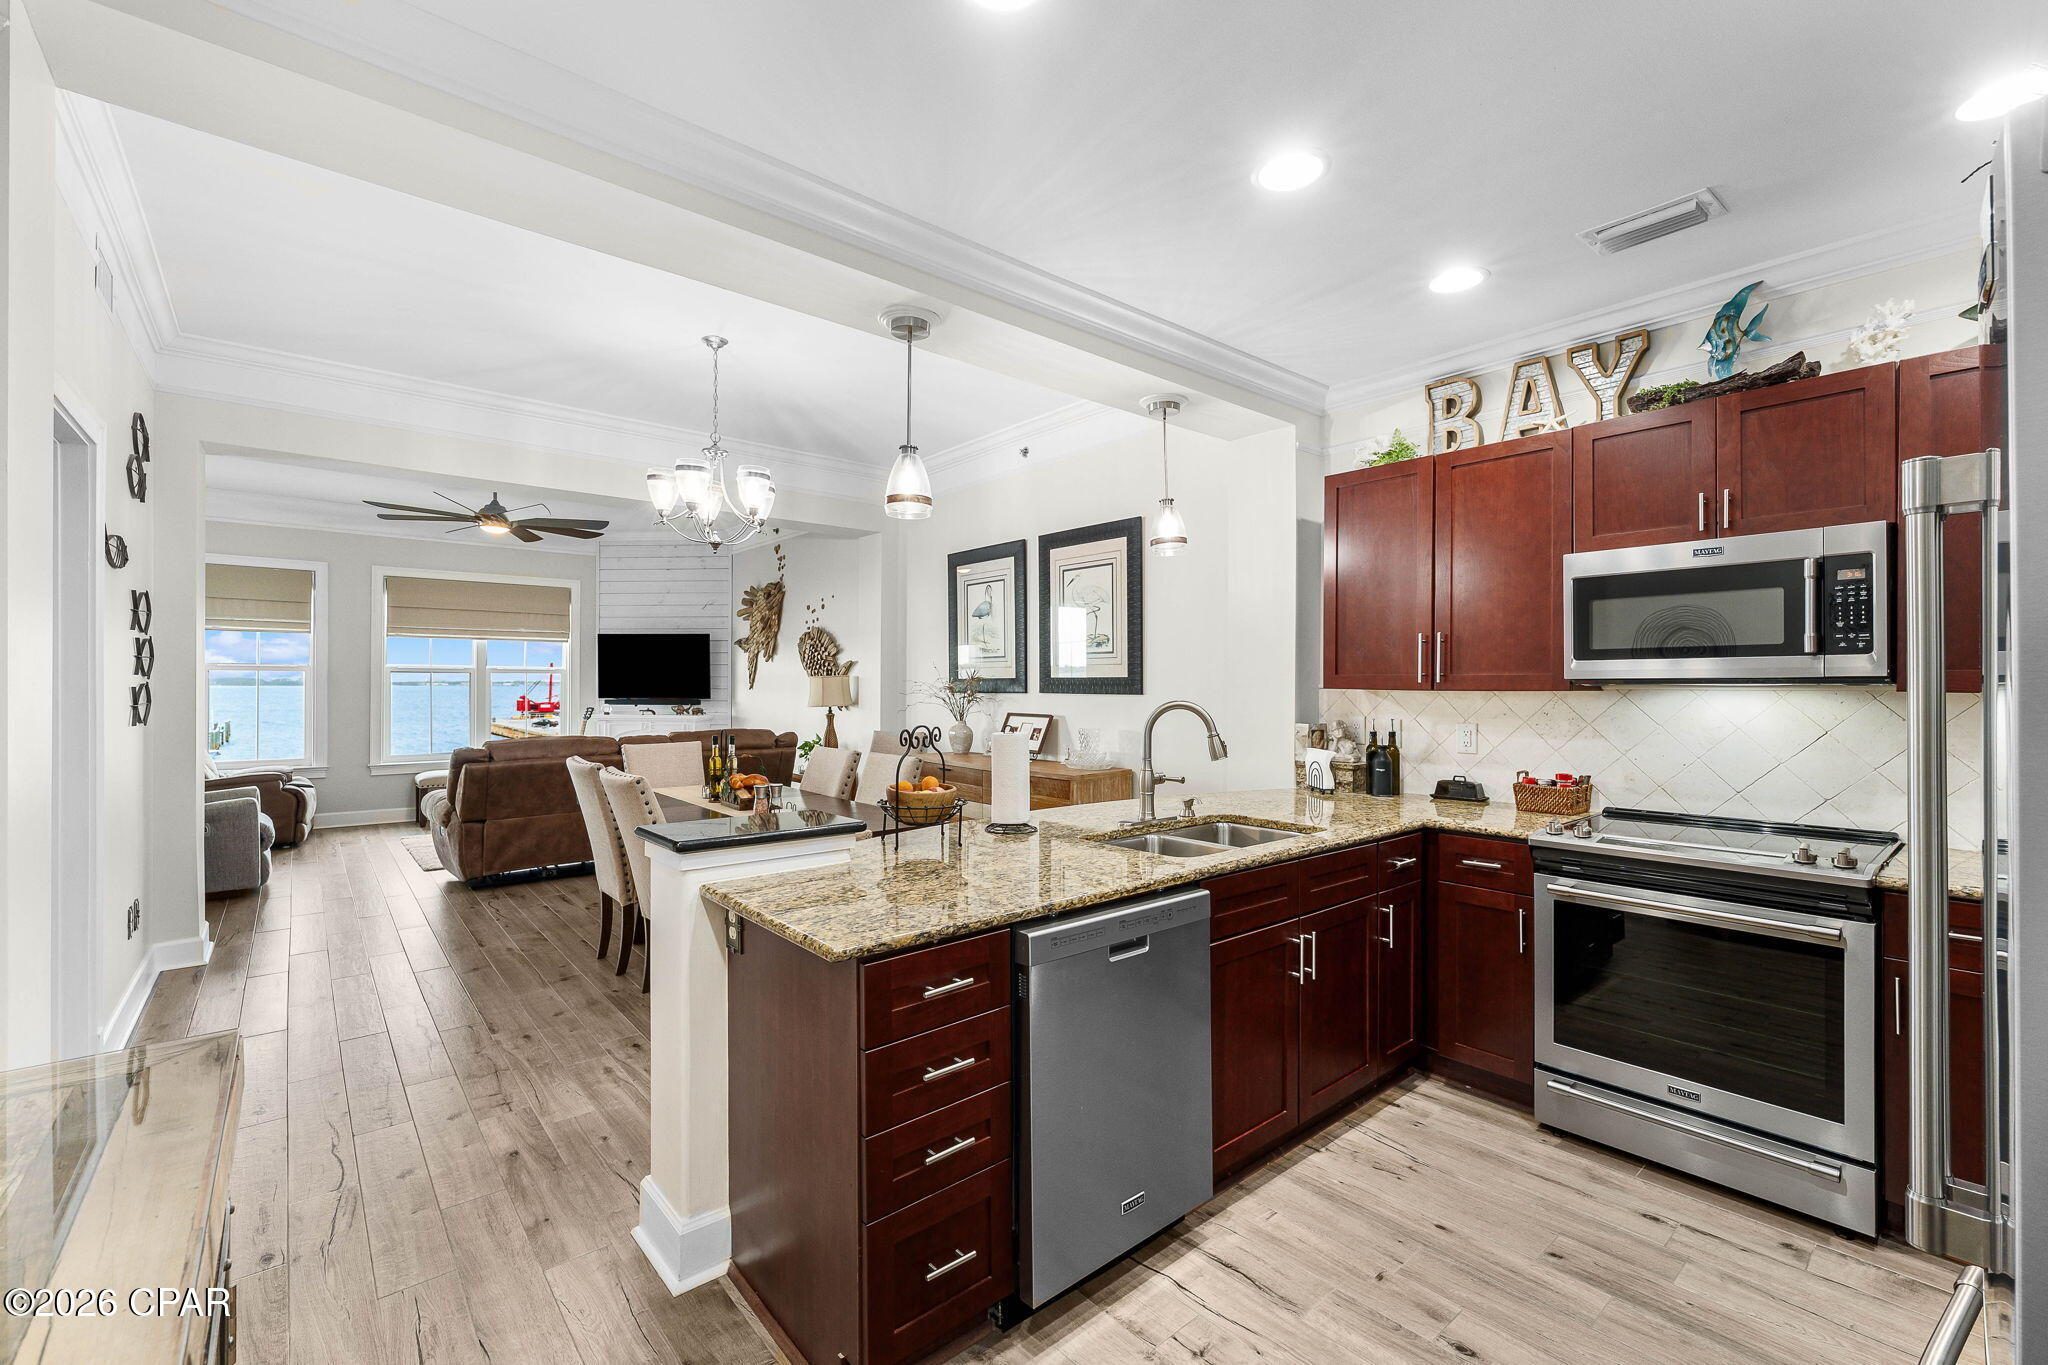
Dimensions - 10 x 10.5Level - FirstDescription - View of the Dining Room, Living Room, and St. Andrews Bay
Laundry 
Dimensions - 9.08 x 7.25Level - FirstDescription - Utility Sink and Wall Cabinets
Living Room 
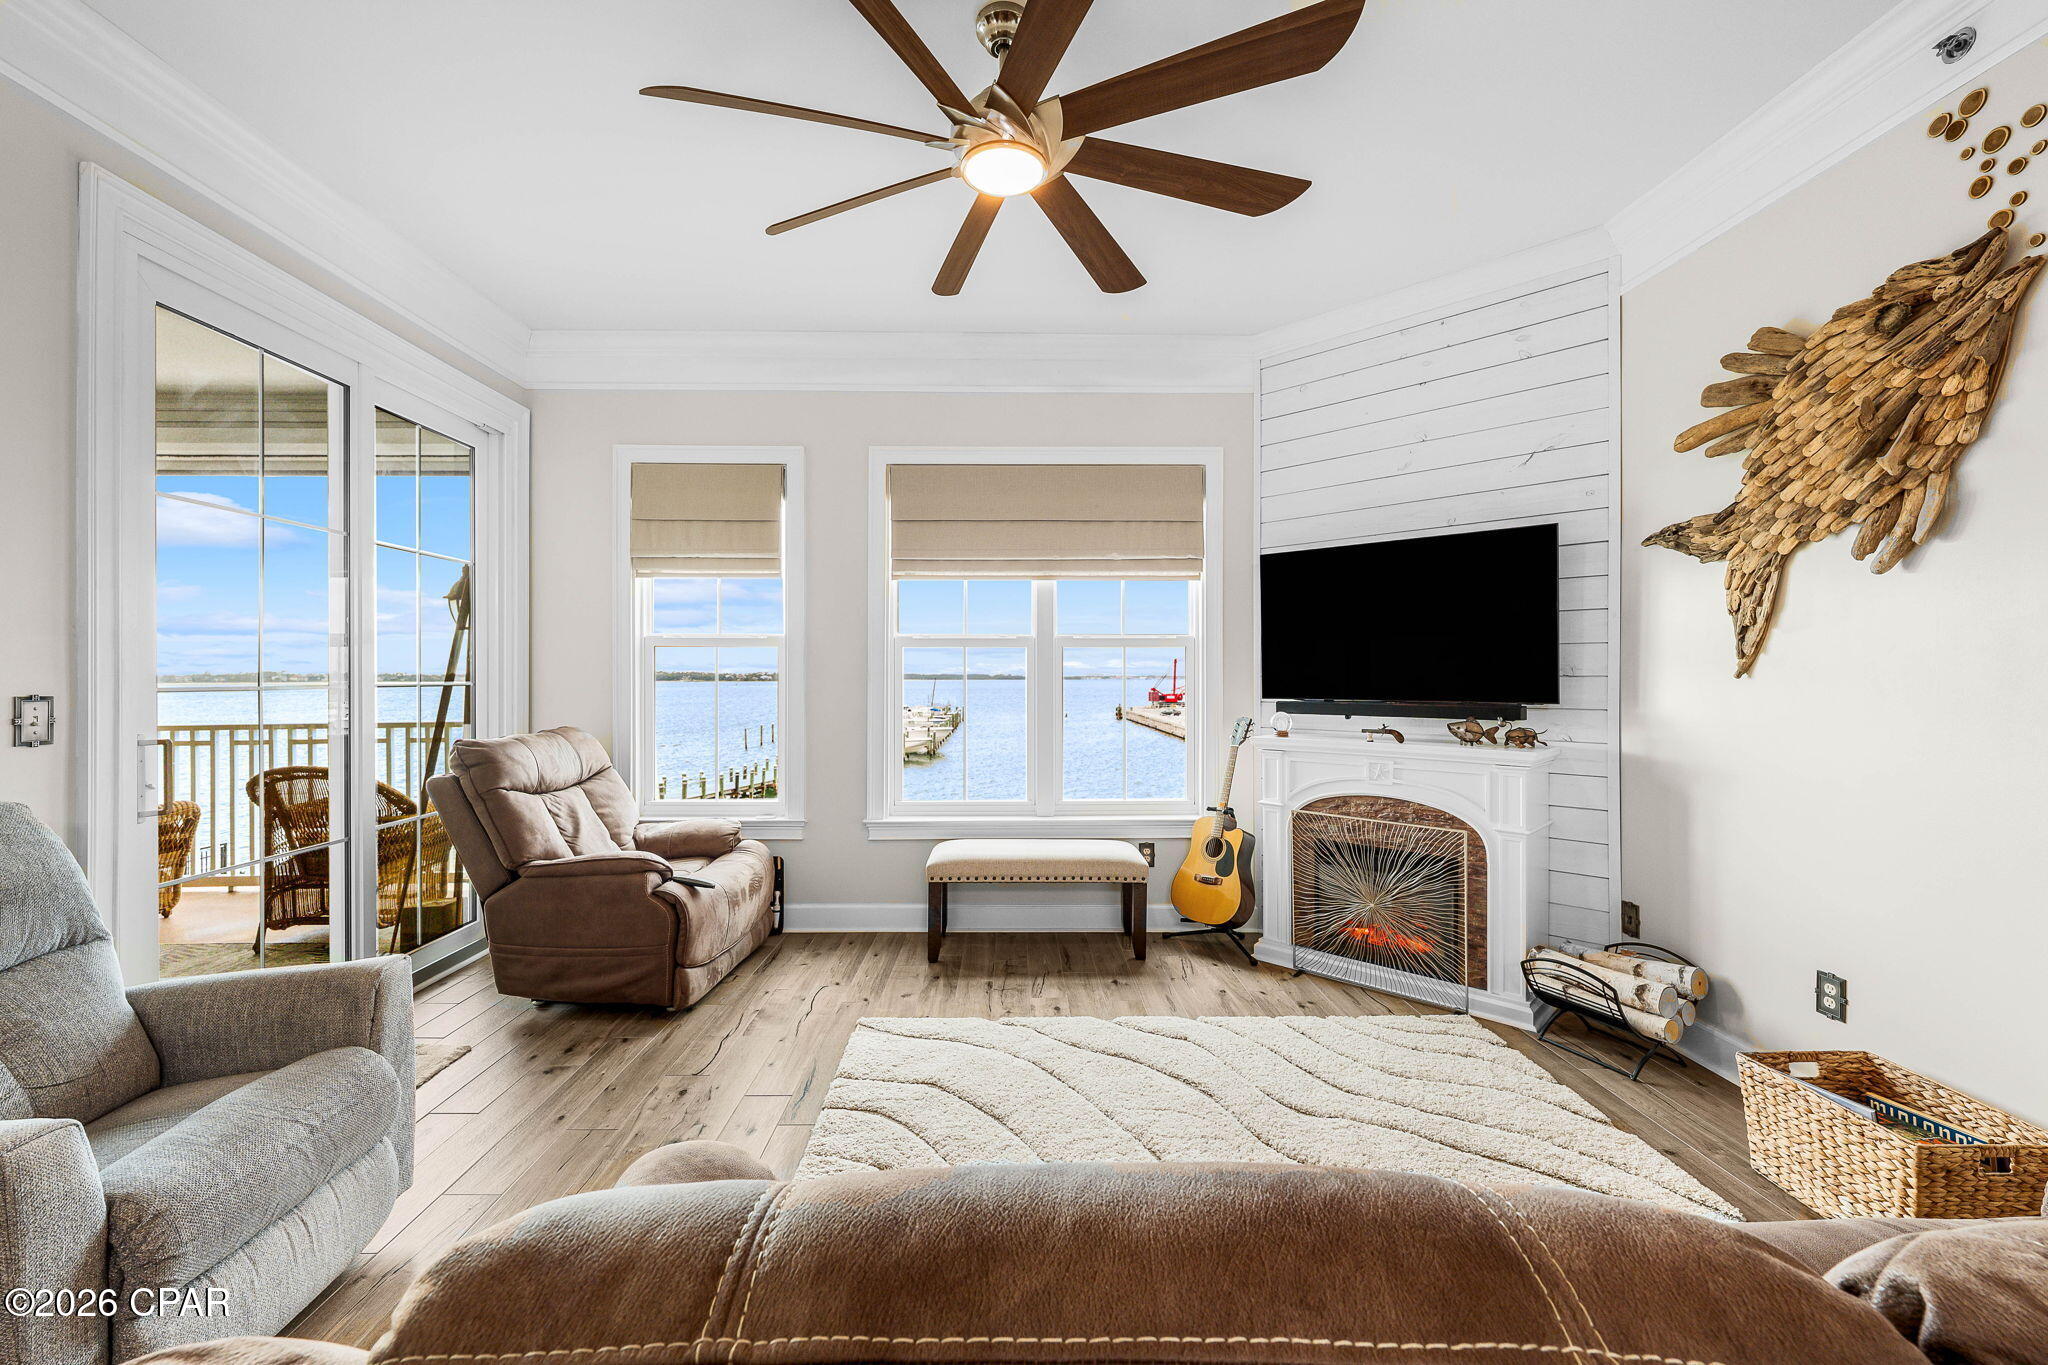
Dimensions - 15.75 x 13.5Level - FirstDescription - Balcony access, Shiplap Accent Wall with Electric Fireplace & Bay View
Other 
Dimensions - 11.9 x 10.58Level - FirstDescription - Views of the Bay, Marina, Port Panama City, and NSA
PrimaryBathroom 
Dimensions - 10.67 x 14.5Level - FirstDescription - Garden Tub, Separate Shower, Water Closet, Double Vanity, and Walk-in Closet
PrimaryBedroom 
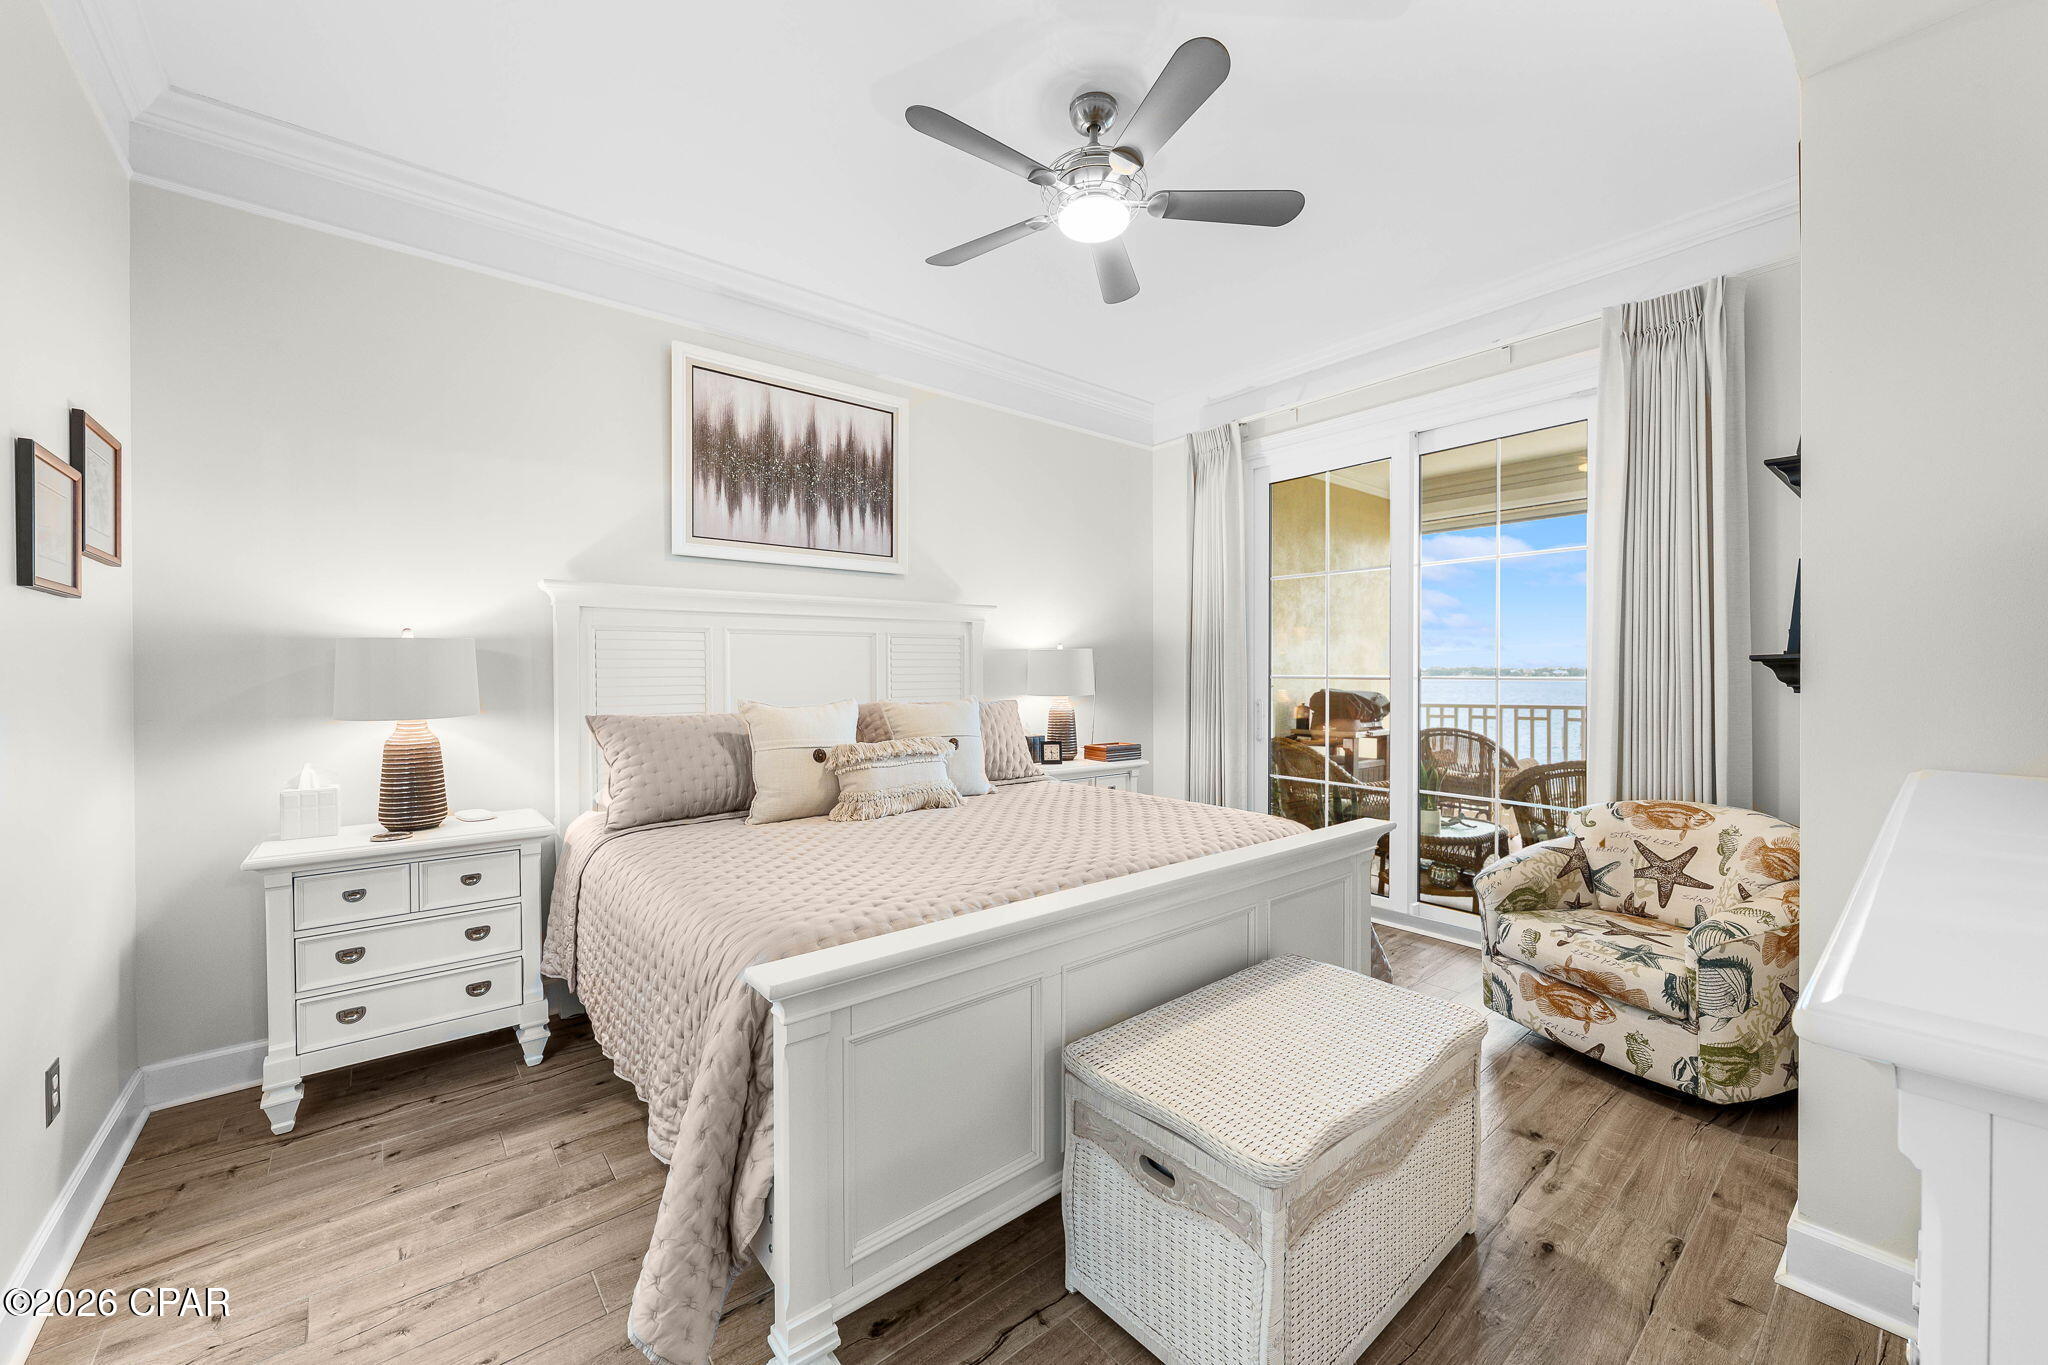
Dimensions - 13 x 15Level - FirstDescription - Balcony access, and Bay View
Utility Room 
Dimensions - 0 x 0Level - FirstDescription - Utility Closest: HVAC, Water Heater, Storage
Save
Ask
Tour
Hide
Share
Exterior Features
Construction Details 
Brick VeneerHardiPlank TypeStuccoFrame
Exterior 
BalconyDockRain Gutters
Lot Features 
PavedWaterfront
Pool Features 
FencedGuniteElectric HeatIn GroundCommunity
Road Frontage 
City StreetPrivate Road
Roof 
MembraneMetal
View 
BayWater
Waterfront 
Yes
Waterfront Features 
Seawall
Waterview 
BayWater
Windows/Doors 
Double Pane Windows
Community Features
Accessibility Features 
Accessible Entrance
Association Amenities 
ManagementPoolMarinaGatedBarbecueClubhouseCable TVMaintenance GroundsMaintenance StructureTrashWater
Association Fee 
$3016.22
Association Fee Frequency 
Quarterly
Community Features 
PoolGatedClubhouseFitness CenterFishing
MLS Area 
02 - Bay County - Central
Schools
School District
Unknown
Elementary School
Lucille Moore
Middle School
Jinks
High School
Bay
Listing courtesy of Mark Oberg of Berkshire Hathaway HomeServices Beach Properties of Florida


Listing information is provided by Participants of the Central Panhandle Association of REALTORS MLS. IDX information is provided exclusively for personal, non-commercial use, and may not be used for any purpose other than to identify prospective properties consumers may be interested in purchasing. Information is deemed reliable but not guaranteed. Copyright 2026, Central Panhandle Association of REALTORS MLS.
Last checked: 2026-10-22 09:21 PM UTC

Neighborhood & Commute
Source: Walkscore
Disclosure: Community information and market data powered by Constellation Data Labs. Information is deemed reliable but not guaranteed.
Save
Ask
Tour
Hide
Share