

9107 Sunshine DriveYoungstown, FL 32466
Mortgage Calculator
Monthly Payment (Est.)
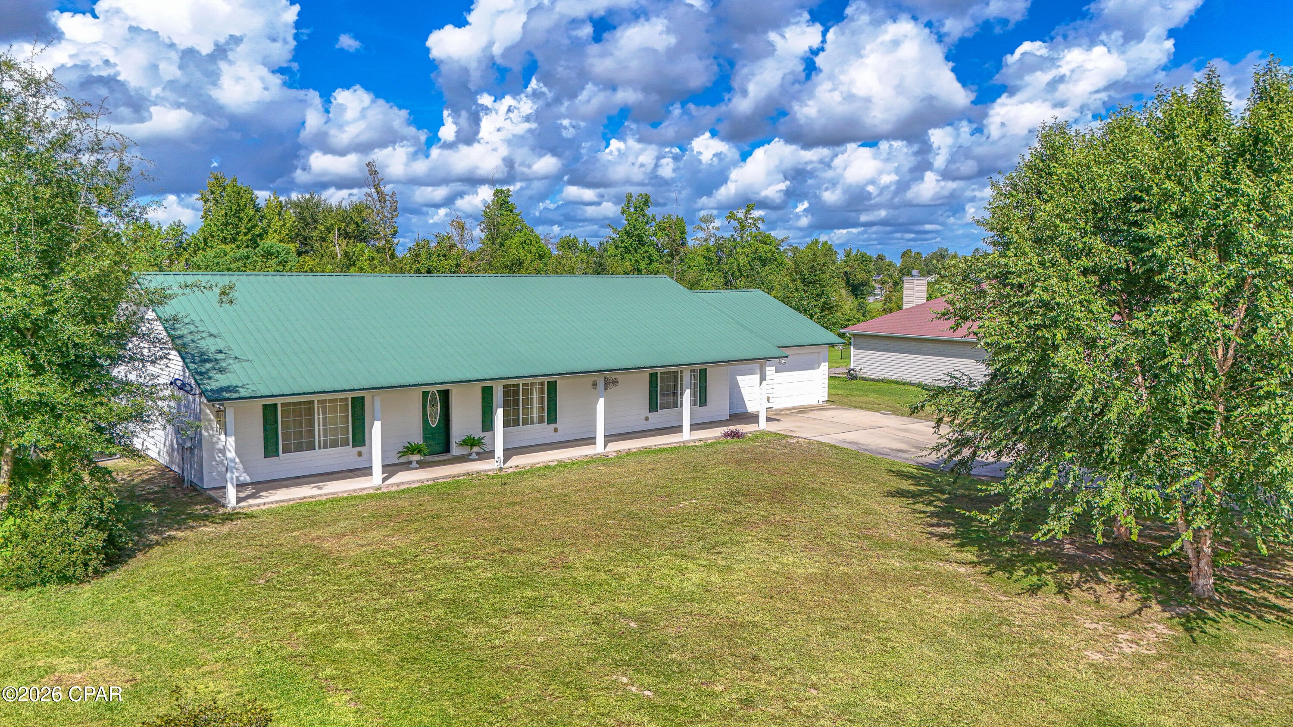
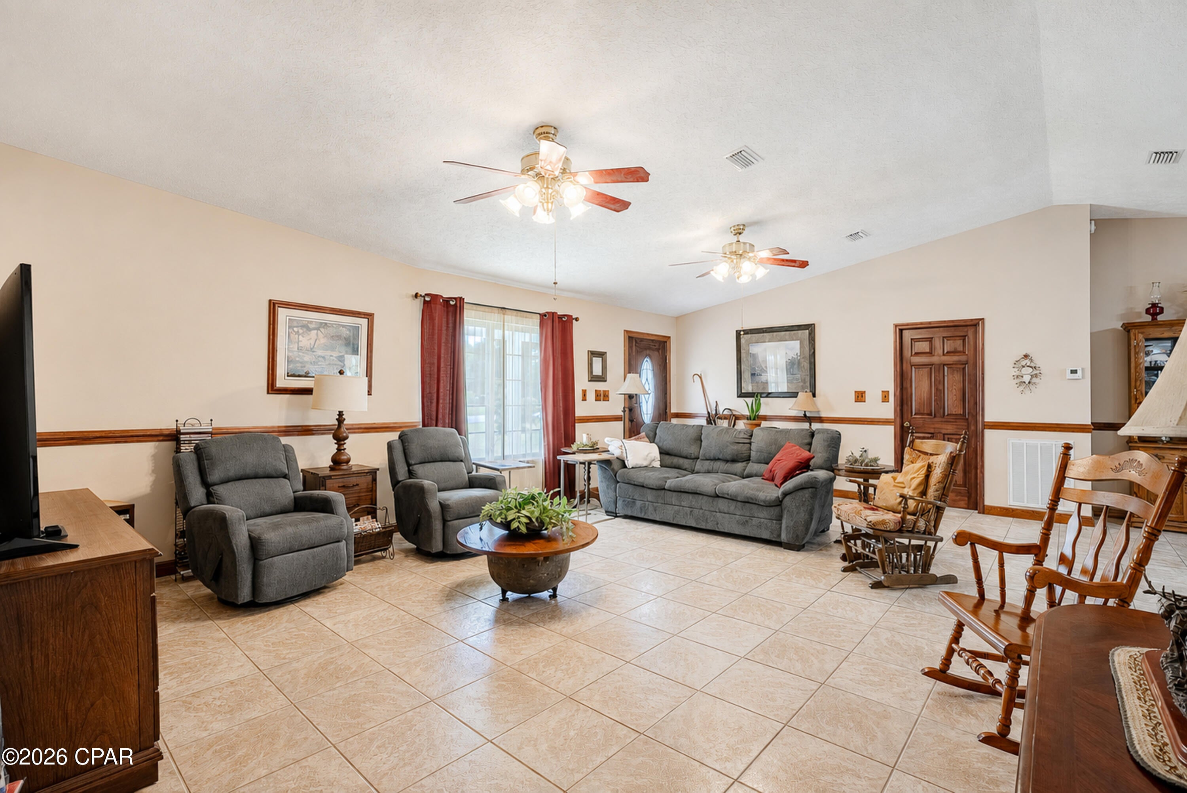
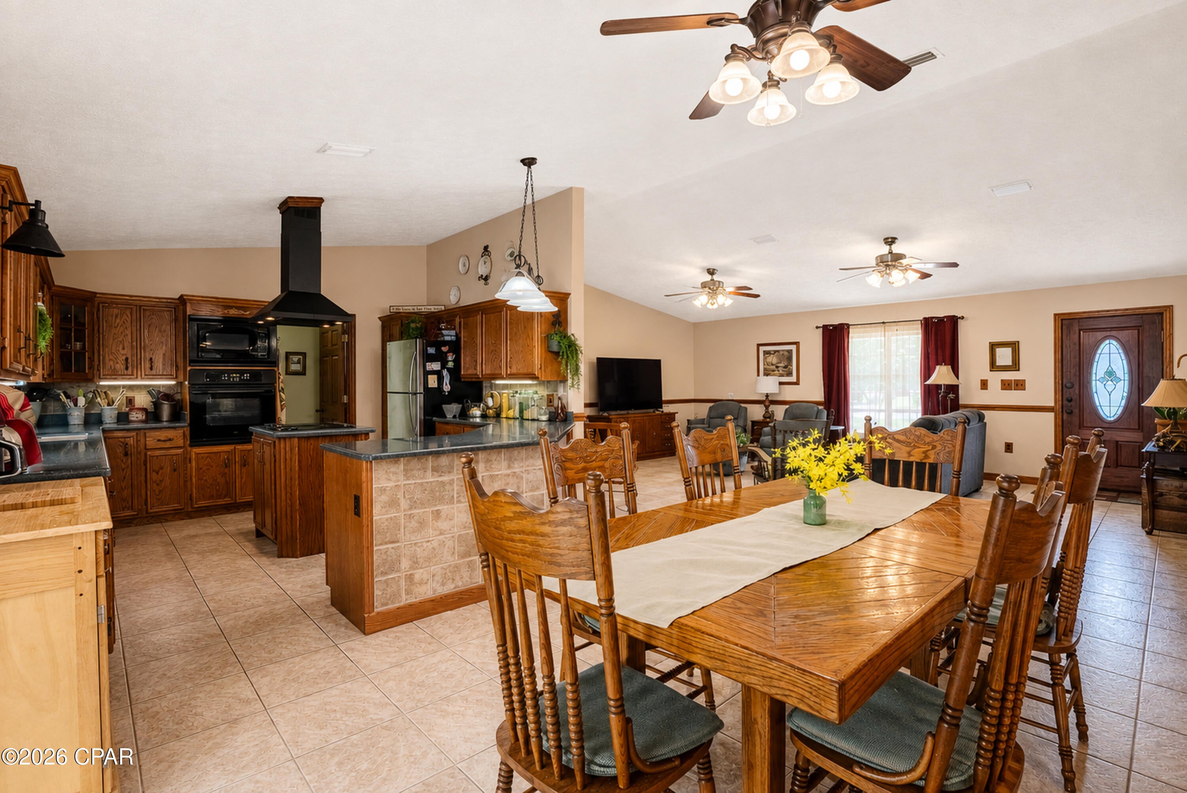
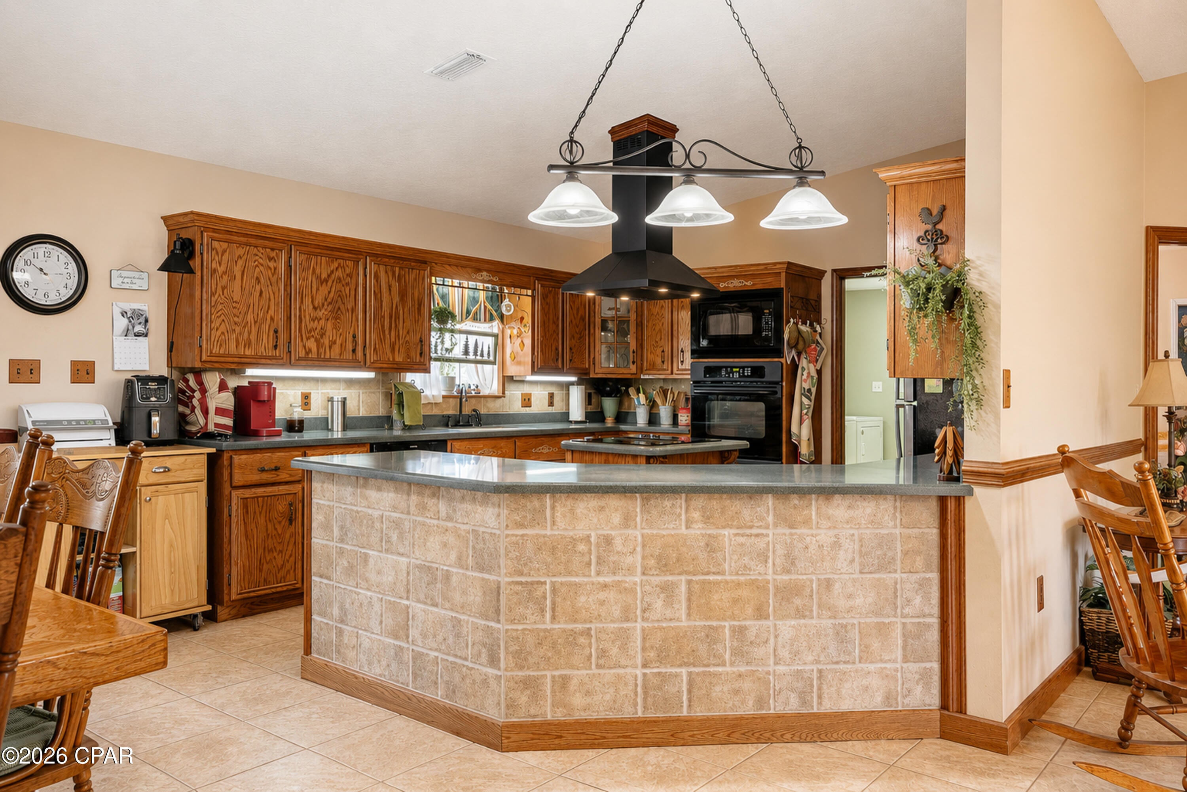
$1,871Welcome to this spacious and inviting custom-built home on almost half an acre, offering generously sized bedrooms, 3 bedrooms. 3rd bedroom was customized to use an armoire for closet space and consists of double windows and jack and jill entrance to master bath, this 3rd bedroom could be used as office space or perfect for a nursery or sitting area for master bedroom. Comfortable living space with a large open great room and open dining room with plenty of room to enjoy the outdoors. The open floor plan welcomes you in, and with a split bedroom plan you have privacy. The kitchen features Corian countertops, solid oak cabinets with plenty of cabinet space, Jenn-Air cooking island, open dining with French doors leading out to the spacious Florida room with windows and AC. There is a large laundry area leading to the garage. The Laundry area has 2 closets for space, and room for a freezer. The double garage offers a workshop with AC and electricity, making it ideal for a workshop, hobby area, or additional workspace in the 2-car garage. The garage is equipped with a roll-up door for easy access to the backyard. A separate storage shed and pump shed in the backyard provide extra space for storage and a work area. The well is under cover in the pump house and is a deep well and the septic tank in in the front, leaving space in the backyard for storage or a pool. Custom construction of the home with extra features as: 2x6 studs in vertical exterior structure framework creating thicker wall construction. 40 year warranty on Metal Roof Double hurricane clips on roof Double rods in the walls with 4' nailing pattern Water softener owned Deep Well Newer AC and Roof Sprinklers front and back yard. Step outside and discover a large backyard with a wooded area and a small stream. The stream winds through the wooded portion of the property and opens into a narrower section that may offer an opportunity for kayaking, fishing, or just creating a unique outdoor setting for nature lovers. For boating enthusiasts, Cherokee Landing Boat Ramp is conveniently located approximately three minutes away, providing easy access to the water. This property offers a combination of spacious living, excellent storage, workshop potential, and a peaceful natural setting--all in a convenient Youngstown location. All measurements are approximate and should be verified by the buyer.
| 4 weeks ago | Listing first seen on site | |
| 4 weeks ago | Listing updated with changes from the MLS® |

Listing information is provided by Participants of the Central Panhandle Association of REALTORS MLS. IDX information is provided exclusively for personal, non-commercial use, and may not be used for any purpose other than to identify prospective properties consumers may be interested in purchasing. Information is deemed reliable but not guaranteed. Copyright 2026, Central Panhandle Association of REALTORS MLS.
Last checked: 2026-09-14 09:51 AM UTC

Did you know? You can invite friends and family to your search. They can join your search, rate and discuss listings with you.