

4913 Pine AvenueYoungstown, FL 32466
Mortgage Calculator
Monthly Payment (Est.)
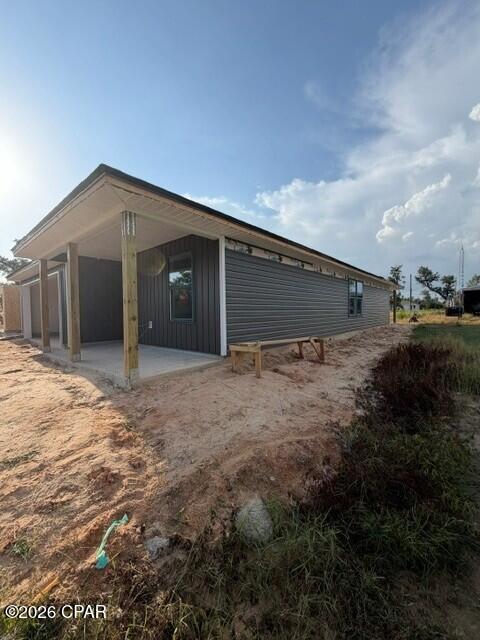
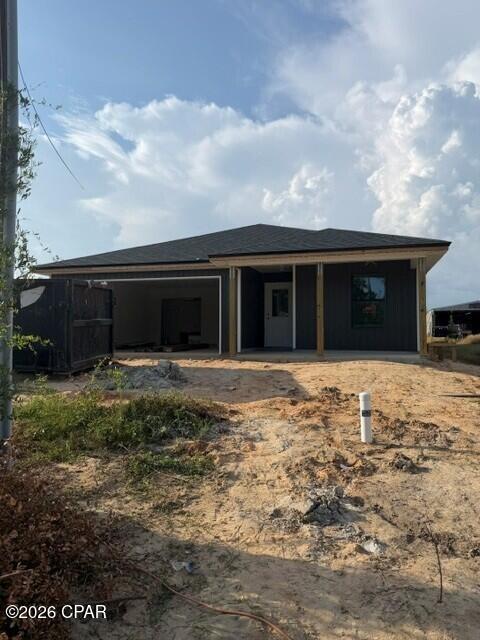
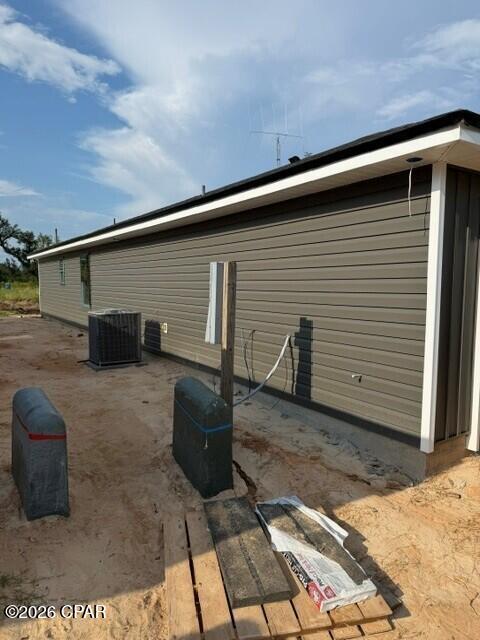
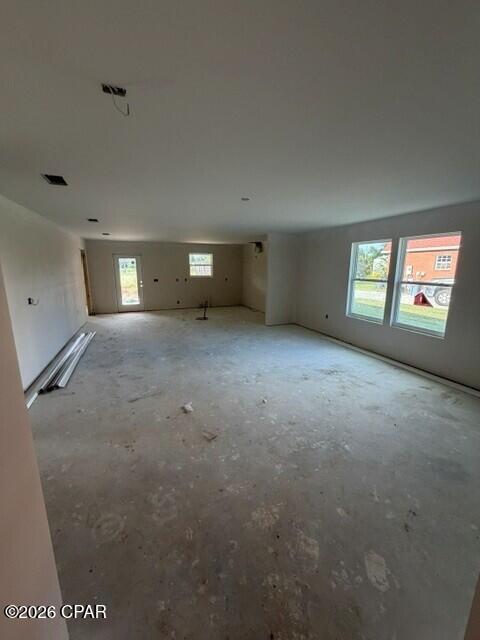
$1,437BRAND NEW CONSTRUCTION in Youngstown! This thoughtfully designed 3-bedroom, 2-bath home offers approximately 1,500 square feet of heated and cooled living space with an additional 410-square-foot garage and 256 square feet of covered porch space, totaling approximately 2,166 square feet under roof. The open and functional floor plan features a spacious living room flowing into the kitchen and dining area, creating a comfortable space for everyday living and entertaining. The kitchen offers a large island, modern cabinetry, granite countertops and a functional appliance layout. The primary bedroom includes a walk-in closet and private bath, while two additional bedrooms and a second full bathroom provide flexibility for family, guests or a home office. Enjoy the added outdoor living space provided by both the covered front and rear porches. The exterior combines low-maintenance siding with impact-rated windows and covered porch areas for a clean, modern look. An attached 410-square-foot garage provides valuable parking and storage space, while the approximately 1,500 square feet of heated and cooled living area offers a practical layout without unnecessary wasted space. This home is currently under construction, with completion anticipated in late September/ early October 2026. Progress photos will be updated throughout construction as the home moves toward completion. Please note: Photos currently shown are construction-progress photos and may not represent the final completed appearance. Finishes, fixtures, landscaping and other details may still be in progress. Room dimensions and other measurements are based on plans and should be independently verified by buyer/buyer's agent.
| 2 weeks ago | Listing first seen on site | |
| 2 weeks ago | Listing updated with changes from the MLS® |

Listing information is provided by Participants of the Central Panhandle Association of REALTORS MLS. IDX information is provided exclusively for personal, non-commercial use, and may not be used for any purpose other than to identify prospective properties consumers may be interested in purchasing. Information is deemed reliable but not guaranteed. Copyright 2026, Central Panhandle Association of REALTORS MLS.
Last checked: 2026-09-14 09:51 AM UTC

Did you know? You can invite friends and family to your search. They can join your search, rate and discuss listings with you.