141 Turtle Walk J58, Cape San Blas, FL, 32456

Price
Beds
Baths
Save Search

141 Turtle Walk J58, Cape San Blas, FL, 32456

Save
Ask
Tour
Hide
Share
$750,000
12 Days On Site

141 Turtle Walk J58
Cape San Blas, FL 32456

For Sale|Townhouse|Active
4
Beds
5
Total Baths
4
Full Baths
1
Partial Bath
2,483
SqFt
$302
/SqFt
2024
Built
Subdivision:
Cape San Blas
County:
Gulf
Listing courtesy of Jason Saphire of HomeZu.com of Florida
Call Now: 850-786-3054
Is this the listing for you? We can help make it yours.
850-786-3054
141 Turtle Walk J58141 Turtle Walk J58141 Turtle Walk J58141 Turtle Walk J58
Save
Ask
Tour
Hide
Share

Mortgage Calculator

Monthly Payment (Est.)

$3,422
Calculator powered by Showcase IDX, a Constellation1 Company. Copyright ©2026 Information is deemed reliable but not guaranteed.

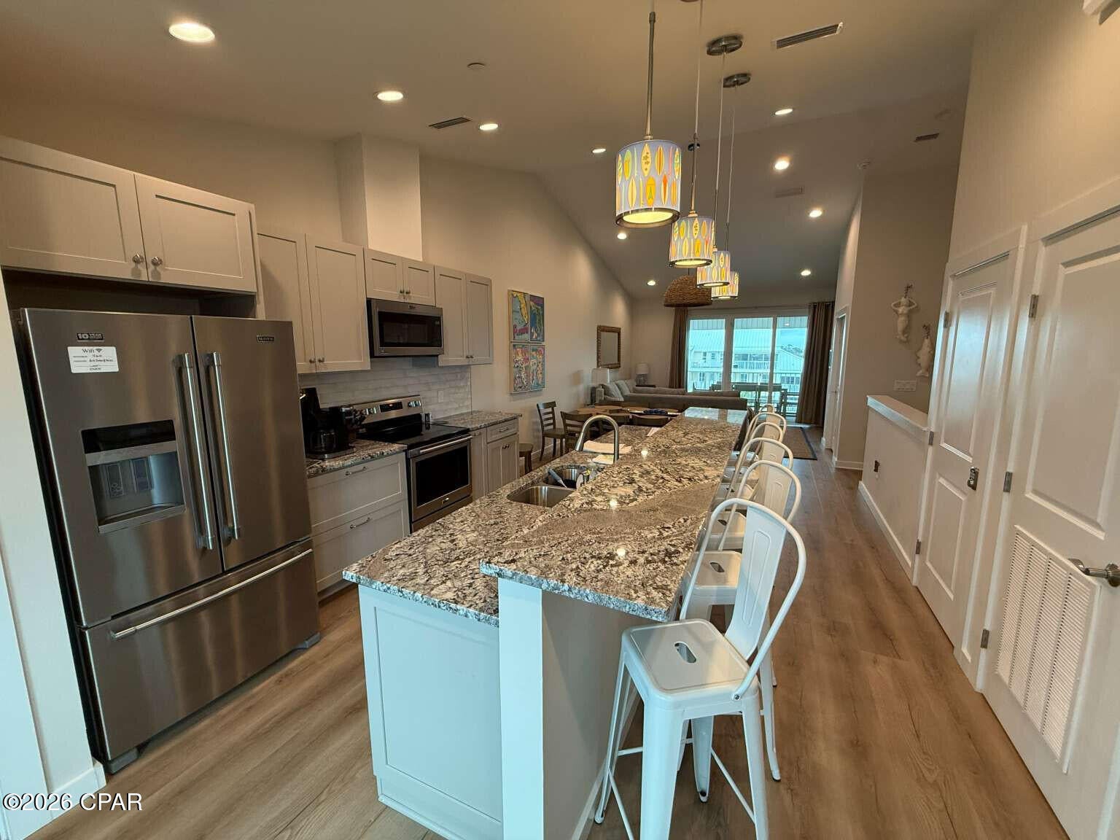
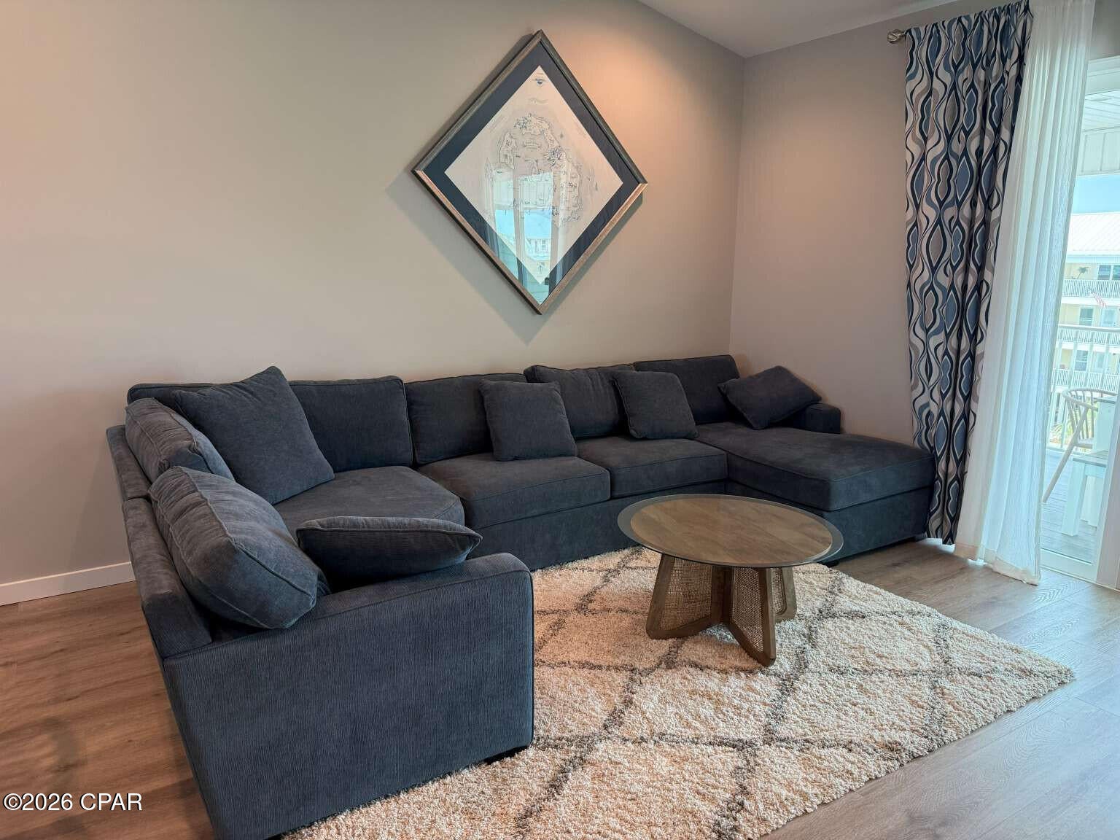
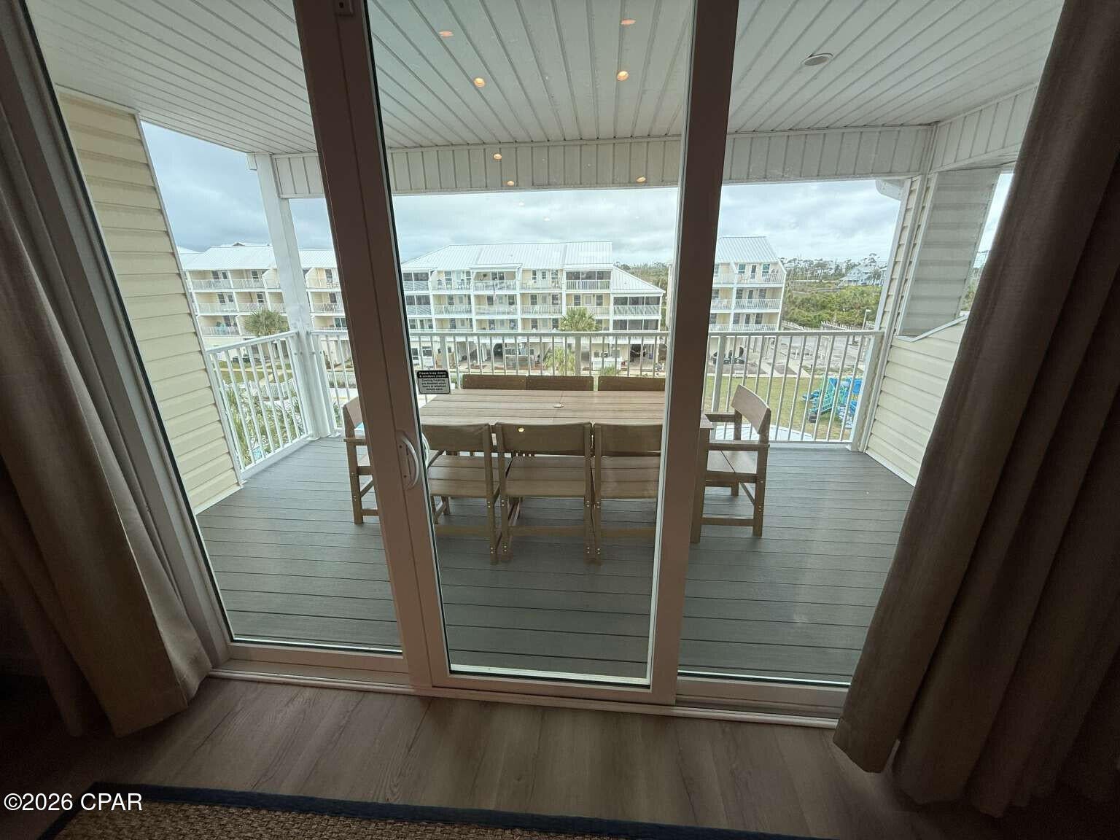
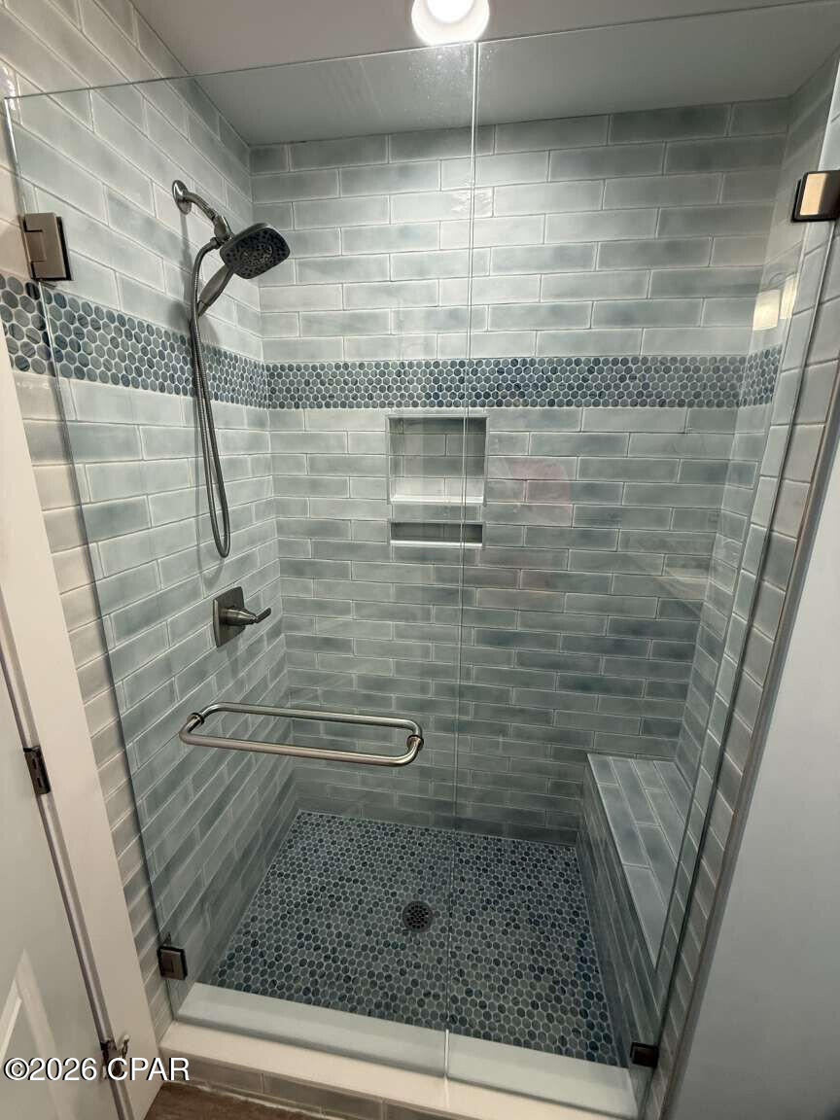
New Construction Townhome on wider lot than most in Seacliffs. Extra room to park - wider living spaces. Best place on Cape. High end construction. Largest elevator in seacliffs. Furnished and ready to rent - with 2027 rentals booked already or not if you dont want them! Stone countertops in kitchen and bathrooms, Impact windows and doors, spray foam insulation for low bills. 3 air conditioners for max comfort. Custom tile showers with glass doors. Vaulted living room ceilings. Covered porches on 3 levels with Polywood furniture. Decking is premium deck run side to side with no seams. Metal roofing. Pavers installed for low maintenance at courtyard. 2 separate washer and dryer hookups if you need to turn sheets quickly. Modern stairs without the Winder stairs often found in Seacliffs. Thoughtful space under the stairs. Extra storage on ground level plus a second refrigerator on the ground floor. Large TV on swing arm in Living room with great wrap around sofa. The stairs have motion lights. 2 bedrooms with king beds have balconies. 1 queen bedroom and 1 bunk room with 4 XL twin size beds have bay windows. Double vanities with stone tops and custom tile showers in King and Queen bathrooms. Kitchen is magnificent and open with a long bar top with seating and pendant lights, soaring vaulted ceiling. Walk in Pantry and a separate owners closet also in the kitchen. Floors are high-quality LVP for lasting beauty and low maintenance.

Save
Ask
Tour
Hide
Share
Listing Snapshot
Price 
$750,000
Days On Site 
12 Days
Bedrooms 
4
Inside Area (SqFt) 
2,483 sqft
Total Baths 
5
Full Baths 
4
Partial Baths 
1
Lot Size 
N/A
Year Built 
2024
MLS® Number 
794864
Status 
Active
Property Tax 
$7,348
HOA/Condo/Coop Fees 
$400 monthly
Sq Ft Source 
Plans
Friends & Family
Recent Activity
2 weeks agoListing first seen on site
2 weeks agoListing updated with changes from the MLS®
General Features
Foundation 
Pillar/Post/PierSlab
Number Of Stories 
4
Parking 
Gated
Property Condition 
New Construction
Property Sub Type 
Townhouse
Security 
Gated CommunitySecurity Gate
Sewer 
Public Sewer
SqFt Total 
2483
Utilities 
Electricity Available
Zoning 
Resid Multi-Family
Interior Features
Appliances 
Electric RangeElectric Water HeaterWater Softener Owned
Cooling 
Central AirCeiling Fan(s)Heat Pump
Furnished? 
All Units
Heating 
Heat Pump
Interior 
Double VanitySmart Thermostat
Window Features 
Double Pane Windows
Bedroom 
Dimensions - 11 x 20Level - ThirdDescription - Queen bed, double vanity w/ stone tops, custom tile shower w/glass doors,
Dining Room 
Dimensions - 12 x 16Description - vaulted ceiling, large table with can lights and feature light
Kitchen 
Dimensions - 15 x 16Description - Vaulted Ceiling, Stunning Stone countertops. open plan, breakfast bar, pendant lights, stainless
Living Room 
Dimensions - 20 x 12Description - Vaulted ceiling, covered deck, large tv on swivel, built in book cases,
PrimaryBedroom 
Dimensions - 15 x 20Level - ThirdDescription - King, bed, large double vanity w/ stone tops, custom tile shower w/glass doors, balcony, elevator
Save
Ask
Tour
Hide
Share
Exterior Features
Construction Details 
Vinyl Siding
Exterior 
Balcony
Lot Features 
Waterfront
Patio And Porch 
PatioDeckCovered
Pool Features 
FencedCommunity
Roof 
Metal
View 
Water
Waterfront 
Yes
Waterview 
Water
Windows/Doors 
Double Pane Windows
Community Features
Accessibility Features 
Accessible BedroomAccessible Common AreaAccessible Electrical and Environmental ControlsAccessible Elevator InstalledAccessible Central Living AreaSmart TechnologyAccessible Doors
Association Amenities 
PoolGatedMaintenance GroundsPlaygroundTrash
Association Fee 
$400.0
Association Fee Frequency 
Monthly
Community Features 
PoolGated
MLS Area 
07 - Gulf County
Schools
School District
Unknown
Elementary School
Port St. Joe
Middle School
Port St. Joe
High School
Port St. Joe
Listing courtesy of Jason Saphire of HomeZu.com of Florida


Listing information is provided by Participants of the Central Panhandle Association of REALTORS MLS. IDX information is provided exclusively for personal, non-commercial use, and may not be used for any purpose other than to identify prospective properties consumers may be interested in purchasing. Information is deemed reliable but not guaranteed. Copyright 2026, Central Panhandle Association of REALTORS MLS.
Last checked: 2026-09-14 09:51 AM UTC

Neighborhood & Commute
Source: Walkscore
Disclosure: Community information and market data powered by Constellation Data Labs. Information is deemed reliable but not guaranteed.
Save
Ask
Tour
Hide
Share