

176 Marlin CirclePanama City Beach, FL 32408
Mortgage Calculator
Monthly Payment (Est.)
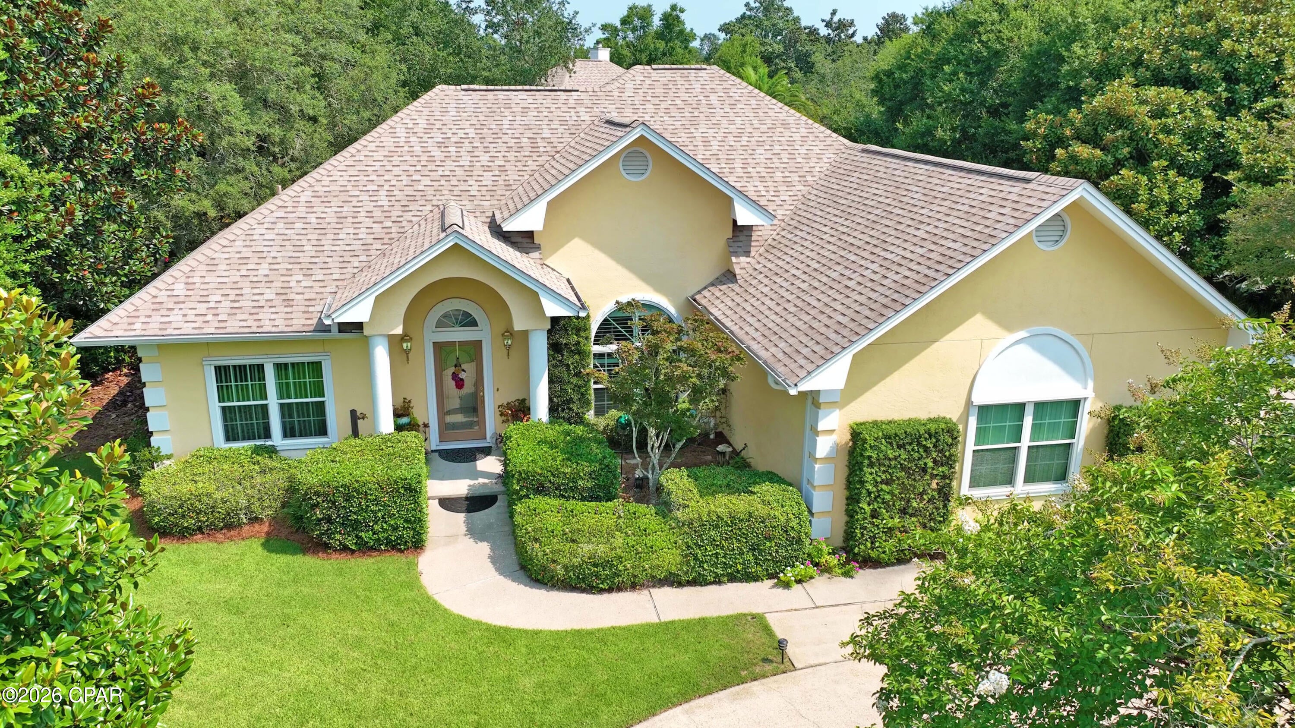
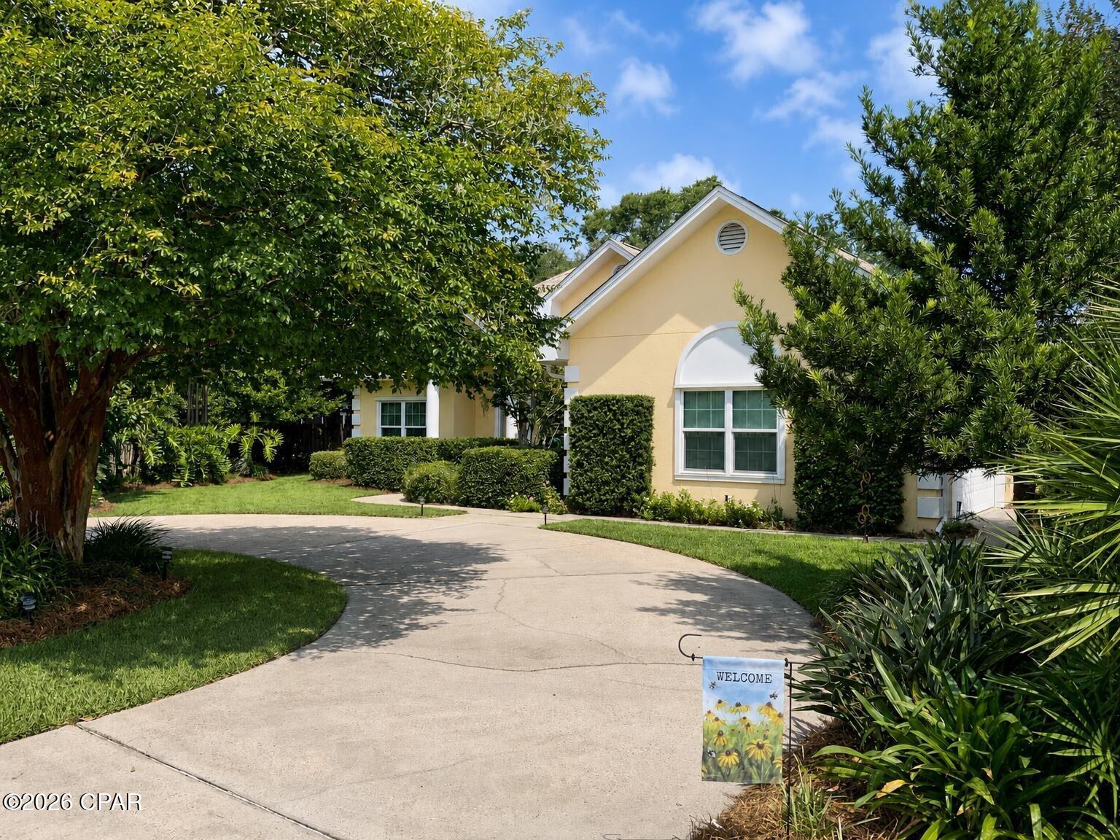
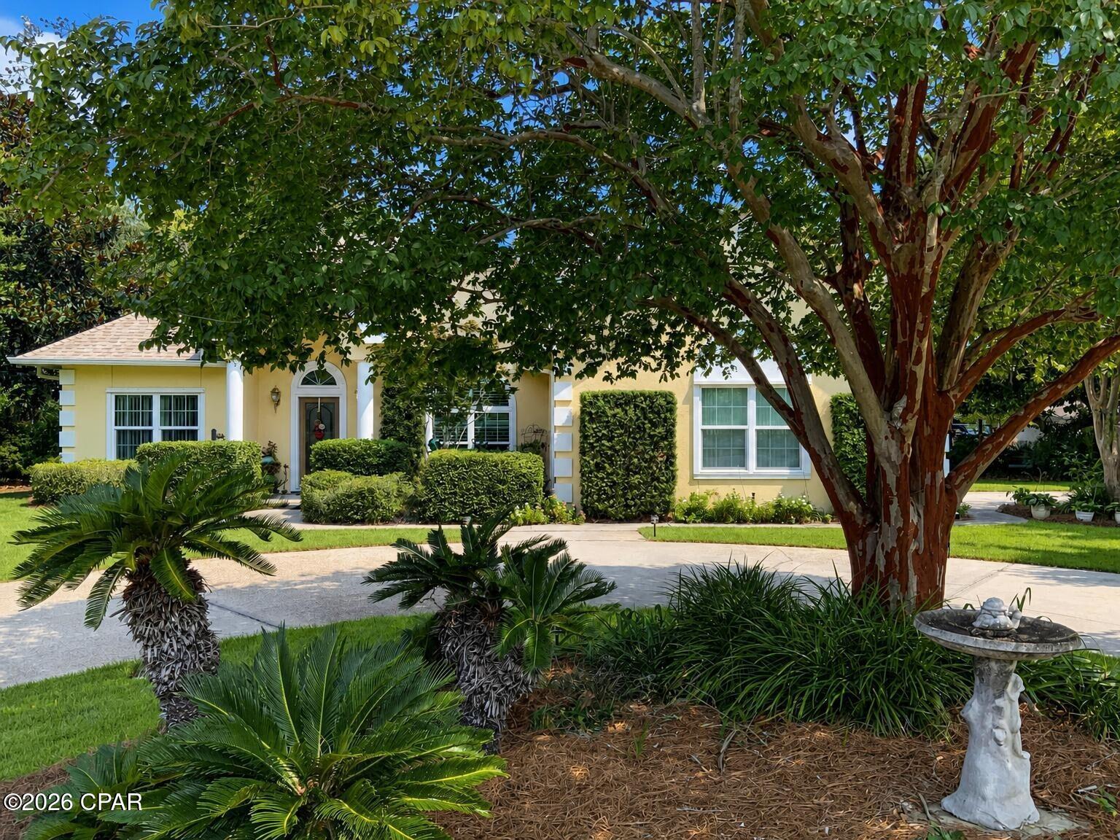
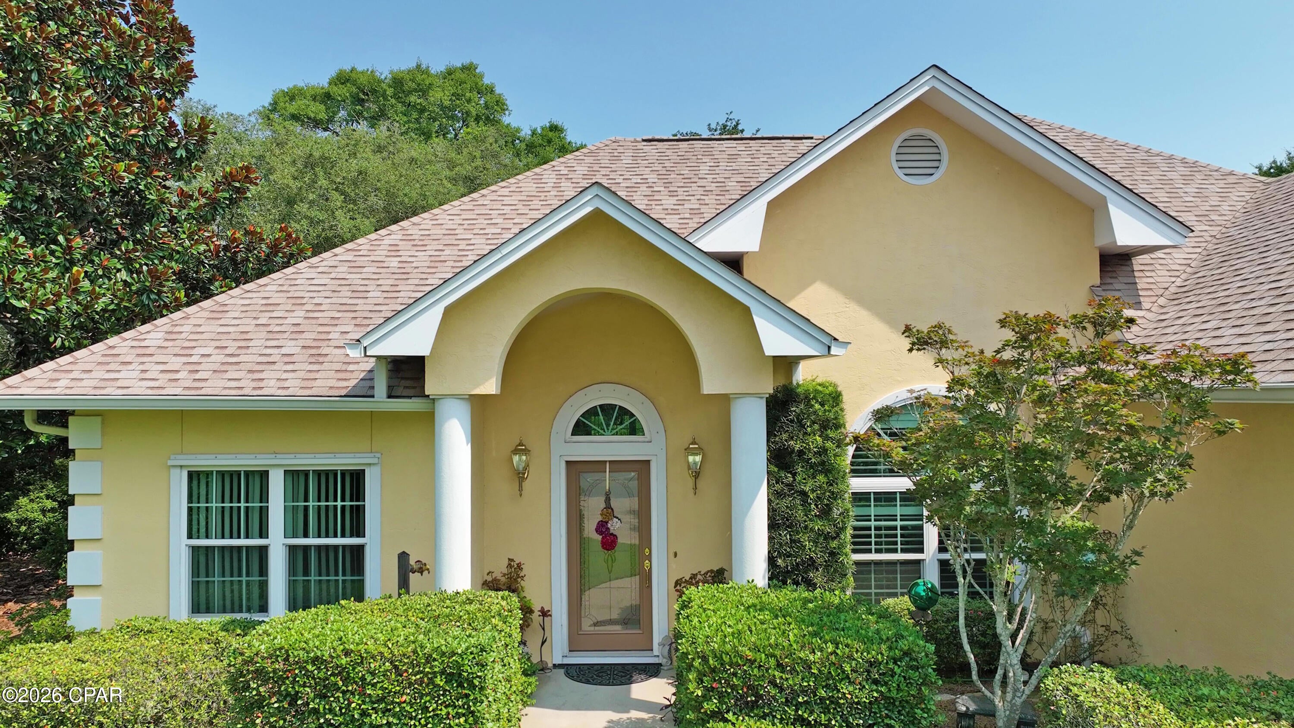
Enter an interest rate to see your estimated monthly payment.**Just reduced!** I'm pleased to present this exceptional residence within the distinguished gated community of Bay Point. While the community offers an enviable resort-style lifestyle - including a Jack Nicklaus designed championship golf course, full-service marina and yacht club, and dining and entertainment at Bar 72 - it is the warmth, character, and individuality of this home that truly sets it apart. Beautifully positioned on a corner lot of a cul-de-sac, the property enjoys a wonderful sense of privacy and tranquility. Inside, an expansive yet comfortable semi-open floor plan provides the ideal setting for both relaxed everyday living and entertaining. The vaulted living areas flow naturally from one space to another, creating a home that feels spacious without ever losing its warmth or intimacy. The many distinctive features include luxurious white oak flooring and a beautiful two- sided fireplace allowing the warmth and ambiance to be enjoyed from multiple living spaces. The dining area is particularly versatile; offering an elegant setting for entertaining, or presenting an opportunity to create a library, office, or den. It is this flexibility, combined with the home's distinctive character, that gives the next owner the opportunity to make the residence uniquely their own. The eat-in kitchen features quartz countertops and a glass backsplash. Both bathrooms have unique glass block windows, while the recently remodeled primary bathroom features a deep soaking tub, separate shower, and generous walk-in closet with custom wood shelving that is reflective of the shelving throughout the house. Outside, the property truly comes into its own. Two driveways add convenience for both owners and guests. The artistically landscaped grounds are framed by mature trees, lush vegetation, and established gardens, creating a timeless backdrop with an exceptional degree of privacy. The back patio extends the living space outdoors, while the hot tub offers a wonderful place to unwind. Whether enjoying morning coffee surrounded by greenery, relaxing after a day on the golf course, hosting friends for evening cocktails, or simply enjoying a quiet afternoon at home, the outdoor spaces invite you to slow down & appreciate the settings. Sellers are leaving a portable whole house generator & hurricane shutters.
| 4 weeks ago | Price changed to $499,000 | |
| 4 weeks ago | Listing updated with changes from the MLS | |
| 2 months ago | Listing first seen on site |

Listing information is provided by Participants of the Central Panhandle Association of REALTORS MLS. IDX information is provided exclusively for personal, non-commercial use, and may not be used for any purpose other than to identify prospective properties consumers may be interested in purchasing. Information is deemed reliable but not guaranteed. Copyright 2026, Central Panhandle Association of REALTORS MLS.
Last checked: 2026-10-22 08:21 PM UTC

Did you know? You can invite friends and family to your search. They can join your search, rate and discuss listings with you.