1712 Maine Avenue, Lynn Haven, FL, 32444

Price
Beds
Baths
Save Search

1712 Maine Avenue, Lynn Haven, FL, 32444

Save
Ask
Tour
Hide
Share
$260,000
11 Days On Site

1712 Maine Avenue
Lynn Haven, FL 32444

Single Family Residence|Pending
3
Beds
2
Total Baths
2
Full Baths
1,356.25
SqFt
$192
/SqFt
1987
Built
Subdivision:
Lynn Haven
County:
Bay
Listing courtesy of Heather H Neubauer of ERA Neubauer Real Estate Inc
Call Now: 850-786-3054
Is this the listing for you? We can help make it yours.
850-786-3054
1712 Maine Avenue1712 Maine Avenue1712 Maine Avenue1712 Maine Avenue
Save
Ask
Tour
Hide
Share

Mortgage Calculator

Monthly Payment (Est.)

$1,186
Calculator powered by Showcase IDX, a Constellation1 Company. Copyright ©2026 Information is deemed reliable but not guaranteed.

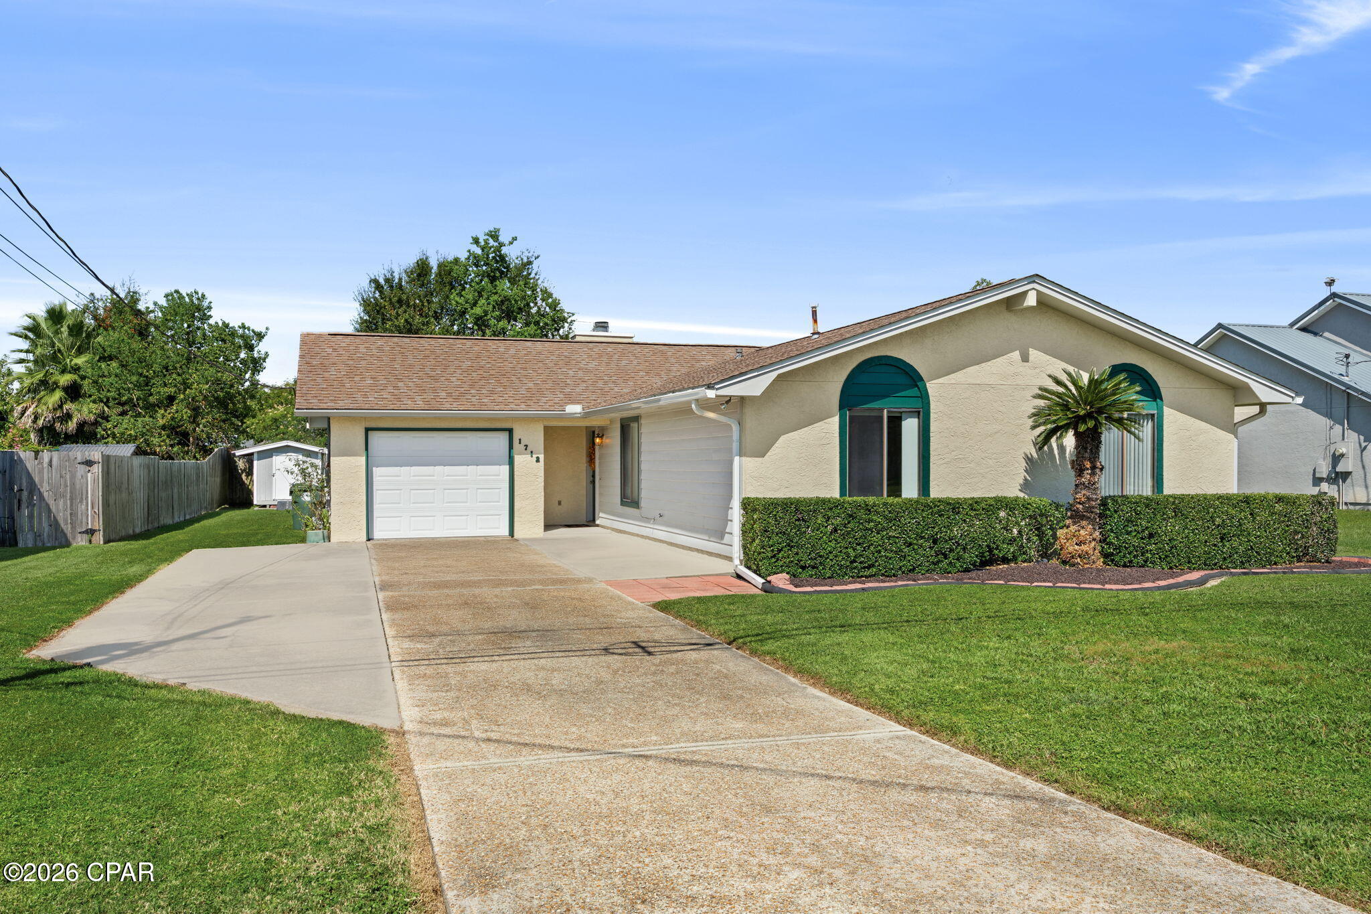
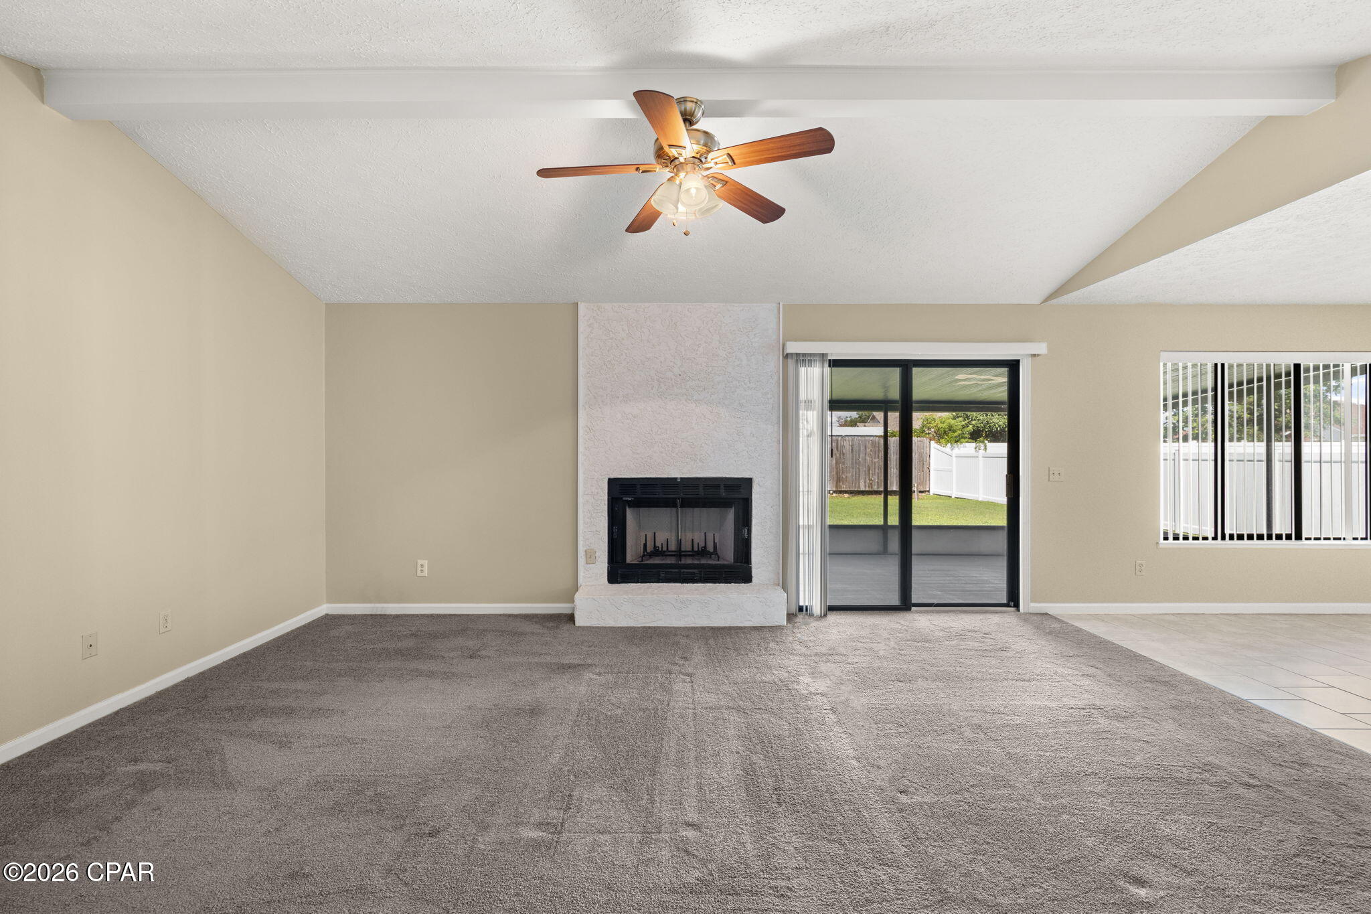
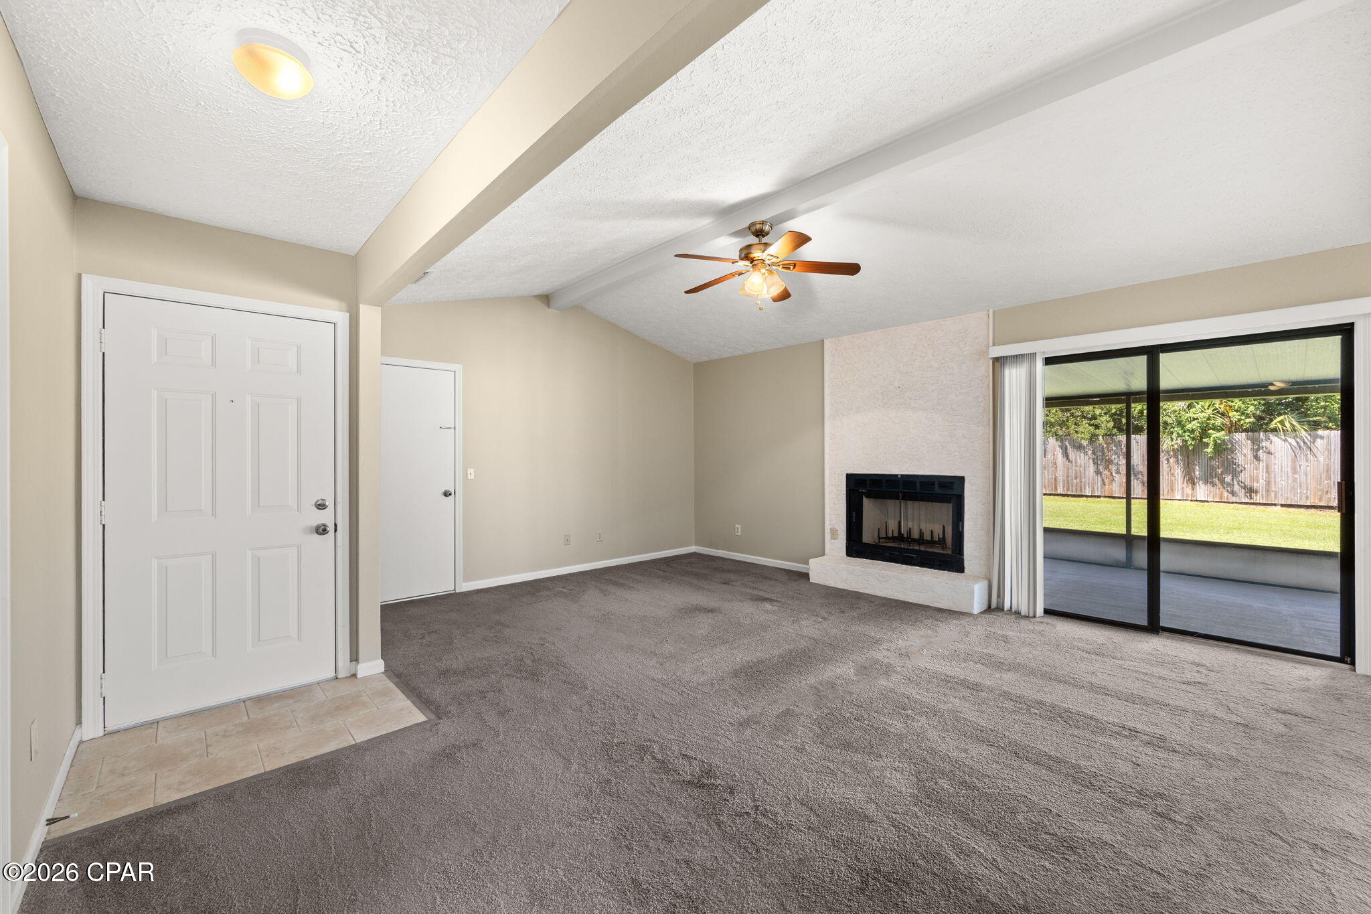
Welcome to this well-maintained, move-in-ready 3-bedroom, 2-bathroom home in the heart of Lynn Haven. Situated on approximately 0.26 acres, the property offers a spacious backyard with room for outdoor activities, gardening, or entertaining. The screened-in patio provides additional space to relax and enjoy the outdoors. Inside, the kitchen features abundant countertop and cabinet space, a breakfast bar, and an adjoining dining area. The living room includes a fireplace that creates a welcoming focal point; please note that the seller has never used the fireplace. Additional features include a one-car garage with room for parking and storage, as well as a yard building for tools and lawn equipment. A sump pump is located at the rear of the yard to assist with removing standing water during periods of heavy rainfall. Conveniently located near Publix, Starbucks, shopping, dining, parks, and everyday amenities, this property offers an excellent opportunity for a primary residence or investment property. Ready for its next owner! Public records reflect approximately 1,358 square feet; buyer to verify all measurements and information deemed important.

Save
Ask
Tour
Hide
Share
Listing Snapshot
Price 
$260,000
Days On Site 
11 Days
Bedrooms 
3
Inside Area (SqFt) 
1,356.25 sqft
Total Baths 
2
Full Baths 
2
Partial Baths 
N/A
Lot Size 
0.25 Acres
Year Built 
1987
MLS® Number 
794962
Status 
Pending
Property Tax 
$1,327.69
HOA/Condo/Coop Fees 
N/A
Sq Ft Source 
Appraiser
Friends & Family
Recent Activity
7 days agoListing updated with changes from the MLS®
7 days agoStatus changed to Pending
2 weeks agoListing first seen on site
General Features
Acres 
0.25
Garage 
Yes
Garage Spaces 
1
Property Sub Type 
Single Family Residence
Sewer 
Public Sewer
SqFt Total 
1356.25
Style 
Ranch
Utilities 
Electricity Available
Zoning 
Resid Single Family
Interior Features
Appliances 
Electric Oven
Cooling 
Central AirCeiling Fan(s)
Furnished? 
None
Interior 
Double VanityWalk-In Closet(s)
Bedroom 
Dimensions - 10 x 11.9Level - FirstDescription - Approx. Verify if Important
Dining Room 
Dimensions - 9.6 x 13Level - FirstDescription - Approx. Verify if Important
Kitchen 
Dimensions - 8.4 x 13Level - FirstDescription - Approx. Verify if Important
Living Room 
Dimensions - 18.6 x 13Level - FirstDescription - Approx. Verify if Important
PrimaryBedroom 
Dimensions - 13.6 x 13.6Level - FirstDescription - Approx. Verify if Important
Save
Ask
Tour
Hide
Share
Exterior Features
Construction Details 
Stucco
Fencing 
Partial
Lot Features 
Paved
Other Structures 
Shed(s)
Roof 
CompositionShingle
Community Features
MLS Area 
02 - Bay County - Central
Schools
School District
Unknown
Elementary School
Lynn Haven
Middle School
Mowat
High School
Mosley
Listing courtesy of Heather H Neubauer of ERA Neubauer Real Estate Inc


Listing information is provided by Participants of the Central Panhandle Association of REALTORS MLS. IDX information is provided exclusively for personal, non-commercial use, and may not be used for any purpose other than to identify prospective properties consumers may be interested in purchasing. Information is deemed reliable but not guaranteed. Copyright 2026, Central Panhandle Association of REALTORS MLS.
Last checked: 2026-09-14 09:12 AM UTC

Neighborhood & Commute
Source: Walkscore
Disclosure: Community information and market data powered by Constellation Data Labs. Information is deemed reliable but not guaranteed.
Save
Ask
Tour
Hide
Share