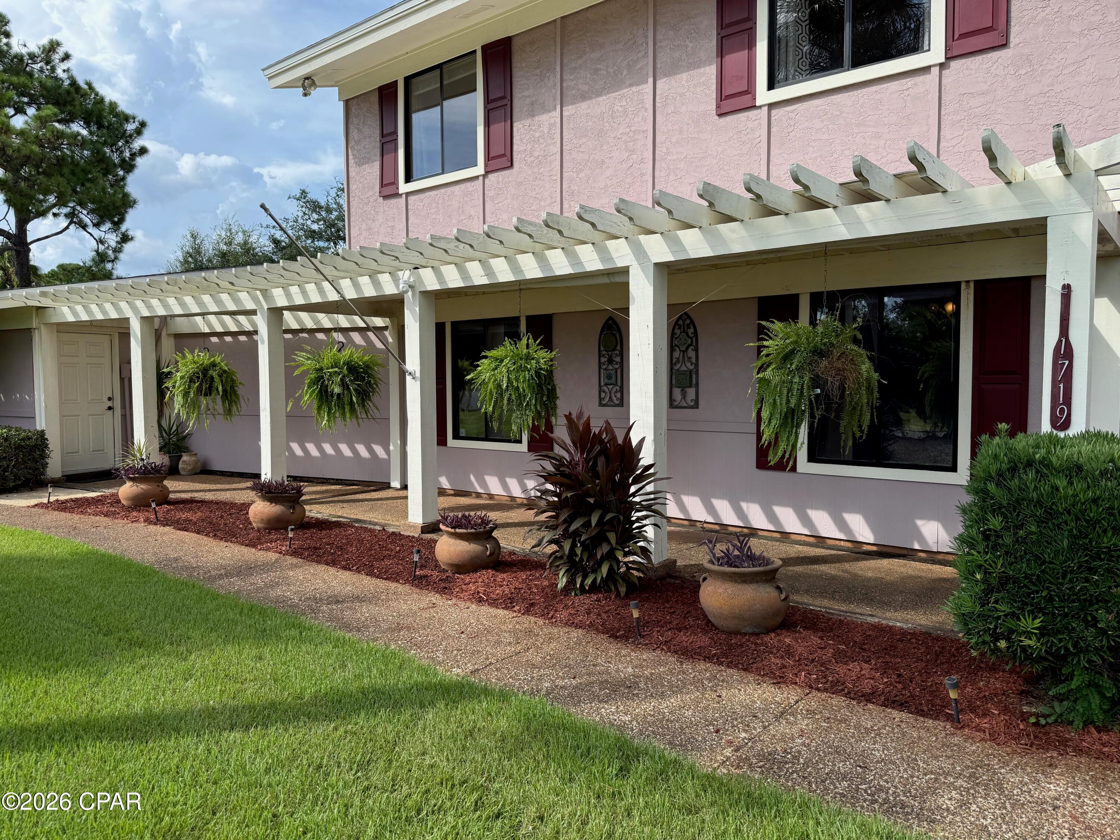
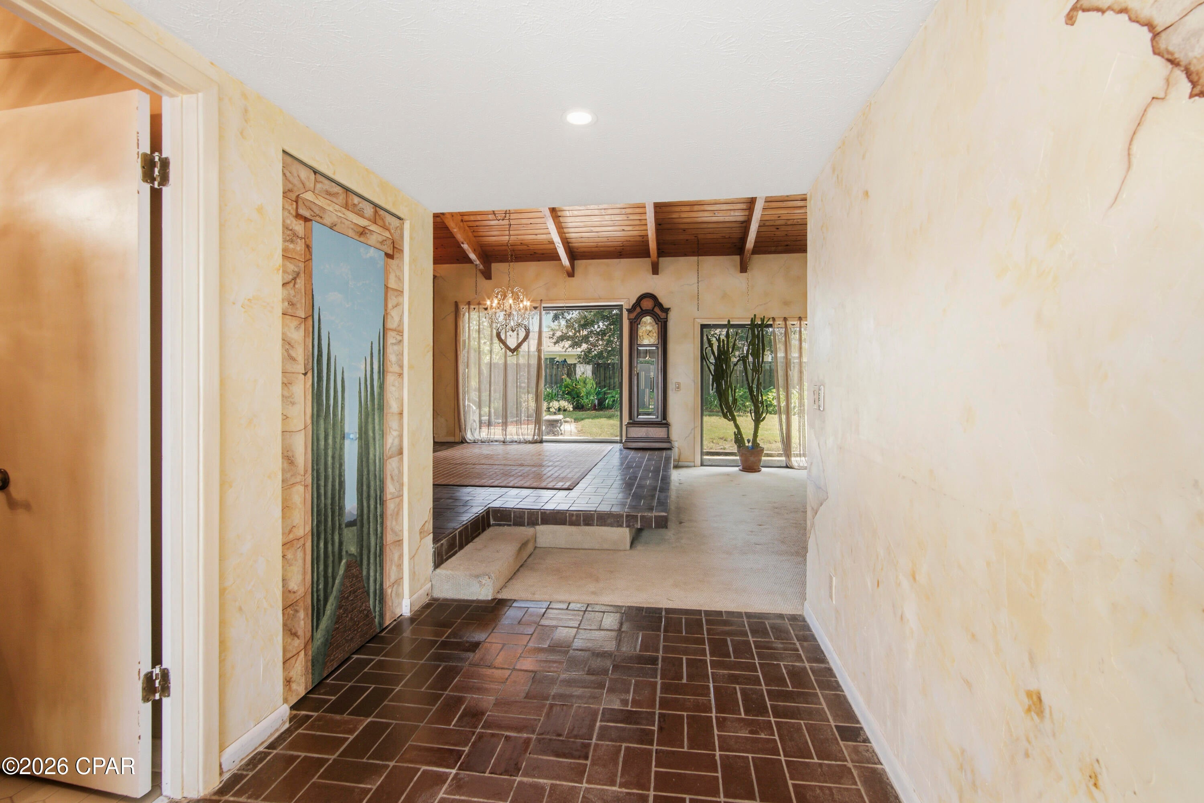
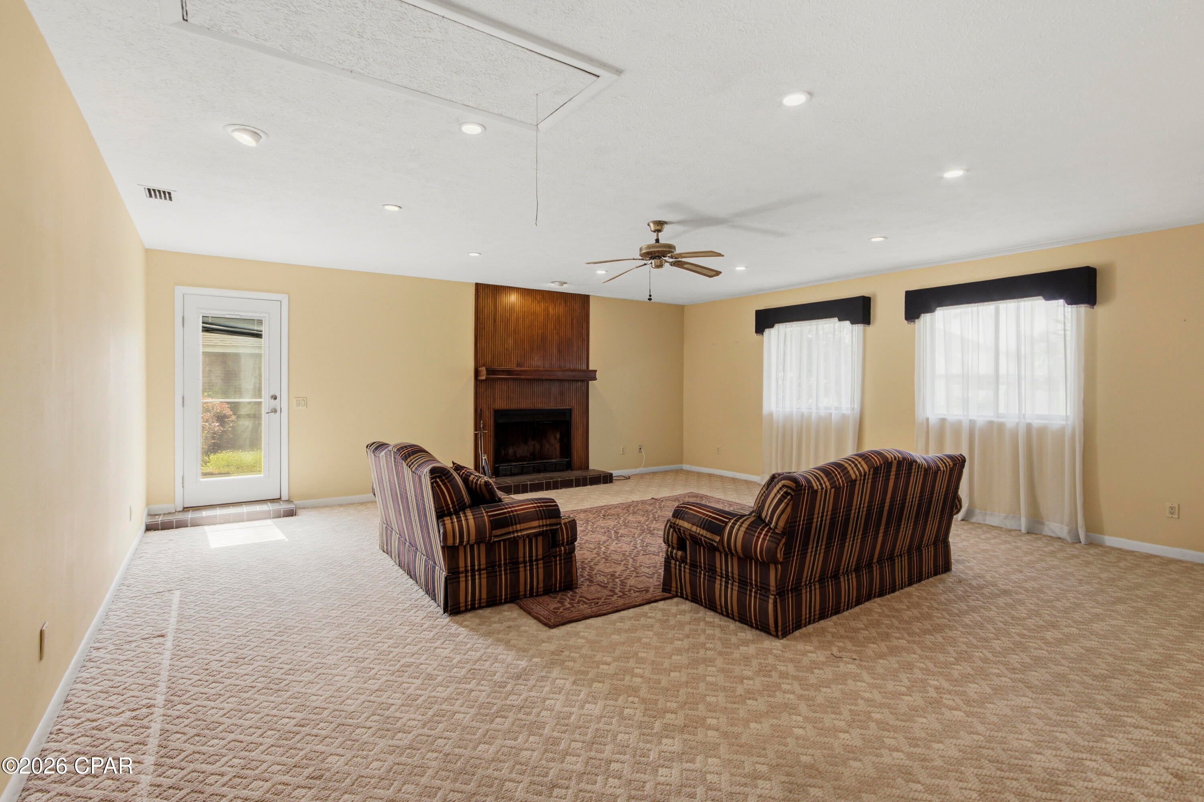
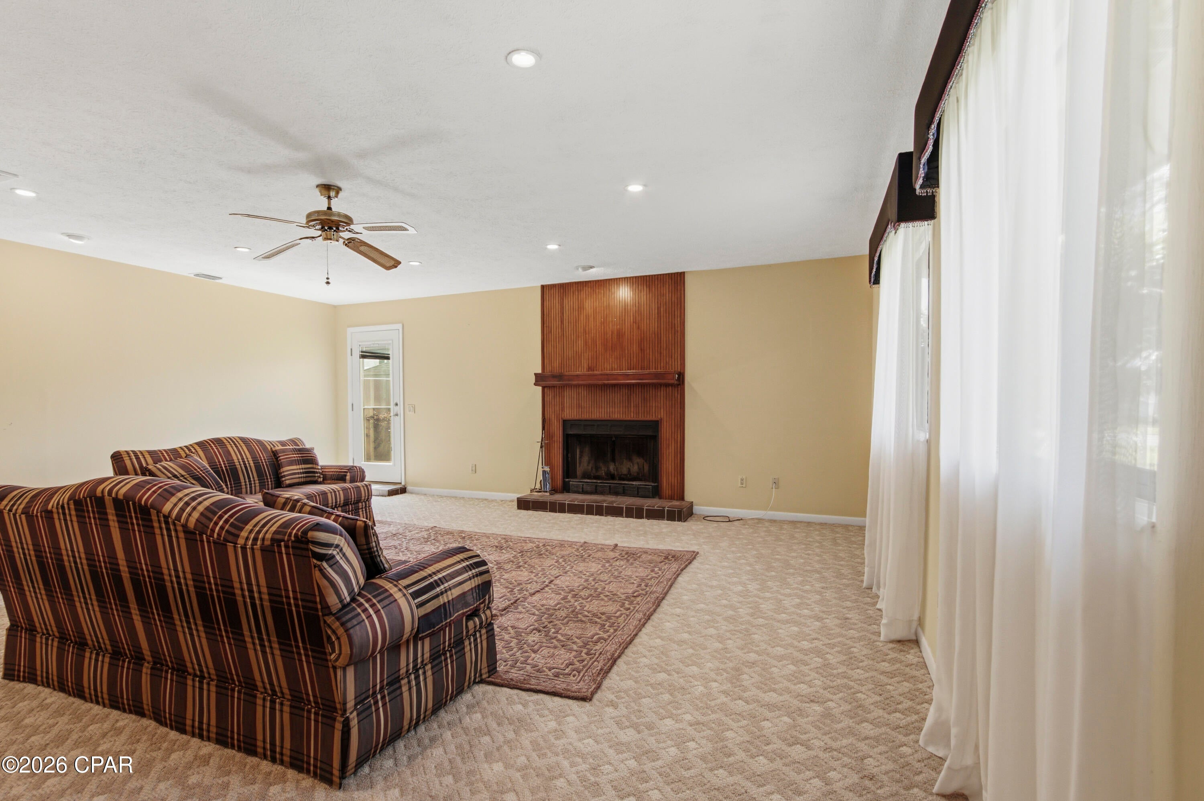
Rare Bay Point opportunity offering exceptional space, privacy, and versatility on a double lot. This approximately 3,600 square foot home features 4 bedrooms,3 and a half baths, soaring wood-beamed ceilings, warm architectural details, and expansive windows that flood the living spaces with natural light. A private pool sets the stage for relaxed outdoor living and effortless entertaining. The approximately 900 square foot garage is a standout, ideal for car enthusiasts, hobbyists, a home gym, or serious storage. The double lot offers room to spread out and enjoy the outdoors rarely found in Bay Point. With its generous square footage, private pool, oversized accessory space, and exceptional lot size, this property offers a unique chance to create your dream primary residence, second home, or investment retreat. Bring your vision and make it yours.
Save
Ask
Tour
Hide
Share
Listing Snapshot
Price
$580,000
Days On Site
49 Days
Bedrooms
4
Inside Area (SqFt)
3,600 sqft
Total Baths
4
Full Baths
3
Partial Baths
1
Lot Size
0.53 Acres
Year Built
1977
MLS Number
794991
Status
Active
Property Tax
$3,545.55
HOA/Condo/Coop Fees
$275 monthly
Sq Ft Source
N/A
Friends & Family
React
Comment
Invite
No Comments Yet
Did you know? You can invite friends and family to your search. They can join your search, rate and discuss listings with you.
Recent Activity
2 months ago
Listing first seen on site
2 months ago
Listing updated with changes from the MLS
General Features
Acres
0.53
Foundation
Slab
Garage
Yes
Garage Spaces
2
Land Lease
No
Levels
Two
Number Of Stories
2
Parking
GarageGarage Door OpenerGated
Property Sub Type
Single Family Residence
Security
Gated with GuardGated CommunitySecurity FenceSecurity GateSecurity Service24 Hour Security
Sewer
Public Sewer
SqFt Total
3600
Style
Other
Utilities
Electricity AvailableUnderground Utilities
Zoning
Resid Single Family
Interior Features
Appliances
Electric OvenElectric RangeElectric Water Heater
Cooling
Central AirCeiling Fan(s)Multi Units
Furnished?
None
Heating
CentralElectricForced AirFireplace(s)
Interior
Double VanityWalk-In Closet(s)Entrance Foyer
Window Features
Double Pane Windows
Bedroom
Dimensions - 10 x 11Level - First
BreakfastRoomNook
Dimensions - 10 x 15Level - First
Den
Dimensions - 11 x 23Level - First
Dining Room
Dimensions - 11 x 16Level - First
Family Room
Dimensions - 22 x 21Level - First
Foyer
Dimensions - 7 x 11Level - First
FullBath
Dimensions - 8 x 10Level - First
Garage
Dimensions - 34 x 35Level - First
HalfBath
Dimensions - 6 x 7Level - First
Kitchen
Dimensions - 10 x 15Level - First
Living Room
Dimensions - 12 x 16Level - First
Office
Dimensions - 11 x 18Level - First
PrimaryBathroom
Dimensions - 8 x 13Level - First
PrimaryBedroom
Dimensions - 13 x 15Level - First
Recreation
Dimensions - 14 x 16Level - Second
Save
Ask
Tour
Hide
Share
Exterior Features
Construction Details
HardiPlank TypeFrame
Exterior
Rain Gutters
Fencing
FencedPartialPrivacy
Lot Features
Paved
Patio And Porch
PatioCoveredPorch
Pool Features
GuniteIn GroundPrivate
Private Pool
Yes
Road Frontage
Private Road
Roof
CompositionShingle
Windows/Doors
Double Pane Windows
Community Features
Accessibility Features
Accessible Bedroom
Association Amenities
ManagementGatedMaintenance GroundsSecurity
Association Fee
$3300.0
Association Fee Frequency
Annually
Community Features
Gated
MLS Area
03 - Bay County - Beach
Schools
School District
Unknown
Elementary School
Patronis
Middle School
Surfside
High School
Arnold
Listing courtesy of Chris J Charles of The Premier Property Group
Listing information is provided by Participants of the Central Panhandle Association of REALTORS MLS. IDX information is provided exclusively for personal, non-commercial use, and may not be used for any purpose other than to identify prospective properties consumers may be interested in purchasing. Information is deemed reliable but not guaranteed. Copyright 2026, Central Panhandle Association of REALTORS MLS.
Last checked: 2026-10-22 08:21 PM UTC
Neighborhood & Commute
Source: Walkscore
Disclosure: Community information and market data powered by Constellation Data Labs. Information is deemed reliable but not guaranteed.




Did you know? You can invite friends and family to your search. They can join your search, rate and discuss listings with you.