

336 Basin Bayou DrivePanama City Beach, FL 32407
Mortgage Calculator
Monthly Payment (Est.)
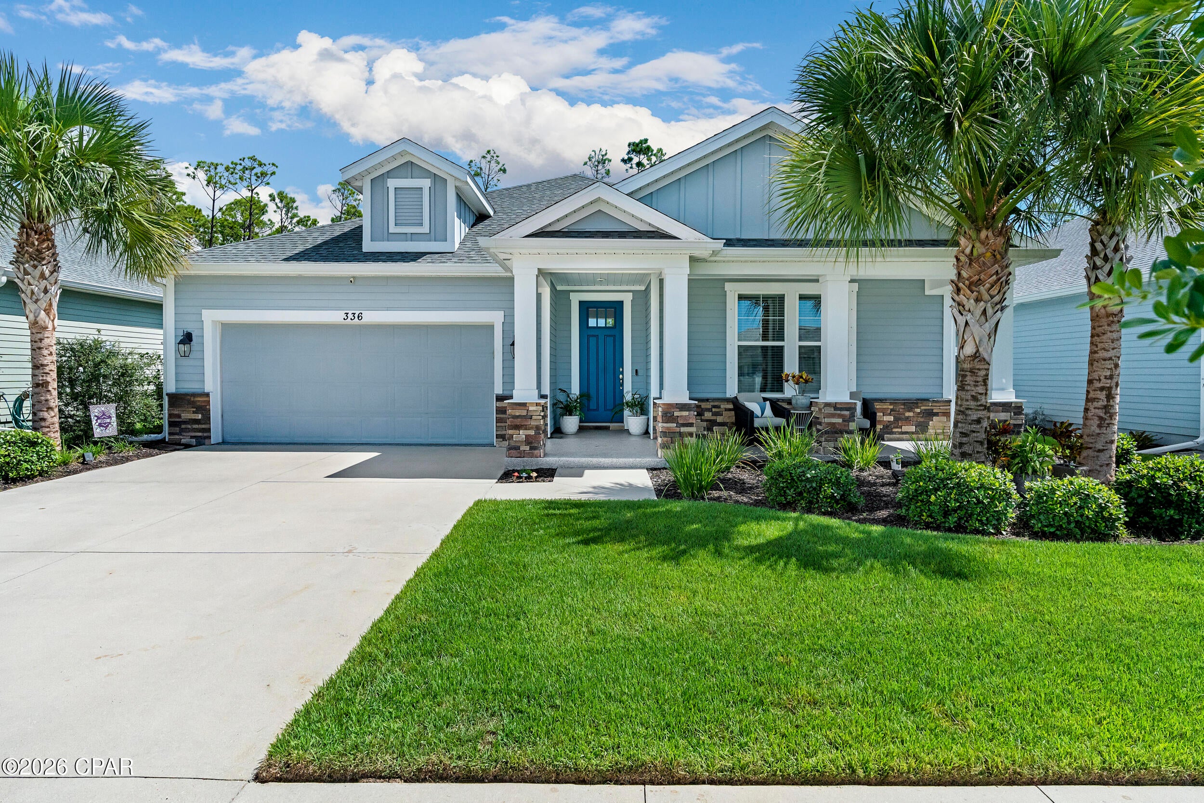
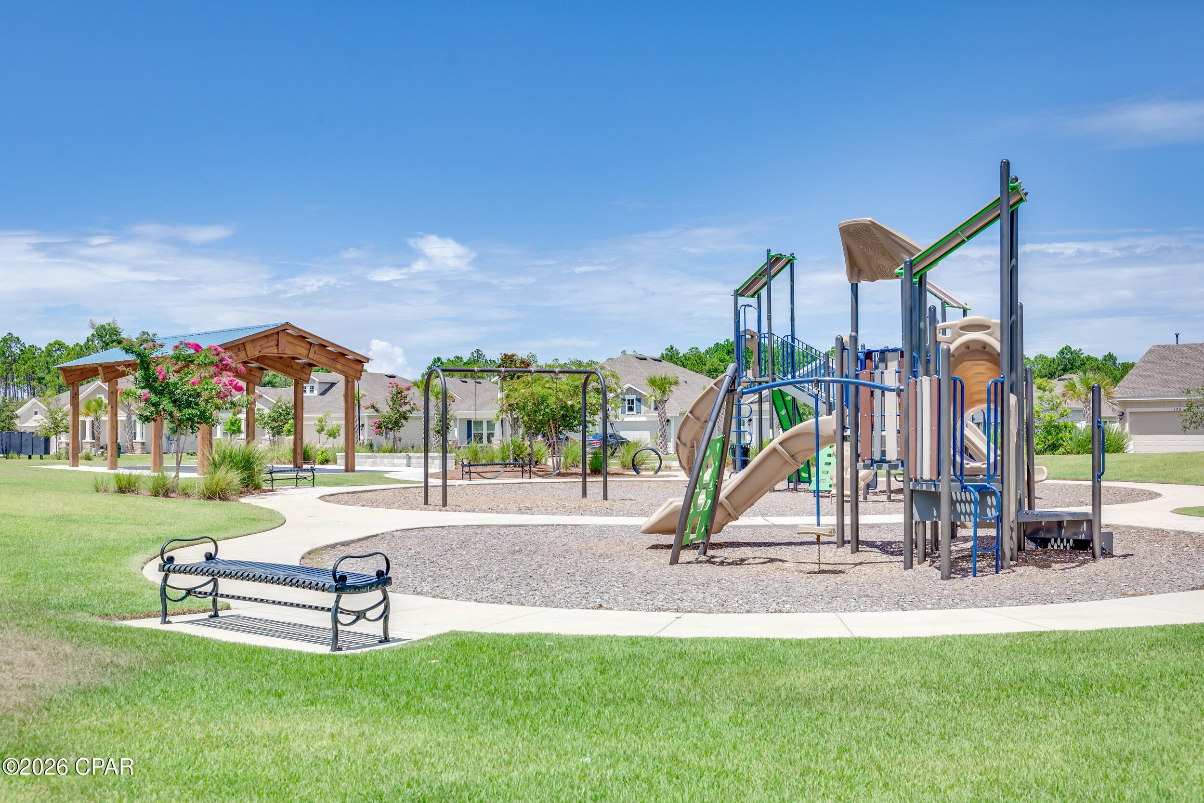
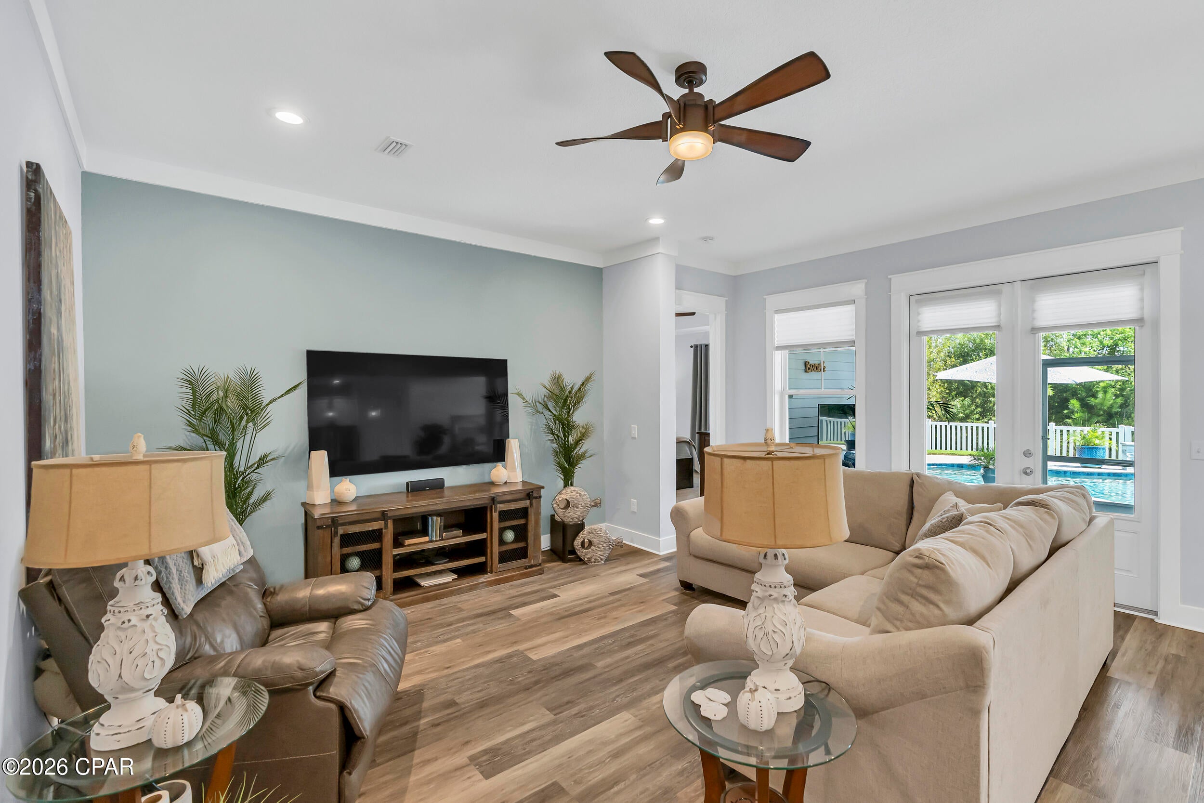
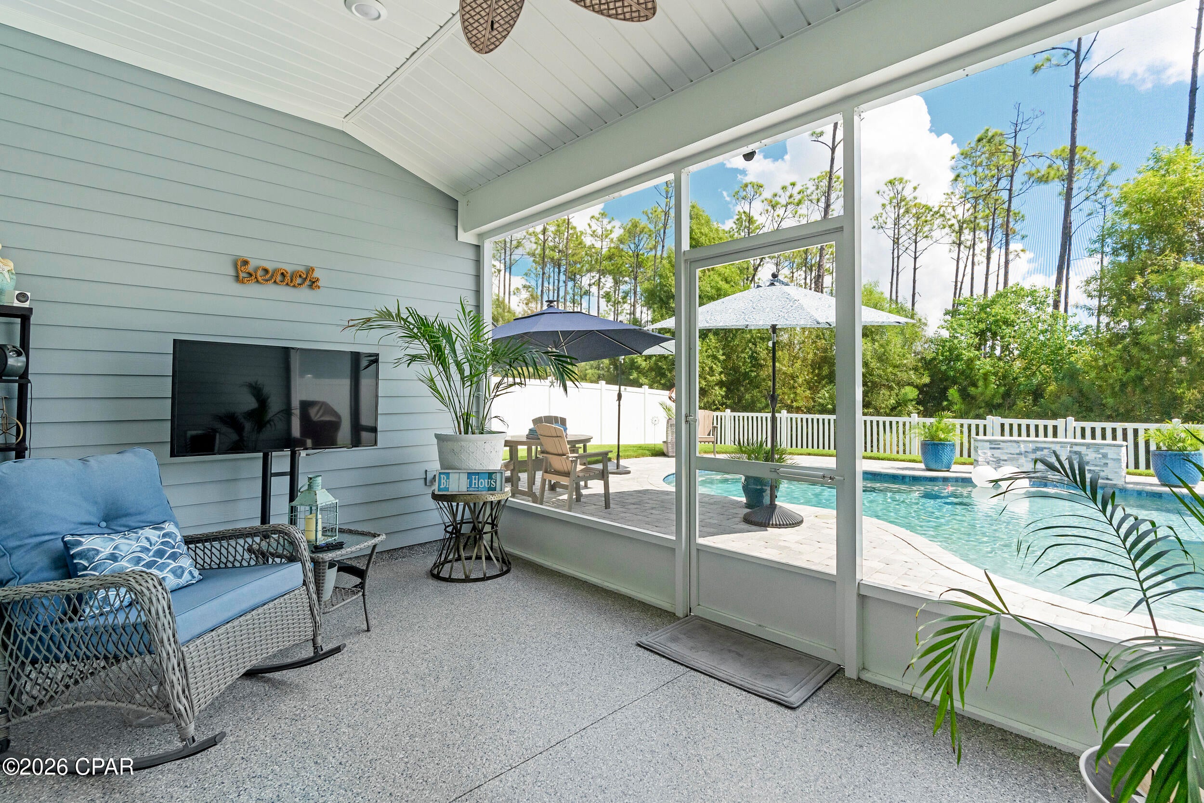
Enter an interest rate to see your estimated monthly payment.Space to relax outside, room to spread out inside, and a wooded backdrop beyond the backyard give this Breakfast Point home a lot to appreciate. A private gas-heated gunite pool and covered, screened patio make the outdoor space especially inviting, while the 3BR/2BA Mako floor plan by Samuel Taylor Homes provides an easy, comfortable layout inside. With no neighbors directly behind, the backyard looks out to trees rather than another home, creating a natural sense of privacy and a tranquil view from the pool and porch. Double French doors open from the main living area to the screened porch, making it easy to move between the two and letting the outdoors become part of everyday living. Inside, the home has a comfortable sense of scale, with 10' ceilings, crown molding, and trim around the windows in the main living areas adding character and detail without making the spaces feel overly formal. LVP flooring runs through the foyer, living areas, kitchen, dining area, and laundry, with plush carpeting in the bedrooms and tile in the bathrooms. The kitchen keeps everyone connected, with an open layout that flows naturally into the dining and living spaces, complemented by quartz countertops and stainless appliances. The primary suite offers a comfortable place to retreat at the end of the day, with a walk-in closet, double vanities, and a walk-in shower. The split-bedroom layout places the guest bedrooms on the opposite side of the home, giving the primary suite a little more separation while providing comfortably sized rooms for family, guests, or a home office. Several improvements made by the owners add to the home's functionality and long-term care. The garage floor and both the front and back porches have been finished with a durable polyurea coating, while an underground downspout extension in the backyard directs water away from the house. A termite bond is also in place. The two-car garage provides convenient space for vehicles, storage, and the extras that come with life near the beach. The home exceeds standard hurricane construction requirements with 2x6 exterior wall framing, a hurricane tie-down rod and anchor system, architectural shingles, and higher insulation ratings. These are the less visible details that add value to a home long after the finishes catch your eye. Beyond the property itself, Breakfast Point offers a lifestyle that balances neighborhood living with the convenience of Panama City Beach. Sidewalks, parks, walking trails, and golf-cart-friendly streets make it easy to get around the community, while Breakfast Point Academy, Publix, dining, Pier Park, Frank Brown Park, and the beaches are all just minutes away. It is a setting where everyday errands, afternoons outdoors, and time at the beach can all fit naturally into the same day. For those looking for a Panama City Beach home, this one offers a particularly enjoyable way to live here. Call today to schedule a private viewing.
| 3 weeks ago | Price changed to $589,900 | |
| 3 weeks ago | Listing updated with changes from the MLS | |
| 2 months ago | Listing first seen on site |

Listing information is provided by Participants of the Central Panhandle Association of REALTORS MLS. IDX information is provided exclusively for personal, non-commercial use, and may not be used for any purpose other than to identify prospective properties consumers may be interested in purchasing. Information is deemed reliable but not guaranteed. Copyright 2026, Central Panhandle Association of REALTORS MLS.
Last checked: 2026-10-22 08:21 PM UTC

Did you know? You can invite friends and family to your search. They can join your search, rate and discuss listings with you.