

2630 Ferol LaneLynn Haven, FL 32444
Mortgage Calculator
Monthly Payment (Est.)
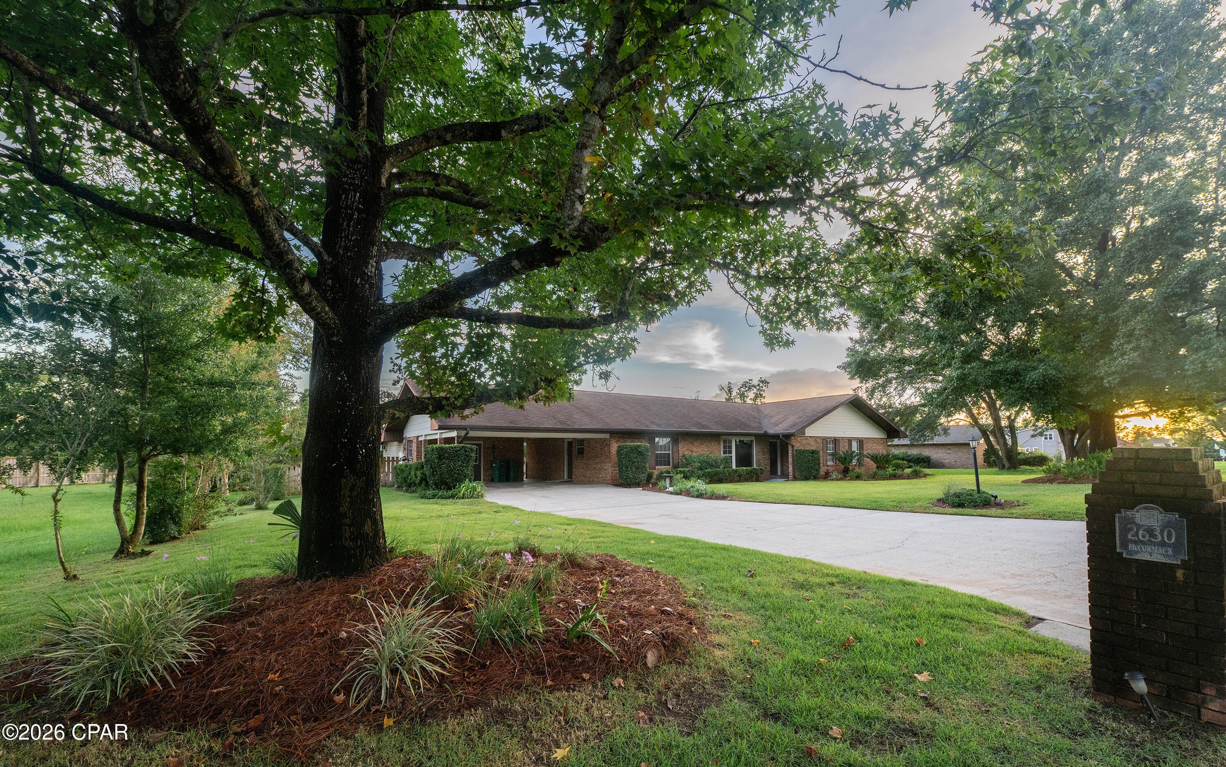
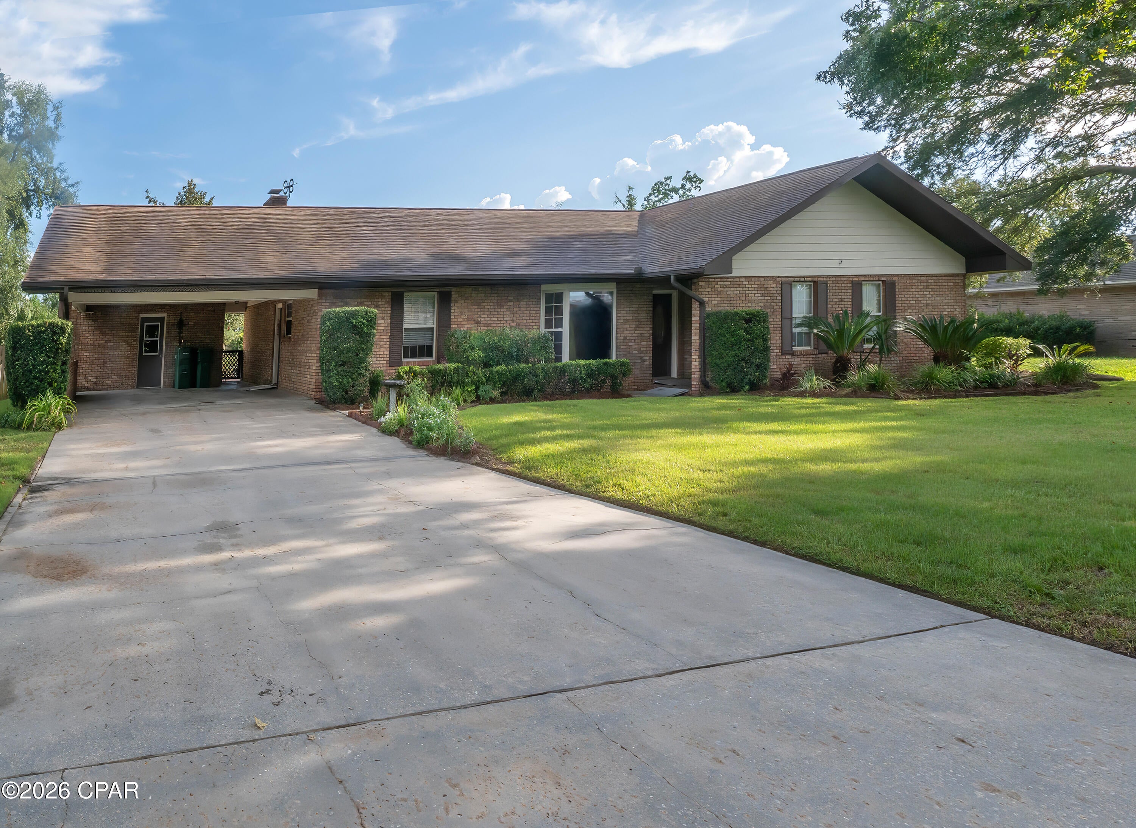
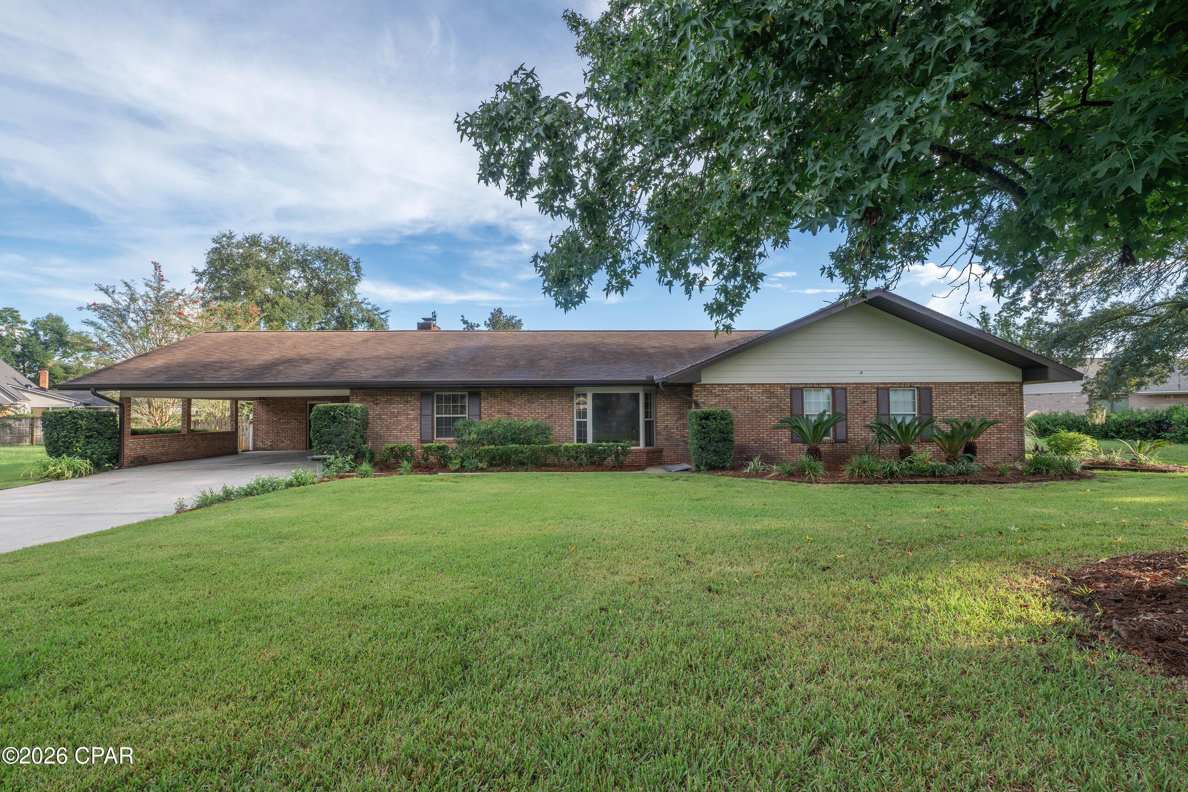
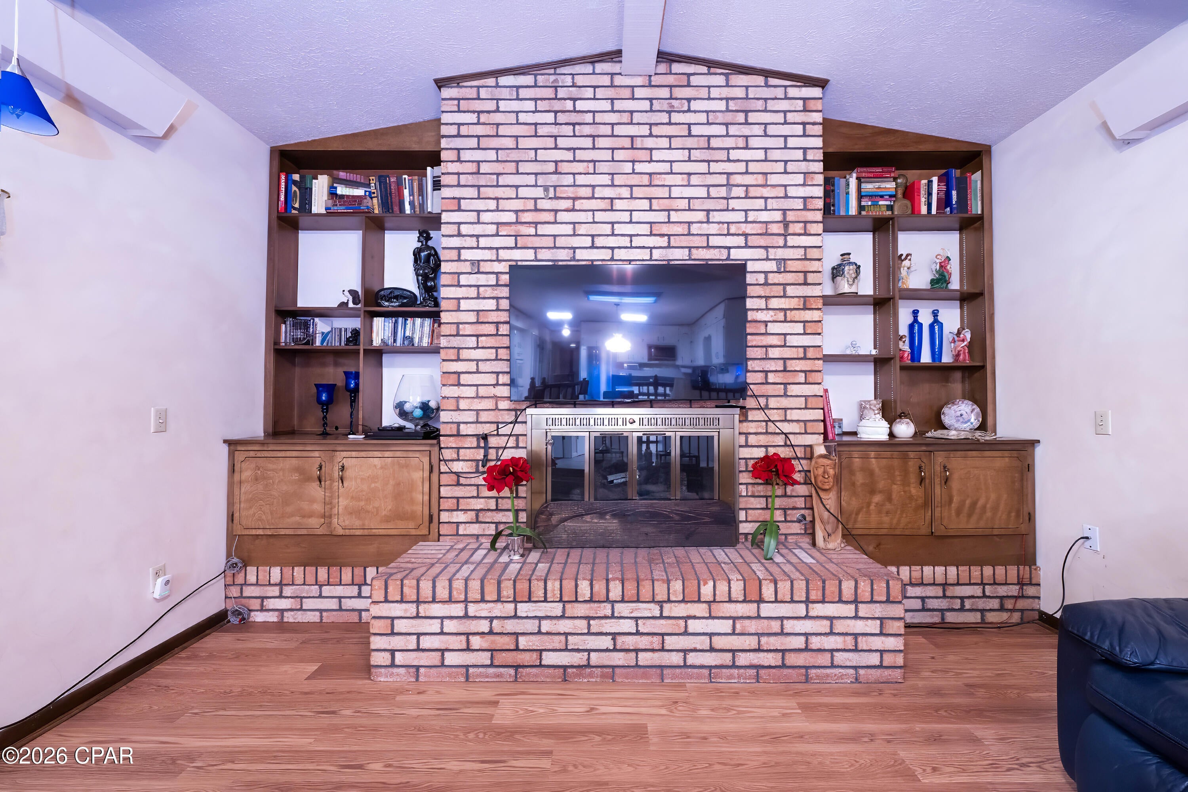
$1,711This gorgeous property on .681 acres is in one of the most desired neighborhoods in Lynn Haven! You are right across the street from the bay and anyone who has ever taken a stroll in this neighborhood knows it is a serene, quiet and safe place to call home. This solid brick home is in such great shape. When you pull up you will notice the beautiful landscaping with mature plantings. When you walk into the house you will notice the large family room that leads into the kitchen and living room area. The home has beautiful LVP wood floors and tile throughout making for low maintenance. The sunken living room has a gas burning brick fireplace for staying cozy on chilly nights. The kitchen has Corian counters and white cabinets. You'll notice the stainless steel fridge that is 1 year old. The double wall ovens and separate cook top give you plenty of space to make large holiday meals with family. The enormous dining room will allow you to host all your extended family with ease. With estate sale coming soon, let your agent know if you are interested in buying furnishings. The primary bedroom comes with an additional large dressing room, which could instead be used as a bedroom if you prefer. The primary bathroom features beautiful tiled shower with built ins for storing your showering supplies and upgraded shower head. The additional bedrooms and bath allow for the rest of the family to have plenty of space. The sunroom with additional freezer and refrigerator mean you'll never run out of space to store your food. Outside you'll notice the work shop attached to the carport, beautifully paved areas for grilling and entertaining, a beautiful wood deck and gazebo. The landscaping looks like something out of an HGTV magazine and there is a small greenhouse shed for your gardening adventures. Additionally, there is land behind the fence that is part of this land (see land survey) that was once used for gardening. The roof was installed 11/13/2018, the tankless water heater is 2 years old, the HVAC was installed 8/15/23. With flood zone X, (the best), you won't have to worry about flooding or paying for flood insurance. There is a water softener and a reverse osmosis system. The irrigation system was done in 2024. Toilets replaced 2 years ago. Septic system was drained about 1.5 years ago. Washer and dryer covey. The Lynn Haven location is convenient to shopping, restaurants, medical facilities, good schools and places of worship. This is the place you've been looking for to create your forever home, don't let it pass you by!
| a week ago | Listing first seen on site | |
| a week ago | Listing updated with changes from the MLS® |

Listing information is provided by Participants of the Central Panhandle Association of REALTORS MLS. IDX information is provided exclusively for personal, non-commercial use, and may not be used for any purpose other than to identify prospective properties consumers may be interested in purchasing. Information is deemed reliable but not guaranteed. Copyright 2026, Central Panhandle Association of REALTORS MLS.
Last checked: 2026-09-14 09:12 AM UTC

Did you know? You can invite friends and family to your search. They can join your search, rate and discuss listings with you.