

400 Wahoo RoadPanama City Beach, FL 32408
Mortgage Calculator
Monthly Payment (Est.)
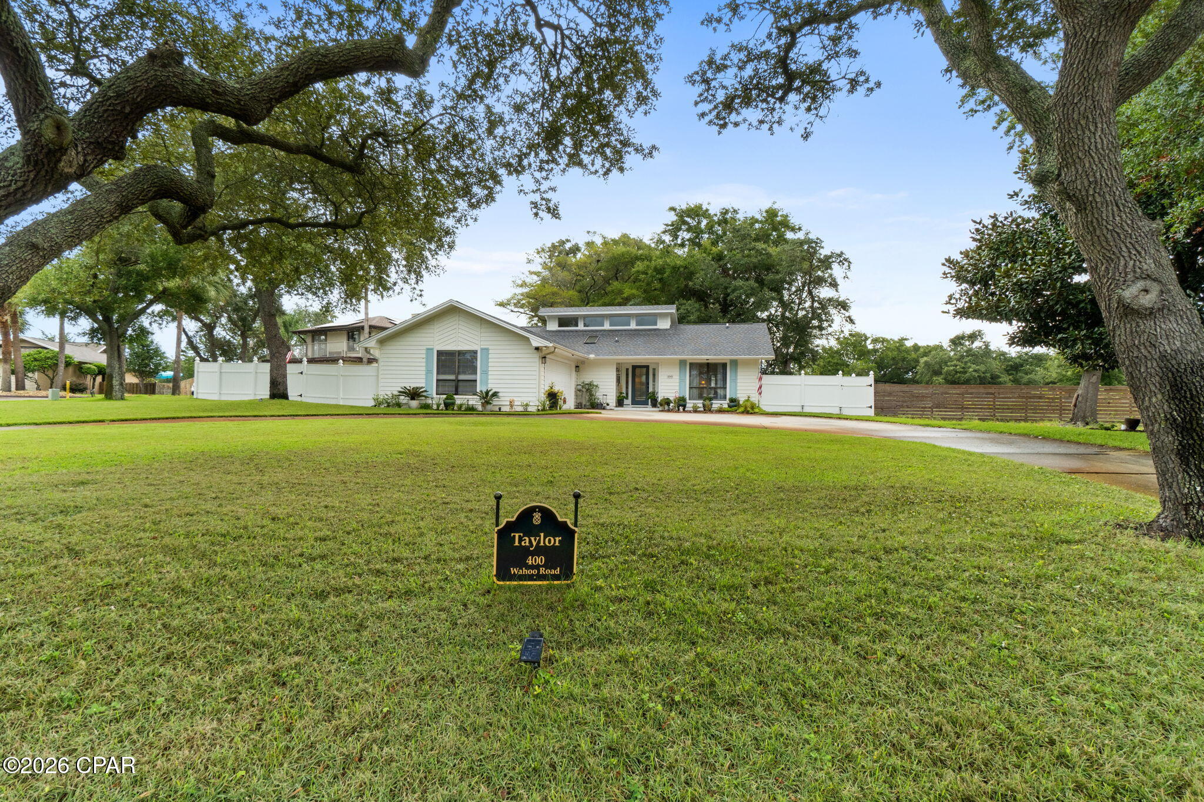
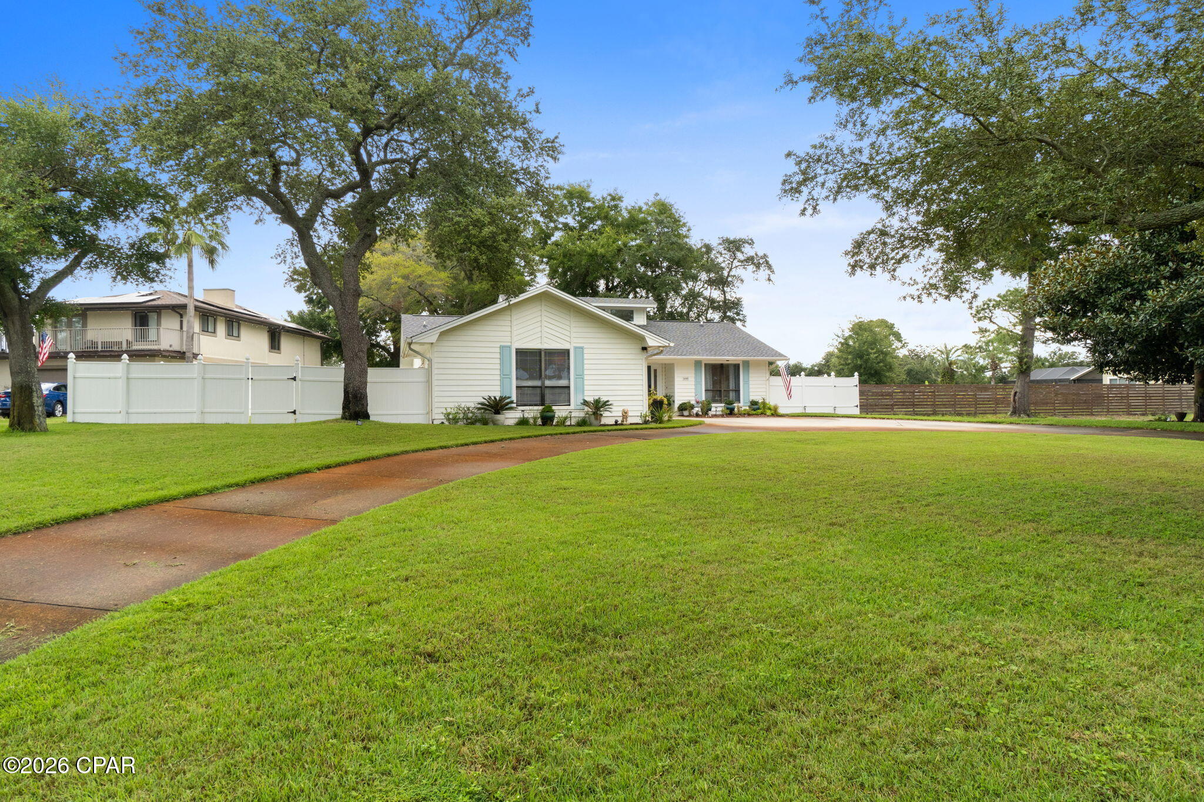
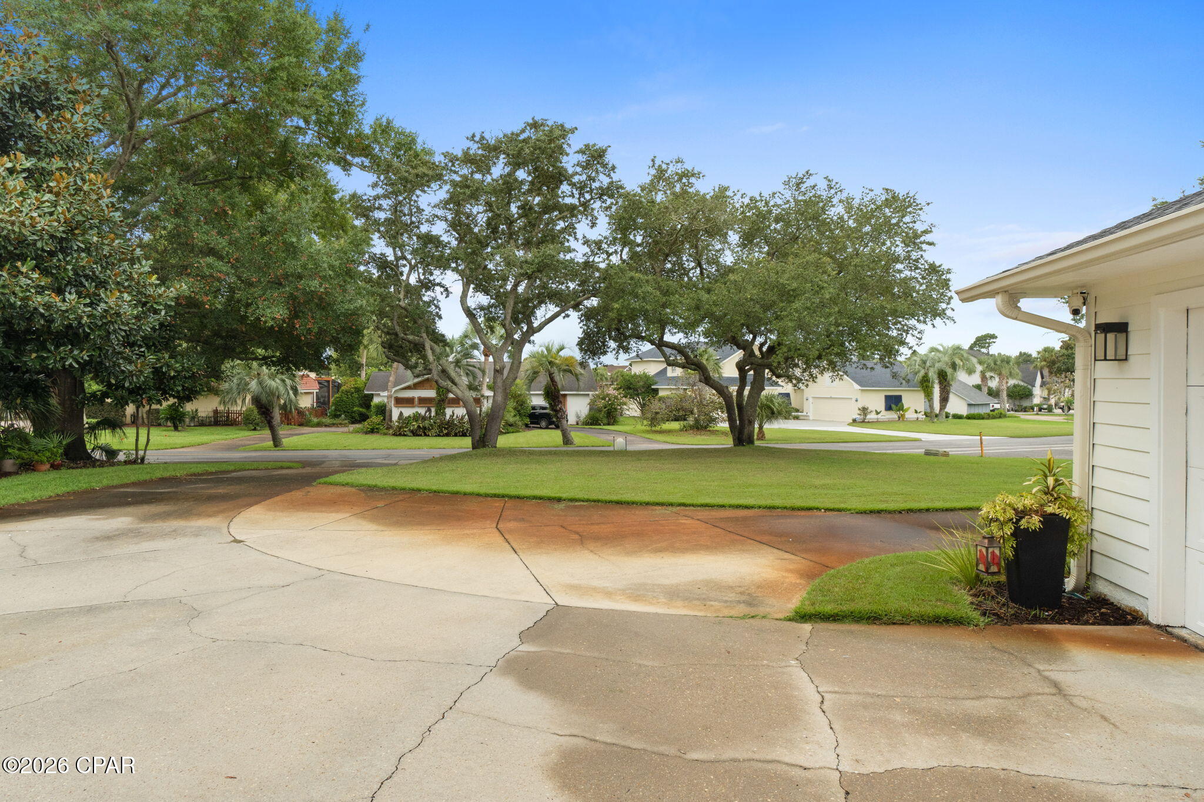
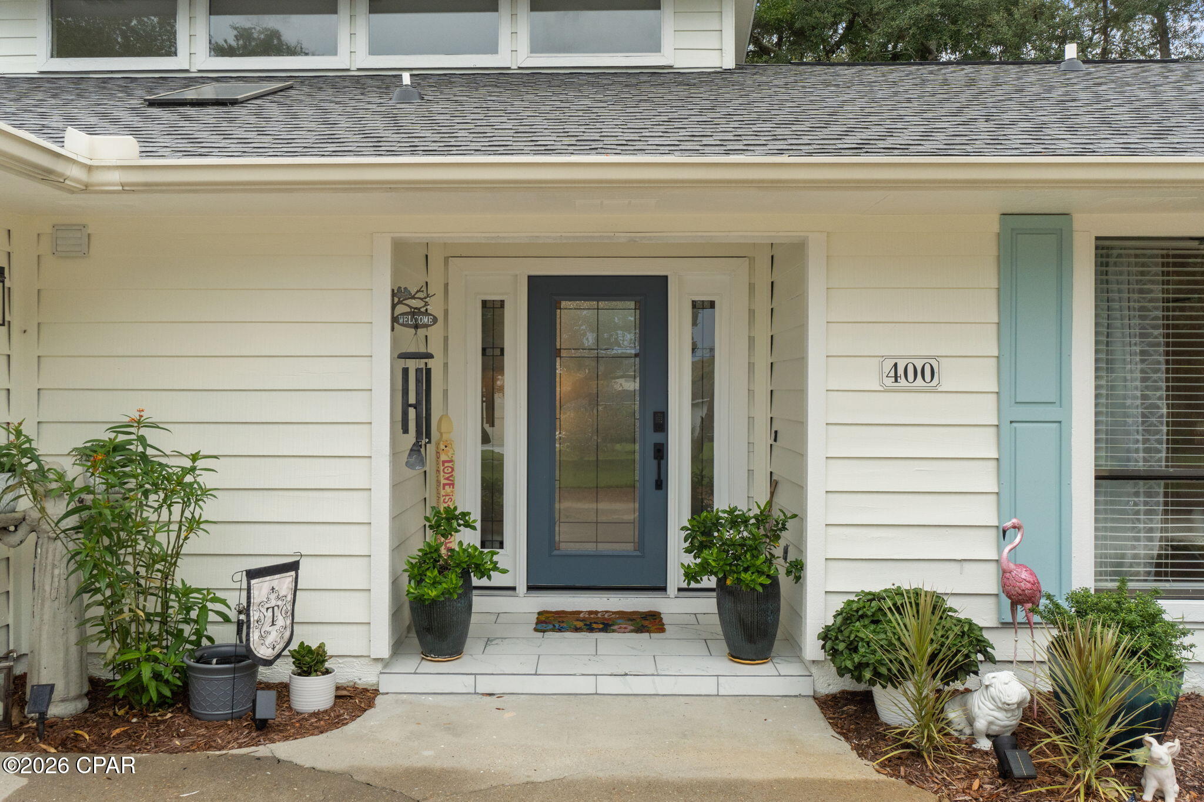
Enter an interest rate to see your estimated monthly payment.Beautifully updated and move-in ready, this Bay Point home offers a desirable split floor plan, abundant natural light and exceptionally spacious front and back yards. Step inside to a bright living room with tall ceilings, a wood-burning fireplace, custom plantation shutters, new glass in the windows and wood-grain ceramic tile flooring. Large windows frame views of the beautifully maintained backyard and bring the outdoors in. The eat-in kitchen has been meticulously renovated with new soft-close cabinetry, quartz countertops, a gorgeous tile backsplash, stainless steel appliances, new microwave and dishwasher, and a stylish designer range hood. A skylight adds even more natural light, and the conveniently located laundry room is just off the kitchen. The split-bedroom design provides welcome privacy. The spacious primary suite easily accommodates a king-size bed and opens directly to the back patio. The ensuite bath features a new walk-in shower, new cabinetry and countertop, plus a large walk-in closet with built-ins. On the opposite side of the home are two comfortable guest bedrooms, each offering large windows and two closets with built-in storage. The guest bath includes a tub/shower combination. And then there's the backyard! This oversized, fenced outdoor space is made for relaxing and entertaining, with a 14' x 26' gazebo-covered patio, mature shade trees, established gardens and even a tree swing. The generous .32-acre homesite provides plenty of room to enjoy the outdoors, while the 2-car garage and oversized driveway offer abundant parking. Additional peace of mind comes with a NEW ROOF installed January 2026, along with a new front door and sidelights. Enjoy all the added value and lifestyle of living in Bay Point, a golf-cart-friendly community offering a marina and Yacht Club, Jack Nicklaus-designed golf course and clubhouse, tennis, on-site hotel, and numerous clubs and activities. This inviting home combines thoughtful updates, wonderful outdoor living and the Bay Point lifestyle in one special property. Come see why you'll love calling it home! All measurements are approximate; please remeasure if important.
| 2 months ago | Listing first seen on site | |
| 2 months ago | Listing updated with changes from the MLS |

Listing information is provided by Participants of the Central Panhandle Association of REALTORS MLS. IDX information is provided exclusively for personal, non-commercial use, and may not be used for any purpose other than to identify prospective properties consumers may be interested in purchasing. Information is deemed reliable but not guaranteed. Copyright 2026, Central Panhandle Association of REALTORS MLS.
Last checked: 2026-10-22 08:21 PM UTC
