190 Derby Woods Drive, Lynn Haven, FL, 32444

Price
Beds
Baths
Save Search

190 Derby Woods Drive, Lynn Haven, FL, 32444

Save
Ask
Tour
Hide
Share
$439,900
6 Days On Site

190 Derby Woods Drive
Lynn Haven, FL 32444

Single Family Residence|Pending
4
Beds
3
Total Baths
3
Full Baths
2,549
SqFt
$173
/SqFt
1989
Built
Subdivision:
Derby Woods 1st Add
County:
Bay
Listing courtesy of PC Coastal Group of eXp Realty LLC
Call Now: 850-786-3054
Is this the listing for you? We can help make it yours.
850-786-3054
190 Derby Woods Drive190 Derby Woods Drive190 Derby Woods Drive190 Derby Woods Drive
Save
Ask
Tour
Hide
Share

Mortgage Calculator

Monthly Payment (Est.)

$2,007
Calculator powered by Showcase IDX, a Constellation1 Company. Copyright ©2026 Information is deemed reliable but not guaranteed.

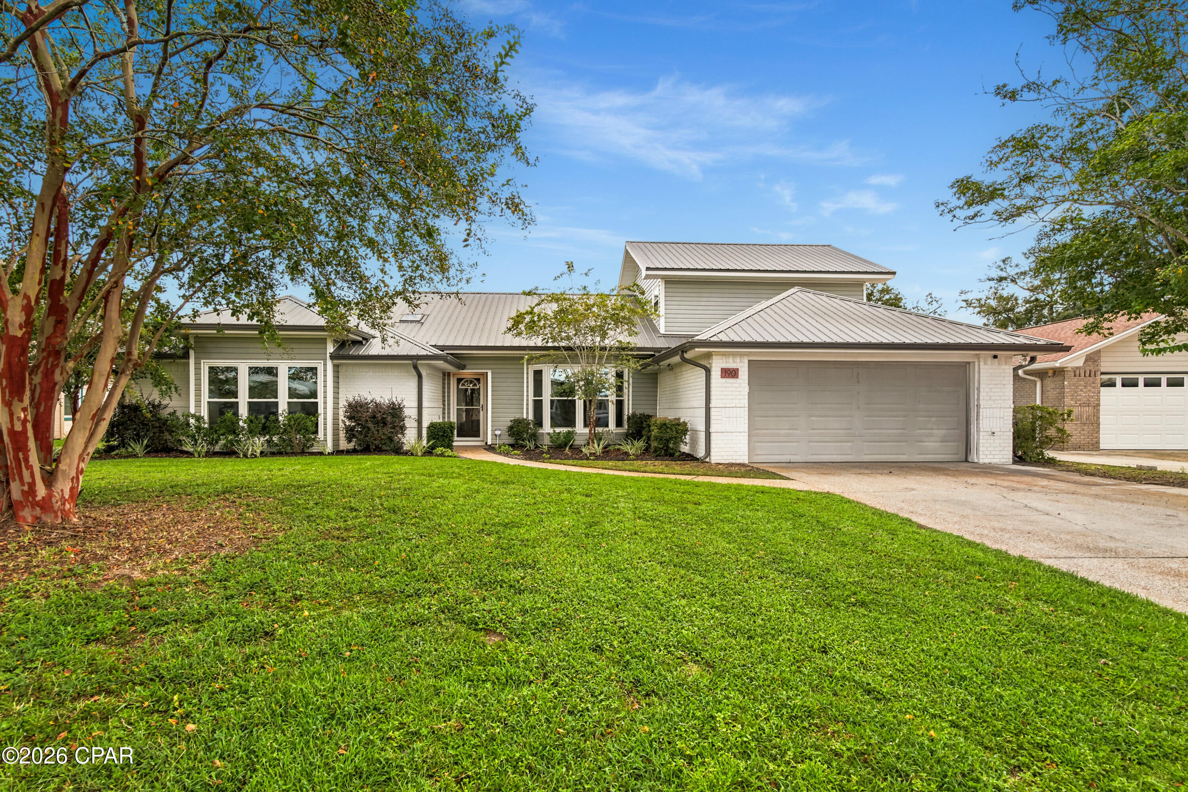
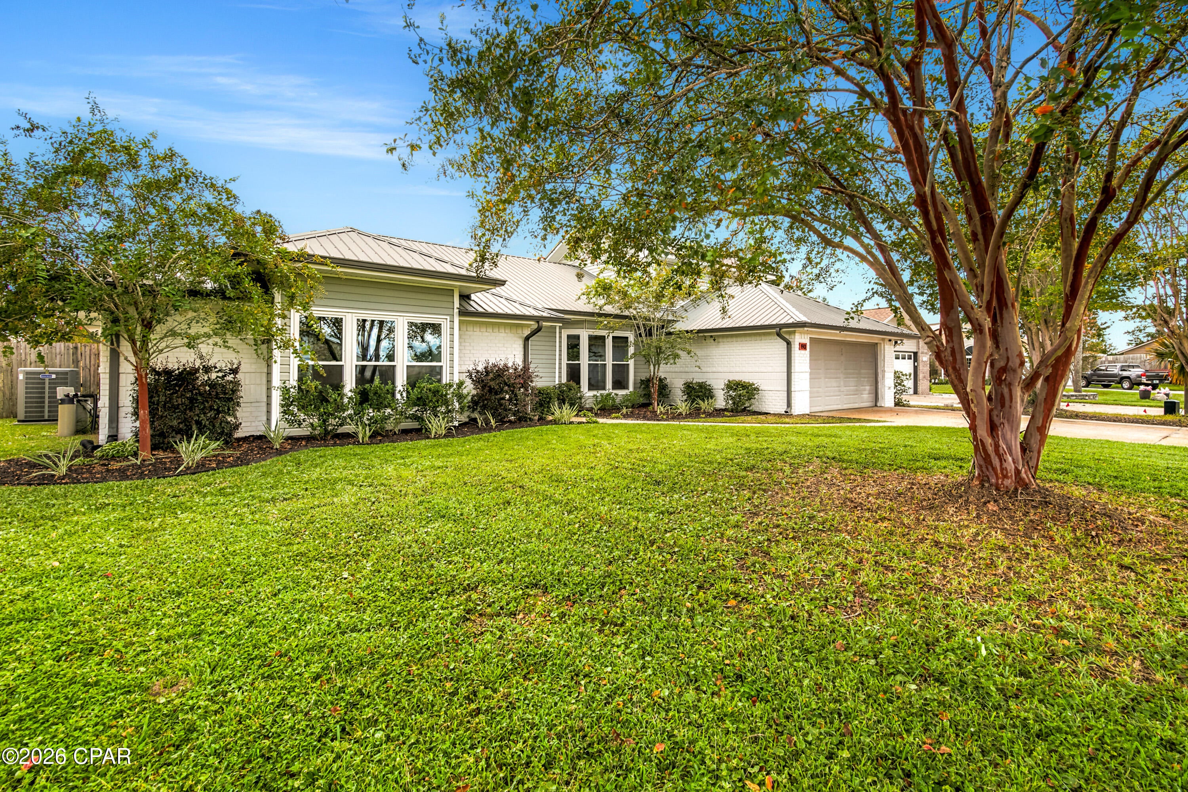
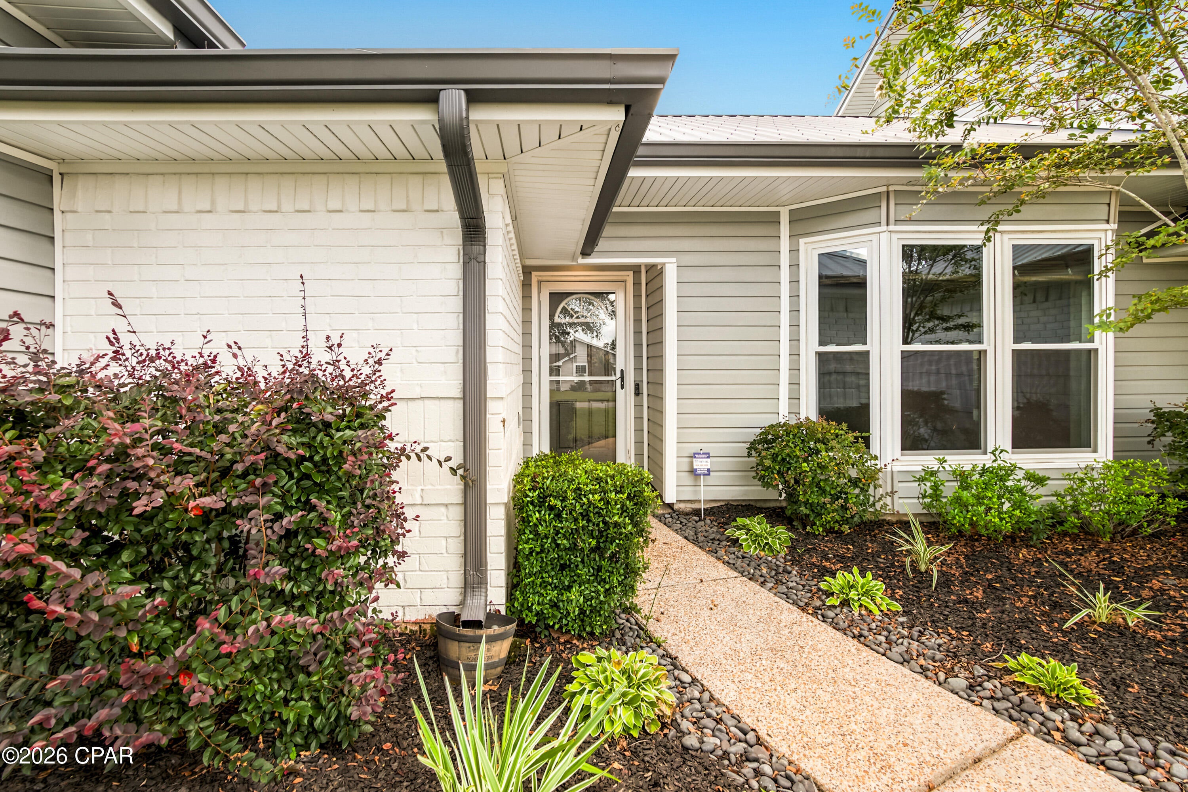
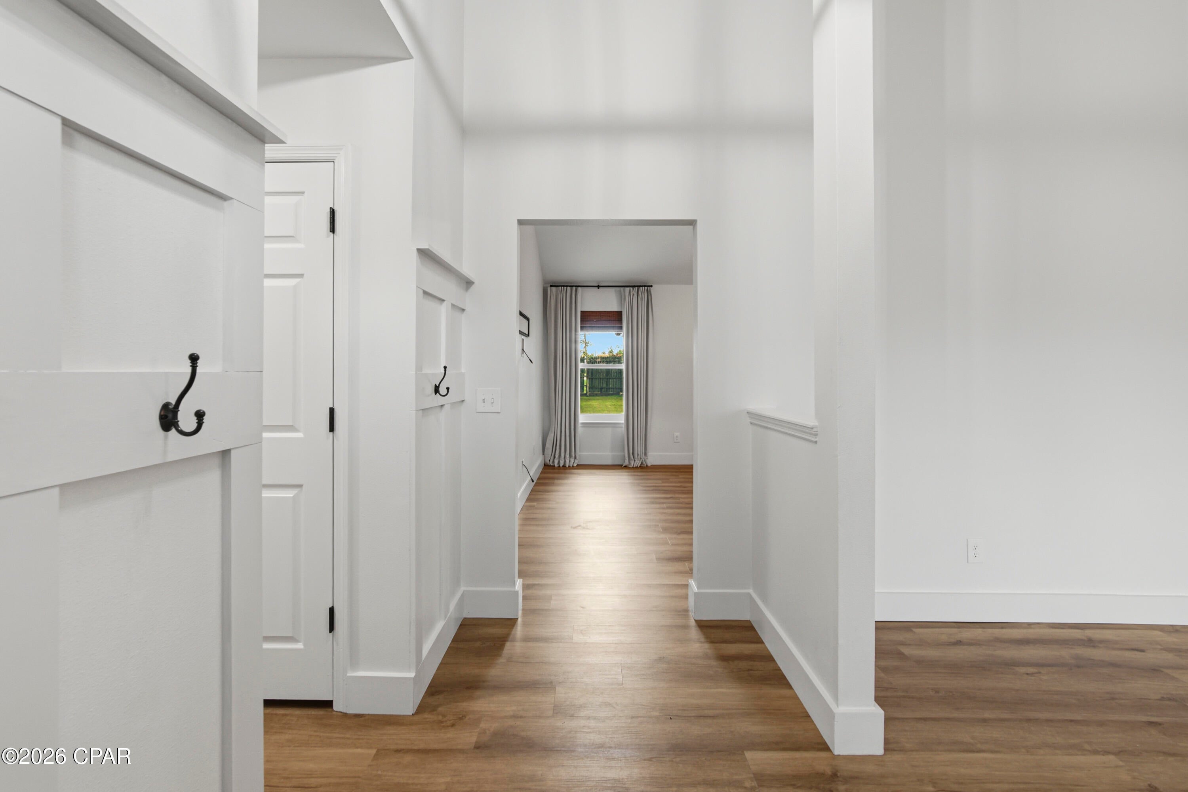
CURRENTLY UNDER CONTRACT, SELLER WILL CONSIDER BACKUP OFFERS. Welcome to 190 Derby Woods Drive, a spacious 4-bedroom, 3-bath home on a sought-after residential lot of more than a quarter acre in the family-friendly Derby Woods neighborhood of Lynn Haven. With two living areas, two primary suites, a large fenced backyard, and thoughtful upgrades throughout, there's plenty of room to live, gather, and spread out. Inside, tall vaulted ceilings and bay windows fill the main living area with natural light, while a gas fireplace adds a cozy focal point. BRAND-NEW LVP FLOORING throughout the main level, fresh paint, and updated finishes give the home a fresh, move-in-ready environment. Three bedrooms are downstairs, while the only room upstairs is a private second primary suite with its own bathroom and walk-in closet--ideal for guests, older children, a home office, or added privacy. The large fenced backyard makes the most of the oversized lot with a screened-in patio, swing set and playground, plus a POWERED STORAGE SHED with outlets, lighting, and a fan--perfect for a workshop or hobby space. A French drain and sump pump system provide additional backyard drainage. The two-car garage is equipped with a mini-split, insulated garage door, and MULTIPLE 220/240V OUTLETS for heavy equipment, workshop tools, or FAST EV CHARGING CAPABILITY for Electric Vehicles. The home also includes a WHOLE HOUSE WATER TREATMENT SYSTEM with reverse osmosis and an ADT unwired WHOLE-HOME SECURITY SYSTEM! Conveniently located near popular public and charter schools, shopping, dining, and everyday necessities, with Tyndall Air Force Base's Tyndall Gate approximately 15 miles away, 190 Derby Woods Drive combines the space of a larger home and lot with the convenience of central Lynn Haven living.

Save
Ask
Tour
Hide
Share
Listing Snapshot
Price 
$439,900
Days On Site 
6 Days
Bedrooms 
4
Inside Area (SqFt) 
2,549 sqft
Total Baths 
3
Full Baths 
3
Partial Baths 
N/A
Lot Size 
0.29 Acres
Year Built 
1989
MLS® Number 
795108
Status 
Pending
Property Tax 
$3,545.26
HOA/Condo/Coop Fees 
$12.5 monthly
Sq Ft Source 
Appraiser
Friends & Family
Recent Activity
6 days agoListing updated with changes from the MLS®
6 days agoStatus changed to Pending
7 days agoListing first seen on site
General Features
Acres 
0.29
Disclosures 
Accepting Backup Offers
Foundation 
Slab
Garage 
Yes
Garage Spaces 
2
Land Lease 
No
Levels 
Two
Number Of Stories 
2
Property Sub Type 
Single Family Residence
Security 
Secured Garage/ParkingSecurity SystemSmoke Detector(s)
Sewer 
Public Sewer
SqFt Total 
2549
Style 
Contemporary
Zoning 
Resid Single Family
Interior Features
Appliances 
Electric RangeGas Water Heater
Cooling 
Central AirCeiling Fan(s)
Fireplace 
Yes
Fireplace Features 
Gas
Furnished? 
None
Heating 
CentralFireplace(s)
Interior 
Double Vanity
Bedroom 
Dimensions - 12 x 11Level - First
BreakfastRoomNook 
Dimensions - 15 x 9Level - First
Dining Room 
Dimensions - 14 x 9Level - First
Family Room 
Dimensions - 20 x 15Level - First
Garage 
Dimensions - 20 x 20Level - First
Great Room 
Dimensions - 16 x 14Level - First
Kitchen 
Dimensions - 15 x 13Level - First
Laundry 
Dimensions - 11 x 7Level - First
PrimaryBathroom 
Dimensions - 11 x 5Level - Second
PrimaryBedroom 
Dimensions - 16 x 14Level - Second
Save
Ask
Tour
Hide
Share
Exterior Features
Construction Details 
BrickVinyl SidingFrame
Exterior 
Rain Gutters
Fencing 
FencedPrivacy
Lot Features 
Paved
Other Structures 
Shed(s)
Patio And Porch 
PorchScreened
Road Frontage 
City Street
Roof 
Metal
Community Features
Association Amenities 
Management
Association Fee 
$150.0
Association Fee Frequency 
Annually
MLS Area 
02 - Bay County - Central
Schools
School District
Unknown
Elementary School
Deer Point
Middle School
Merritt Brown
High School
Mosley
Listing courtesy of PC Coastal Group of eXp Realty LLC


Listing information is provided by Participants of the Central Panhandle Association of REALTORS MLS. IDX information is provided exclusively for personal, non-commercial use, and may not be used for any purpose other than to identify prospective properties consumers may be interested in purchasing. Information is deemed reliable but not guaranteed. Copyright 2026, Central Panhandle Association of REALTORS MLS.
Last checked: 2026-09-14 09:12 AM UTC

Neighborhood & Commute
Source: Walkscore
Disclosure: Community information and market data powered by Constellation Data Labs. Information is deemed reliable but not guaranteed.
Save
Ask
Tour
Hide
Share