

Save
Ask
Tour
Hide
$135,000
6 Days On Site
1524 Alaska AvenueLynn Haven, FL 32444
For Sale|Manufactured Home|Active
3
Beds
2
Total Baths
2
Full Baths
1,344
SqFt
$100
/SqFt
1980
Built
Subdivision:
Jay's Add To Lynn Haven
County:
Bay
Listing courtesy of Savannah M Smith of Homes to Harbors
Call Now: 850-786-3054
Is this the listing for you? We can help make it yours.
850-786-3054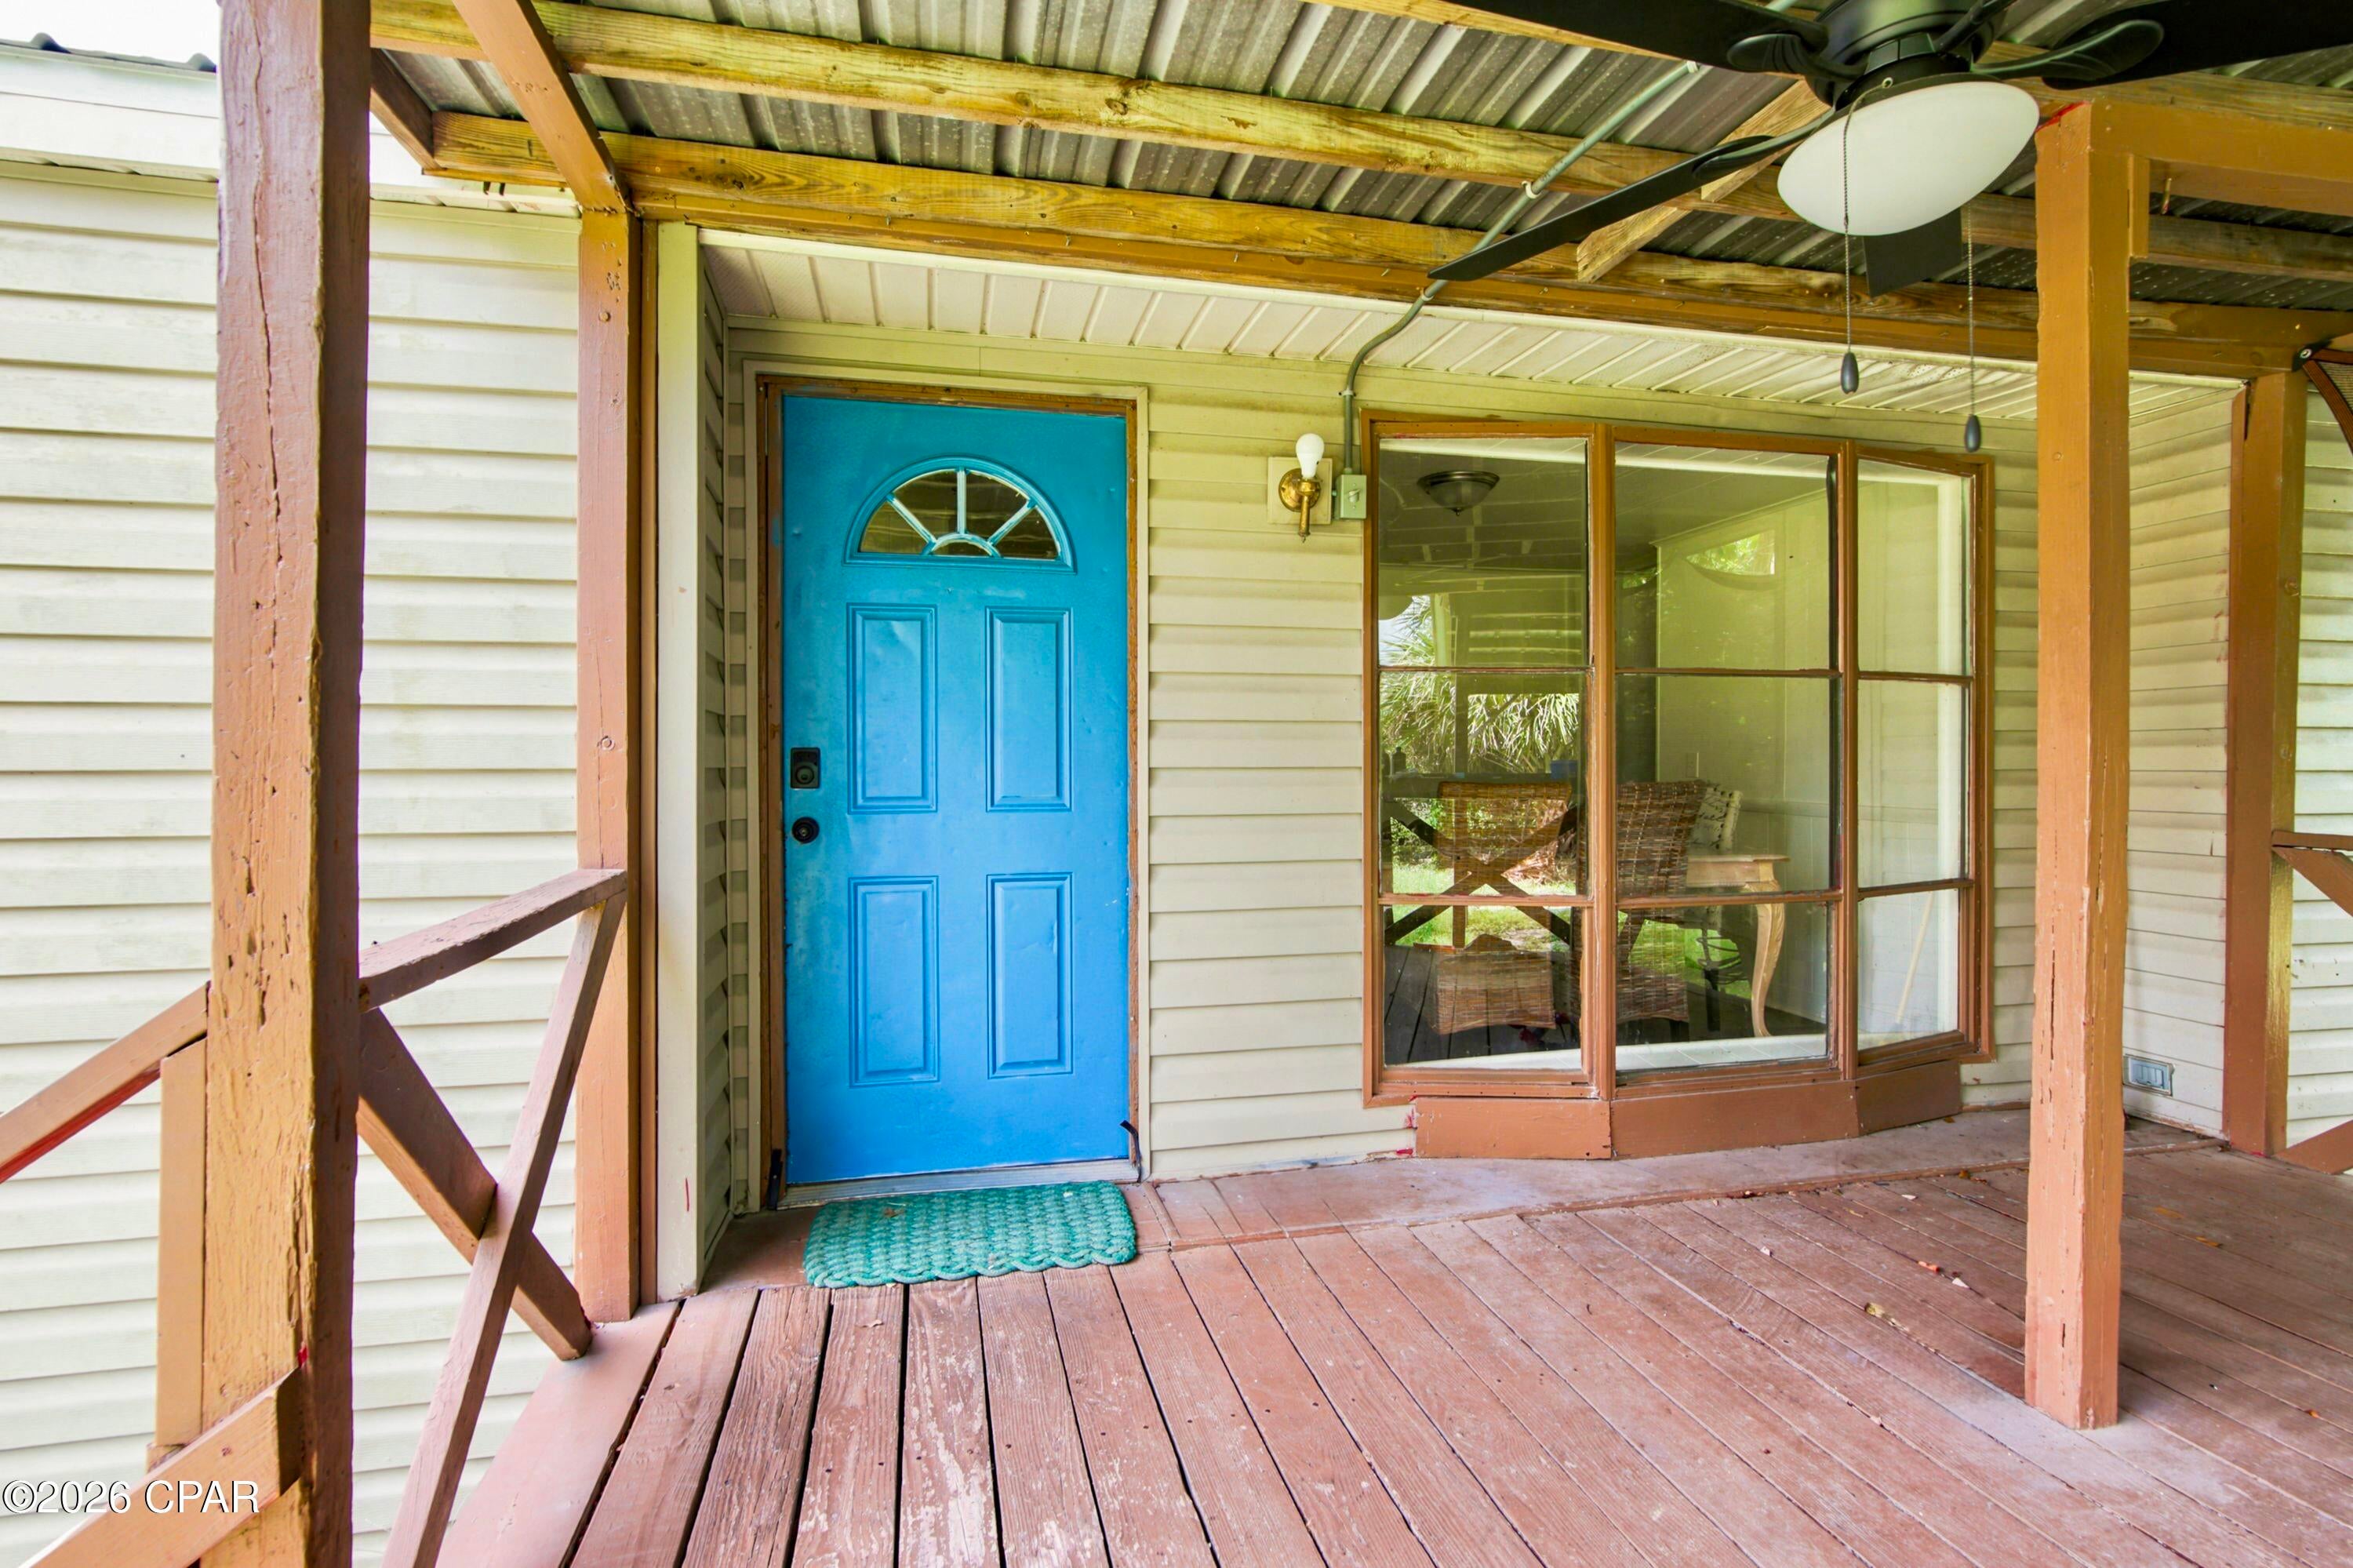
Save
Ask
Tour
Hide
Mortgage Calculator
Monthly Payment (Est.)
$616Calculator powered by Showcase IDX, a Constellation1 Company. Copyright ©2026 Information is deemed reliable but not guaranteed.
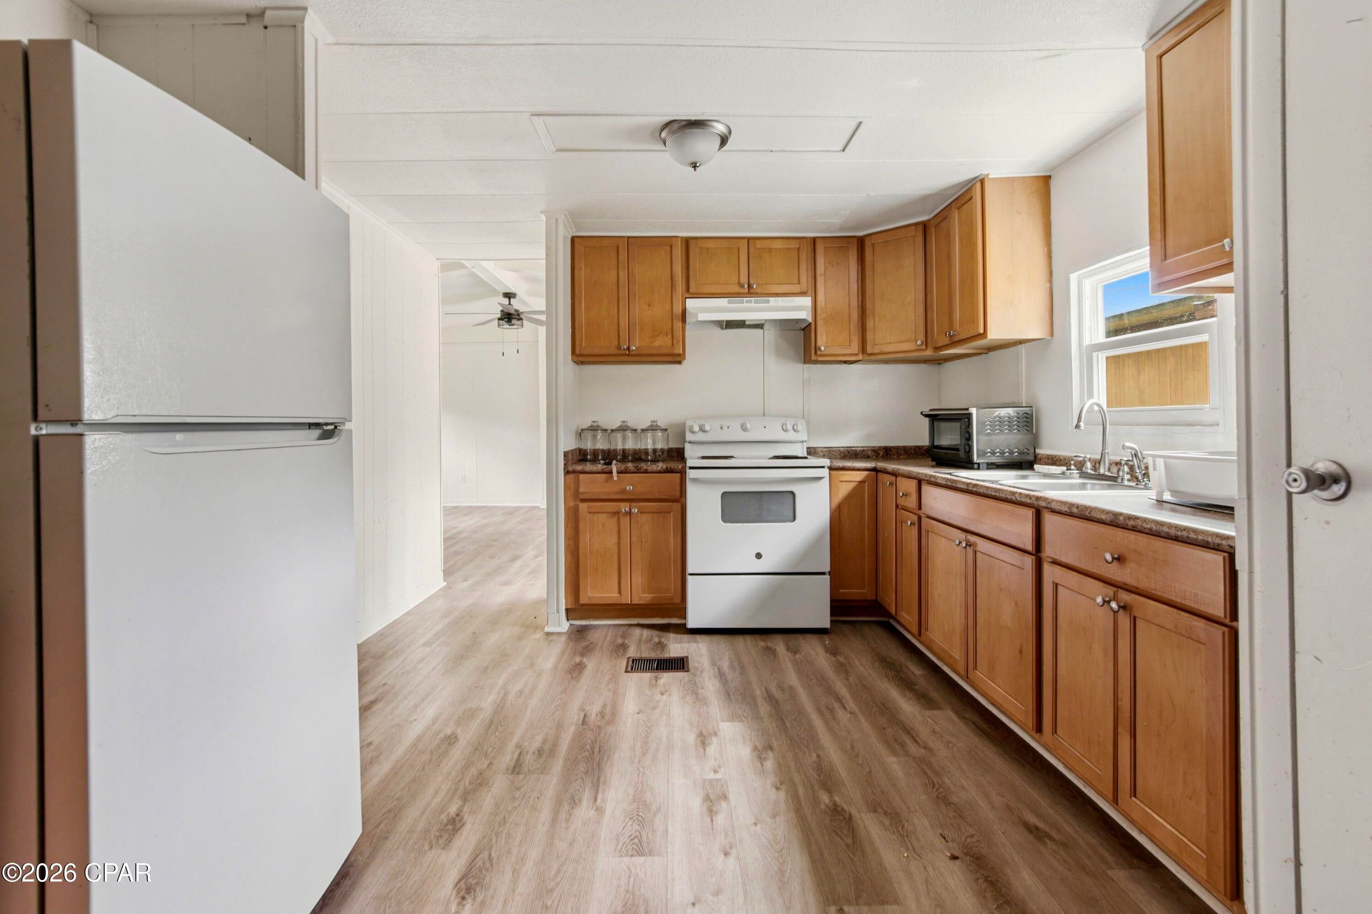
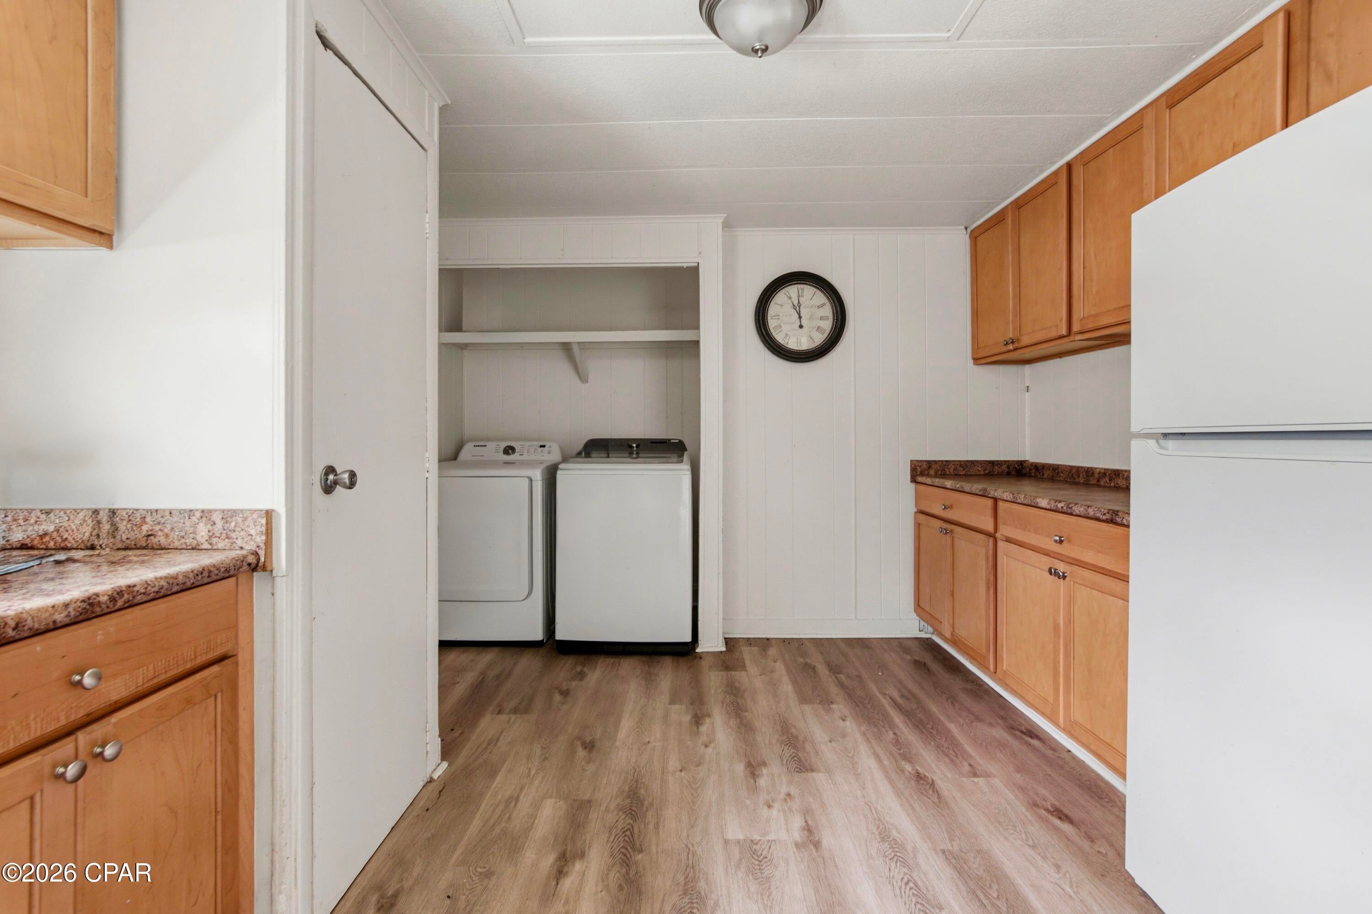
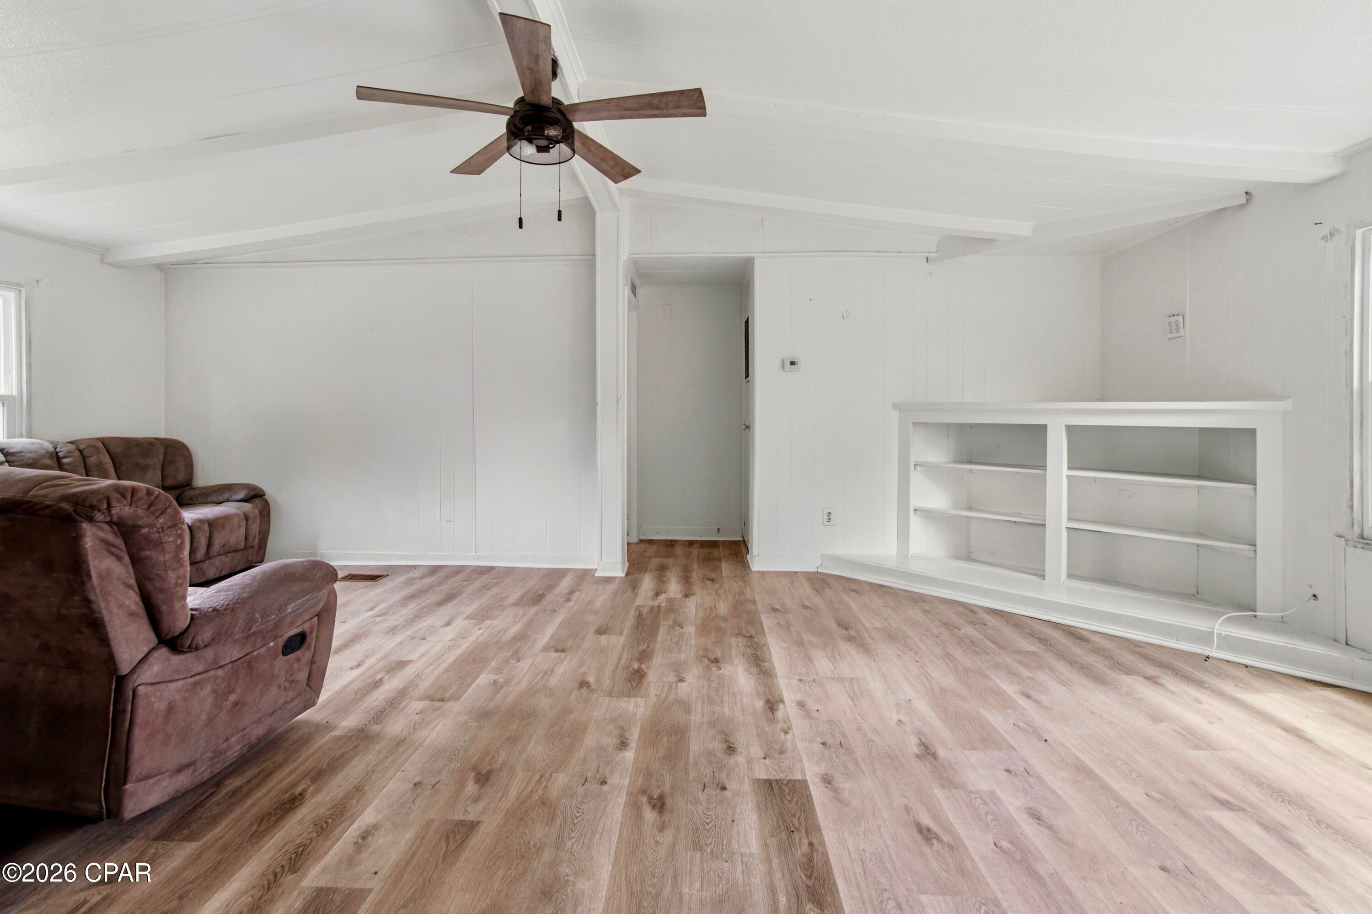
INVESTOR SPECIAL - MUST SELL IMMEDIATELY - CASH ONLY!!! This Lynn Haven property is the perfect next investment opportunity and all cash offers are being considered! With minimal work needed, this home could be a quick fix-and-rent or nearly instant move-in ready possibility for an owner-occupant. Located less than five minutes from the best restaurants, parks, schools, and boat launches Lynn Haven has to offer, this is truly one of the most affordable and convenient properties on the market! Give your favorite Realtor a call today or reach out to us directly for a private showing!
Save
Ask
Tour
Hide
Listing Snapshot
Price
$135,000
Days On Site
6 Days
Bedrooms
3
Inside Area (SqFt)
1,344 sqft
Total Baths
2
Full Baths
2
Partial Baths
N/A
Lot Size
0.16 Acres
Year Built
1980
MLS® Number
795116
Status
Active
Property Tax
N/A
HOA/Condo/Coop Fees
N/A
Sq Ft Source
Appraiser
Friends & Family
Recent Activity
| 7 days ago | Listing first seen on site | |
| 7 days ago | Listing updated with changes from the MLS® |
General Features
Acres
0.16
Land Lease
No
Property Sub Type
Manufactured Home
SqFt Total
1344
Style
MobileHome
Utilities
Electricity Available
Zoning
Mobile Home, Resid Single Family
Interior Features
Appliances
Electric OvenElectric RangeElectric Water Heater
Cooling
Central AirCeiling Fan(s)
Furnished?
None
Heating
CentralElectric
Interior
Double VanitySoaking TubWalk-In Closet(s)
Window Features
Double Pane Windows
Bedroom
Dimensions - 11.5 x 10Level - FirstDescription - Buyer to Verify
PrimaryBedroom
Dimensions - 12.5 x 11Level - FirstDescription - Buyer to Verify
Save
Ask
Tour
Hide
Exterior Features
Construction Details
Vinyl Siding
Fencing
Partial
Other Structures
Shed(s)
Patio And Porch
CoveredPorch
Road Frontage
Unimproved
Roof
Metal
Windows/Doors
Double Pane Windows
Community Features
MLS Area
02 - Bay County - Central
Roads
Dirt
Schools
School District
Unknown
Elementary School
Deer Point
Middle School
Mowat
High School
Mosley
Listing courtesy of Savannah M Smith of Homes to Harbors

Listing information is provided by Participants of the Central Panhandle Association of REALTORS MLS. IDX information is provided exclusively for personal, non-commercial use, and may not be used for any purpose other than to identify prospective properties consumers may be interested in purchasing. Information is deemed reliable but not guaranteed. Copyright 2026, Central Panhandle Association of REALTORS MLS.
Last checked: 2026-09-14 09:12 AM UTC
Listing information is provided by Participants of the Central Panhandle Association of REALTORS MLS. IDX information is provided exclusively for personal, non-commercial use, and may not be used for any purpose other than to identify prospective properties consumers may be interested in purchasing. Information is deemed reliable but not guaranteed. Copyright 2026, Central Panhandle Association of REALTORS MLS.
Last checked: 2026-09-14 09:12 AM UTC
Neighborhood & Commute
Source: Walkscore
Disclosure: Community information and market data powered by Constellation Data Labs. Information is deemed reliable but not guaranteed.
Save
Ask
Tour
Hide

Did you know? You can invite friends and family to your search. They can join your search, rate and discuss listings with you.