12264 Rylann Street HS 88, Southport, FL, 32409

Price
Beds
Baths
Save Search

12264 Rylann Street HS 88, Southport, FL, 32409

Save
Ask
Tour
Hide
Share
$271,490
5 Days On Site

12264 Rylann Street HS 88
Southport, FL 32409

For Sale|Single Family Residence|Active
4
Beds
2
Total Baths
2
Full Baths
1,732
SqFt
$157
/SqFt
2026
Built
Subdivision:
Burnt Mill Creek
County:
Bay
Listing courtesy of Lisa M Strickland of Lennar Realty Inc
Call Now: 850-786-3054
Is this the listing for you? We can help make it yours.
850-786-3054
Upcoming Open Houses
Sat, Sep 26, 12:00 PM - 4:00 PM
12264 Rylann Street HS 8812264 Rylann Street HS 8812264 Rylann Street HS 8812264 Rylann Street HS 88
Save
Ask
Tour
Hide
Share

Mortgage Calculator

Monthly Payment (Est.)

$1,239
Calculator powered by Showcase IDX, a Constellation1 Company. Copyright ©2026 Information is deemed reliable but not guaranteed.

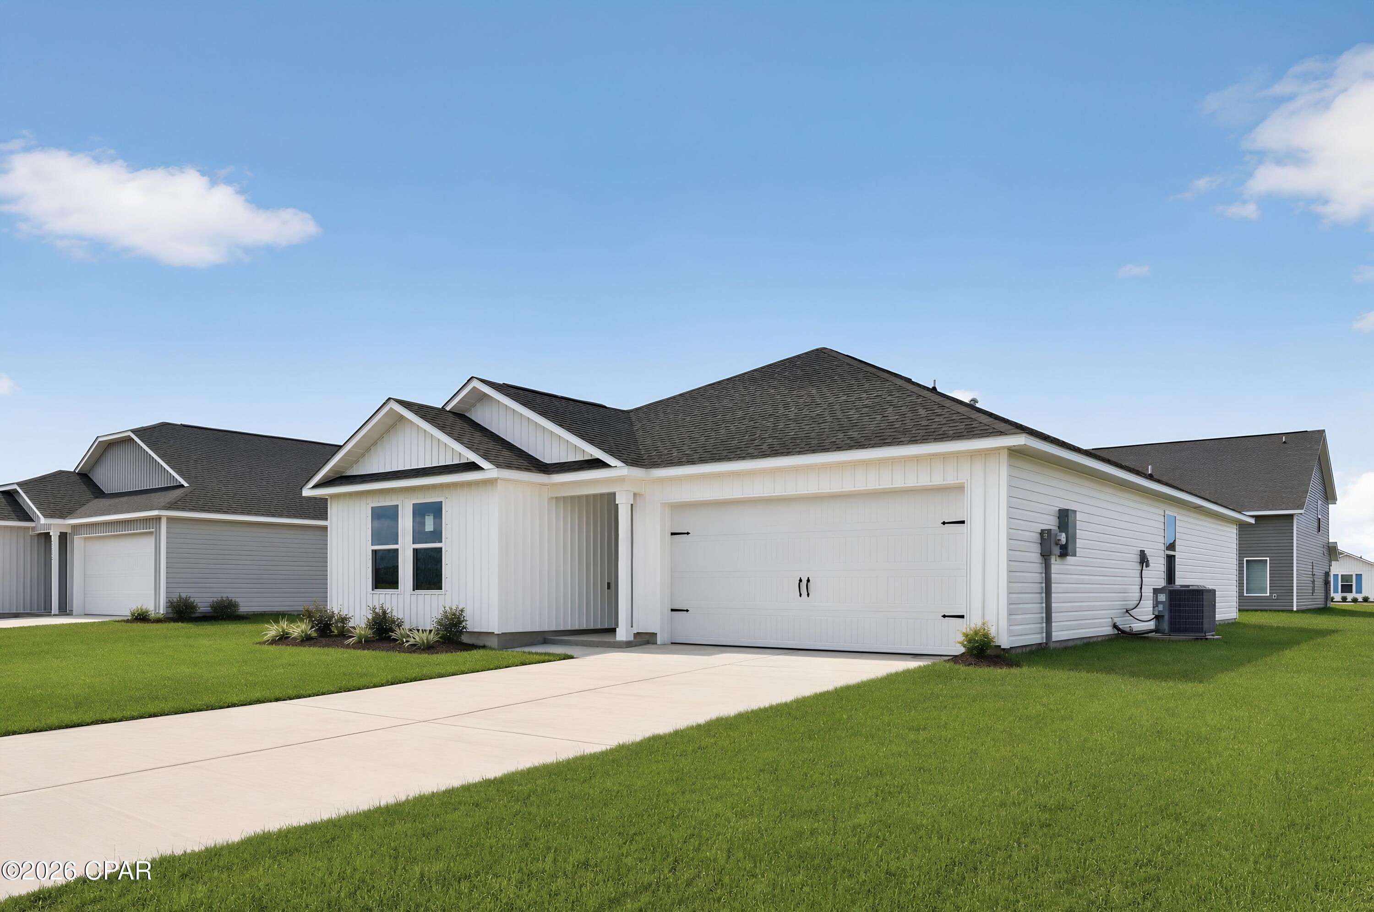
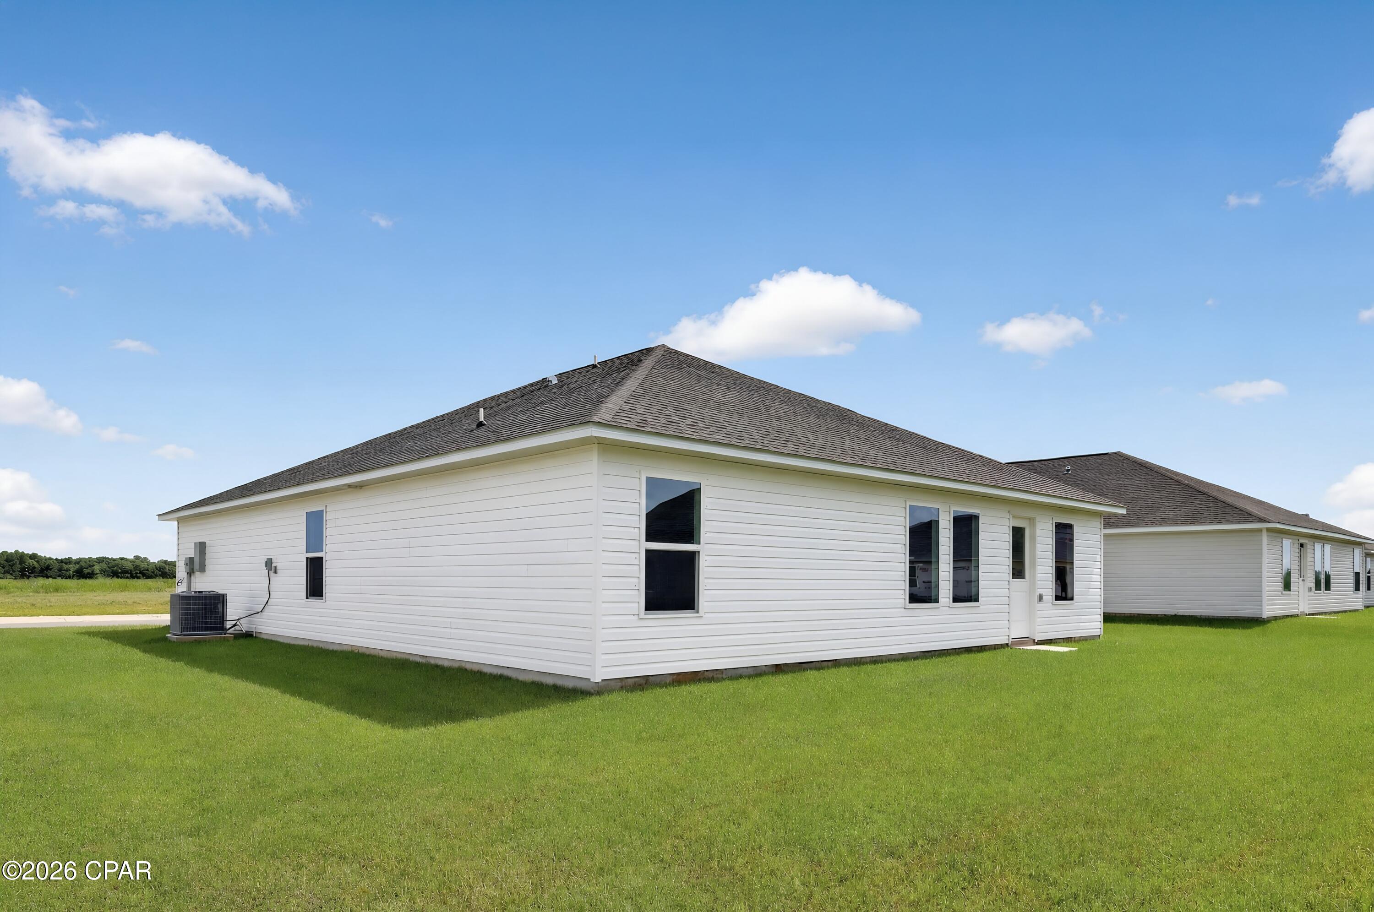
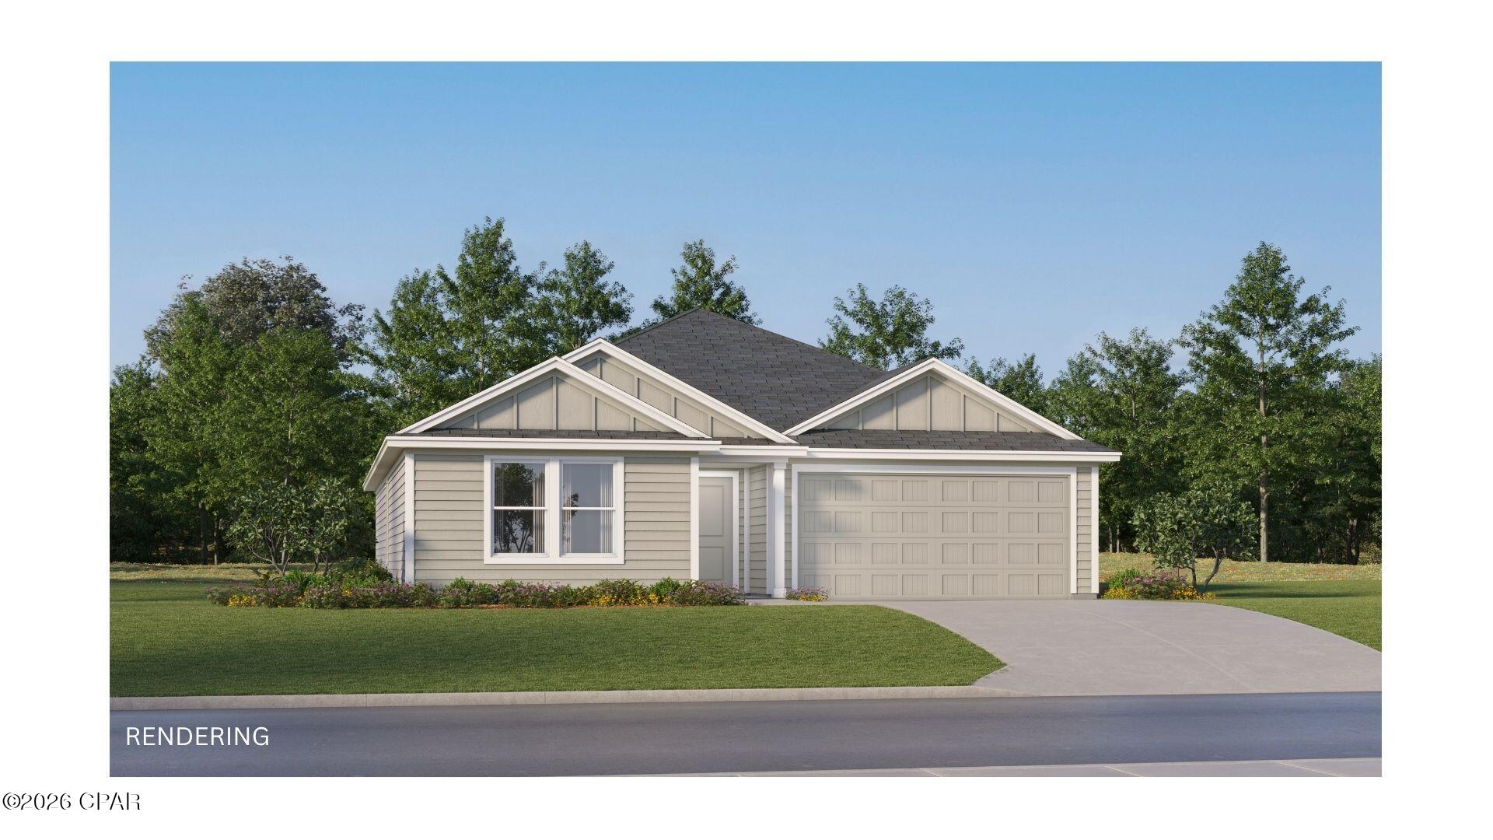
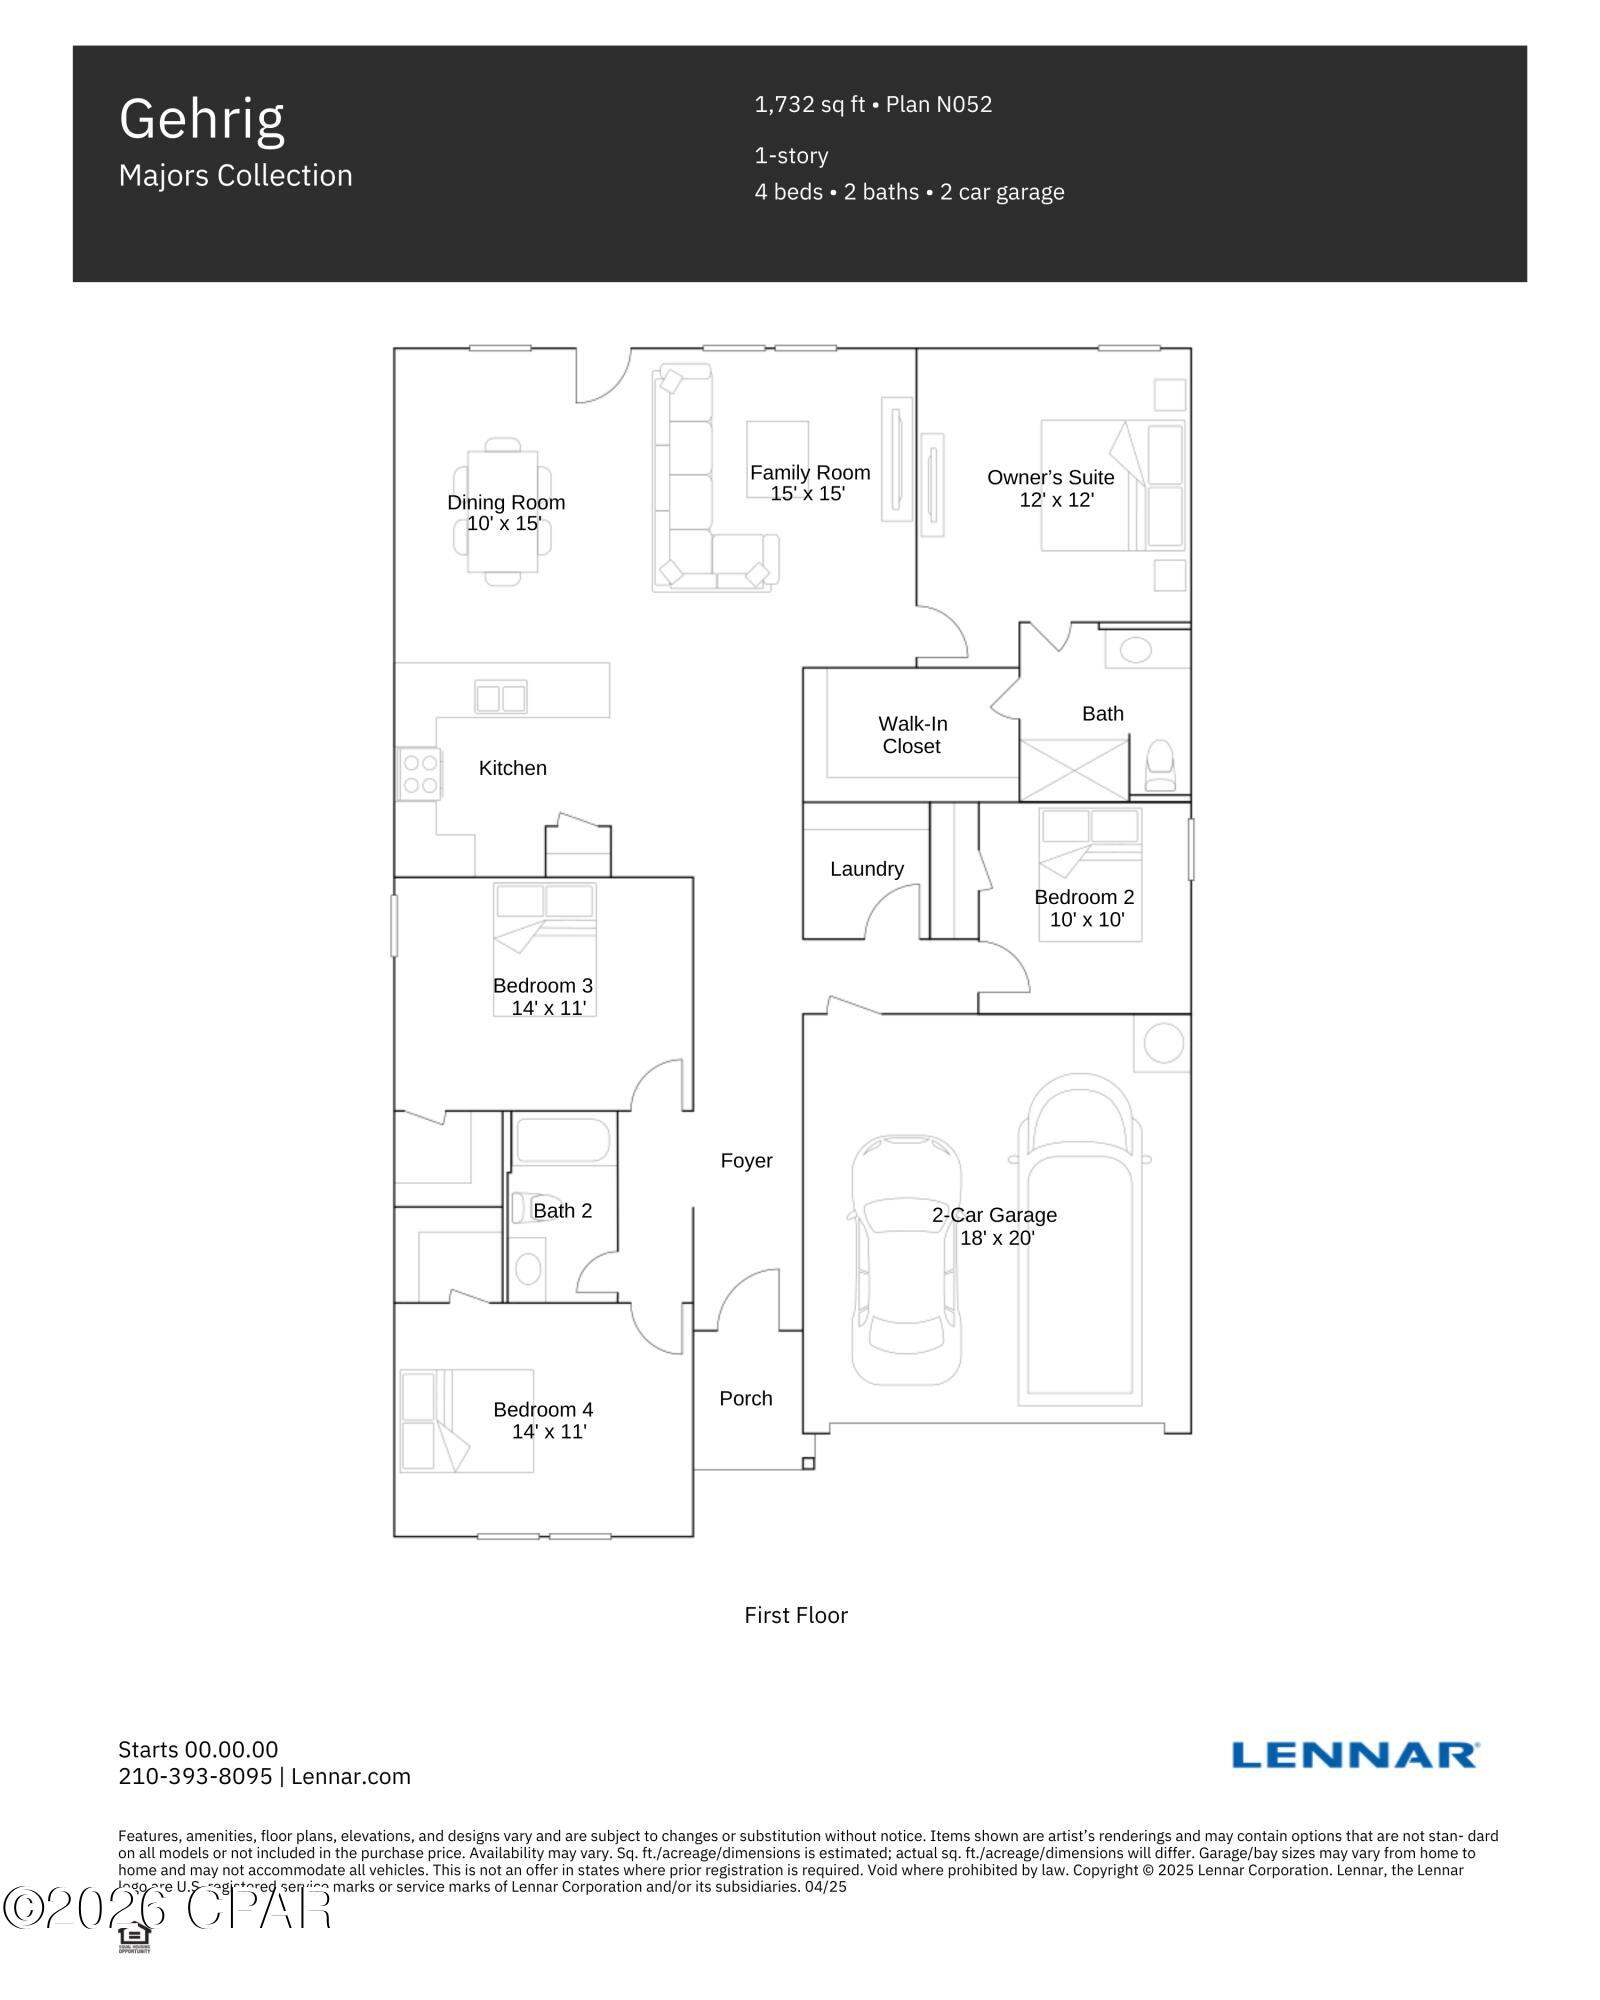
Welcome to Riverbend Run, Lennar's newest community in Southport, offering thoughtfully designed homes with modern finishes in a peaceful location just minutes from everyday conveniences. The Gehrig floor plan features 4 bedrooms, 2 bathrooms, and a spacious single-story layout designed for comfortable living. Three secondary bedrooms are situated near the front of the home, providing flexibility for family, guests, or a home office. The open-concept design seamlessly connects the kitchen, dining area, and family room, creating an inviting space for entertaining and everyday life. The kitchen is beautifully appointed with quartz countertops, stainless steel appliances, 42-inch cabinetry, and ample workspace. Privately located at the rear of the home, the owner's suite offers a relaxing retreat with a spacious walk-in closet and a well-appointed en-suite bath. This home is currently under construction. Photos are for illustrative purposes only. Actual colors, finishes, features, options, and layout may vary. Schedule your private tour today and learn about available homes and current builder incentives. Information is deemed reliable but not guaranteed. Buyer or buyer's agent should verify all information. Prices, specifications, features, and availability are subject to change without notice.

Save
Ask
Tour
Hide
Share
Listing Snapshot
Price 
$271,490
Days On Site 
5 Days
Bedrooms 
4
Inside Area (SqFt) 
1,732 sqft
Total Baths 
2
Full Baths 
2
Partial Baths 
N/A
Lot Size 
0.15 Acres
Year Built 
2026
MLS® Number 
795133
Status 
Active
Property Tax 
N/A
HOA/Condo/Coop Fees 
$33.33 monthly
Sq Ft Source 
Plans
Friends & Family
Recent Activity
6 days agoListing first seen on site
6 days agoListing updated with changes from the MLS®
General Features
Acres 
0.15
Foundation 
Slab
Garage 
Yes
Garage Spaces 
2
Levels 
One
Number Of Stories 
1
Property Condition 
New Construction
Property Sub Type 
Single Family Residence
Sewer 
Public Sewer
SqFt Total 
1732
Style 
Craftsman
Utilities 
Electricity AvailableNatural Gas AvailableUnderground Utilities
Zoning 
Resid Single Family
Interior Features
Appliances 
Electric OvenElectric RangePlumbed For Ice MakerTankless Water Heater
Cooling 
Heat Pump
Furnished? 
None
Heating 
Heat Pump
Interior 
Walk-In Closet(s)
Bedroom 
Dimensions - 14 x 11Level - First
Dining Room 
Dimensions - 10 x 15Level - First
Garage 
Dimensions - 18 x 20Level - First
Kitchen 
Dimensions - 10 x 10Level - First
Living Room 
Dimensions - 15 x 15Level - First
PrimaryBedroom 
Dimensions - 12 x 12Level - First
Save
Ask
Tour
Hide
Share
Exterior Features
Construction Details 
Vinyl Siding
Road Frontage 
City Street
Roof 
Shingle
Community Features
Accessibility Features 
Accessible Common AreaAccessible Doors
Association Amenities 
Management
Association Fee 
$400.0
Association Fee Frequency 
Annually
MLS Area 
04 - Bay County - North
Schools
School District
Unknown
Elementary School
Southport
Middle School
Deane Bozeman
High School
Deane Bozeman
Listing courtesy of Lisa M Strickland of Lennar Realty Inc


Listing information is provided by Participants of the Central Panhandle Association of REALTORS MLS. IDX information is provided exclusively for personal, non-commercial use, and may not be used for any purpose other than to identify prospective properties consumers may be interested in purchasing. Information is deemed reliable but not guaranteed. Copyright 2026, Central Panhandle Association of REALTORS MLS.
Last checked: 2026-09-14 09:51 AM UTC

Neighborhood & Commute
Source: Walkscore
Disclosure: Community information and market data powered by Constellation Data Labs. Information is deemed reliable but not guaranteed.
Save
Ask
Tour
Hide
Share