2207 E 8th Street, Panama City, FL, 32401

Price
Beds
Baths
Save Search

2207 E 8th Street, Panama City, FL, 32401

Save
Ask
Tour
Hide
Share
$145,000
4 Days On Site

2207 E 8th Street
Panama City, FL 32401

For Sale|Single Family Residence|Active
4
Beds
2
Total Baths
2
Full Baths
1,488
SqFt
$97
/SqFt
1989
Built
Subdivision:
Shermans 2nd Add
County:
Bay
Listing courtesy of Beth Mulvey of Beach House Sales and Development
Call Now: 850-786-3054
Is this the listing for you? We can help make it yours.
850-786-3054
2207 E 8th Street2207 E 8th Street2207 E 8th Street2207 E 8th Street
Save
Ask
Tour
Hide
Share

Mortgage Calculator

Monthly Payment (Est.)

$662
Calculator powered by Showcase IDX, a Constellation1 Company. Copyright ©2026 Information is deemed reliable but not guaranteed.

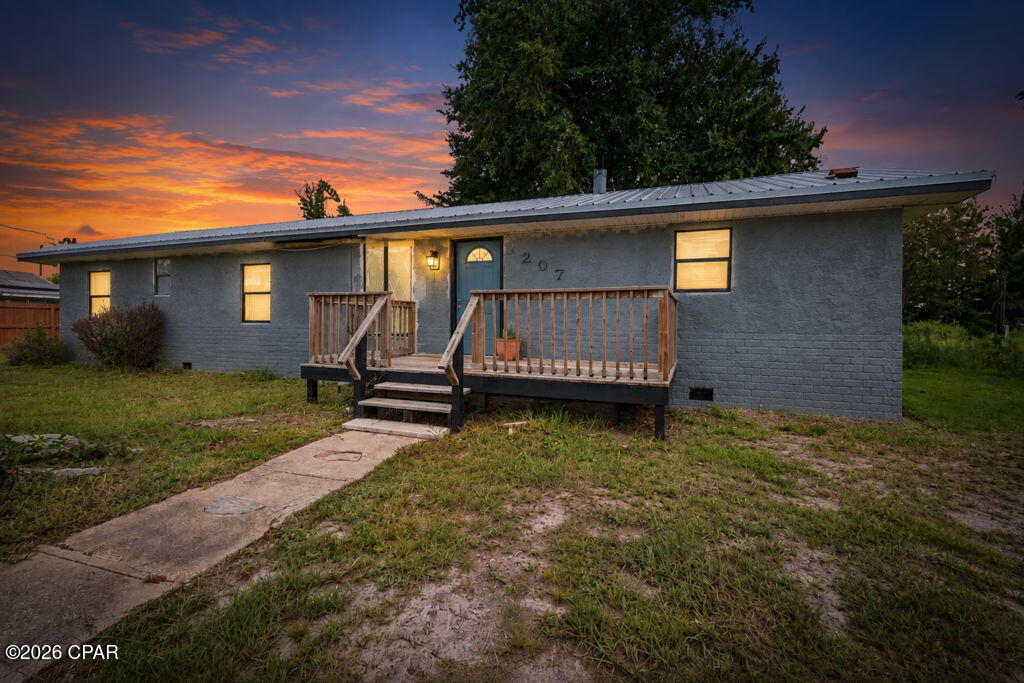
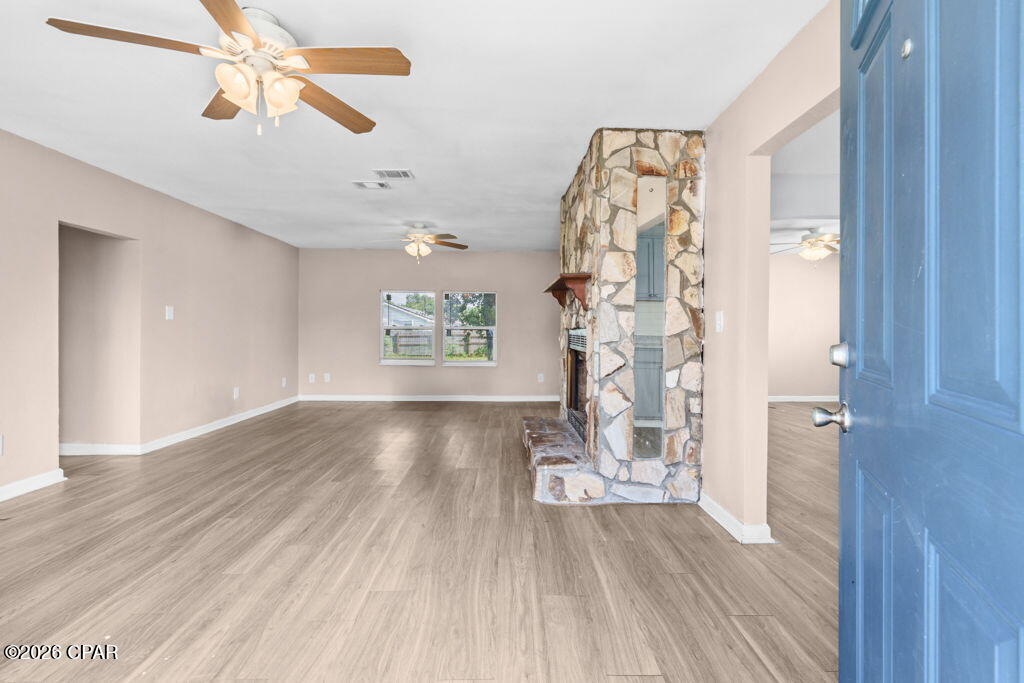
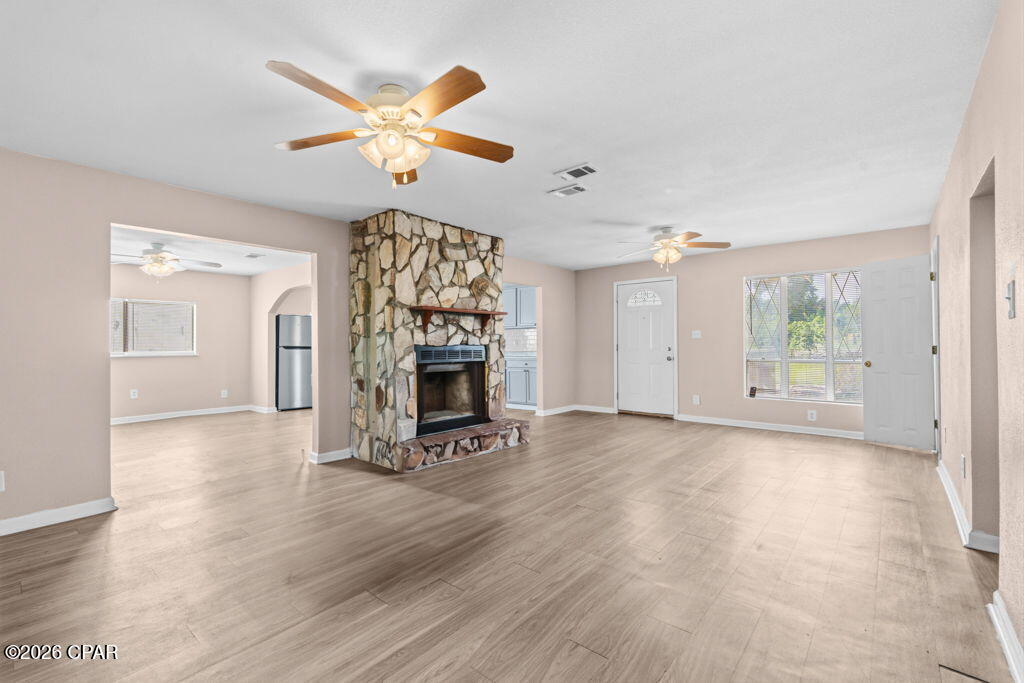
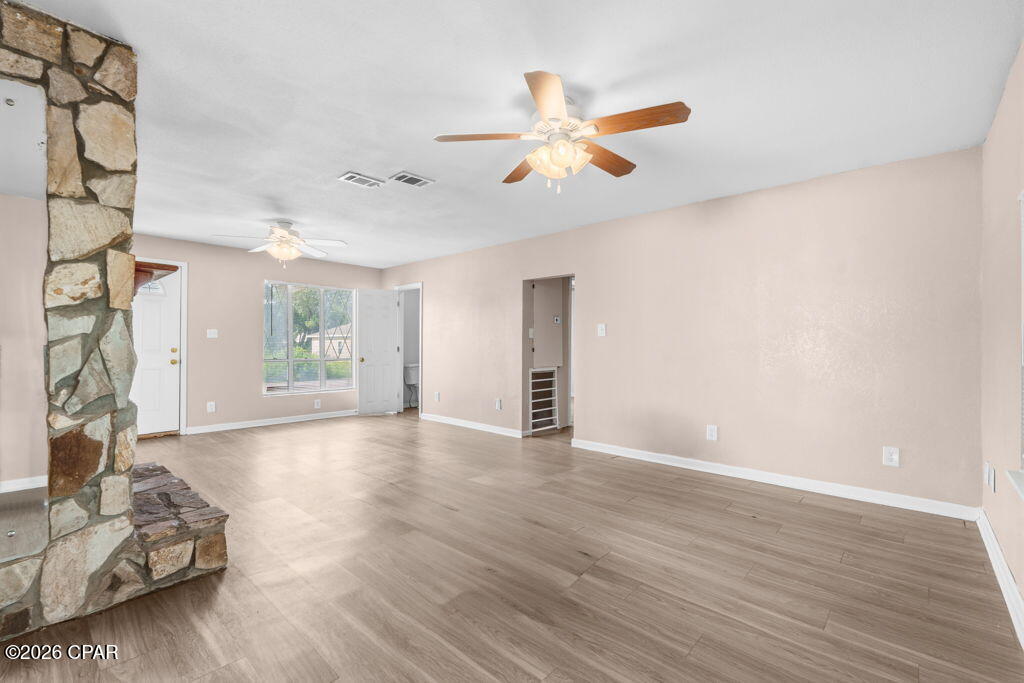
Four bedrooms, a bonus room, a large backyard, and NO HOA! Welcome to 2207 E. 8th Street in Panama City, where generous living spaces and a versatile layout give you room to make yourself at home. A welcoming front deck opens into a spacious living room featuring a floor-to-ceiling stone fireplace, wood-look flooring, and neutral colors that complement a variety of styles. The large kitchen offers blue-gray cabinetry, a white subway tile backsplash, and ample counter and cabinet space. A wide arched opening connects the kitchen to the separate dining room, creating an inviting setting for everyday meals and gathering with guests. Along with four bedrooms and two bathrooms, the bonus room provides additional space for a home office, hobbies, or a second sitting area. Outside, the covered back patio is ready for morning coffee and relaxed evenings overlooking a large backyard with plenty of space for gardening, outdoor dining, and yard games. Per the seller, the A/C is approximately 1 year old, the metal roof approximately 6 years old, and the water heater approximately 4 years old. The refrigerator is approximately 1 year old, while the range, dishwasher, and microwave are approximately 3 years old. City water and sewer, no HOA fees, and an existing survey add to the practical benefits. Schedule your showing and explore the possibilities!

Save
Ask
Tour
Hide
Share
Listing Snapshot
Price 
$145,000
Days On Site 
4 Days
Bedrooms 
4
Inside Area (SqFt) 
1,488 sqft
Total Baths 
2
Full Baths 
2
Partial Baths 
N/A
Lot Size 
0.25 Acres
Year Built 
1989
MLS® Number 
795217
Status 
Active
Property Tax 
$1,055.13
HOA/Condo/Coop Fees 
N/A
Sq Ft Source 
Appraiser
Friends & Family
Recent Activity
5 days agoListing first seen on site
5 days agoListing updated with changes from the MLS®
General Features
Acres 
0.25
Property Sub Type 
Single Family Residence
Sewer 
Public Sewer
SqFt Total 
1488
Style 
Traditional
Utilities 
Electricity Available
Zoning 
Resid Single Family
Interior Features
Appliances 
Electric CooktopElectric Oven
Cooling 
Ceiling Fan(s)
Fireplace 
Yes
Furnished? 
None
Heating 
ElectricFireplace(s)
Bedroom 
Dimensions - 1,411 x 117Level - First
Bonus Room 
Dimensions - 1,411 x 710Level - First
Dining Room 
Dimensions - 1,411 x 117Level - First
FullBath 
Dimensions - 55 x 211Level - First
Kitchen 
Dimensions - 1,411 x 115Level - First
Living Room 
Dimensions - 149 x 23Level - First
PrimaryBathroom 
Dimensions - 50 x 911Level - First
PrimaryBedroom 
Dimensions - 116 x 111Level - First
Save
Ask
Tour
Hide
Share
Exterior Features
Construction Details 
BrickStuccoFrame
Lot Features 
Paved
Patio And Porch 
PatioDeckCovered
Roof 
Metal
Community Features
MLS Area 
02 - Bay County - Central
Schools
School District
Unknown
Elementary School
Cherry Street
Middle School
Rutherford Middle
High School
Rutherford
Listing courtesy of Beth Mulvey of Beach House Sales and Development


Listing information is provided by Participants of the Central Panhandle Association of REALTORS MLS. IDX information is provided exclusively for personal, non-commercial use, and may not be used for any purpose other than to identify prospective properties consumers may be interested in purchasing. Information is deemed reliable but not guaranteed. Copyright 2026, Central Panhandle Association of REALTORS MLS.
Last checked: 2026-09-15 11:46 AM UTC

Neighborhood & Commute
Source: Walkscore
Disclosure: Community information and market data powered by Constellation Data Labs. Information is deemed reliable but not guaranteed.
Save
Ask
Tour
Hide
Share