200 Jase Circle, Panama City, FL, 32408

Price
Beds
Baths
Save Search

200 Jase Circle, Panama City, FL, 32408

Save
Ask
Tour
Hide
Share
$376,000
3 Days On Site

200 Jase Circle
Panama City, FL 32408

For Sale|Single Family Residence|Active
3
Beds
2
Total Baths
2
Full Baths
1,728
SqFt
$218
/SqFt
2004
Built
Subdivision:
Hidden Pines Phase V
County:
Bay
Listing courtesy of Dana Ford of Scenic Sotheby's International Realty
Call Now: 850-786-3054
Is this the listing for you? We can help make it yours.
850-786-3054
200 Jase Circle200 Jase Circle200 Jase Circle200 Jase Circle
Save
Ask
Tour
Hide
Share

Mortgage Calculator

Monthly Payment (Est.)

$1,715
Calculator powered by Showcase IDX, a Constellation1 Company. Copyright ©2026 Information is deemed reliable but not guaranteed.

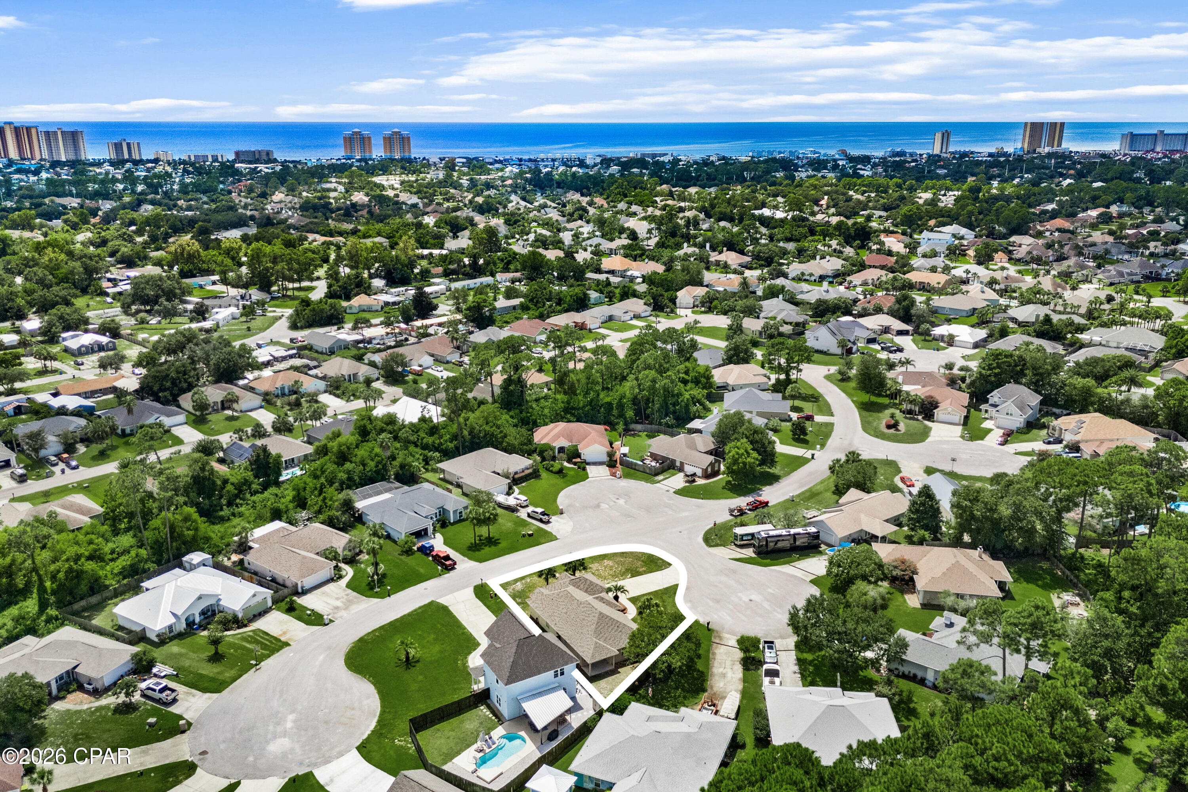
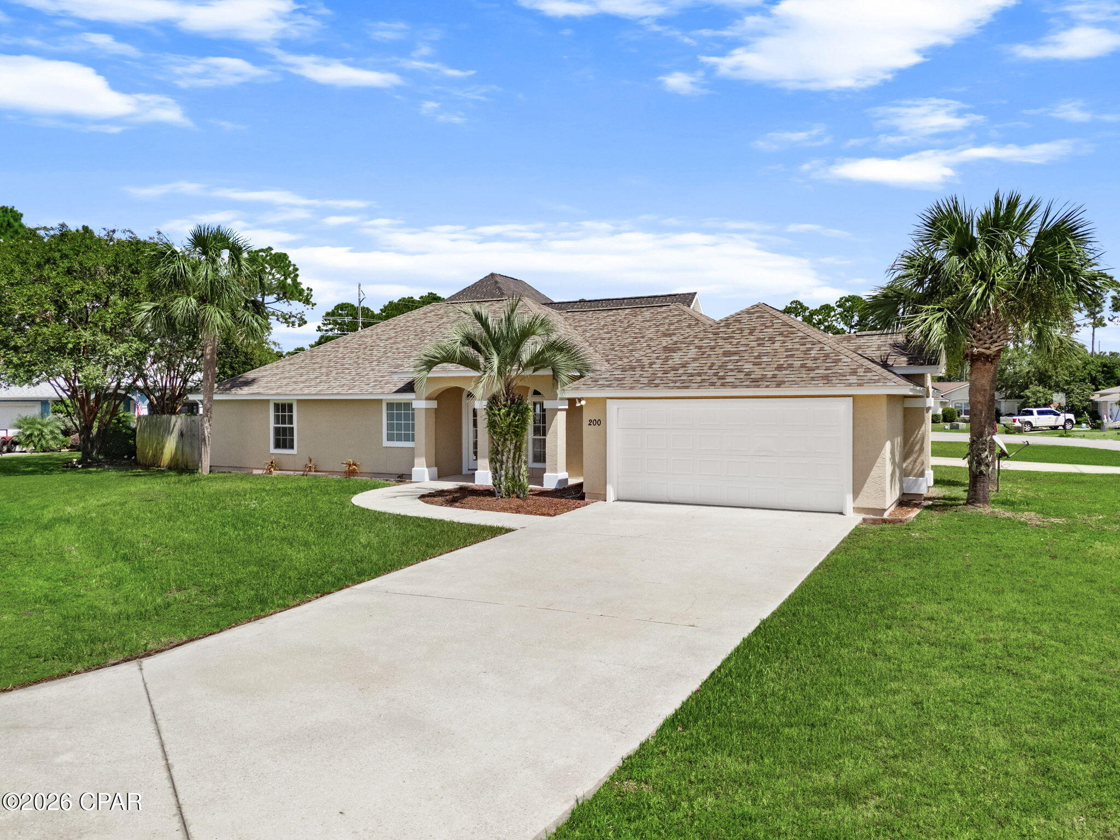
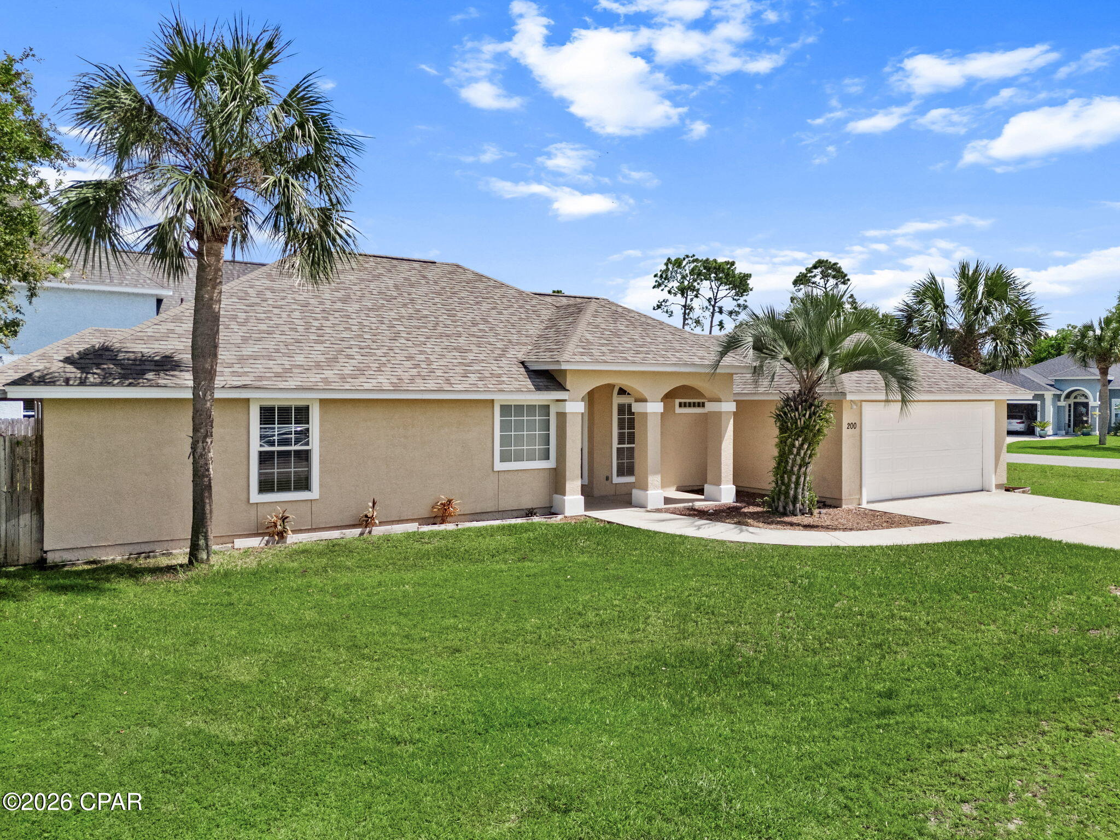
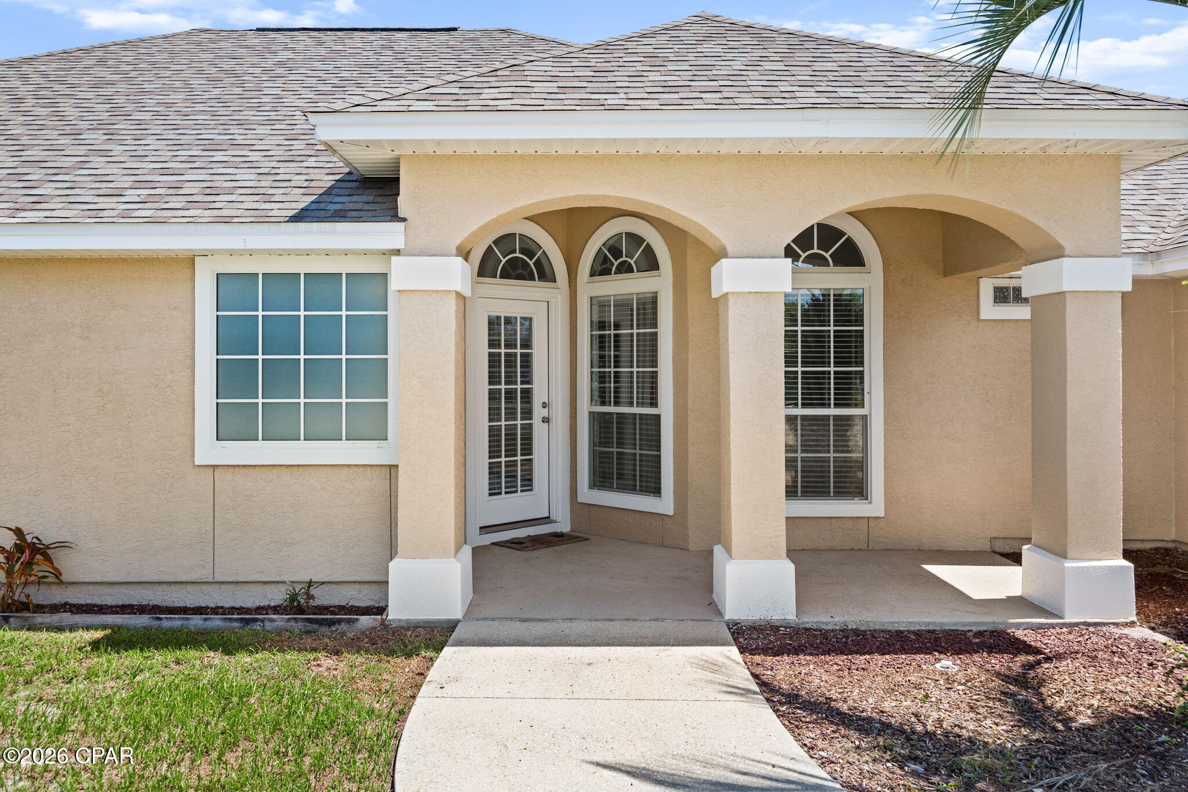
Hidden Pines Home with a Fresh New Look. Set on a corner lot at the end of a quiet cul-de-sac in Hidden Pines, this 3-bedroom, 2-bath split-floor-plan home features a new roof, fresh exterior paint, updated LVT flooring throughout and new water heater in 2025 giving it a refreshed look and added peace of mind. Onsite well for irrigation, No HOA dues and the option for both long- and short-term rentals, add to its appeal. Hidden Pines has become a sought-after choice for buyers relocating to the area, particularly military families and those who value flexibility in how they use their property. Location is another standout advantage, with easy access to Naval Support Activity Panama City, shopping, entertainment, restaurants, schools, St. Andrews Bay, and the white-sand beaches of the Gulf of Mexico. Sidewalks and neighborhood paths offer convenient opportunities for walking, jogging, and biking while connecting to surrounding areas. With significant exterior improvements completed, a desirable corner lot, and flexible property use, this Hidden Pines home offers an inviting opportunity for convenience and easy access to Panama City Beach amenities and the coastal lifestyle. Measurements are approximate. Buyer should verify all data, dimensions and information if important.

Save
Ask
Tour
Hide
Share
Listing Snapshot
Price 
$376,000
Days On Site 
3 Days
Bedrooms 
3
Inside Area (SqFt) 
1,728 sqft
Total Baths 
2
Full Baths 
2
Partial Baths 
N/A
Lot Size 
0.18 Acres
Year Built 
2004
MLS® Number 
795236
Status 
Active
Property Tax 
$4,218.03
HOA/Condo/Coop Fees 
N/A
Sq Ft Source 
Appraiser
Friends & Family
Recent Activity
4 days agoListing first seen on site
4 days agoListing updated with changes from the MLS®
General Features
Acres 
0.18
Foundation 
Slab
Garage 
Yes
Garage Spaces 
2
Levels 
One
Number Of Stories 
1
Property Sub Type 
Single Family Residence
Sewer 
Public Sewer
SqFt Total 
1728
Style 
Coastal
Utilities 
Phone Connected
Zoning 
Resid Single Family
Interior Features
Appliances 
Electric CooktopElectric OvenElectric RangeElectric Water HeaterIce Maker
Cooling 
Central Air
Furnished? 
None
Heating 
Central
Interior 
Double VanitySoaking TubWalk-In Closet(s)
Window Features 
Double Pane Windows
Bedroom 
Dimensions - 12.1 x 11.1Level - First
Dining Room 
Dimensions - 11.11 x 12.2Level - First
FullBath 
Dimensions - 12.1 x 5.5Level - First
Garage 
Dimensions - 26.2 x 18.9Level - First
Kitchen 
Dimensions - 11 x 15.6Level - First
Laundry 
Dimensions - 8.4 x 5.11Level - First
Living Room 
Dimensions - 17.2 x 16.6Level - First
Other 
Dimensions - 8.1 x 7.4Level - FirstDescription - Primary Walk-in closet
Porch 
Dimensions - 13.7 x 8.6Level - FirstDescription - Front porch
PrimaryBathroom 
Dimensions - 14.6 x 10.9Level - First
PrimaryBedroom 
Dimensions - 20.3 x 12.1Level - First
Save
Ask
Tour
Hide
Share
Exterior Features
Construction Details 
Stucco
Fencing 
FencedPartialPrivacy
Lot Features 
Cul-De-Sac
Patio And Porch 
CoveredPorch
Road Frontage 
City StreetHighway
Roof 
Shingle
Windows/Doors 
Double Pane Windows
Community Features
Accessibility Features 
Accessible Washer/DryerAccessible Kitchen AppliancesAccessible Full BathAccessible BedroomAdaptable Bathroom WallsAccessible Common AreaAccessible KitchenAccessible DoorsAccessible EntranceAccessible Hallway(s)
MLS Area 
03 - Bay County - Beach
Schools
School District
Unknown
Elementary School
Patronis
Middle School
Surfside
High School
Arnold
Listing courtesy of Dana Ford of Scenic Sotheby's International Realty


Listing information is provided by Participants of the Central Panhandle Association of REALTORS MLS. IDX information is provided exclusively for personal, non-commercial use, and may not be used for any purpose other than to identify prospective properties consumers may be interested in purchasing. Information is deemed reliable but not guaranteed. Copyright 2026, Central Panhandle Association of REALTORS MLS.
Last checked: 2026-09-14 08:29 AM UTC

Neighborhood & Commute
Source: Walkscore
Disclosure: Community information and market data powered by Constellation Data Labs. Information is deemed reliable but not guaranteed.
Save
Ask
Tour
Hide
Share