9634 Escape Avenue, Panama City Beach, FL, 32413

Price
Beds
Baths
Save Search

9634 Escape Avenue, Panama City Beach, FL, 32413

Save
Ask
Tour
Hide
Share
$703,894
2 Days On Site

9634 Escape Avenue
Panama City Beach, FL 32413

For Sale|Single Family Residence|Active
3
Beds
4
Total Baths
3
Full Baths
1
Partial Bath
2,549
SqFt
$276
/SqFt
2026
Built
Subdivision:
Latitude at Watersound
County:
Bay
Listing courtesy of Nikki Crovato of RE/MAX GOLD
Call Now: 850-786-3054
Is this the listing for you? We can help make it yours.
850-786-3054
9634 Escape Avenue9634 Escape Avenue9634 Escape Avenue9634 Escape Avenue
Save
Ask
Tour
Hide
Share

Mortgage Calculator

Monthly Payment (Est.)

$3,211
Calculator powered by Showcase IDX, a Constellation1 Company. Copyright ©2026 Information is deemed reliable but not guaranteed.

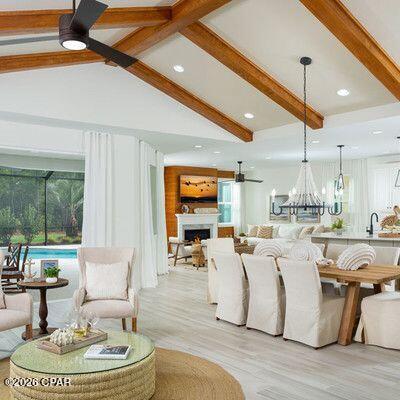
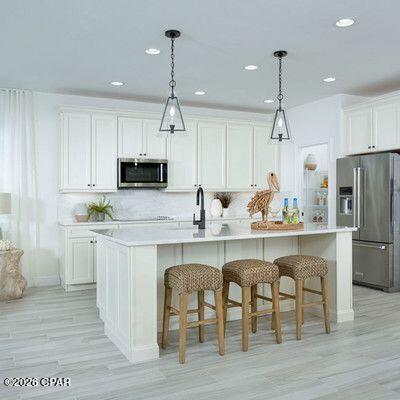
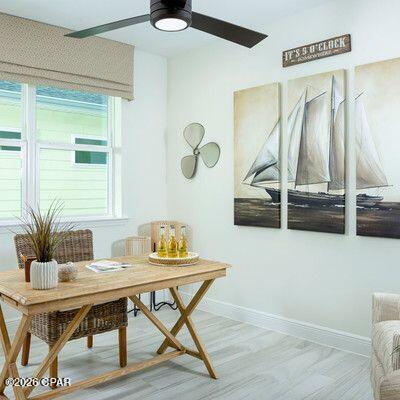
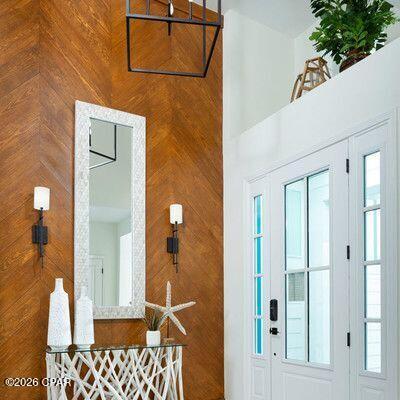
Move-In Ready this December to January! Don't miss out on this great opportunity to own the beautiful and spacious, highly sought-after, Trinidad Bay floorplan in Latitude Margaritaville Watersound. Trinidad Bay is a roomy 3-bedroom, 3.5-bath home that is thoughtfully designed and beautifully finished, offering both comfort and style with lots of space to truly spread out. Step inside the professionally designed interior featuring upgraded white cabinetry throughout, sleek quartz countertops, and durable laminate and tile flooring. The stunning kitchen is complete with a gas drop-in range, wall oven/ microwave combination, decorative cabinet hood, and tile backsplash. It is perfect for entertaining and everyday living. Elegant 8-foot interior doors enhance the open feel of the home, while impact-resistant exterior windows and doors provide added peace of mind. The natural preserve views from the covered patio and throughout the main living areas, create a peaceful backdrop and a restful place to unwind and make you feel at home. Thoughtfully designed and move-in ready soon, this exceptional home combines quality craftsmanship, timeless design, and the relaxed lifestyle that Latitude Margaritaville is known for. **PHOTOS ARE OF FLOORPLAN. NOT ACTUAL HOME BEING SOLD.**

Save
Ask
Tour
Hide
Share
Listing Snapshot
Price 
$703,894
Days On Site 
2 Days
Bedrooms 
3
Inside Area (SqFt) 
2,549 sqft
Total Baths 
4
Full Baths 
3
Partial Baths 
1
Lot Size 
0.18 Acres
Year Built 
2026
MLS® Number 
795279
Status 
Active
Property Tax 
$610.56
HOA/Condo/Coop Fees 
$352.89 monthly
Sq Ft Source 
Plans
Friends & Family
Recent Activity
3 days agoListing first seen on site
3 days agoListing updated with changes from the MLS®
General Features
Acres 
0.18
Foundation 
Slab
Garage 
Yes
Garage Spaces 
3
Green Energy Efficient 
Appliances
Parking 
GarageGarage Door OpenerGated
Property Condition 
New Construction
Property Sub Type 
Single Family Residence
Security 
Carbon Monoxide Detector(s)Gated CommunitySecurity GateSmoke Detector(s)
Sewer 
Public Sewer
SqFt Total 
2549
Style 
Other
Utilities 
Underground Utilities
Zoning 
City
Interior Features
Appliances 
ENERGY STAR Qualified AppliancesGas CooktopGas OvenGas Water HeaterTankless Water Heater
Cooling 
Central AirENERGY STAR Qualified Equipment
Furnished? 
None
Heating 
CentralENERGY STAR Qualified Equipment
Interior 
Double VanityWalk-In Closet(s)
Window Features 
Storm Window(s)
Bedroom 
Dimensions - 12 x 11Level - First
Den 
Dimensions - 12 x 13Level - First
Dining Room 
Dimensions - 13 x 20Level - First
Family Room 
Dimensions - 16 x 16Level - First
Kitchen 
Dimensions - 13 x 20Level - First
Living Room 
Dimensions - 11 x 20Level - First
PrimaryBedroom 
Dimensions - 14 x 17Level - First
Save
Ask
Tour
Hide
Share
Exterior Features
Construction Details 
HardiPlank TypeFrame
Exterior 
Rain Gutters
Lot Features 
Paved
Patio And Porch 
CoveredPatio
Pool Features 
Community
Roof 
AsphaltMetal
Spa Features 
Community
Windows/Doors 
Storm Window(s)
Community Features
Accessibility Features 
Central Living Area
Association Amenities 
ManagementPoolGatedPicnic AreaSpa/Hot TubClubhouseMaintenance GroundsRecreation FacilitiesTennis Court(s)
Association Fee 
$352.89
Association Fee Frequency 
Monthly
Community Features 
PoolGatedClubhouseFitness CenterParkTennis Court(s)
MLS Area 
04 - Bay County - North
Senior Community 
Yes
Schools
School District
Unknown
Elementary School
West Bay
Middle School
Surfside
High School
Arnold
Listing courtesy of Nikki Crovato of RE/MAX GOLD


Listing information is provided by Participants of the Central Panhandle Association of REALTORS MLS. IDX information is provided exclusively for personal, non-commercial use, and may not be used for any purpose other than to identify prospective properties consumers may be interested in purchasing. Information is deemed reliable but not guaranteed. Copyright 2026, Central Panhandle Association of REALTORS MLS.
Last checked: 2026-09-14 09:12 AM UTC

Neighborhood & Commute
Source: Walkscore
Disclosure: Community information and market data powered by Constellation Data Labs. Information is deemed reliable but not guaranteed.
Save
Ask
Tour
Hide
Share