

Save
Ask
Tour
Hide
$401,380
2 Days On Site
9319 State Of Mind WayPanama City Beach, FL 32413
For Sale|Residential|Active
2
Beds
2
Total Baths
2
Full Baths
1,447
SqFt
$277
/SqFt
2026
Built
Subdivision:
Latitude at Watersound
County:
Bay
Listing courtesy of Nikki Crovato of RE/MAX GOLD
Call Now: 850-786-3054
Is this the listing for you? We can help make it yours.
850-786-3054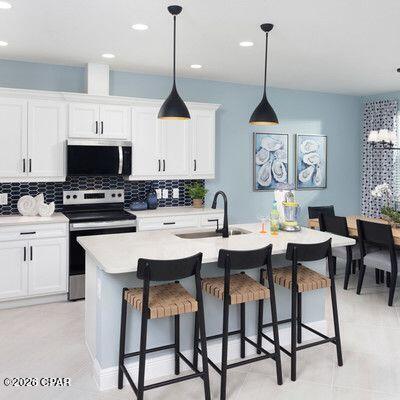
Save
Ask
Tour
Hide
Mortgage Calculator
Monthly Payment (Est.)
$1,831Calculator powered by Showcase IDX, a Constellation1 Company. Copyright ©2026 Information is deemed reliable but not guaranteed.
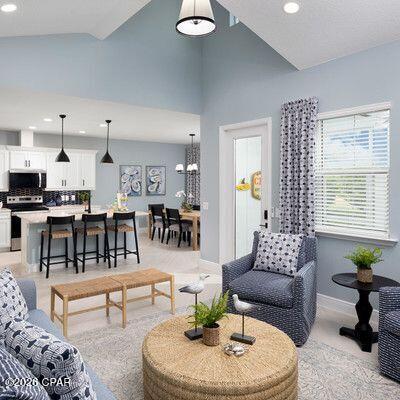
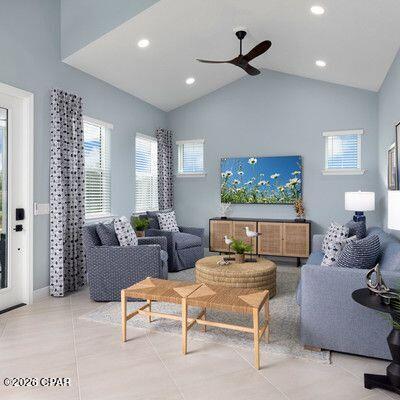
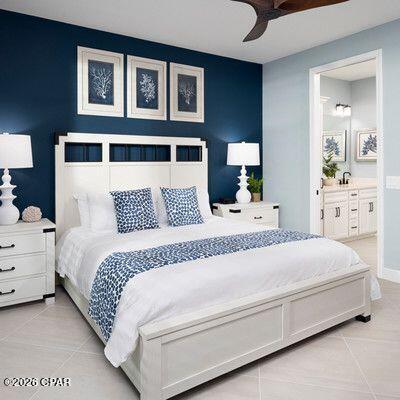
Kick back and relax because the Hula floorplan at Latitude Margaritaville Watersound is where coastal charm meets modern luxury. This beautifully upgraded Cottage Collection home is designed for effortless living with quartz countertops and premium cabinetry. The chef-inspired kitchen with a SS gas appliance package is perfect for whipping up island flavors, featuring gas at the cooktop. Enjoy stylish wood laminate and tile flooring and a front porch to extend your living spacer to the outside. Ready to move in December 2026, this home is your ticket to a life where every day feels like vacation. **PHOTOS ARE OF FLOORPLAN. NOT ACTUAL HOME BEING SOLD.
Save
Ask
Tour
Hide
Listing Snapshot
Price
$401,380
Days On Site
2 Days
Bedrooms
2
Inside Area (SqFt)
1,447 sqft
Total Baths
2
Full Baths
2
Partial Baths
N/A
Lot Size
0.08 Acres
Year Built
2026
MLS® Number
795281
Status
Active
Property Tax
N/A
HOA/Condo/Coop Fees
$340.82 monthly
Sq Ft Source
Plans
Friends & Family
Recent Activity
| 3 days ago | Listing first seen on site | |
| 3 days ago | Listing updated with changes from the MLS® |
General Features
Acres
0.08
Foundation
Slab
Garage
Yes
Garage Spaces
2
Parking
GarageGarage Door Opener
Property Condition
New Construction
Security
Gated CommunitySmoke Detector(s)
Sewer
Public Sewer
SqFt Total
1447
Utilities
Electricity AvailableNatural Gas Available
Zoning
City
Interior Features
Appliances
Gas Range
Cooling
Central AirENERGY STAR Qualified Equipment
Furnished?
None
Heating
CentralElectricENERGY STAR Qualified EquipmentHumidity Control
Interior
Double VanityWalk-In Closet(s)
Window Features
Double Pane Windows
Bedroom
Dimensions - 11 x 10Level - First
Den
Dimensions - 10 x 11Level - First
Dining Room
Dimensions - 12 x 8Level - First
Living Room
Dimensions - 16 x 13Level - First
PrimaryBedroom
Dimensions - 14 x 13Level - First
Save
Ask
Tour
Hide
Exterior Features
Construction Details
HardiPlank Type
Exterior
Rain Gutters
Patio And Porch
Porch
Pool Features
Community
Spa Features
Community
Windows/Doors
Double Pane Windows
Community Features
Accessibility Features
Central Living Area
Association Amenities
ManagementPoolGatedBarbecuePicnic AreaSpa/Hot TubClubhouseMaintenance GroundsRecreation FacilitiesTennis Court(s)
Association Fee
$340.82
Association Fee Frequency
Monthly
Community Features
PoolGatedClubhouseParkTennis Court(s)
MLS Area
04 - Bay County - North
Senior Community
Yes
Schools
School District
Unknown
Elementary School
West Bay
Middle School
Surfside
High School
Arnold
Listing courtesy of Nikki Crovato of RE/MAX GOLD

Listing information is provided by Participants of the Central Panhandle Association of REALTORS MLS. IDX information is provided exclusively for personal, non-commercial use, and may not be used for any purpose other than to identify prospective properties consumers may be interested in purchasing. Information is deemed reliable but not guaranteed. Copyright 2026, Central Panhandle Association of REALTORS MLS.
Last checked: 2026-09-14 09:12 AM UTC
Listing information is provided by Participants of the Central Panhandle Association of REALTORS MLS. IDX information is provided exclusively for personal, non-commercial use, and may not be used for any purpose other than to identify prospective properties consumers may be interested in purchasing. Information is deemed reliable but not guaranteed. Copyright 2026, Central Panhandle Association of REALTORS MLS.
Last checked: 2026-09-14 09:12 AM UTC
Neighborhood & Commute
Source: Walkscore
Disclosure: Community information and market data powered by Constellation Data Labs. Information is deemed reliable but not guaranteed.
Save
Ask
Tour
Hide
