1224 Dundee Lane, Lynn Haven, FL, 32444

Price
Beds
Baths
Save Search

1224 Dundee Lane, Lynn Haven, FL, 32444

Save
Ask
Tour
Hide
Share
$540,000
2 Days On Site

1224 Dundee Lane
Lynn Haven, FL 32444

For Sale|Single Family Residence|Active
4
Beds
3
Total Baths
3
Full Baths
2,464
SqFt
$219
/SqFt
2005
Built
Subdivision:
Mowat Highlands Ph VI
County:
Bay
Listing courtesy of Ida Hargaray of Coldwell Banker Realty
Call Now: 850-786-3054
Is this the listing for you? We can help make it yours.
850-786-3054
1224 Dundee Lane1224 Dundee Lane1224 Dundee Lane1224 Dundee Lane
Save
Ask
Tour
Hide
Share

Mortgage Calculator

Monthly Payment (Est.)

$2,464
Calculator powered by Showcase IDX, a Constellation1 Company. Copyright ©2026 Information is deemed reliable but not guaranteed.

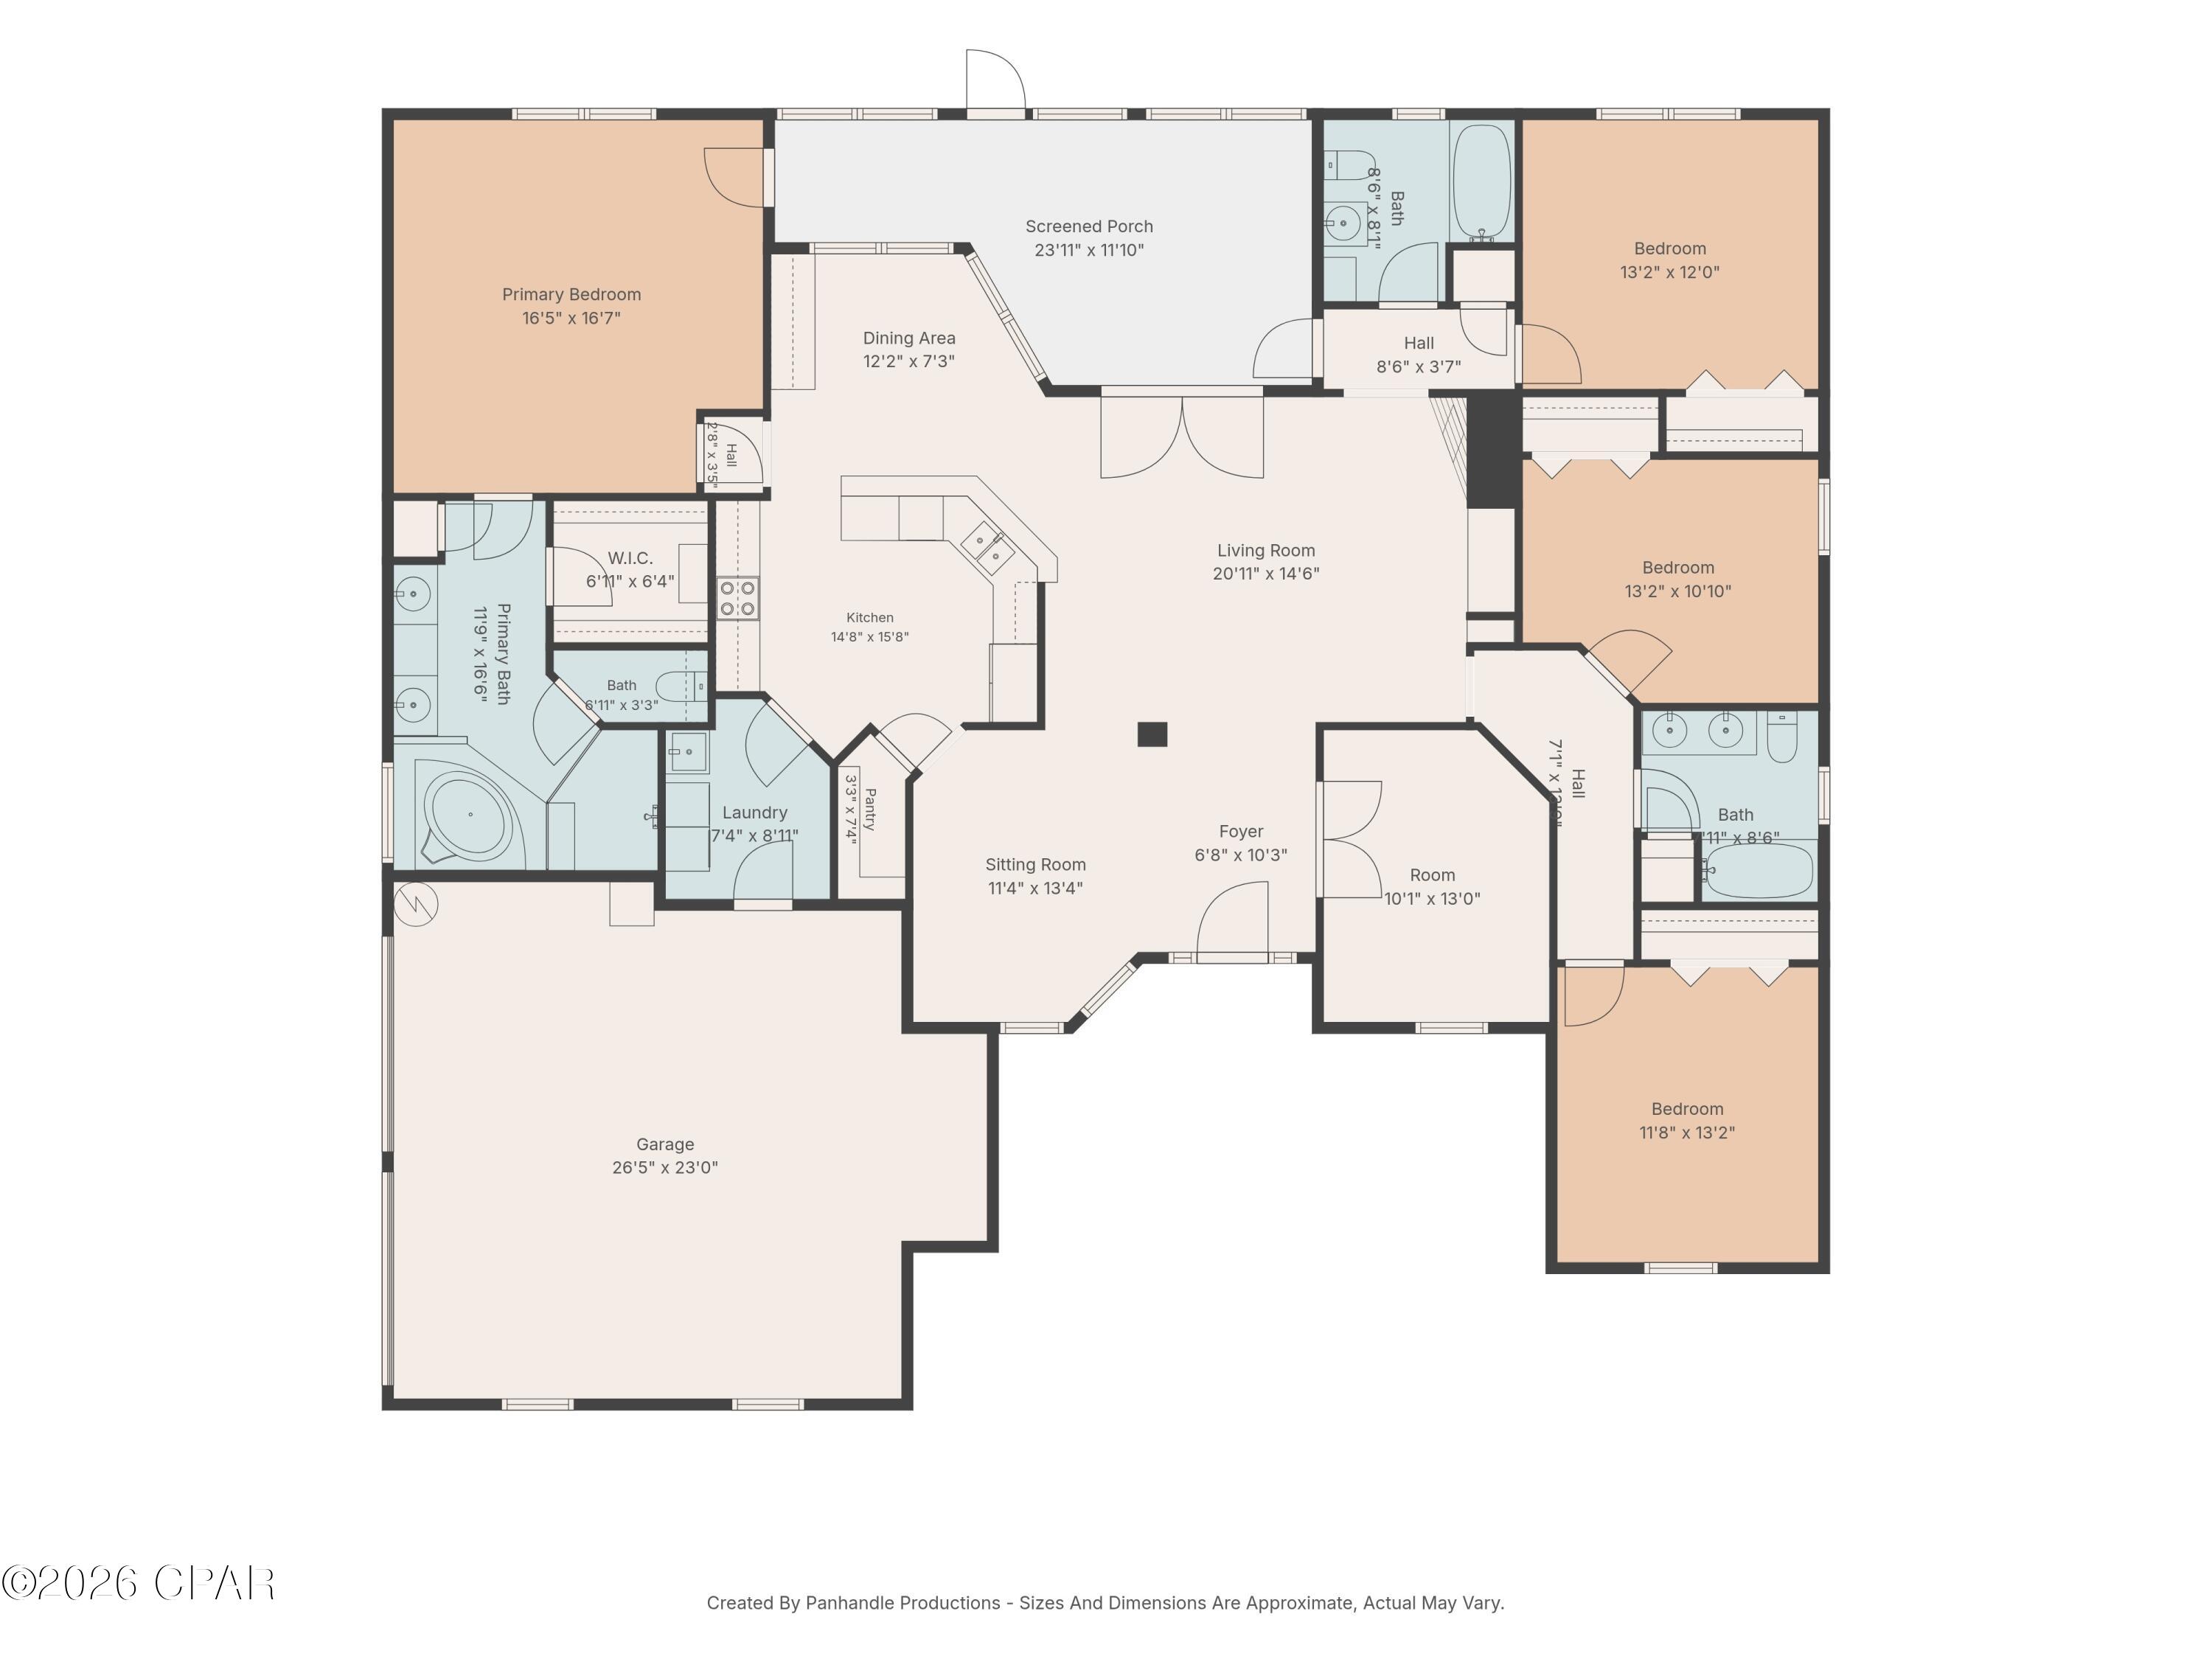
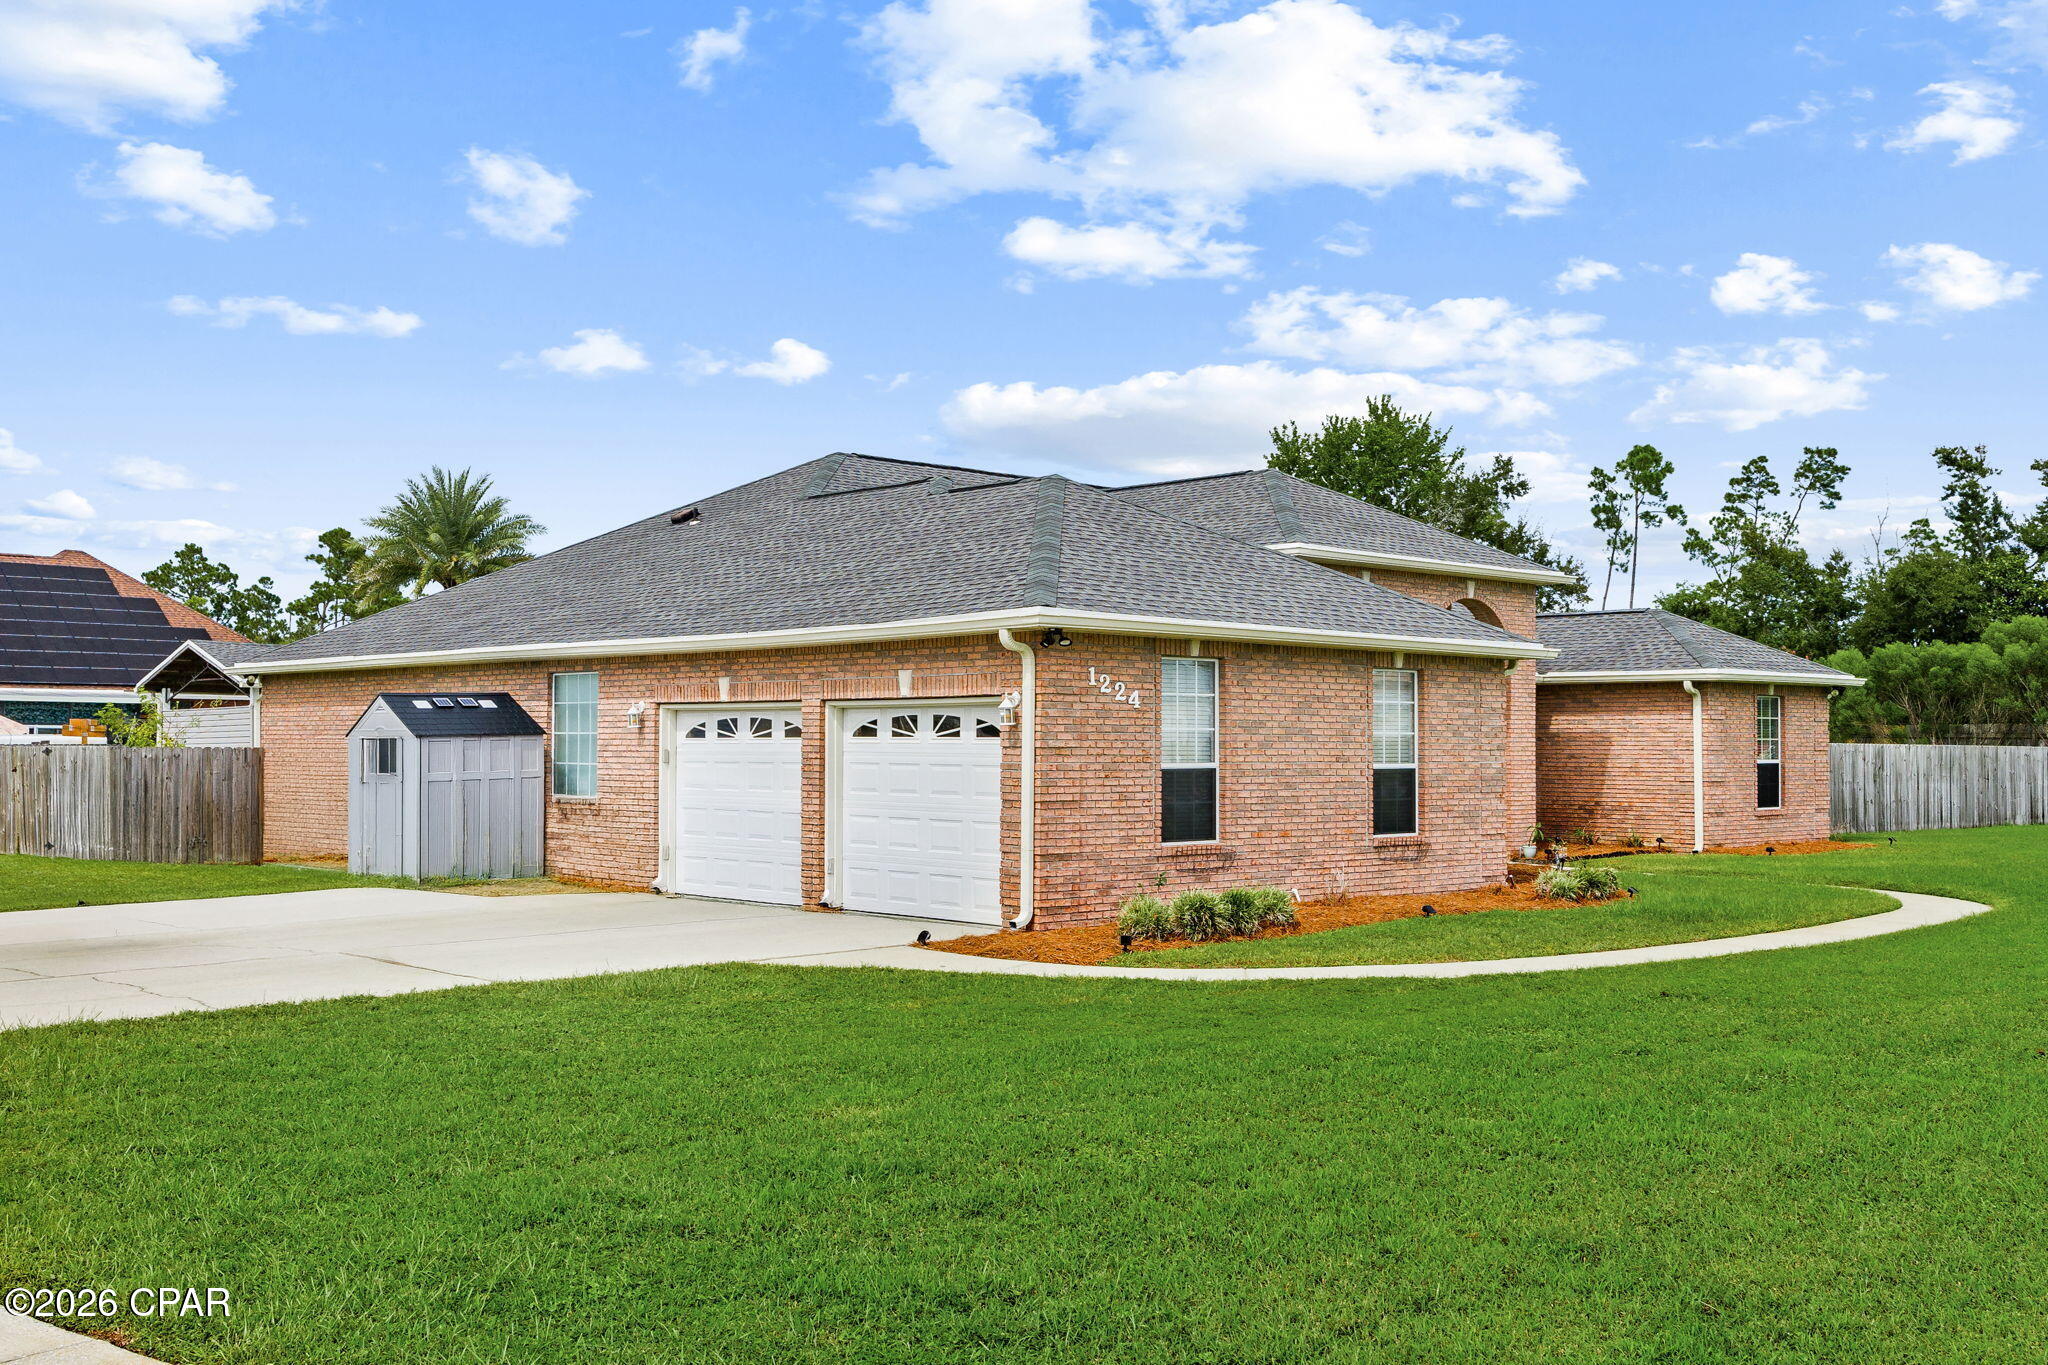
Welcome to 1224 Dundee Lane in the desirable Mowat Highlands community of Lynn Haven. Situated on an oversized corner lot, this custom-built, all-brick 4-bedroom, 3-full-bath home offers refined interior details, exceptional outdoor living, a salt-chlorinated in-ground pool, and added parking flexibility. A grand foyer welcomes you inside, with a private home office to one side and a formal dining room to the other. The spacious main living area features high ceilings, recessed lighting, extensive trim molding, architectural archways, built-in cabinetry, a built-in entertainment center, and a cozy propane fireplace. The large eat-in kitchen is ideal for daily living and entertaining, offering granite countertops, maple cabinetry, a built-in hutch, and generous gathering space. All appliances convey with the sale, including the refrigerator, washer, and dryer. The primary suite provides a comfortable private retreat with a walk-in closet and an ensuite bath featuring a large walk-in shower, relaxing soaker tub, and double-vanity. Three additional bedrooms and two additional full bathrooms provide flexible space for family, guests, or hobbies. Outdoor living is a standout feature, with a salt-chlorinated in-ground pool and an inviting outdoor covered 20x30 living area complete with a summer kitchen and a full bath. The oversized corner lot also provides extended parking and a side gate for added convenience and access. Major updates include a new roof and HVAC system installed in 2019, plus a water heater replaced in 2024. With custom craftsmanship, a functional floor plan, poolside entertaining space, and desirable Lynn Haven location, this Mowat Highlands home is ready to welcome its next owner. All sizes and measurements are approximate if important please verify.

Save
Ask
Tour
Hide
Share
Listing Snapshot
Price 
$540,000
Days On Site 
2 Days
Bedrooms 
4
Inside Area (SqFt) 
2,464 sqft
Total Baths 
3
Full Baths 
3
Partial Baths 
N/A
Lot Size 
0.68 Acres
Year Built 
2005
MLS® Number 
795289
Status 
Active
Property Tax 
$5,115.5
HOA/Condo/Coop Fees 
N/A
Sq Ft Source 
Appraiser
Friends & Family
Recent Activity
3 days agoListing first seen on site
3 days agoListing updated with changes from the MLS®
General Features
Acres 
0.68
Foundation 
Slab
Garage 
Yes
Garage Spaces 
2
Parking 
GarageGarage Door Opener
Property Sub Type 
Single Family Residence
Security 
Security SystemSmoke Detector(s)
Sewer 
Public Sewer
SqFt Total 
2464
Style 
Contemporary
Utilities 
Electricity Available
Zoning 
Resid Single Family
Interior Features
Appliances 
Electric RangeElectric Water Heater
Cooling 
Central AirCeiling Fan(s)
Fireplace 
Yes
Furnished? 
None
Heating 
CentralElectricFireplace(s)
Interior 
Double VanityWalk-In Closet(s)Entrance Foyer
Bedroom 
Dimensions - 11.3 x 13Level - First
BreakfastRoomNook 
Dimensions - 9.7 x 12.3Level - First
Dining Room 
Dimensions - 10.9 x 13Level - First
Foyer 
Dimensions - 6.9 x 10.4Level - First
FullBath 
Dimensions - 7.7 x 8.3Level - First
Garage 
Dimensions - 21.7 x 26Level - First
Great Room 
Dimensions - 14.1 x 18.1Level - First
Kitchen 
Dimensions - 13.2 x 14.4Level - First
Laundry 
Dimensions - 7 x 9Level - First
Office 
Dimensions - 10 x 13Level - First
Patio 
Dimensions - 10.9 x 24.8Level - First
PrimaryBathroom 
Dimensions - 11 x 16Level - First
PrimaryBedroom 
Dimensions - 16 x 17Level - First
Save
Ask
Tour
Hide
Share
Exterior Features
Construction Details 
Brick Veneer
Exterior 
Outdoor KitchenOutdoor Shower
Fencing 
FencedPrivacy
Lot Features 
Paved
Patio And Porch 
PatioEnclosedCovered
Pool Features 
GuniteIn GroundPrivate
Private Pool 
Yes
Roof 
CompositionShingle
Community Features
MLS Area 
02 - Bay County - Central
Schools
School District
Unknown
Elementary School
Deer Point
Middle School
Mowat
High School
Mosley
Listing courtesy of Ida Hargaray of Coldwell Banker Realty


Listing information is provided by Participants of the Central Panhandle Association of REALTORS MLS. IDX information is provided exclusively for personal, non-commercial use, and may not be used for any purpose other than to identify prospective properties consumers may be interested in purchasing. Information is deemed reliable but not guaranteed. Copyright 2026, Central Panhandle Association of REALTORS MLS.
Last checked: 2026-09-14 09:12 AM UTC

Neighborhood & Commute
Source: Walkscore
Disclosure: Community information and market data powered by Constellation Data Labs. Information is deemed reliable but not guaranteed.
Save
Ask
Tour
Hide
Share