

2742 E Highway 390Panama City, FL 32405
Mortgage Calculator
Monthly Payment (Est.)
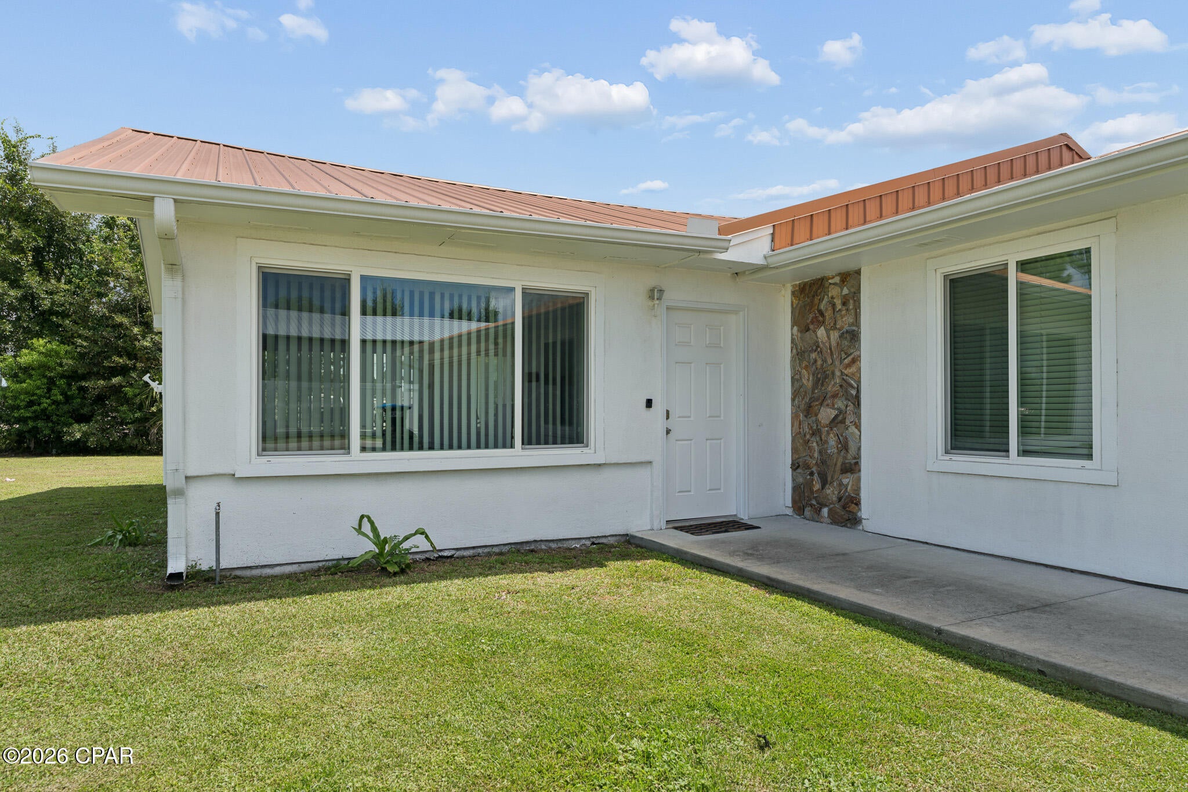
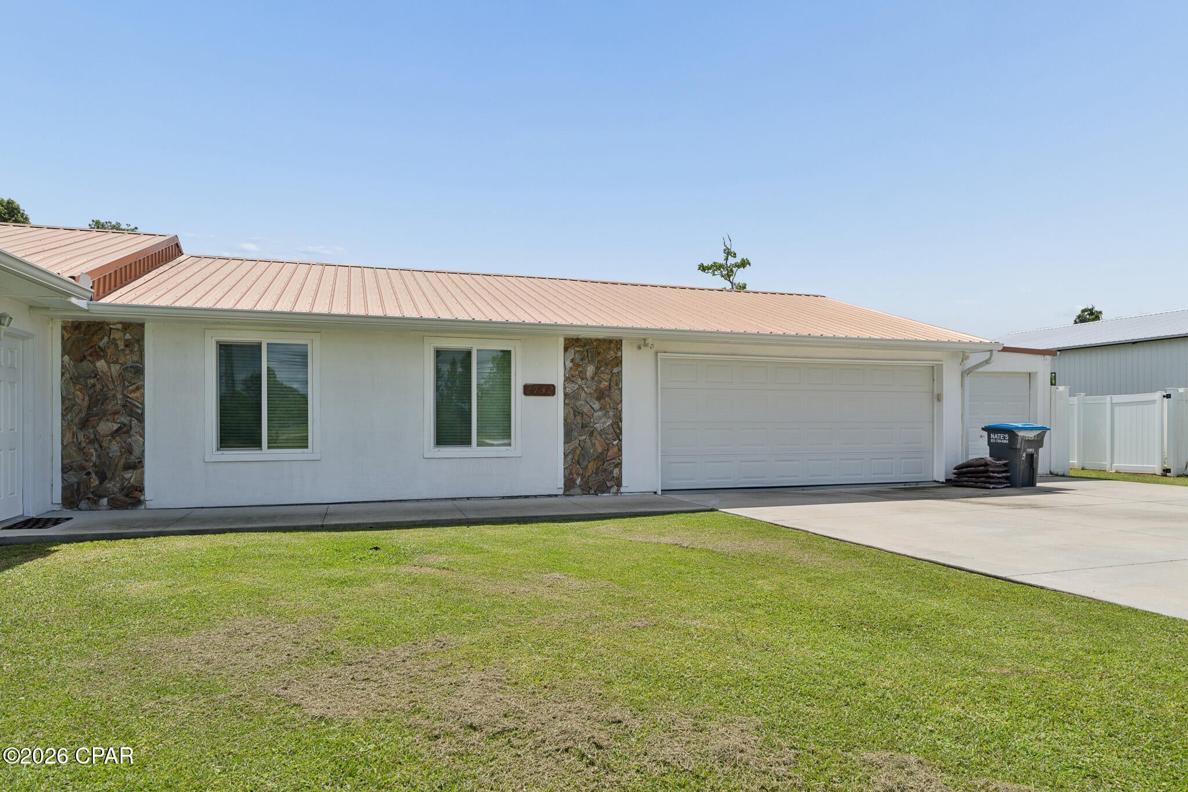
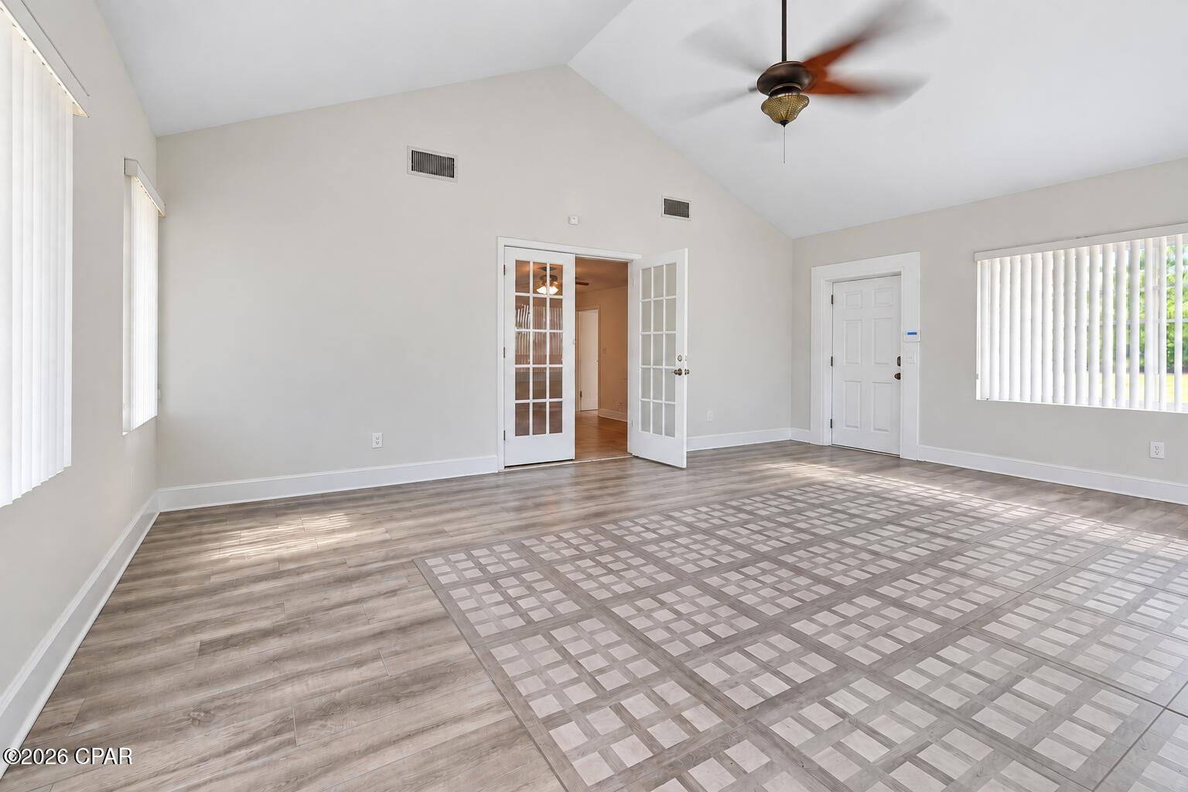
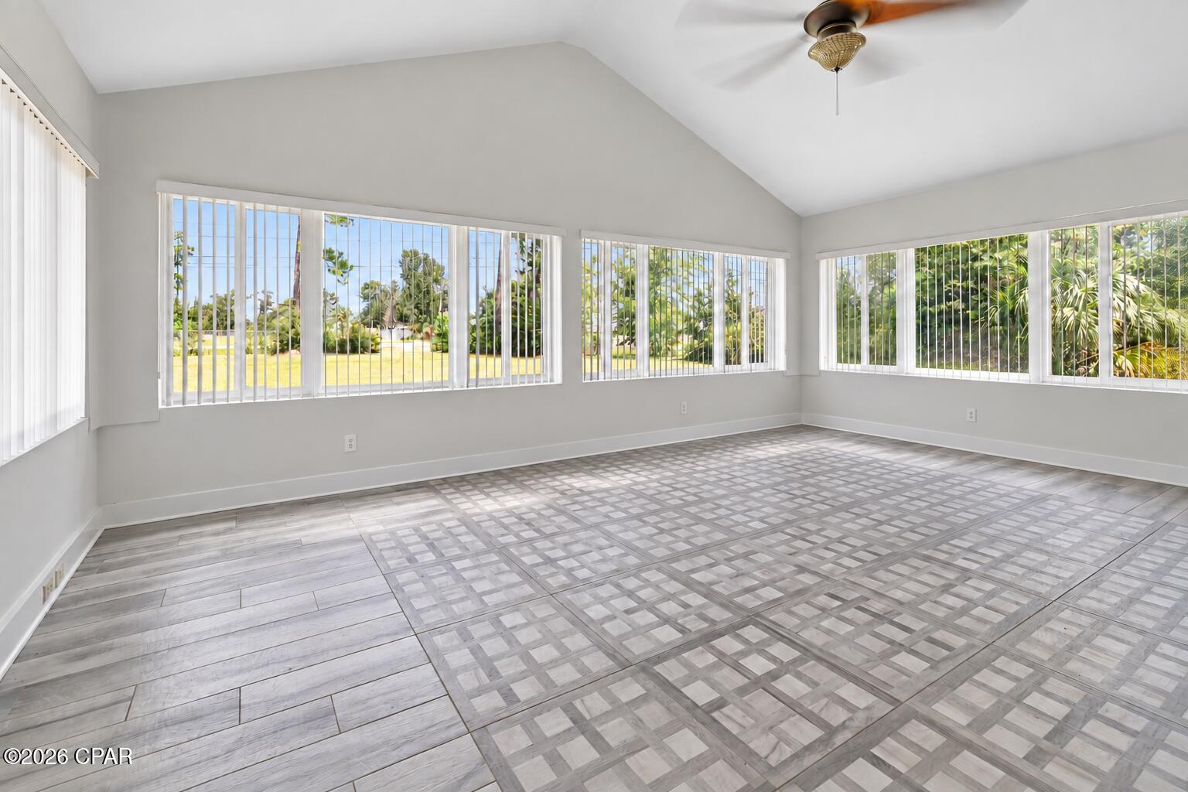
$3,420Spacious 4-bedroom, 3-bath home offering over 3,067 square feet of living space on approximately 1.14 acres with a peaceful pond view. With generous room sizes and a flexible floor plan, this home offers plenty of space to spread out, create a dedicated home office, or accommodate a variety of living needs. The main living area features a fireplace, while the well-appointed kitchen includes a double wall oven, U-shaped island, and abundant cabinet storage. A low-maintenance metal roof adds to the home's appeal. Step outside to a beautifully enclosed backyard featuring white vinyl privacy fencing and plenty of space for outdoor enjoyment. An expansive covered back patio provides an ideal setting for entertaining, dining, or simply relaxing, while a second, smaller covered area offers a peaceful spot to sit and enjoy the pond view. Together, the indoor and outdoor living areas provide exceptional space for entertaining and everyday enjoyment. An attached two-car garage with an additional attached utility garage provides plenty of room for vehicles and storage, while the oversized concrete parking area offers ample space for several additional vehicles. The home is serviced by a private well and septic system. Public sewer is available roadside. Adding to the property's versatility, the current zoning is C-1 Neighborhood Commercial with a Future Land Use designation of General Commercial (GENCOM). See commercial MLS for more info. Buyer to verify zoning, Future Land Use designation, utility availability, and permitted uses with the appropriate governmental authorities. If measurements deemed important, please verify.
| 3 days ago | Listing first seen on site | |
| 3 days ago | Listing updated with changes from the MLS® |

Listing information is provided by Participants of the Central Panhandle Association of REALTORS MLS. IDX information is provided exclusively for personal, non-commercial use, and may not be used for any purpose other than to identify prospective properties consumers may be interested in purchasing. Information is deemed reliable but not guaranteed. Copyright 2026, Central Panhandle Association of REALTORS MLS.
Last checked: 2026-09-14 09:12 AM UTC

Did you know? You can invite friends and family to your search. They can join your search, rate and discuss listings with you.