

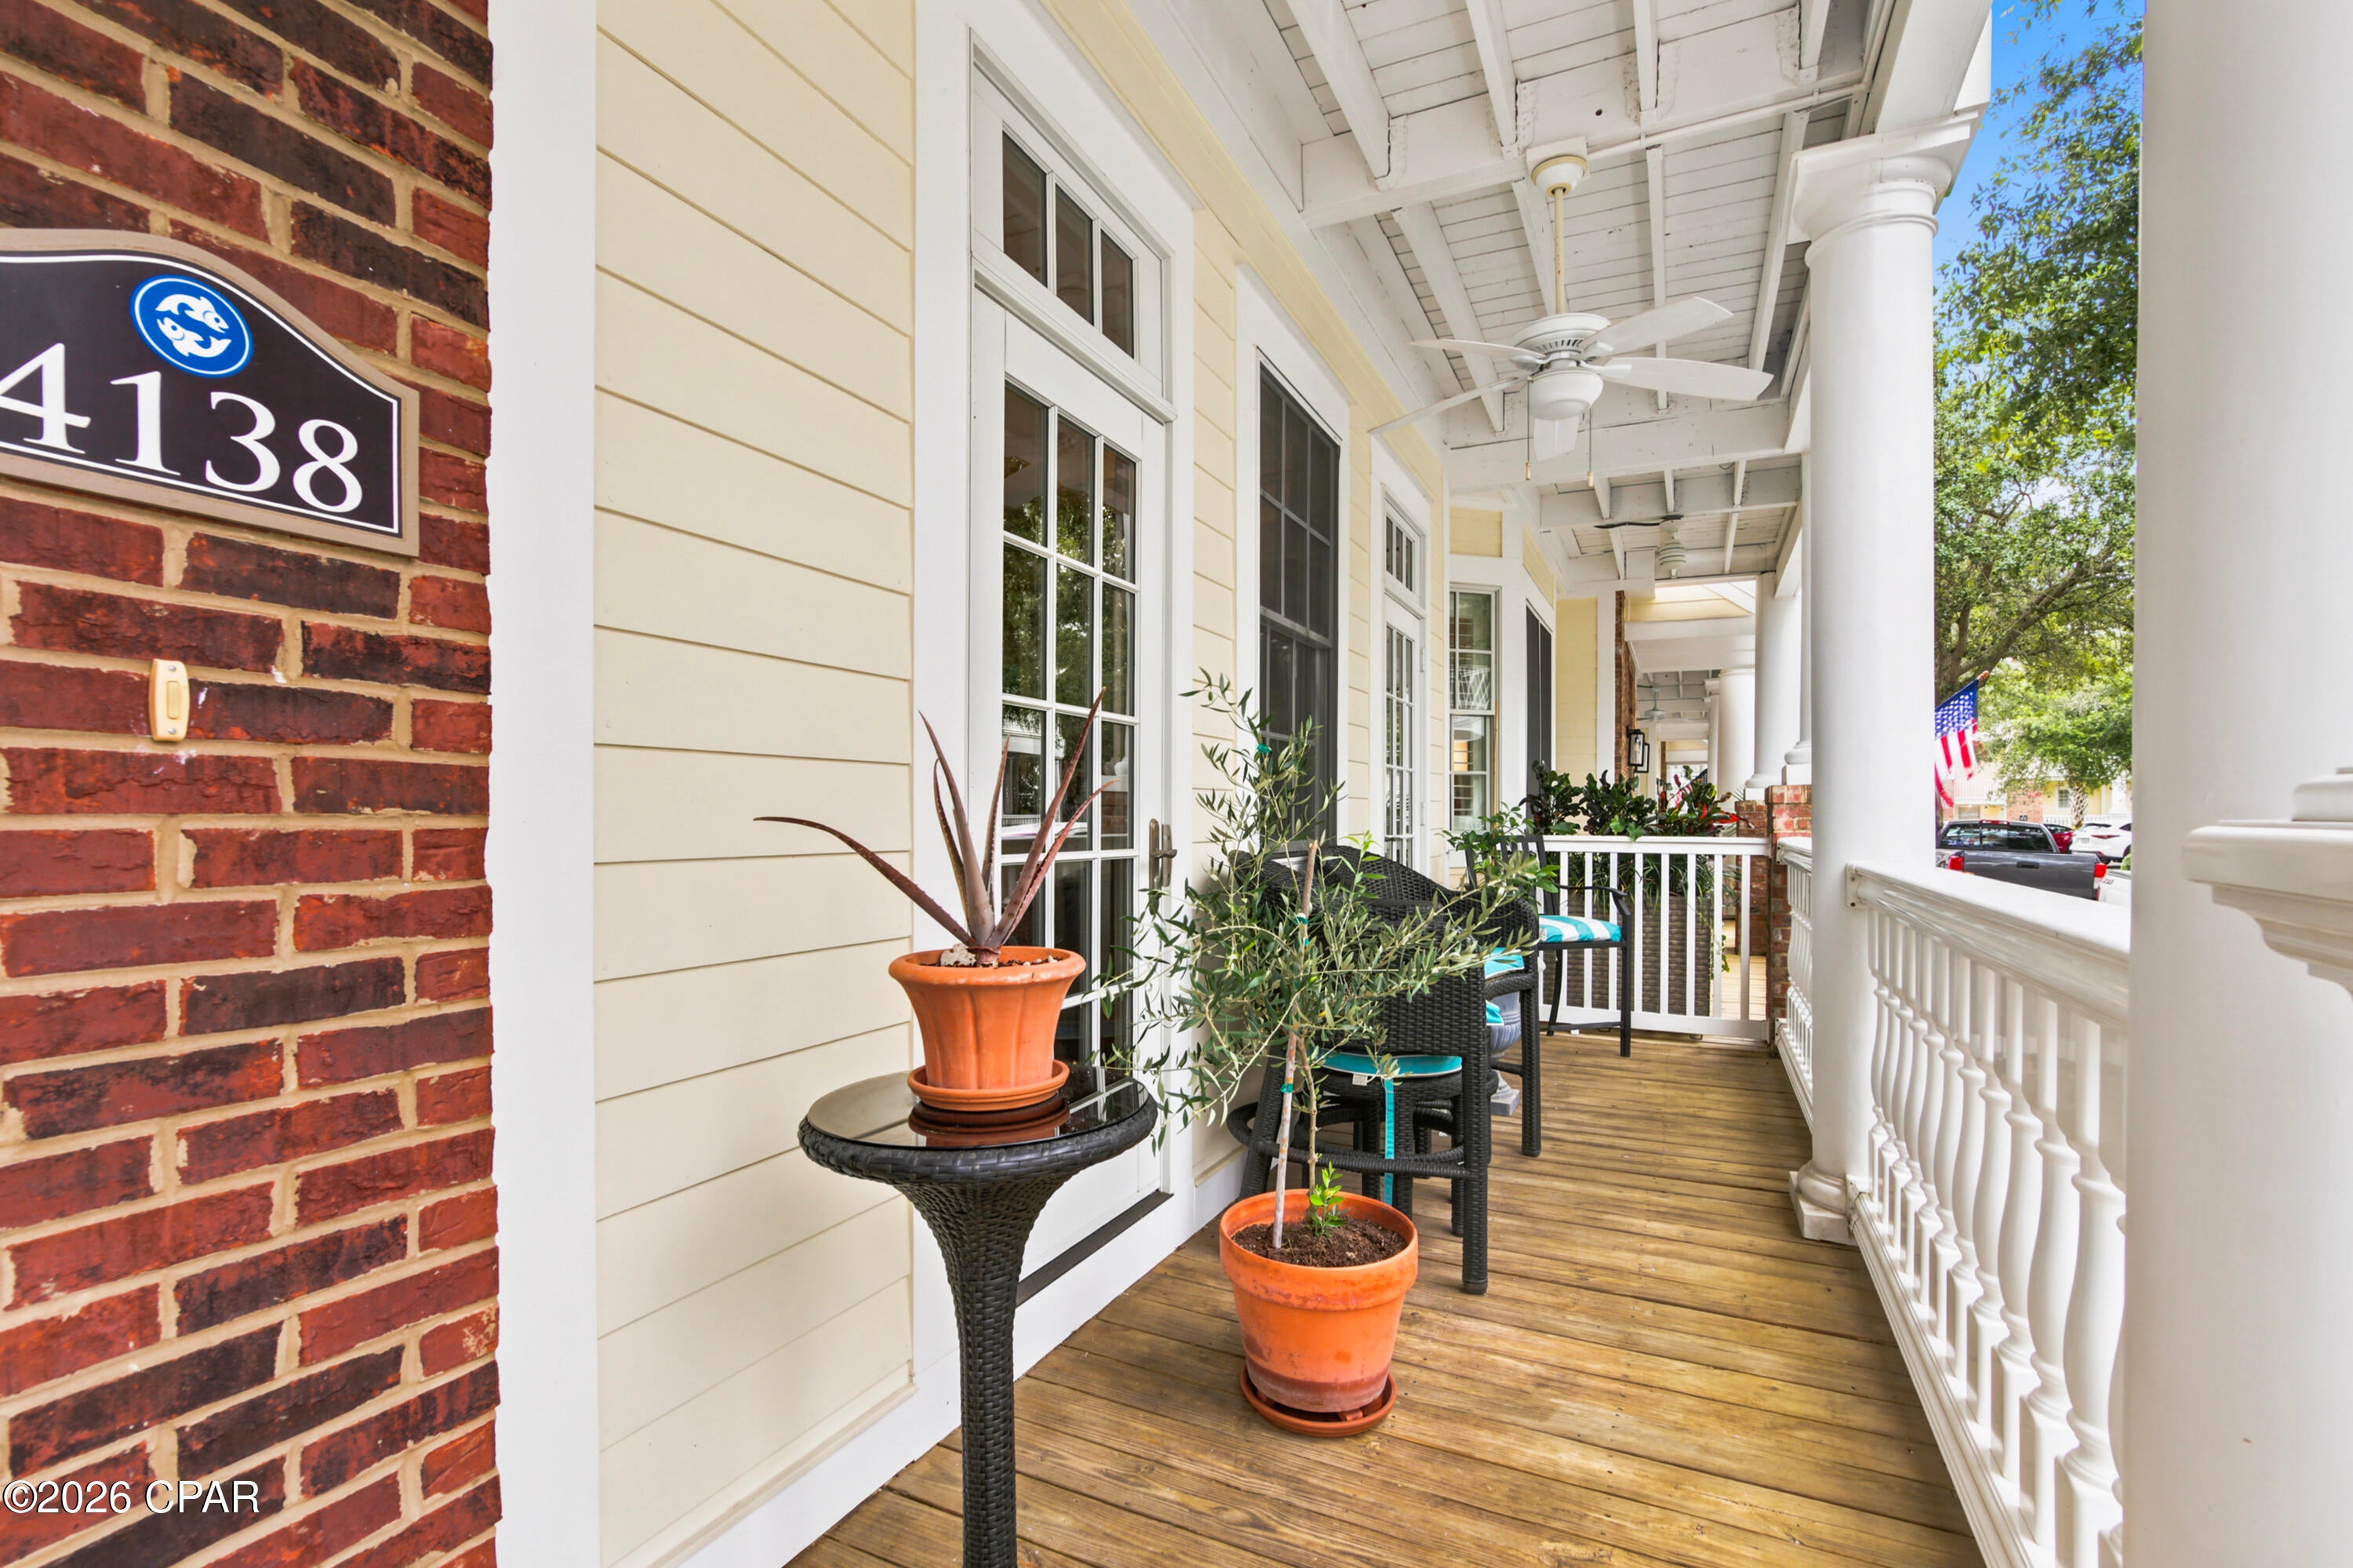
4138 Cobalt Circle RO12Panama City Beach, FL 32408
Mortgage Calculator
Monthly Payment (Est.)
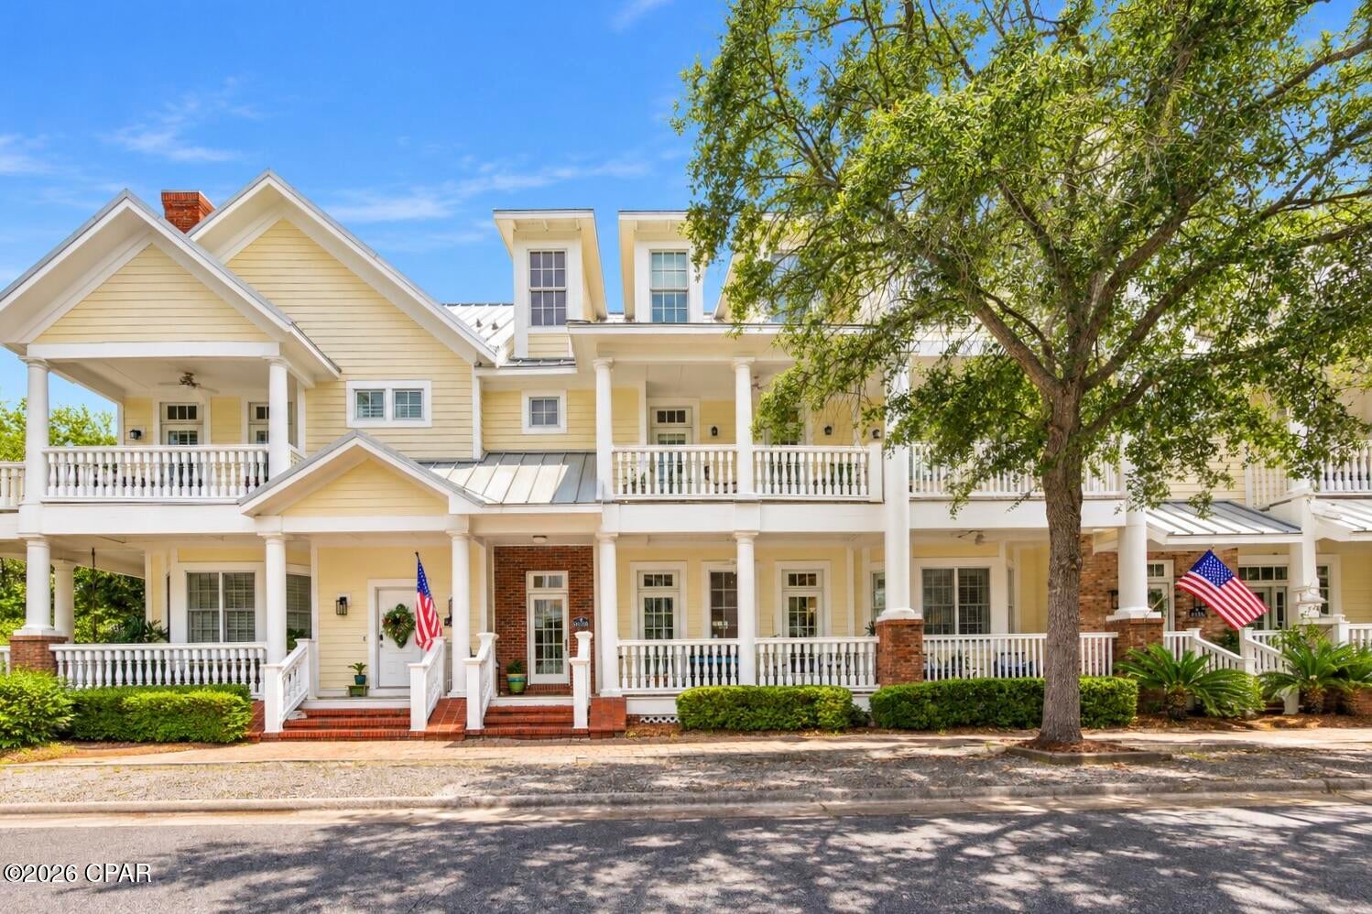
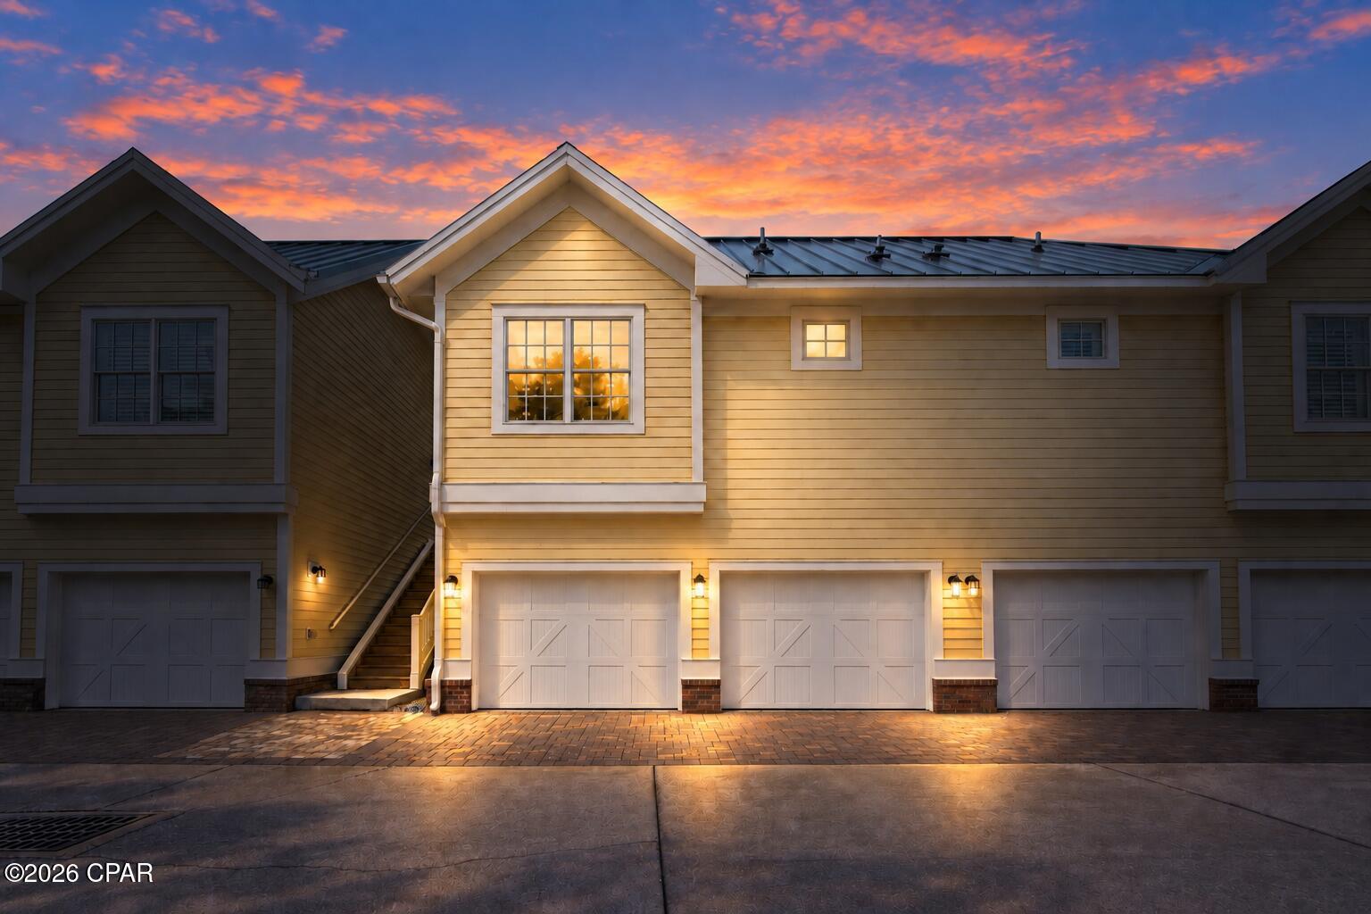
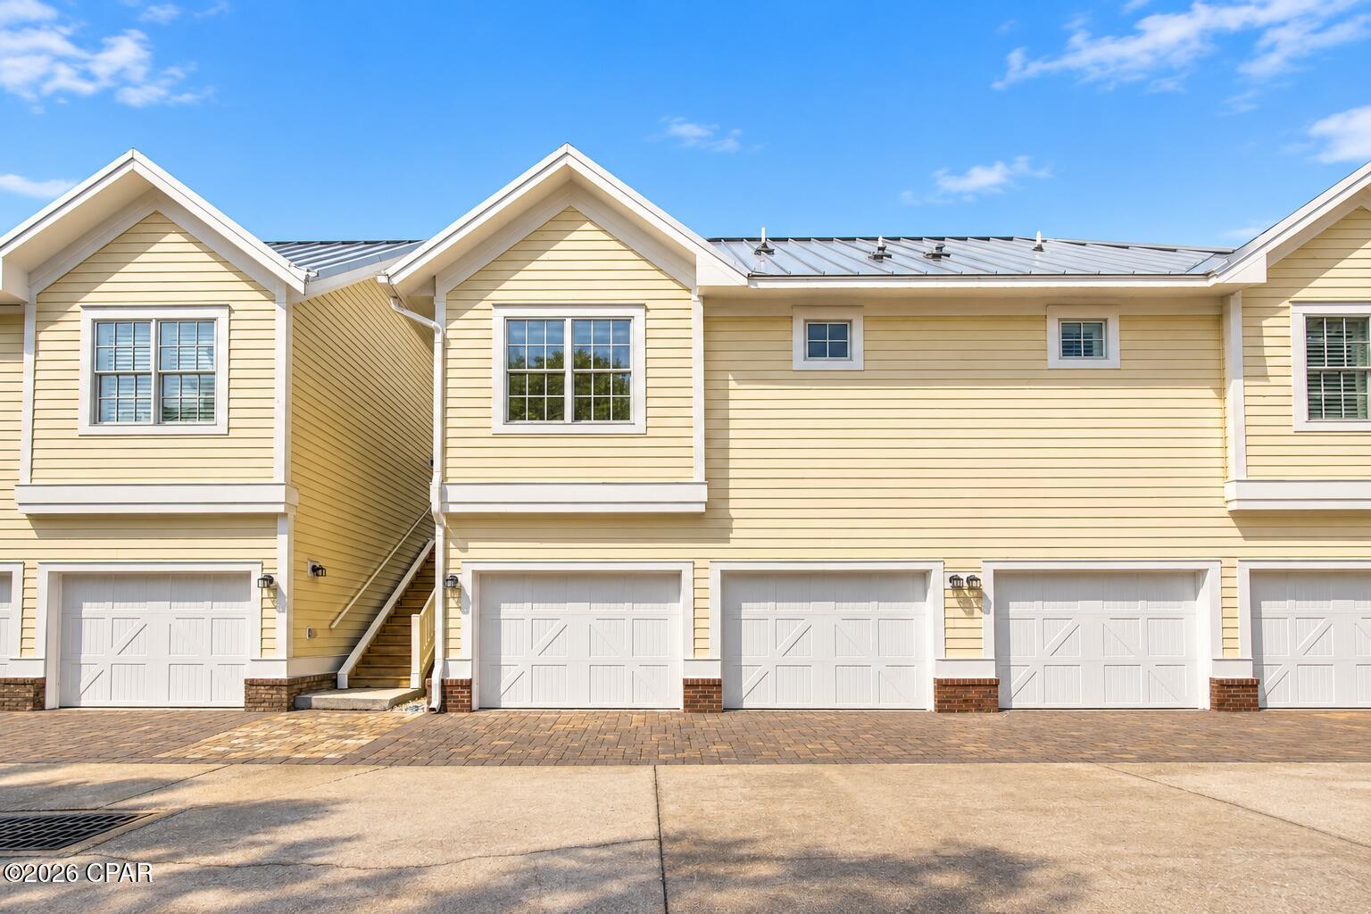
$2,505Welcome to Waterhaven, where beautiful Southern coastal architecture, inviting spaces and a relaxed waterfront lifestyle come together. This spacious three story residence offers 2,855 square feet, 4 bedrooms, 4.5 baths, a two car garage and separate guest Carriage House providing plenty of room to spread out while still feeling warm and welcoming. From the moment you step inside, you'll notice the details that give this home its character. Hardwood floors, tray ceilings, crown molding, beautiful millwork and substantial 12 inch baseboards create a timeless feel, while the spacious living and dining areas offer comfortable places to gather, entertain or simply enjoy being at home. At the heart of the home is a generous kitchen with a large island, six burner Viking gas range, Sub Zero refrigerator, Bosch dishwasher, wine cooler and ice maker. This amazing floorplan includes a kitchen pantry along with two storage closets. Whether you're enjoying a quiet morning at the island or cooking dinner with friends, the open layout keeps everyone connected. With four bedrooms and four full baths & a half bath, this home offers an unusual amount of open space and storage. The second floor primary suite provides a comfortable retreat with its own balcony and walk in closet. The primary bath features a double vanity, separate shower and soaking tub, creating a relaxing space to begin and end the day. The two additional bedrooms are ensuite as well, giving your guests space and privacy of their own. Adding even more versatility, the Carriage House includes it's own kitchen , full bath, living area with a separate garage entrance. It's an inviting setup for overnight guests, extended stays, a home office or simply having additional space when you need it. Step outside to the private courtyard patio, a charming extension of the living space that's just right for morning coffee, grilling dinner, gathering with friends or relaxing at the end of the day. And then there's Waterhaven itself. Enjoy the waterfront pool or fishing on the private pier. The clubhouse offers a fitness center , theater beautiful meeting room. Enjoy the grilling areas and beautiful gathering spaces, all within this gated, non-rental community. With room for guests, spaces to gather and plenty of places to relax, this is a home designed to be lived in and to enjoy your best, beach life.
| 3 days ago | Listing first seen on site | |
| 3 days ago | Listing updated with changes from the MLS® |

Listing information is provided by Participants of the Central Panhandle Association of REALTORS MLS. IDX information is provided exclusively for personal, non-commercial use, and may not be used for any purpose other than to identify prospective properties consumers may be interested in purchasing. Information is deemed reliable but not guaranteed. Copyright 2026, Central Panhandle Association of REALTORS MLS.
Last checked: 2026-09-14 08:29 AM UTC

Did you know? You can invite friends and family to your search. They can join your search, rate and discuss listings with you.