

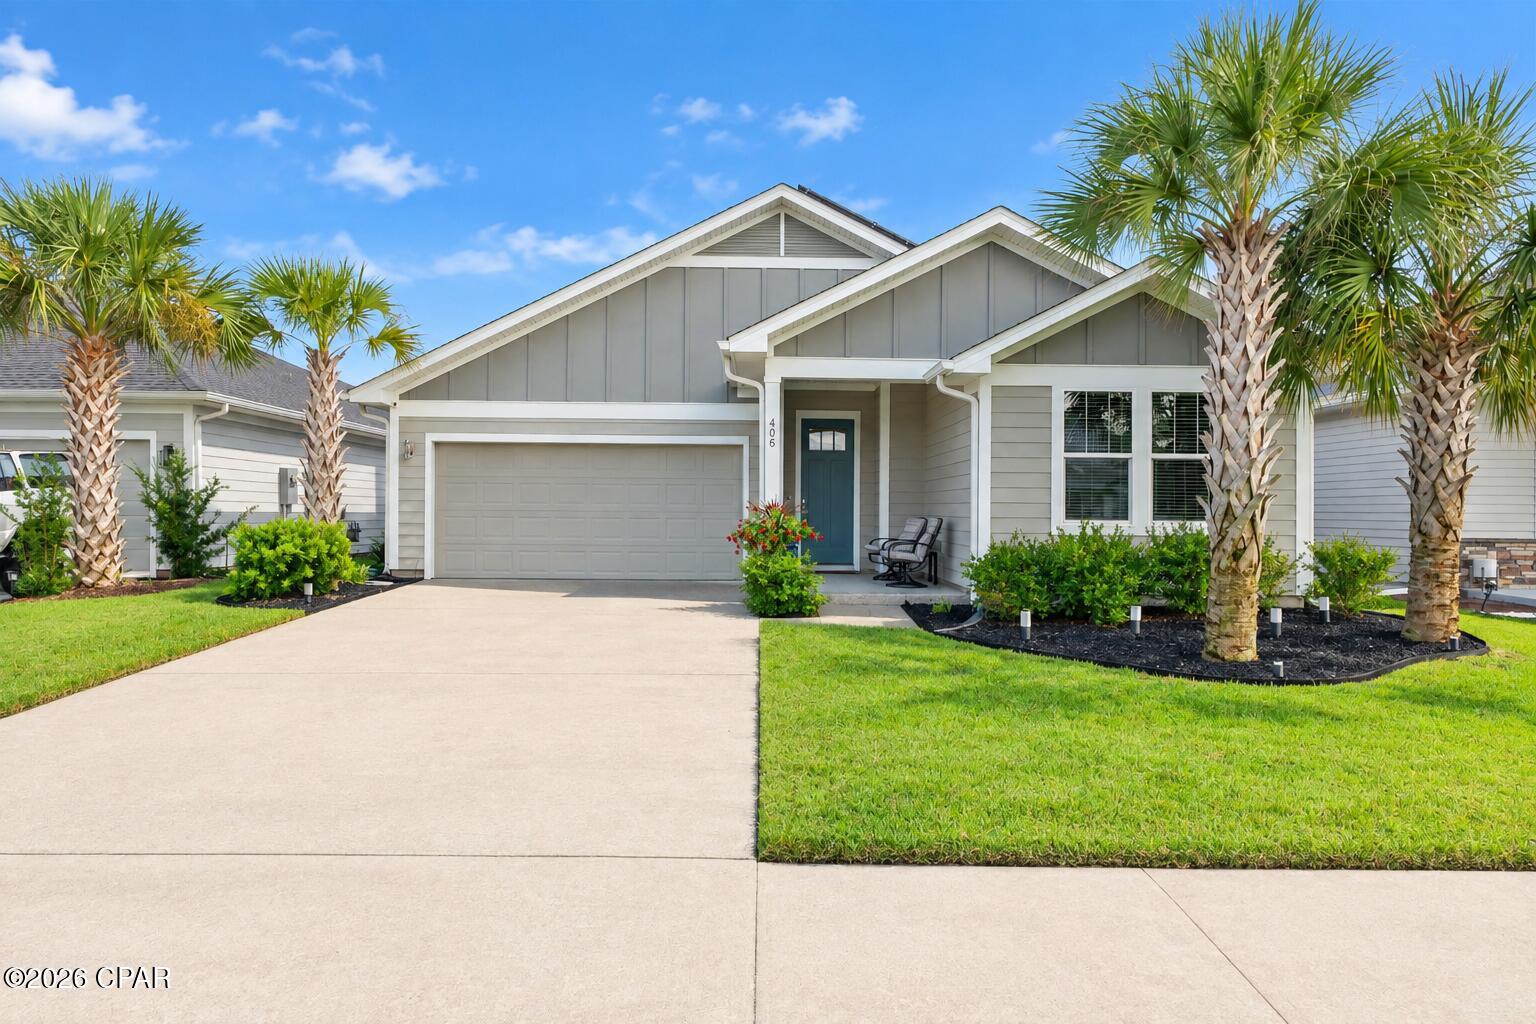
406 Warren Bayou LanePanama City Beach, FL 32407
Mortgage Calculator
Monthly Payment (Est.)
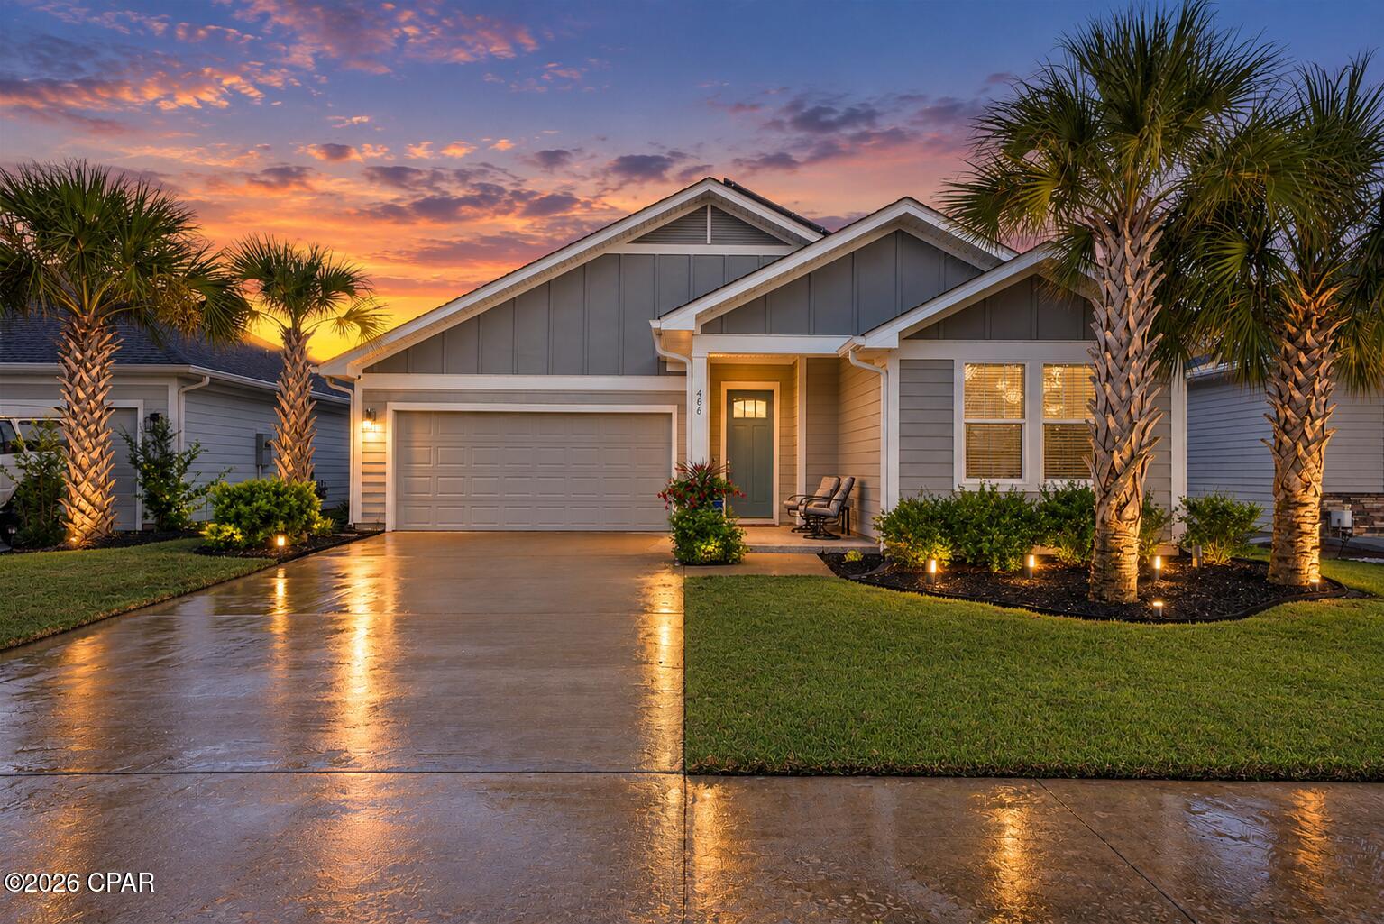
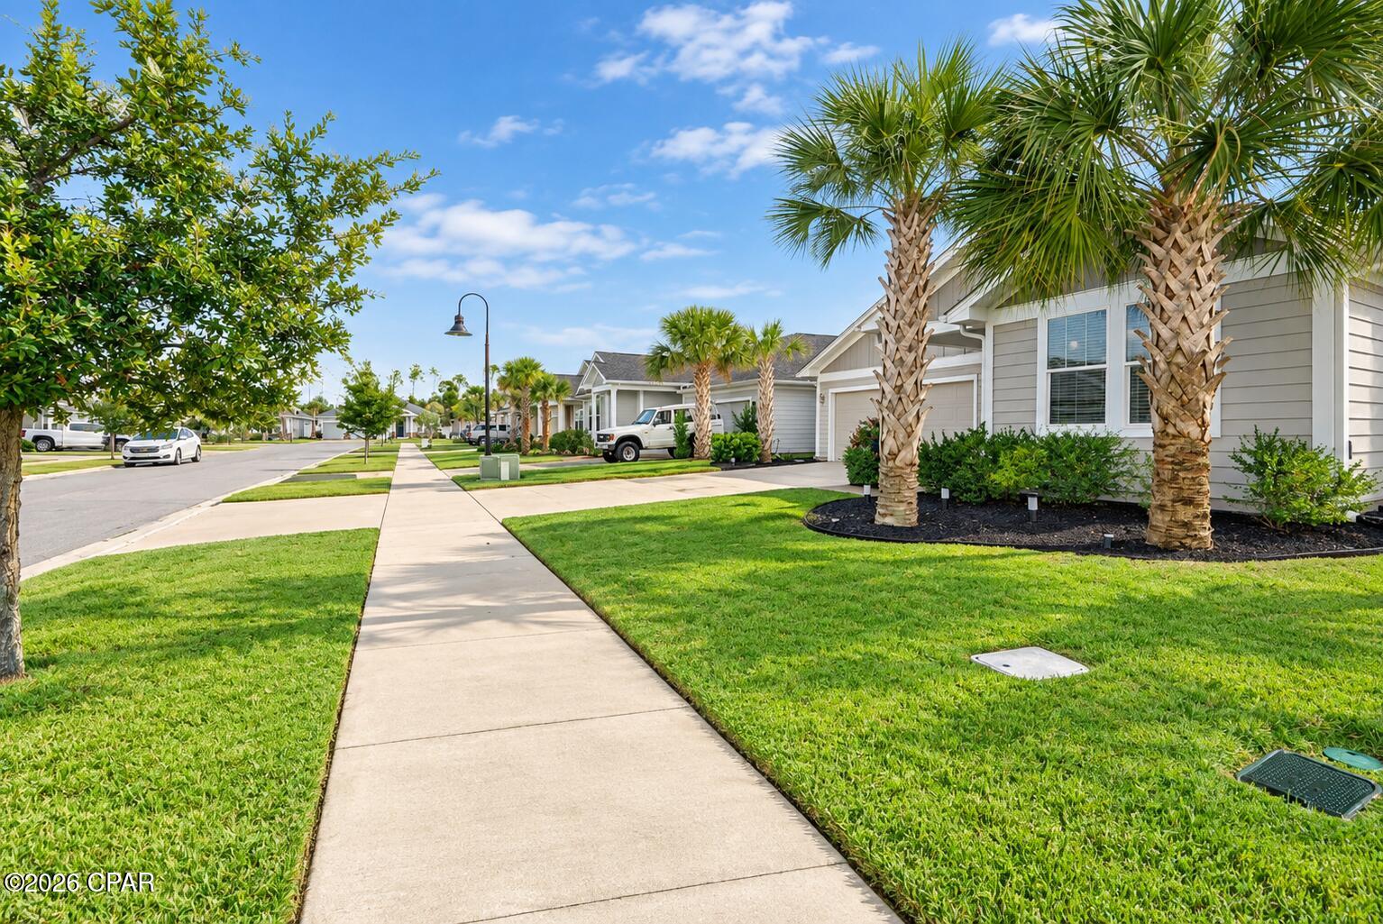
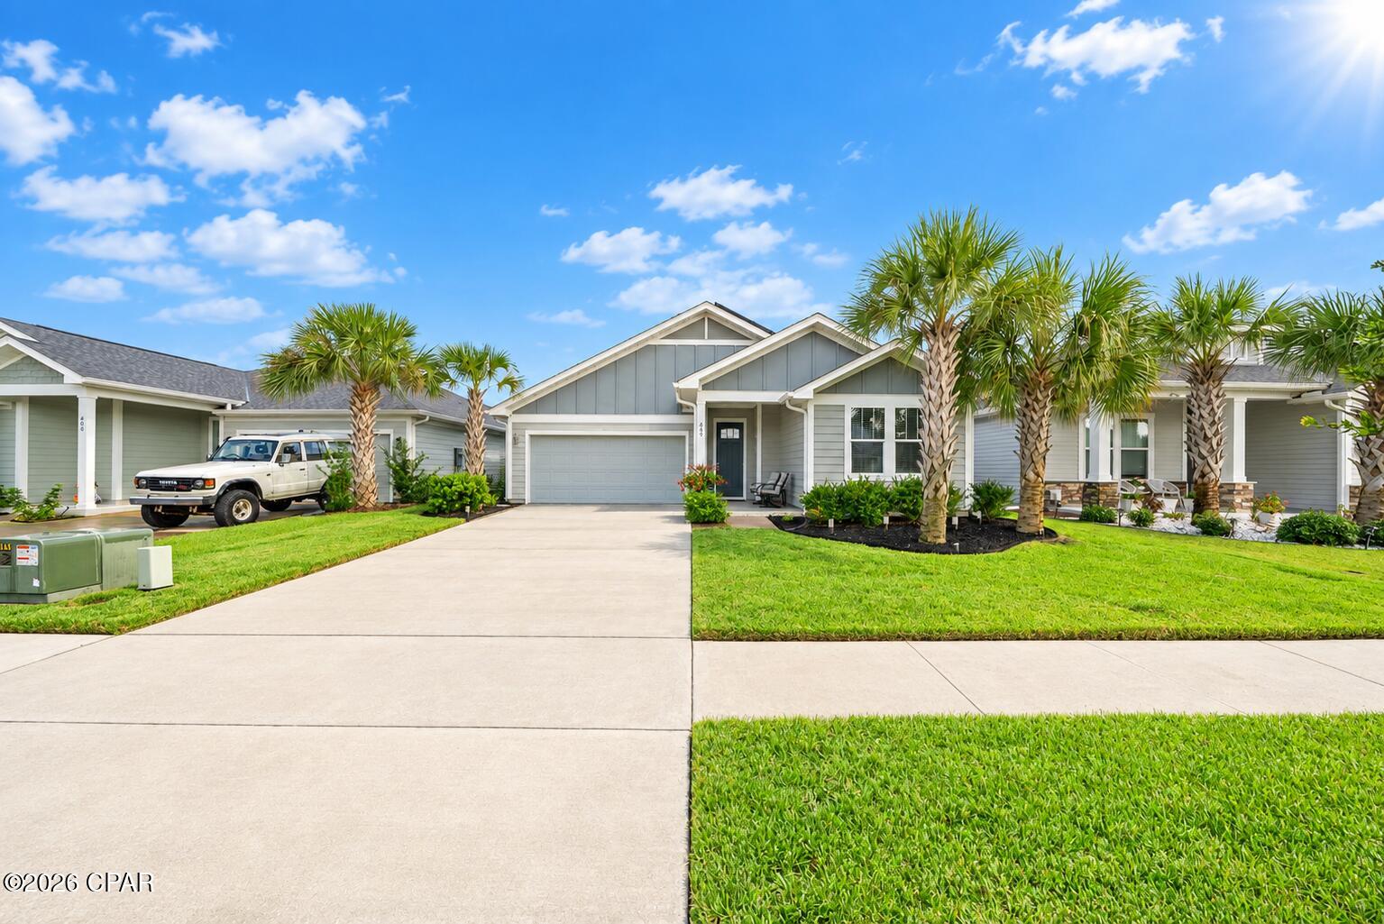
Enter an interest rate to see your estimated monthly payment.OPEN HOUSE SUNDAY 10/18/2026 2-4:30PM ASSUMABLE VA LOAN WITH AN INCREDIBLE 3.3% INTEREST RATE! VA loan assumption is subject to lender approval and buyer qualification. With Tranquil pond views, a screened swim spa retreat, and an impressive collection of upgrades, this Breakfast Point home brings together comfort, privacy, and effortless everyday living. Its the lifestyle, the sidewalks, and the location makes breakfast point so desirable and this 3 bedroom 2 bathroom home, ideally located just two blocks from Breakfast Point Elementary School and with neighborhood connectivity to Arnold High School makes this home even more special. With playgrounds within walking distance and convenient access to shopping, dining, beaches, parks, and everyday necessities, this home offers an exceptional combination of comfort, convenience, and lifestyle. One of the standout features is the fully paid-for solar system, helping save hundreds of dollars each month on electricity and providing long-term energy savings. Outside, you'll find an incredible private retreat designed for both relaxation and entertaining. The spacious covered porch overlooks the community pond, with no homes directly across the water, creating beautiful views and a greater sense of privacy. The screened enclosure surrounding the Bullfrog S150 swim spa allows you to enjoy the space year-round--whether you're exercising, relaxing with the therapeutic jets, or unwinding in the evening. Inside, the home offers a spacious split-bedroom floor plan with thoughtful upgrades throughout. The great room features elegant tray ceilings and flows seamlessly into the oversized kitchen, which provides an abundance of counter space, ample cabinetry, a walk-in pantry, stainless steel appliances, and a gas cooktop--making it an ideal space for everyday living and entertaining. Updated flooring runs throughout the main living areas, while hurricane-impact windows provide added protection and peace of mind. The spacious primary suite offers a relaxing retreat with a large walk-in closet, double vanity, and an impressive oversized walk-in shower. Additional bedrooms are generously sized and thoughtfully positioned for privacy. Storage is another major advantage, thanks to an oversized attic space that is exceptionally difficult to find in Breakfast Point, providing valuable room for seasonal items, storage, or future needs. The porches feature durable epoxy coatings for added protection, easy maintenance, and effortless cleanup. With its paid-off solar system, impact windows, private pond views, exceptional storage, upgraded kitchen, resort-style swim spa, and prime location within Breakfast Point, this home offers features and value that are truly hard to find.
| 4 weeks ago | Listing updated with changes from the MLS | |
| 4 weeks ago | Status changed to Active | |
| 2 months ago | Listing first seen on site |

Listing information is provided by Participants of the Central Panhandle Association of REALTORS MLS. IDX information is provided exclusively for personal, non-commercial use, and may not be used for any purpose other than to identify prospective properties consumers may be interested in purchasing. Information is deemed reliable but not guaranteed. Copyright 2026, Central Panhandle Association of REALTORS MLS.
Last checked: 2026-10-22 08:21 PM UTC

Did you know? You can invite friends and family to your search. They can join your search, rate and discuss listings with you.