

3540 Cedar Park LanePanama City, FL 32404
Mortgage Calculator
Monthly Payment (Est.)
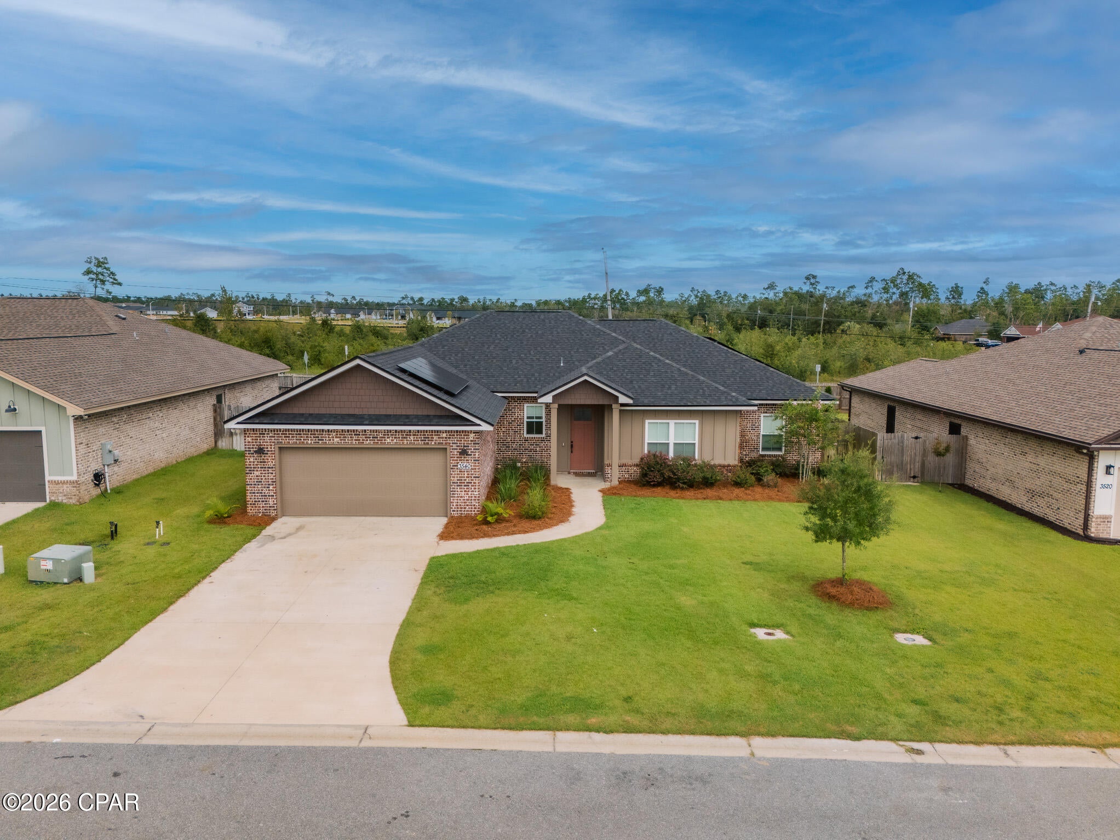
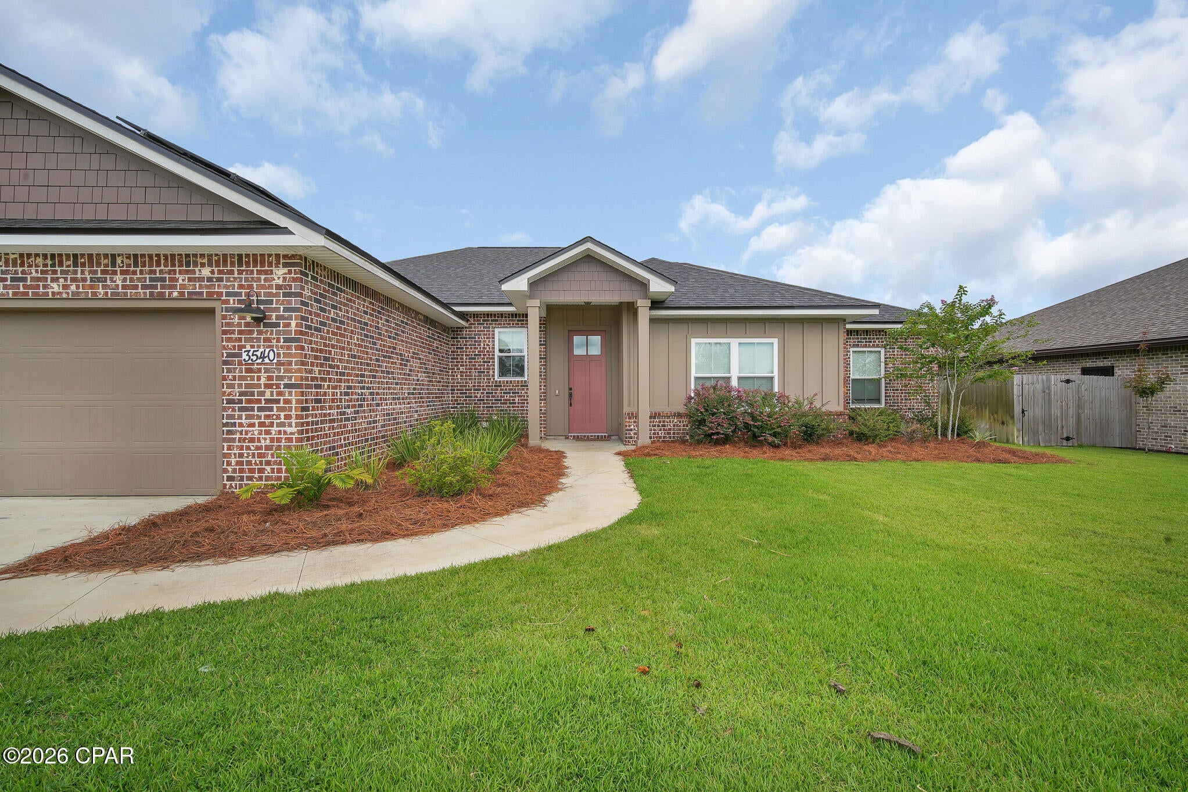
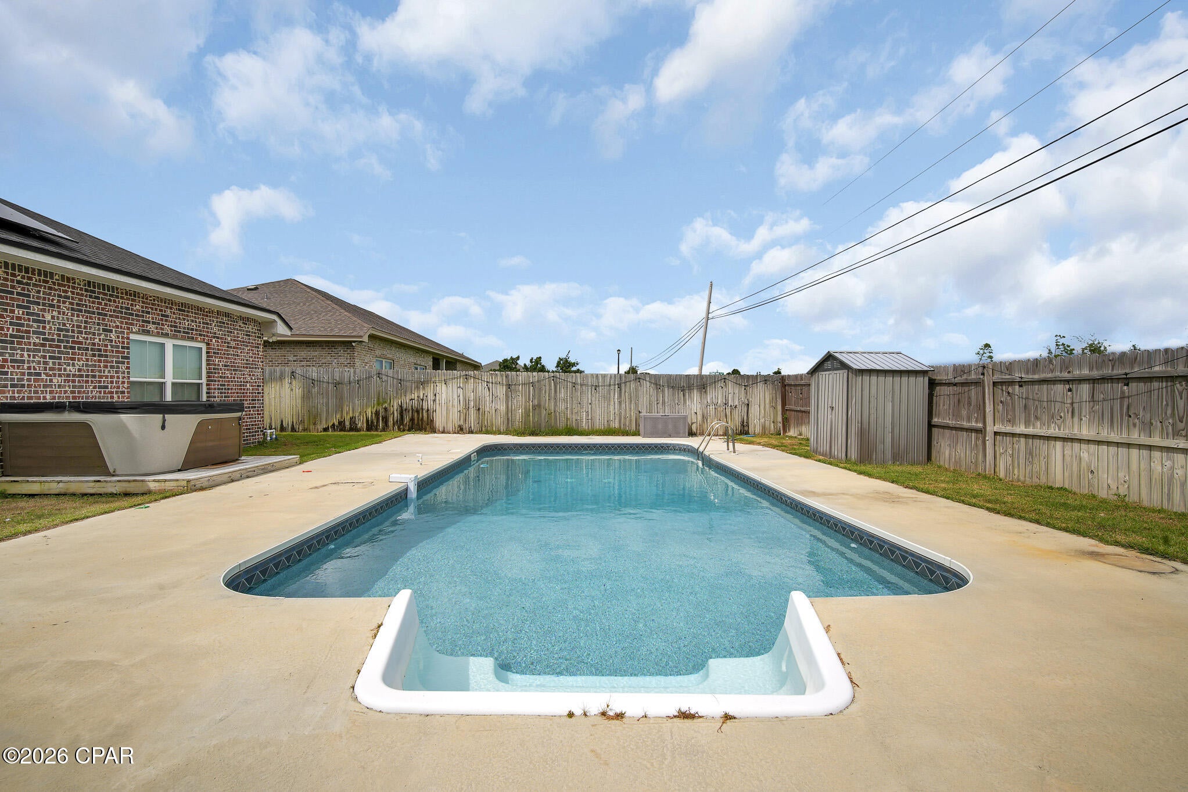
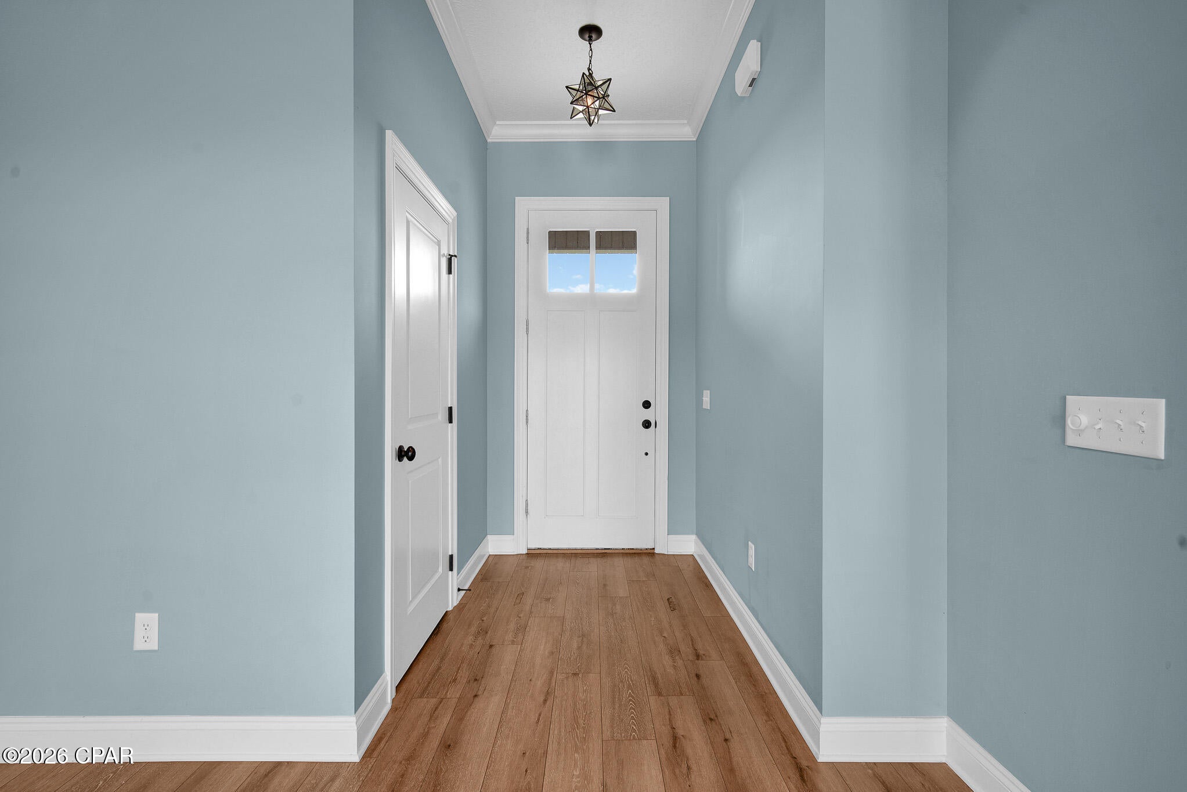
$2,122Welcome to 3540 Cedar Park Lane in Panama City--where space, comfort, and outdoor living come together in one incredible property on cul-de-sac. This beautifully maintained 4-bedroom, 2-bathroom home offers a functional open layout perfect for both everyday living and entertaining This home was build by the amazing Suzanna Vickers where no detail is overlooked and no corner are cut. Inside, you'll find a spacious living area that flows seamlessly into the kitchen and dining space, creating the perfect gathering spot. The kitchen is equipped with quartz countertops and a Brand NEW refrigerator along with a stove and microwave that are just about a year old. The center kitchen island is the heart of the home. With four generously sized bedrooms, there's plenty of room for family, guests, or even a home office setup. The finishes chosen for this home are beautiful and must be seen in person. Two car garage for plenty of storage and oversized mudroom everyone will love. The primary suite is a true retreat, featuring a relaxing soaker tub--perfect for unwinding after a long day. Walk in closest to top it off. Step outside to your own private backyard oasis! The stunning 16x32 in-ground pool features an 8-foot deep end and will be just 3 years old in October. Designed for efficiency and easy maintenance, it includes a variable-speed pump, sand filter, and LED pool light for beautiful evening swims. This chlorine pool is also plumbed for a slide, offering even more potential for fun. Built for durability, it features heavy-duty galvanized steel walls and a poly stair tub. The spacious backyard is ideal for entertaining, relaxing, and making lasting memories with family and friends. Conveniently located near Tyndall Air Force Base, shopping, dining, and schools, this home offers the perfect blend of comfort, location, and lifestyle. Don't miss your chance to own this move-in ready home with all the upgrades and a backyard built to impress!
| 2 days ago | Listing first seen on site | |
| 2 days ago | Listing updated with changes from the MLS® |

Listing information is provided by Participants of the Central Panhandle Association of REALTORS MLS. IDX information is provided exclusively for personal, non-commercial use, and may not be used for any purpose other than to identify prospective properties consumers may be interested in purchasing. Information is deemed reliable but not guaranteed. Copyright 2026, Central Panhandle Association of REALTORS MLS.
Last checked: 2026-09-14 09:12 AM UTC

Did you know? You can invite friends and family to your search. They can join your search, rate and discuss listings with you.