

503 Krystal LaneLynn Haven, FL 32444
Mortgage Calculator
Monthly Payment (Est.)
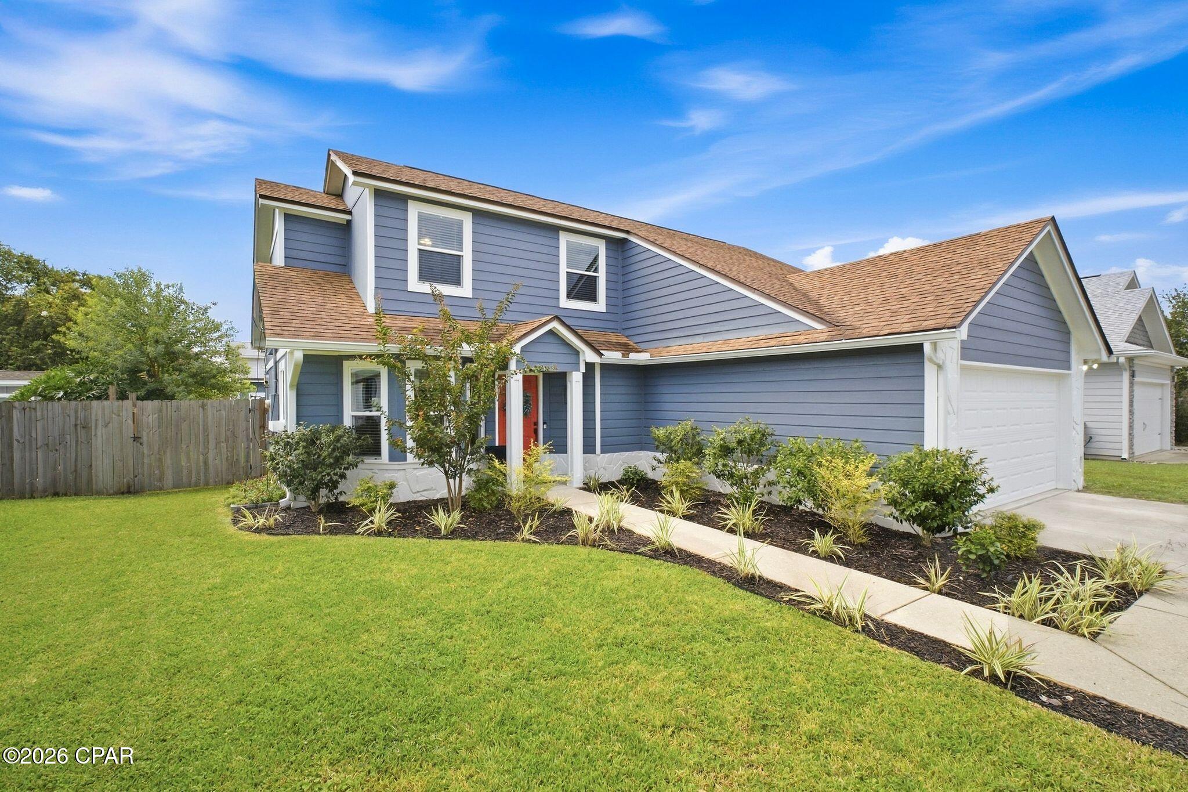
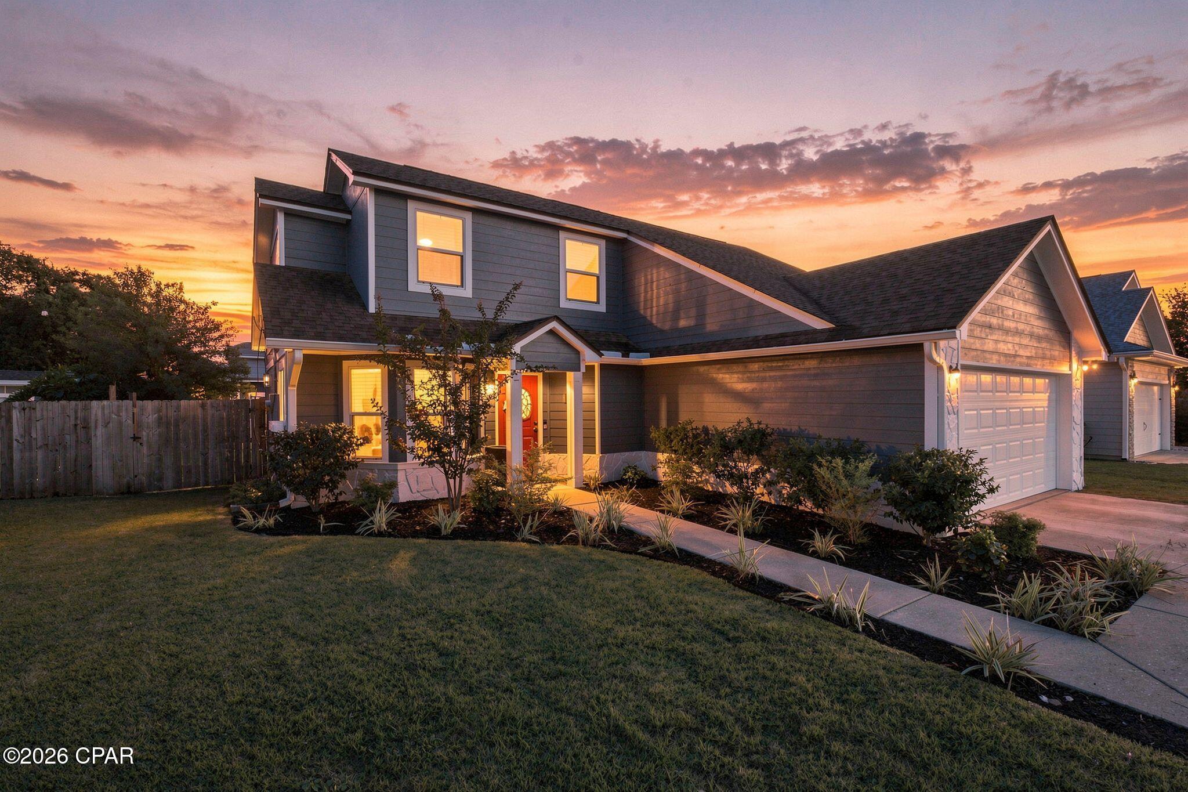
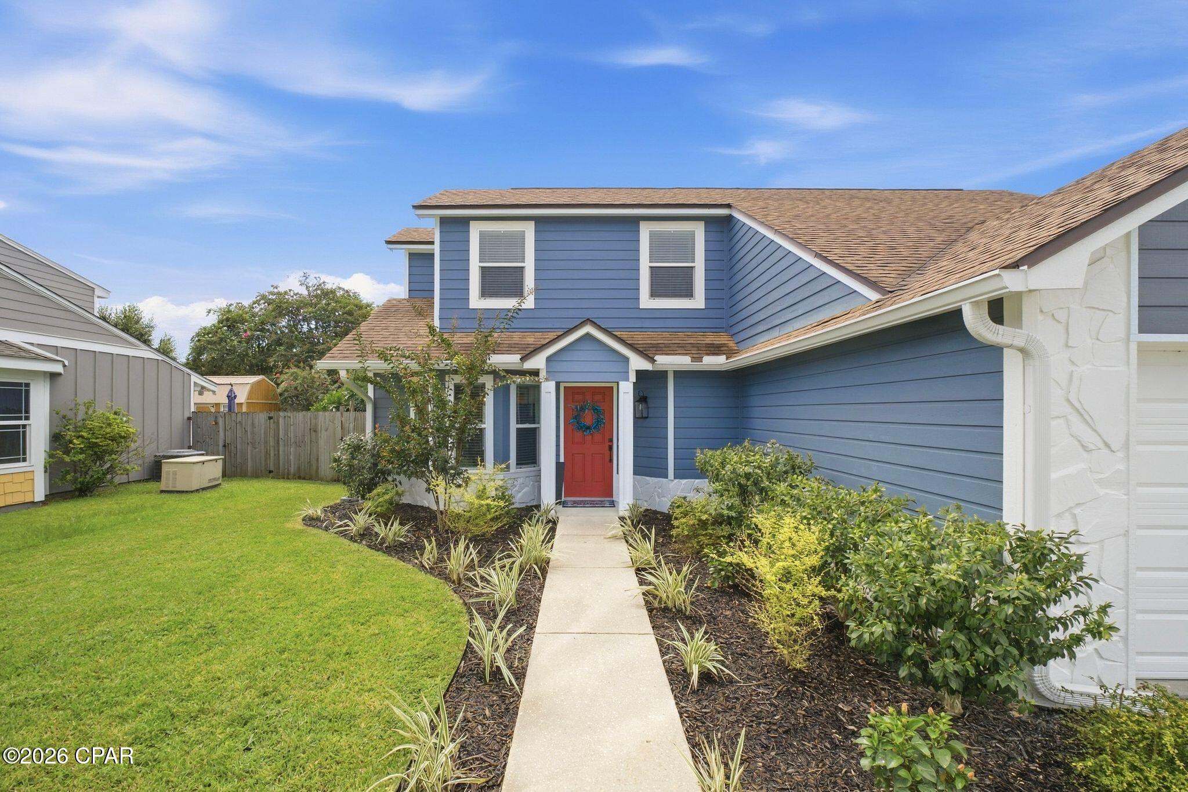
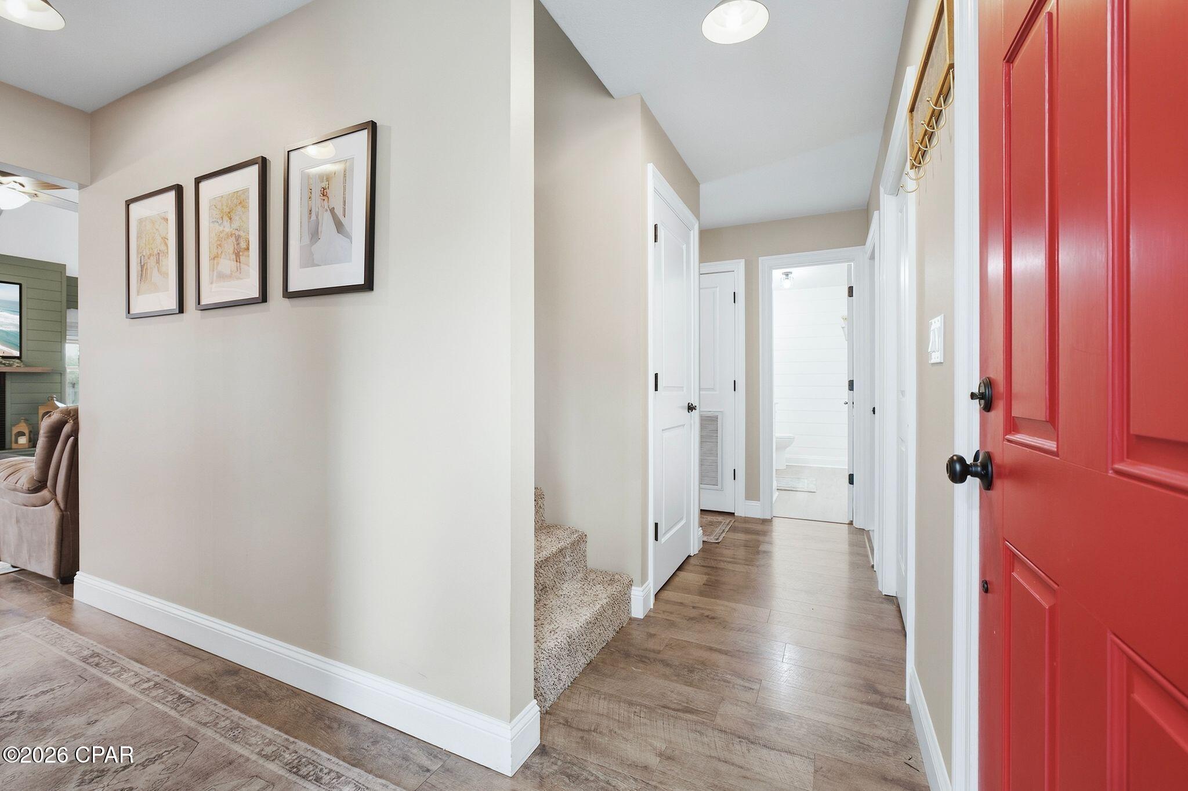
$1,551Welcome to 503 Krystal Lane, a beautifully maintained 3-bedroom, 2.5-bath two-story home in desirable Lynn Haven, offering 1,554 square feet of thoughtfully designed living space and an impressive blend of comfort, character, and custom finishes. The spacious main level features a primary suite conveniently located downstairs, complete with vaulted ceilings, French doors, and a closet system designed to maximize storage. The living and dining areas also feature vaulted ceilings, creating an open and inviting atmosphere, while the custom fireplace and mantle serve as a beautiful focal point in the living room. A convenient half bath is located just off the garage on the first floor, making it easily accessible for guests and everyday use. The kitchen offers granite countertops, while plank flooring throughout the first floor adds both style and durability. The home also features a whole-home water filtration system and a reverse-osmosis water filtration system with a dedicated faucet in the kitchen. Upstairs, you'll find two additional bedrooms and a full bathroom, providing plenty of space for family, guests, or a home office. Attention to detail can be found throughout the home with custom trim work and thoughtful finishes that add character and charm. French doors provide easy access to the backyard, which features a large rear patio perfect for entertaining, outdoor dining, gatherings, or simply enjoying the Florida lifestyle. The home also boasts beautiful new landscaping throughout the front and side yards, adding to its curb appeal. An impressive 8'x16' shed conveys with the sale, offering plenty of additional storage or workspace. The garage features a custom gym setup that is negotiable, giving the next owner the opportunity to enjoy a ready-made home fitness space or transform the area to fit their needs. 503 Krystal Lane offers a fantastic combination of location, functionality, and custom touches. With its spacious layout, beautiful finishes, and thoughtful extras, this home is one you won't want to miss!
| 2 days ago | Listing first seen on site | |
| 2 days ago | Listing updated with changes from the MLS® |

Listing information is provided by Participants of the Central Panhandle Association of REALTORS MLS. IDX information is provided exclusively for personal, non-commercial use, and may not be used for any purpose other than to identify prospective properties consumers may be interested in purchasing. Information is deemed reliable but not guaranteed. Copyright 2026, Central Panhandle Association of REALTORS MLS.
Last checked: 2026-09-14 09:12 AM UTC

Did you know? You can invite friends and family to your search. They can join your search, rate and discuss listings with you.