

622 Mallory DrivePanama City, FL 32405
Mortgage Calculator
Monthly Payment (Est.)
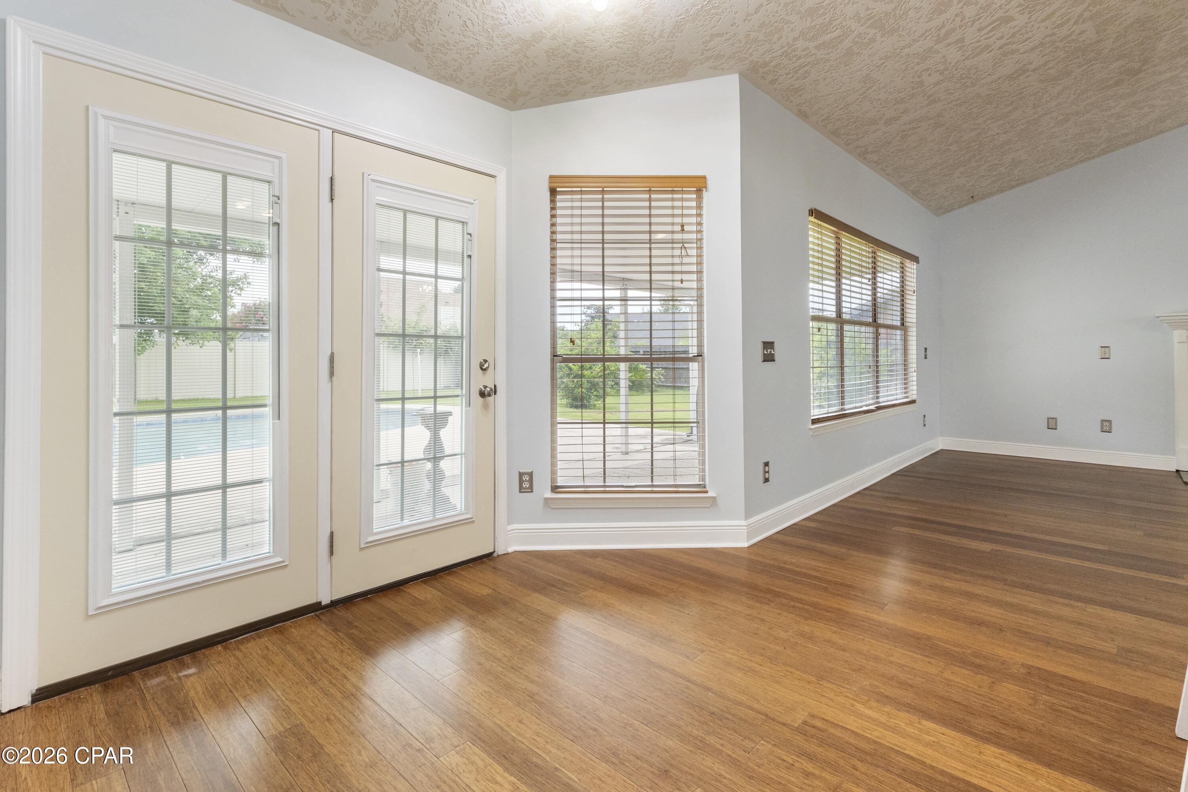
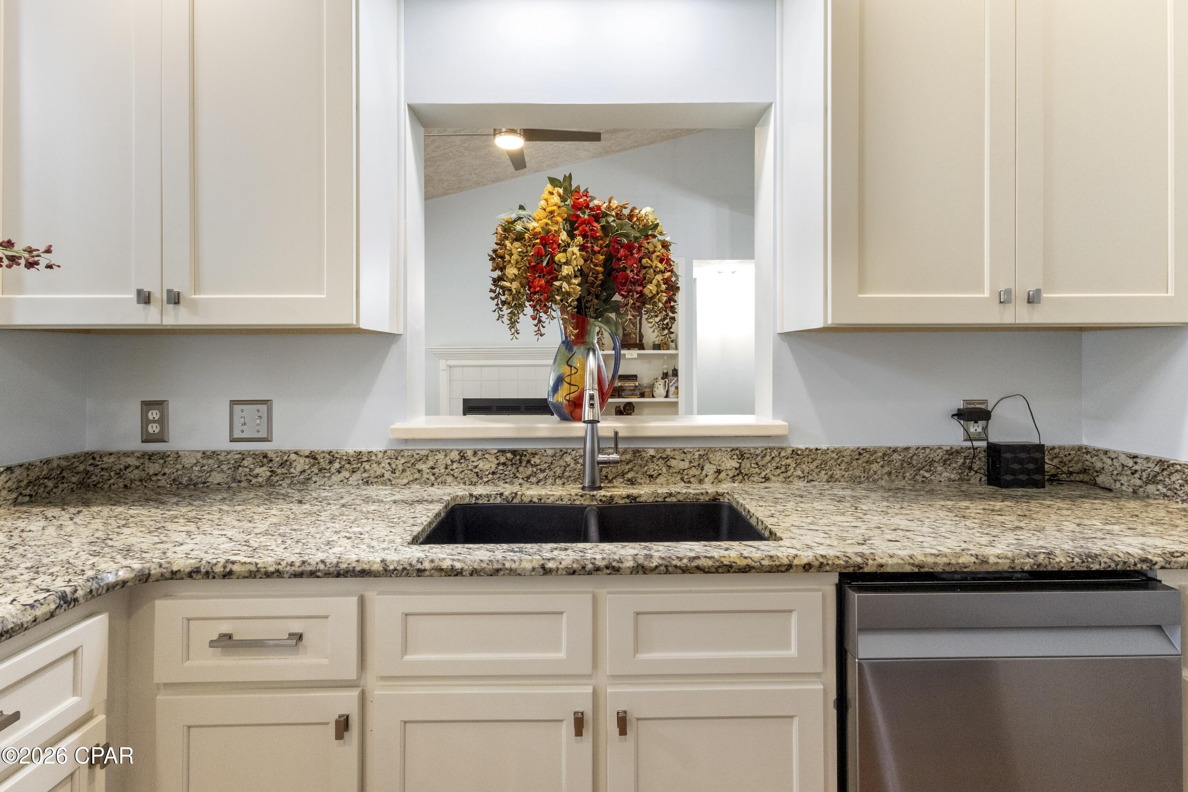
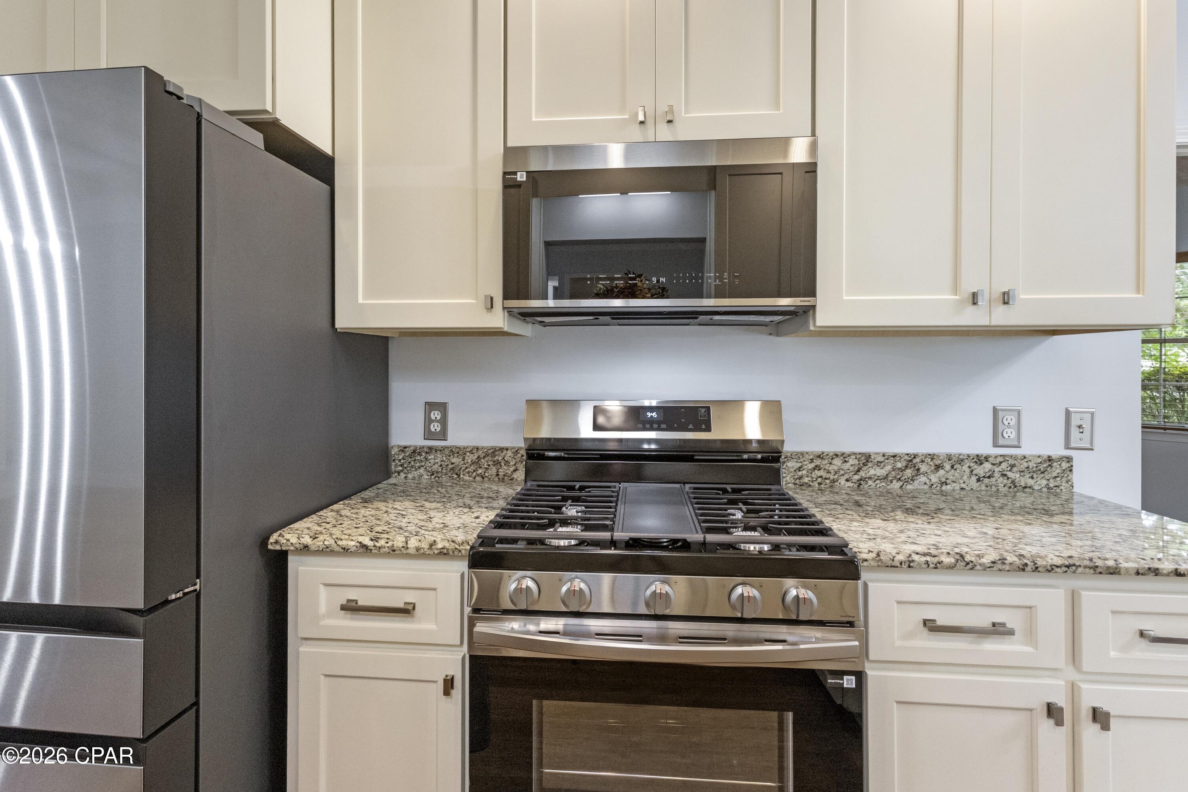
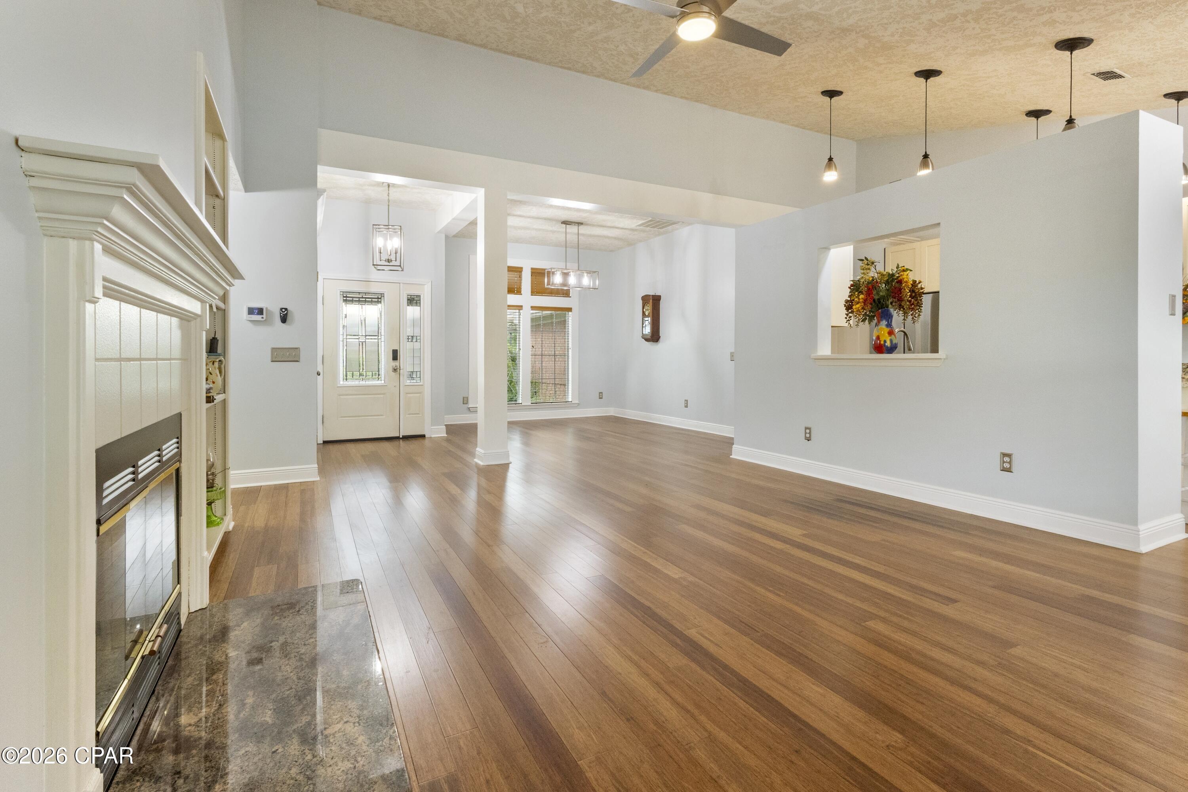
$2,254Welcome home to this meticulously maintained custom residence in desirable North Shore, ideally located near a quiet cul-de-sac and convenient to shopping, dining, schools, and everyday amenities. Featuring a desirable split floor plan, this well-kept home offers an impressive list of recent upgrades and thoughtful improvements throughout. Major updates include a newer top-of-the-line Carrier HVAC system with gas heat, a high-output Rinnai tankless gas water heater that has been regularly flushed and maintained, and solid 1/2-inch bamboo hardwood flooring throughout much of the home. The kitchen is exceptionally well appointed with brand-new, never-used appliances, newly faced cabinetry with upper cabinetry recently replaced, granite countertops, a new sink, and a new Moen touch-activated faucet. Additional improvements include new rear French doors, a new entry door, and a recently painted interior. The living area is enhanced by a wood-burning fireplace with a granite hearth pad for added safety and a polished finished look. Both bathrooms have been tastefully updated. The guest bath features custom tile flooring, a granite vanity top, and a distinctive copper sink, while the remodeled primary bath offers attractive tile finishes and a spacious walk-in shower. Outside, the extended driveway provides ample room for additional vehicles, an RV, or ATVs while allowing the garage to remain available for primary vehicles. A heated gunite pool and spa, complete with new equipment and a newer gunite surface, create an inviting setting for relaxing, entertaining, and enjoying Florida living year-round. This well-equipped home also includes practical features that make routine upkeep easier and help preserve its well-maintained condition, including screened gutters. The garage is equipped with a 50-amp breaker and offers the option for air conditioning, providing added flexibility for use as a workshop, hobby space, or for additional comfort. With extensive upgrades, evident pride of ownership, and a fantastic North Shore location, this exceptional property is truly a wonderful place to call home. Call today to schedule your private showing. ALL MEASUREMENTS ARE APPROXIMATE AND SHOULD BE VERIFIED BY BUYER.
| yesterday | Listing first seen on site | |
| yesterday | Listing updated with changes from the MLS® |

Listing information is provided by Participants of the Central Panhandle Association of REALTORS MLS. IDX information is provided exclusively for personal, non-commercial use, and may not be used for any purpose other than to identify prospective properties consumers may be interested in purchasing. Information is deemed reliable but not guaranteed. Copyright 2026, Central Panhandle Association of REALTORS MLS.
Last checked: 2026-09-14 09:12 AM UTC

Did you know? You can invite friends and family to your search. They can join your search, rate and discuss listings with you.