817 Dolphin Drive, Panama City Beach, FL, 32408

Price
Beds
Baths
Save Search

817 Dolphin Drive, Panama City Beach, FL, 32408

Save
Ask
Tour
Hide
Share
$759,000
20 Days On Site

817 Dolphin Drive
Panama City Beach, FL 32408

For Sale|Single Family Residence|Active
4
Beds
4
Total Baths
3
Full Baths
1
Partial Bath
3,400
SqFt
$223
/SqFt
1990
Built
Subdivision:
Bay Point Unit 1
County:
Bay
Listing courtesy of Blake B Spicer of LPT Realty LLC
Call Now: 850-786-3054
Is this the listing for you? We can help make it yours.
850-786-3054
817 Dolphin Drive817 Dolphin Drive817 Dolphin Drive817 Dolphin Drive
Save
Ask
Tour
Hide
Share

Mortgage Calculator

Monthly Payment (Est.)

Enter an interest rate to see your estimated monthly payment.
Calculator powered by Showcase IDX, a Constellation1 Company. Copyright ©2026 Information is deemed reliable but not guaranteed.

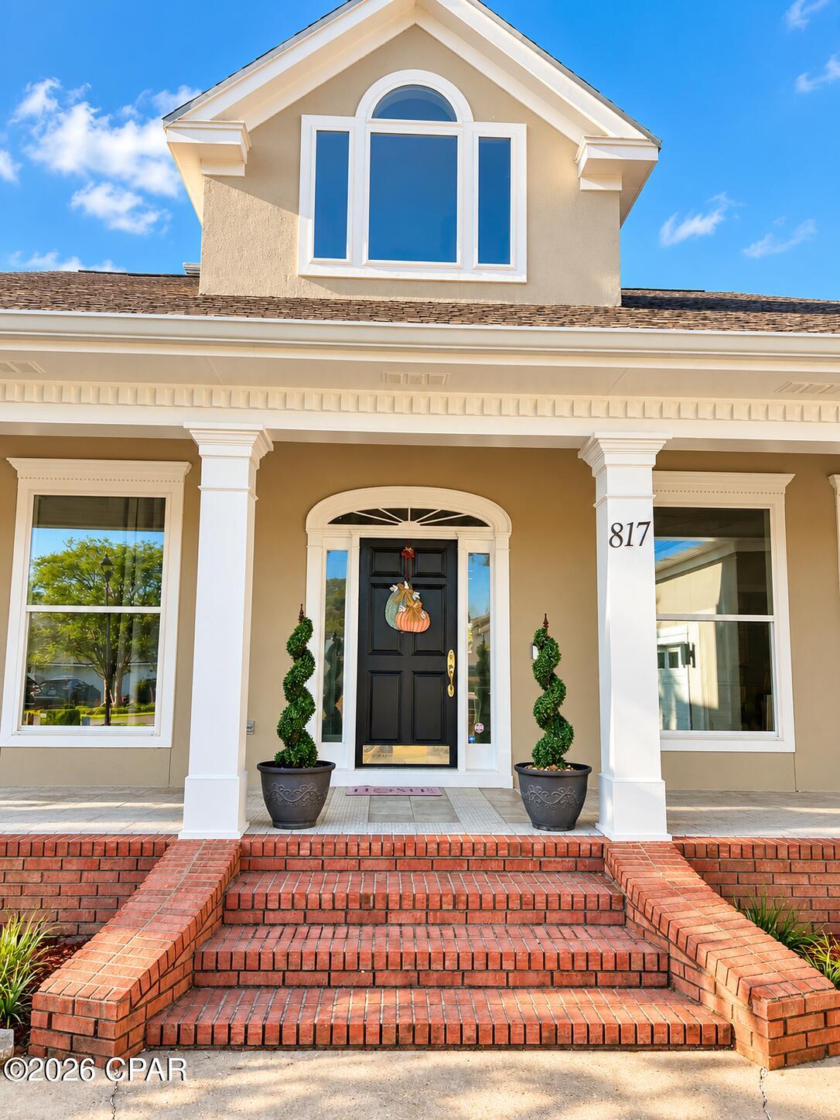
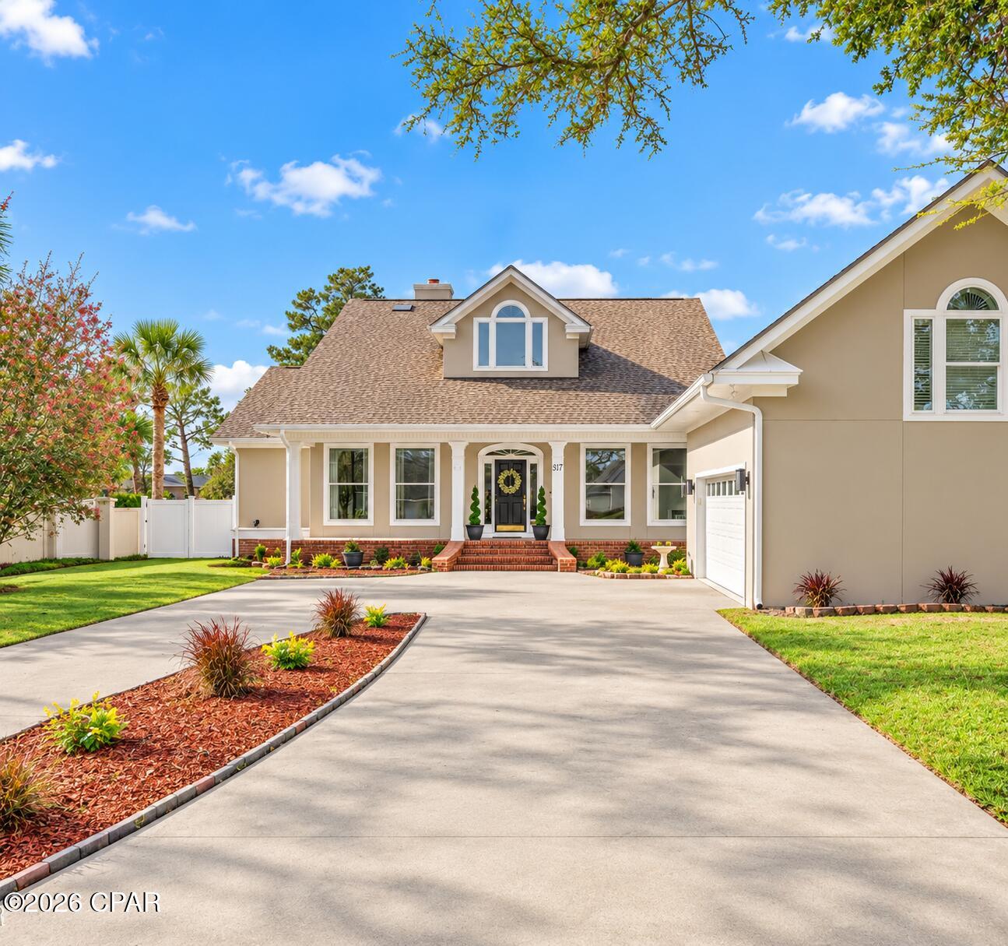
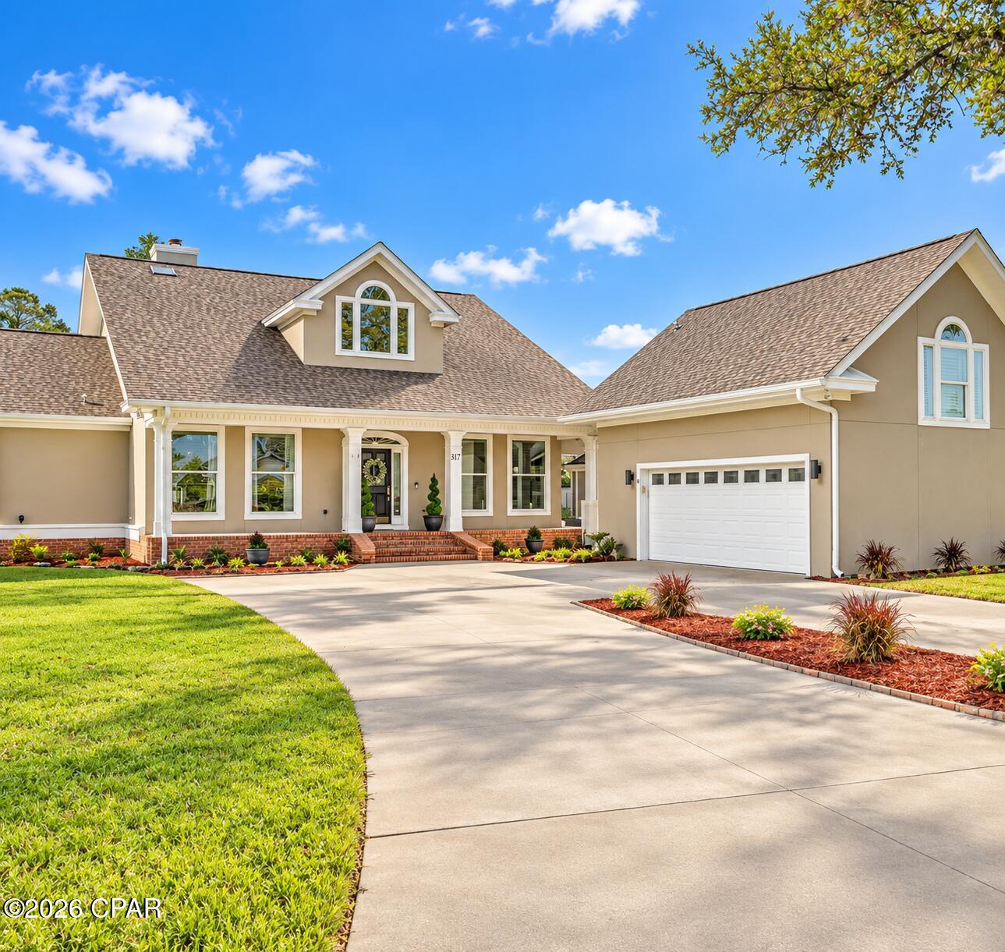
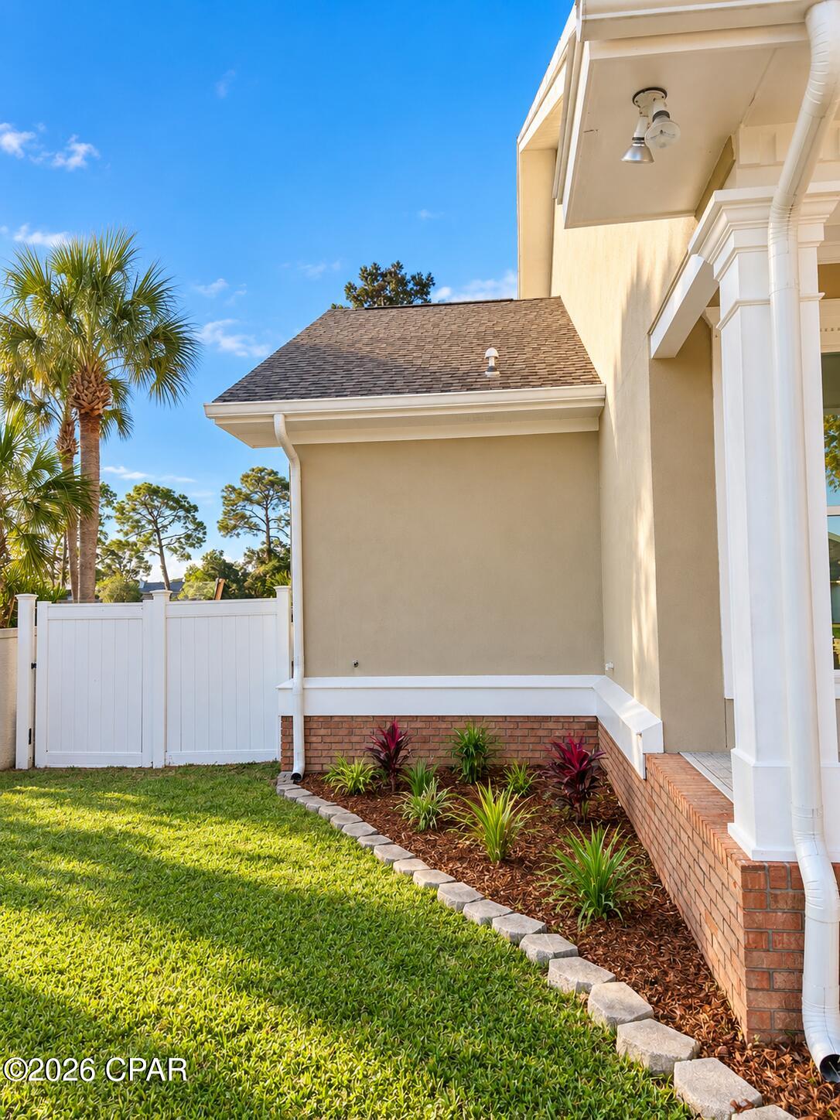
Welcome to Bay Point living! Located inside this beautiful Panama City Beach gated community, this spacious 4-bedroom, 3.5-bath home offers a flexible floor plan, generous living spaces, and a location just minutes from the beautiful beaches. A custom built home with southern charm and updated finishes, this home stands out amongst the typical Florida style homes. Fully renovated with new roof, flooring, windows, kitchen and baths completed in 2022. Freshly painted throughout. Every element has been addressed to make this home feel new. From the grand entrance to the high-quality molding and built ins, you will fall in love with the design and finishes. Kitchen Aid appliances. Natural light fills this home with oversize windows, glass back doors and sliders. Over size garage and plenty of parking for up to 6 cars on the double driveway. Bay Point is a gated community with 24-hour security. Only 5 minutes to the beach. The community is golf cart friendly and includes a Jack Nicklaus designed golf course, restaurants and a marina. One of the home's standout features is the private bedroom suite above the garage, creating an ideal setup for guests, extended family, a mother-in-law suite, or a private retreat. With separation from the main living areas, this versatile space provides privacy while remaining part of the home. Inside, the home offers an inviting combination of comfort and character. The kitchen features white cabinetry, granite countertops, stainless steel appliances, abundant storage, and a large peninsula, opening to the breakfast area and creating an excellent space for everyday living and entertaining. The spacious primary suite offers room for both sleeping and sitting areas, while the primary bath features a clawfoot soaking tub, separate glass-enclosed shower, dual-sink vanity, extensive cabinetry, and incredibly generous closet space. Outside, enjoy a fenced backyard, covered porch, fire-pit seating area, large golf hitting net and plenty of room for relaxing or entertaining. All of this offering the opportunity to enjoy the Panama City Beach lifestyle while being convenient to the beach, dining, shopping, boating, golf, and everything the area has to offer. Whether you're searching for a primary residence, second home, or a property with flexible accommodations for family and guests, this Bay Point home offers space, privacy, versatility, and an exceptional location.

Save
Ask
Tour
Hide
Share
Listing Snapshot
Price 
$759,000
Days On Site 
20 Days
Bedrooms 
4
Inside Area (SqFt) 
3,400 sqft
Total Baths 
4
Full Baths 
3
Partial Baths 
1
Lot Size 
0.25 Acres
Year Built 
1990
MLS Number 
796204
Status 
Active
Property Tax 
$6,249.44
HOA/Condo/Coop Fees 
$158.33 monthly
Sq Ft Source 
N/A
Friends & Family
Recent Activity
3 weeks agoStatus changed to Active
3 weeks agoListing updated with changes from the MLS
3 weeks agoListing first seen on site
General Features
Acres 
0.25
Attached Garage 
Yes
Garage 
Yes
Garage Spaces 
2
Land Lease 
No
Levels 
Two
Number Of Stories 
2
Parking 
Additional ParkingGarageGarage Door OpenerGatedAttached
Property Sub Type 
Single Family Residence
Security 
Gated with GuardSecurity GuardSecurity SystemSecurity GateSmoke Detector(s)24 Hour Security
Sewer 
Public Sewer
SqFt Total 
3400
Style 
Craftsman
Utilities 
Cable ConnectedElectricity Available
Zoning 
Resid Single Family
Interior Features
Appliances 
Electric OvenElectric Water HeaterGas CooktopGas Water HeaterIce MakerTankless Water Heater
Cooling 
Central AirCeiling Fan(s)Multi Units
Fireplace 
Yes
Fireplace Features 
Gas
Furnished? 
None
Heating 
Natural GasCentralFireplace(s)
Interior 
Double VanitySoaking TubWalk-In Closet(s)Entrance FoyerStorage
Window Features 
Double Pane Windows
Bedroom 
Dimensions - 21 x 15.5Level - FirstDescription - Crown Molding, 10 ft ceilgs, Sliding door to back porch, walkin closet, large bath with doubke vanity and tile shower
BreakfastRoomNook 
Dimensions - 17 x 11.5Level - FirstDescription - Crown Molding, 10 ft ceilings, TV, Oversize sliding doors
Breezeway 
Dimensions - 20 x 8Level - FirstDescription - Covered deck between Garage and side door
Dining Room 
Dimensions - 14 x 13Level - FirstDescription - Crown Molding, 10ft ceiling, oversize windows
Foyer 
Dimensions - 20 x 10Level - FirstDescription - 21 Ft vaulted Ceiling, Grand Staircase with balcony
Garage 
Dimensions - 26 x 26Level - FirstDescription - Finished walls and epoxy floors with two built in closets, wired for tanning bed
InLawSuite 
Dimensions - 26 x 22Level - SecondDescription - Separate entrance above garage, Full bath with tub/shower, tile floors throughout, sitting areas, ceiling fan, sperate central heat and air and water heater
Kitchen 
Dimensions - 14 x 13.5Level - FirstDescription - Crown Molding, 10ft ceilings, ceiling fan, eat in granite bar, pantry, All Kitchen-aid appliances, newer cabinets with soft close doors
Laundry 
Dimensions - 10 x 5.5Level - FirstDescription - Built in Cabinets and granite counters
Living Room 
Dimensions - 23 x 19Level - FirstDescription - Gas Fireplace with built-in shelves, crown molding, 10 ft ceilings
Other 
Dimensions - 13 x 9Level - SecondDescription - Bunkroom/storage room
Porch 
Dimensions - 37 x 7Level - FirstDescription - Tiled front porch with oversize columns
PrimaryBathroom 
Dimensions - 15 x 13Level - SecondDescription - 9 ft granite counter soft close drawers with double sinks, Soaking tub, large tile shower, heat lamp, 12' x 13 ft' walkin closet with skylight, second walkin closet
PrimaryBedroom 
Dimensions - 20 x 16Level - SecondDescription - Vaulted ceiling, sitting area, 3 large windows, can lights, ceiling fan
StorageRoom 
Dimensions - 12 x 9Level - Second
Save
Ask
Tour
Hide
Share
Exterior Features
Construction Details 
Aluminum SidingStucco
Exterior 
Fire Pit
Fencing 
Fenced
Other Structures 
Garage(s)
Patio And Porch 
CoveredPorch
Road Frontage 
Private Road
Roof 
Shingle
Windows/Doors 
Double Pane Windows
Community Features
Association Amenities 
ManagementGatedSecurity
Association Fee 
$1900.0
Association Fee Frequency 
Annually
Community Features 
GolfGatedTennis Court(s)
MLS Area 
03 - Bay County - Beach
Schools
School District
Unknown
Elementary School
Patronis
Middle School
Surfside
High School
Arnold
Listing courtesy of Blake B Spicer of LPT Realty LLC


Listing information is provided by Participants of the Central Panhandle Association of REALTORS MLS. IDX information is provided exclusively for personal, non-commercial use, and may not be used for any purpose other than to identify prospective properties consumers may be interested in purchasing. Information is deemed reliable but not guaranteed. Copyright 2026, Central Panhandle Association of REALTORS MLS.
Last checked: 2026-10-22 08:21 PM UTC

Neighborhood & Commute
Source: Walkscore
Disclosure: Community information and market data powered by Constellation Data Labs. Information is deemed reliable but not guaranteed.
Save
Ask
Tour
Hide
Share