1509 Inverness Court, Lynn Haven, FL, 32444

Price
Beds
Baths
Save Search

1509 Inverness Court, Lynn Haven, FL, 32444

Save
Ask
Tour
Hide
Share
$575,000
7 Days On Site

1509 Inverness Court
Lynn Haven, FL 32444

For Sale|Single Family Residence|Active
4
Beds
3
Total Baths
3
Full Baths
2,786
SqFt
$206
/SqFt
1998
Built
Subdivision:
Mowat Highlands Ph VIII
County:
Bay
Listing courtesy of Brandi M Jones of Coastal Palms Real Estate
Call Now: 850-786-3054
Is this the listing for you? We can help make it yours.
850-786-3054
1509 Inverness Court1509 Inverness Court1509 Inverness Court1509 Inverness Court
Save
Ask
Tour
Hide
Share

Mortgage Calculator

Monthly Payment (Est.)

Enter an interest rate to see your estimated monthly payment.
Calculator powered by Showcase IDX, a Constellation1 Company. Copyright ©2026 Information is deemed reliable but not guaranteed.

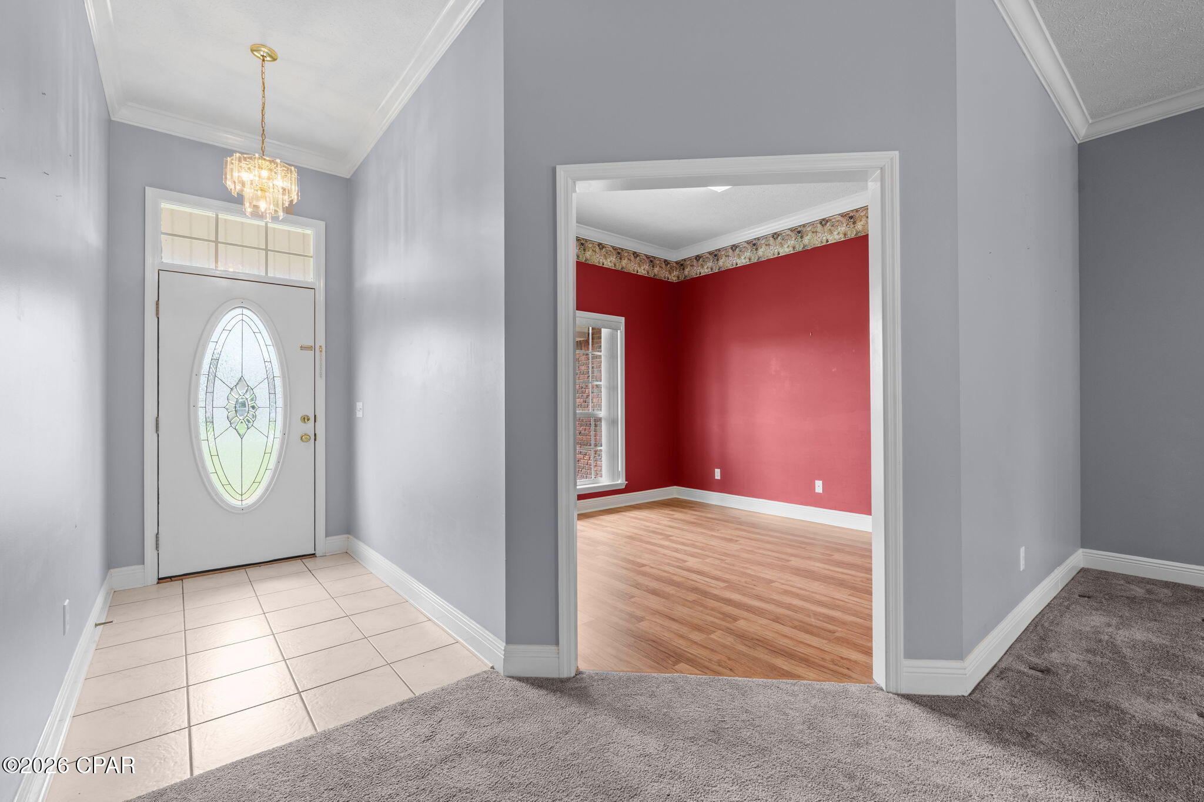
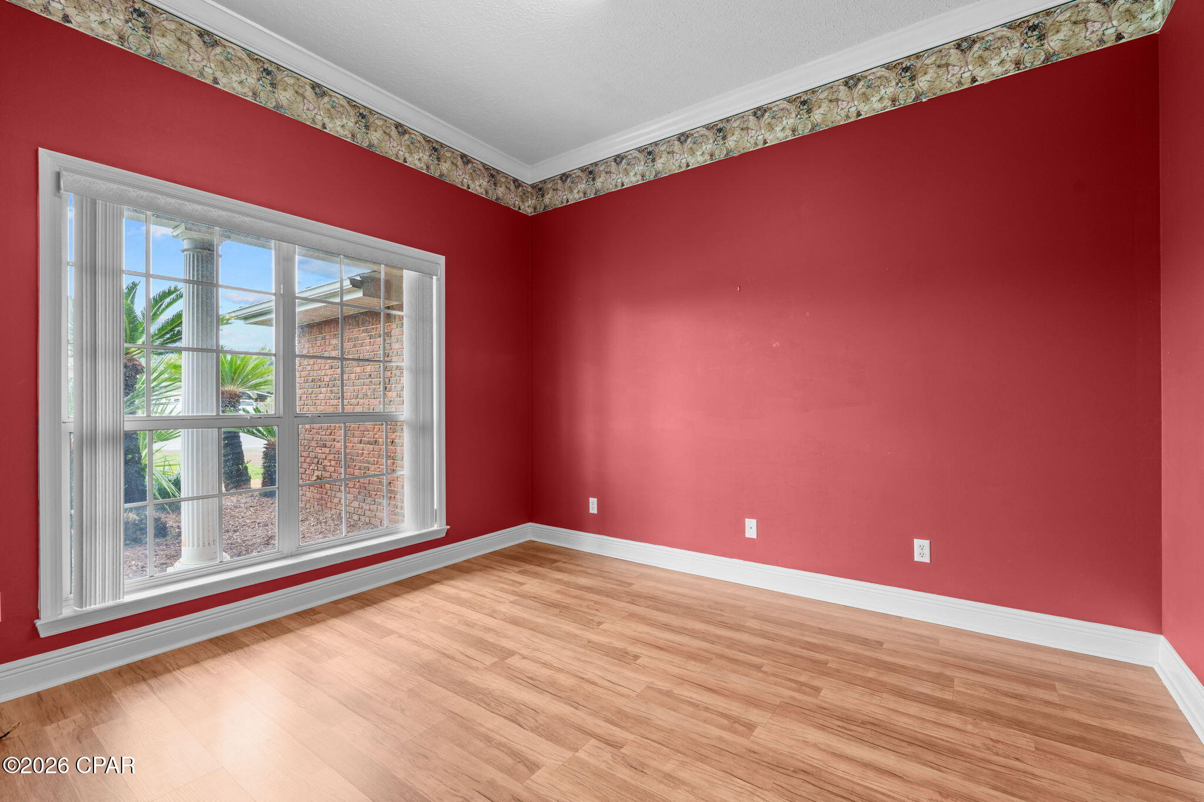
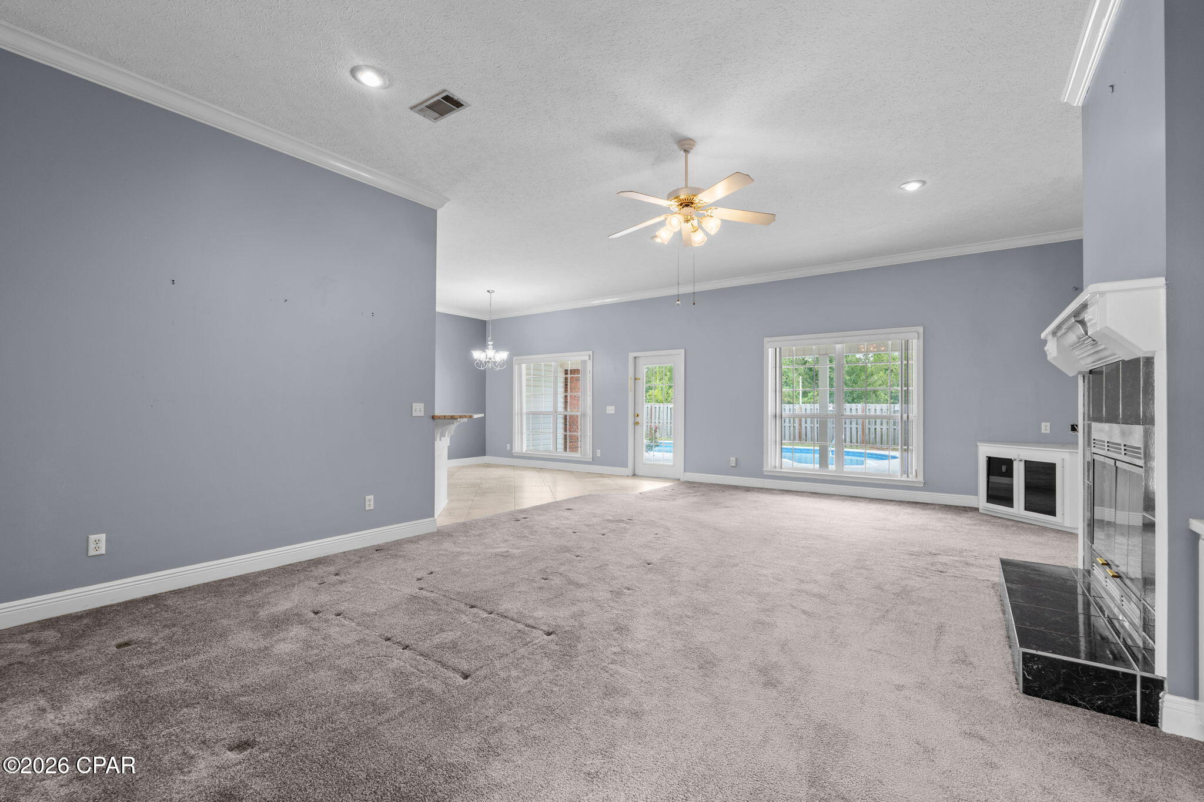
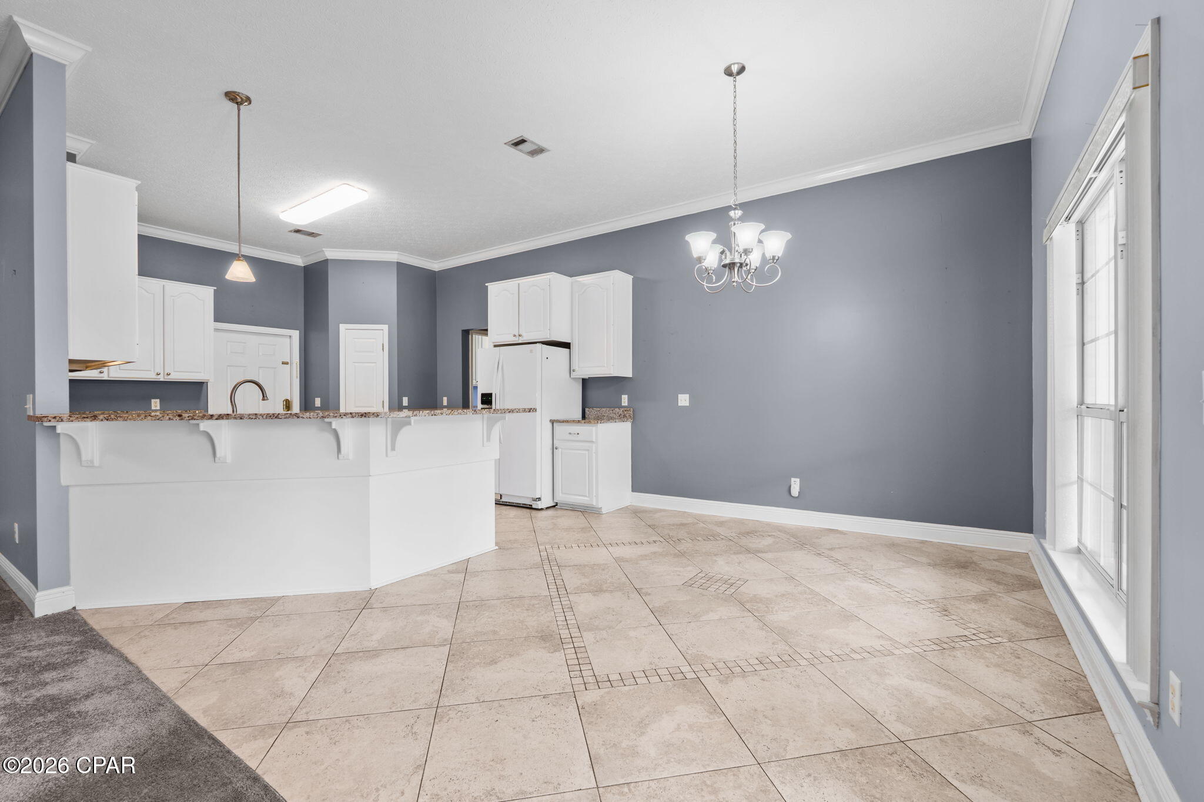
Located in Mowat Highlands, this spacious 4-bedroom, 3-bath home offers 2,786 square feet of thoughtfully designed living space with features that provide both comfort and flexibility. Inside, you'll find 10-foot ceilings, and a beautiful gas fireplace with marble tile surround and built-ins. The kitchen features granite countertops and flows into the connected dining area, creating an inviting space for everyday living and entertaining. A dedicated office or study adds even more versatility. The home also includes two primary-style suites, including a mother-in-law suite with its own full bathroom. The main primary bedroom features two separate closets, while the primary bath offers granite countertops, dual sinks, a separate soaking tub, and a walk-in shower. The spacious laundry room is equipped with granite countertops and cabinetry for added storage and functionality. Additional features include two water heaters, a 4-ton air conditioning system, and an oversized two-car garage. Outside, enjoy the tiled covered back patio overlooking the pool, and two sheds offering the perfect space to relax and entertain. With generous living areas, flexible bedroom options, and desirable features throughout, this Mowat Highlands home has plenty to offer.

Save
Ask
Tour
Hide
Share
Listing Snapshot
Price 
$575,000
Days On Site 
7 Days
Bedrooms 
4
Inside Area (SqFt) 
2,786 sqft
Total Baths 
3
Full Baths 
3
Partial Baths 
N/A
Lot Size 
0.43 Acres
Year Built 
1998
MLS Number 
796580
Status 
Active
Property Tax 
$4,526.38
HOA/Condo/Coop Fees 
N/A
Sq Ft Source 
Appraiser
Friends & Family
Recent Activity
a week agoListing first seen on site
a week agoListing updated with changes from the MLS
General Features
Acres 
0.43
Foundation 
Slab
Garage 
Yes
Garage Spaces 
2
Parking 
GarageGarage Door Opener
Property Sub Type 
Single Family Residence
Sewer 
Public Sewer
SqFt Total 
2786
Style 
Craftsman
Utilities 
Cable ConnectedElectricity Available
Zoning 
Resid Single Family
Interior Features
Appliances 
Electric CooktopElectric OvenElectric RangeElectric Water Heater
Cooling 
Central Air
Fireplace 
Yes
Fireplace Features 
Gas
Furnished? 
None
Heating 
CentralElectricFireplace(s)
Interior 
Double VanitySoaking TubWalk-In Closet(s)
Bedroom 
Dimensions - 13.1 x 12.1Level - FirstDescription - Measurements are estimates. Buyer to verify if important.
Dining Room 
Dimensions - 10.6 x 13.9Level - FirstDescription - Measurements are estimates. Buyer to verify if important.
FullBath 
Dimensions - 12.01 x 5.1Level - FirstDescription - Measurements are estimates. Buyer to verify if important.
Garage 
Dimensions - 22.2 x 26.4Level - FirstDescription - Measurements are estimates. Buyer to verify if important.
Great Room 
Dimensions - 29.1 x 16.8Level - FirstDescription - Measurements are estimates. Buyer to verify if important.
InLawSuite 
Dimensions - 11.1 x 12.1Level - FirstDescription - Measurements are estimates. Buyer to verify if important.
Kitchen 
Dimensions - 14.7 x 13.5Level - FirstDescription - Measurements are estimates. Buyer to verify if important.
Laundry 
Dimensions - 5.2 x 12.9Level - FirstDescription - Measurements are estimates. Buyer to verify if important.
Office 
Dimensions - 12.1 x 11.1Level - FirstDescription - Measurements are estimates. Buyer to verify if important.
PrimaryBathroom 
Dimensions - 16.4 x 16.9Level - FirstDescription - Measurements are estimates. Buyer to verify if important.
PrimaryBedroom 
Dimensions - 13.1 x 16.9Level - FirstDescription - Measurements are estimates. Buyer to verify if important.
Save
Ask
Tour
Hide
Share
Exterior Features
Construction Details 
Brick
Exterior 
Rain Gutters
Fencing 
Privacy
Lot Features 
Cul-De-SacPaved
Other Structures 
Shed(s)
Patio And Porch 
CoveredPatioPorch
Pool Features 
In GroundPrivate
Private Pool 
Yes
Community Features
MLS Area 
02 - Bay County - Central
Schools
School District
Unknown
Elementary School
Deer Point
Middle School
Mowat
High School
Mosley
Listing courtesy of Brandi M Jones of Coastal Palms Real Estate


Listing information is provided by Participants of the Central Panhandle Association of REALTORS MLS. IDX information is provided exclusively for personal, non-commercial use, and may not be used for any purpose other than to identify prospective properties consumers may be interested in purchasing. Information is deemed reliable but not guaranteed. Copyright 2026, Central Panhandle Association of REALTORS MLS.
Last checked: 2026-10-22 11:08 PM UTC

Neighborhood & Commute
Source: Walkscore
Disclosure: Community information and market data powered by Constellation Data Labs. Information is deemed reliable but not guaranteed.
Save
Ask
Tour
Hide
Share