

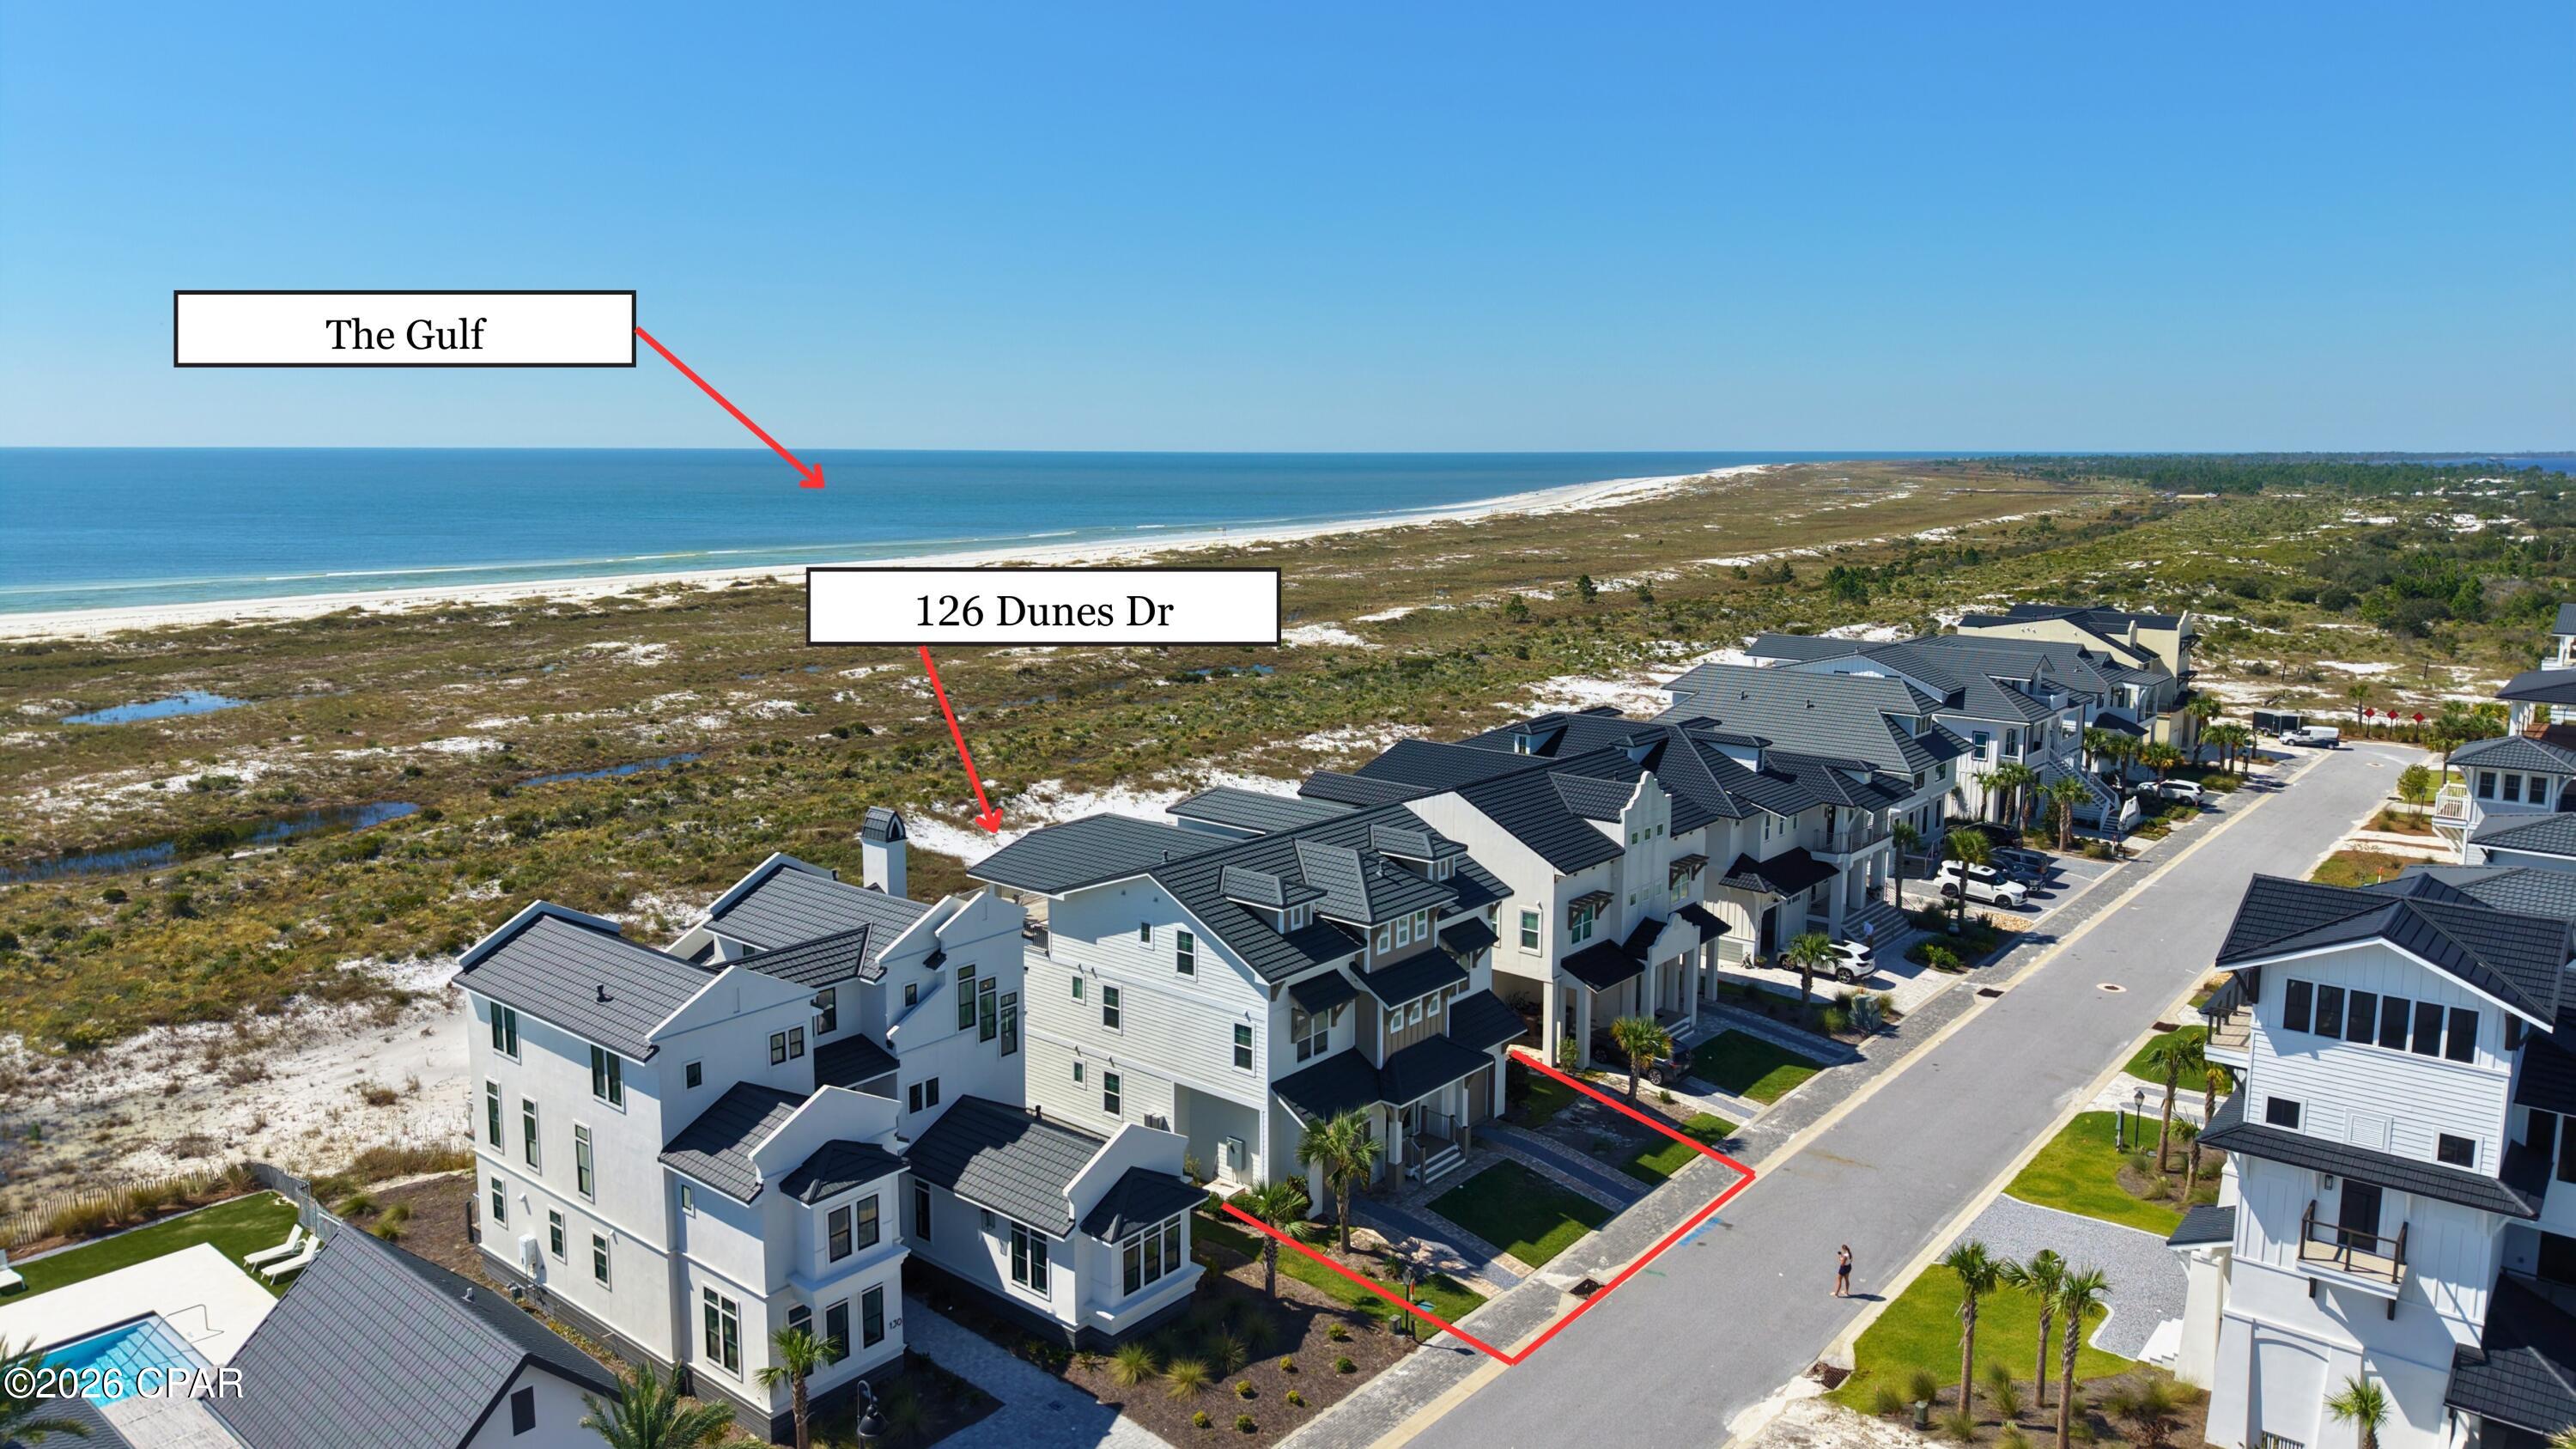
126 Dunes DriveMexico Beach, FL 32456
Mortgage Calculator
Monthly Payment (Est.)
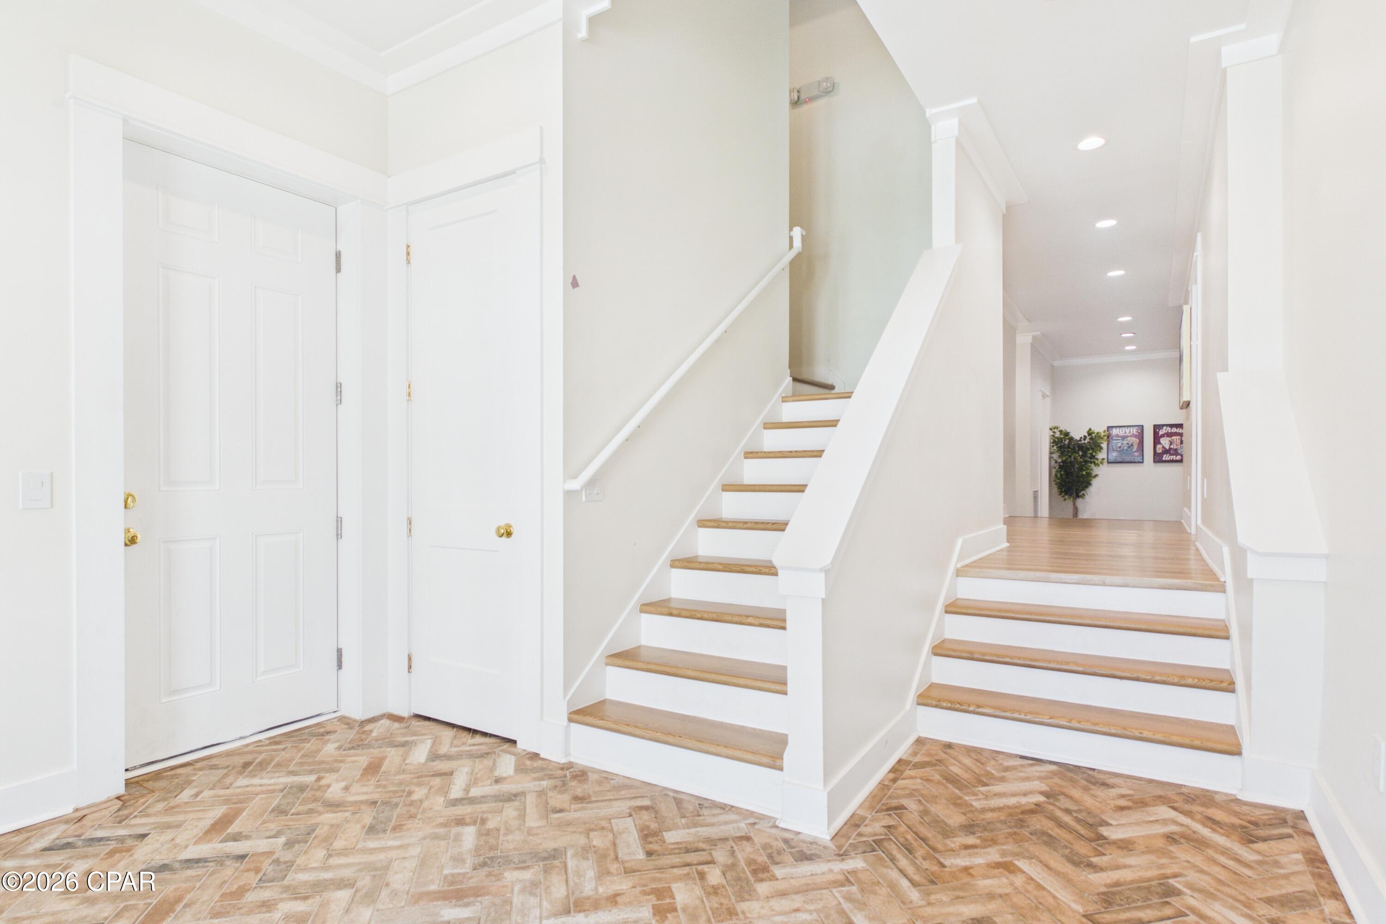
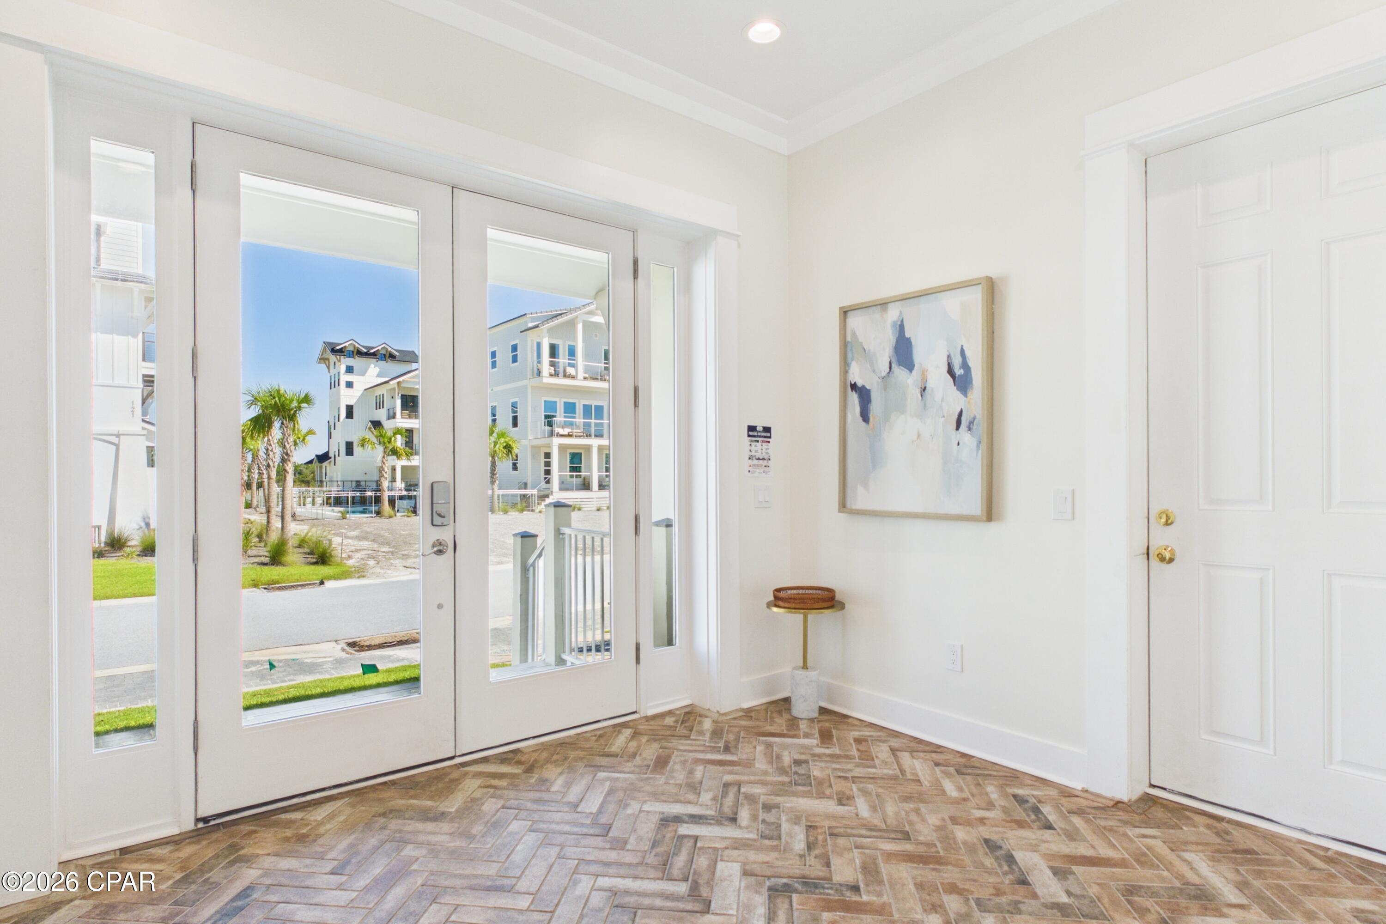
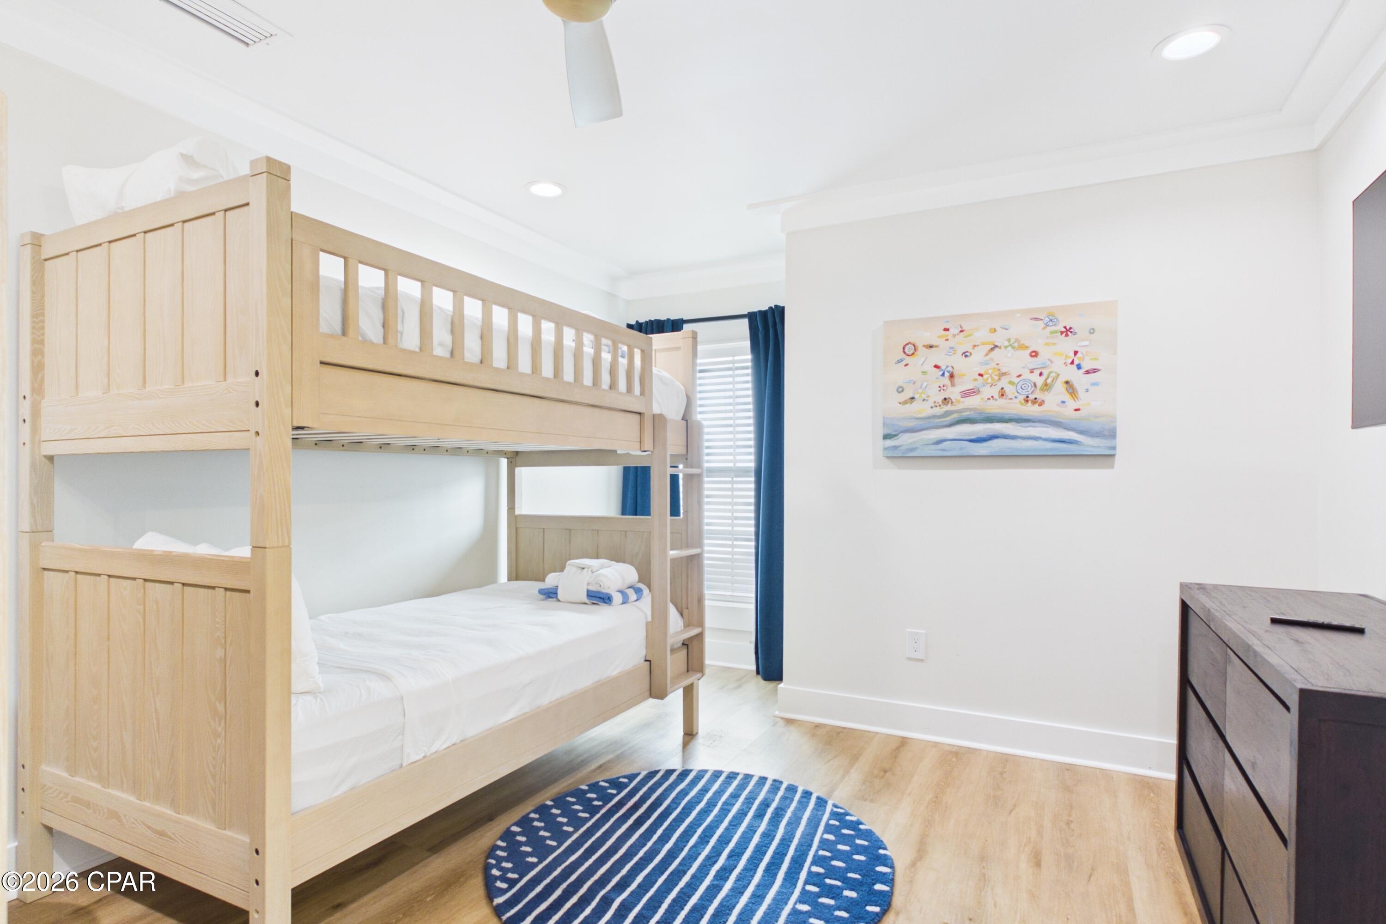
Enter an interest rate to see your estimated monthly payment.LIVE BEACHFRONT LUXURY! Resort-style living meets the ultimate coastal retreat at this impressive 9 Bedroom/9 bath/2 half bath custom home, thoughtfully designed for large gatherings, unforgettable vacations & effortless beach living. Spanning three spacious levels, this exceptional property combines panoramic Gulf views, upscale finishes, incredible entertaining spaces & sought-after amenities just steps from the sugar-white sand. From the private heated pool to the game room, media room, multiple living areas & community boardwalk leading directly to the beach, every detail is designed to make time at the coast memorable. An elevator provides convenient access to all floors, while multiple gathering spaces give family & guests plenty of room to come together or spread out & relax. Entertainment takes center stage with a dedicated game room ideal for friendly competition & a modern media room complete with wet bar, additional refrigerator & half bath for movie nights or watching the big game. A second living area offers even more versatility with another wet bar & beverage refrigerator, creating the perfect spot for cocktails, conversation or unwinding after a day on the water. The top floor is the heart of the home, featuring a bright, expansive open-concept design made for entertaining. The chef-inspired kitchen is beautifully appointed with high-end appliances, two refrigerators, abundant cabinetry, generous prep space & an oversized island that naturally becomes the gathering place for morning coffee, casual meals & evening cocktails. The spacious dining & living areas keep everyone connected whether preparing a fresh seafood feast, sharing dinner or settling in for a relaxing evening. Step onto the elevated balcony where sweeping Gulf views, salty breezes & spectacular sunsets provide an unforgettable backdrop. Outside, the private heated pool creates your own tropical oasis for cooling off, soaking up the Florida sunshine or relaxing poolside after a morning on the beach. When the Gulf is calling, community boardwalk access puts the sugar-white sand & emerald waters within easy reach. Sugar Sand further elevates the coastal lifestyle with a Gulf-front resort-style community pool, clubhouse & shared gathering spaces to explore this golf cart-friendly neighborhood. Spend your days swimming, shelling, paddleboarding, kayaking, fishing or lounging poolside, then gather on the balcony as the sun melts into the Gulf. Located in laid-back Mexico Beach, you're close to local dining, boating, world-class fishing & the small-town coastal charm that makes this area so special. With exceptional entertaining spaces, impressive accommodations, a private pool, breathtaking Gulf views & effortless beach access, 126 Dunes Dr is equally suited for creating generations of coastal memories or maximizing its outstanding vacation rental potential. *Seller is a licensed FL real estate agent. Call for your private tour & LIVE THE BEACH LIFE!
| 4 days ago | Listing updated with changes from the MLS | |
| 4 days ago | Status changed to Pending | |
| a month ago | Listing first seen on site |

Listing information is provided by Participants of the Central Panhandle Association of REALTORS MLS. IDX information is provided exclusively for personal, non-commercial use, and may not be used for any purpose other than to identify prospective properties consumers may be interested in purchasing. Information is deemed reliable but not guaranteed. Copyright 2026, Central Panhandle Association of REALTORS MLS.
Last checked: 2026-11-22 01:00 PM UTC

Did you know? You can invite friends and family to your search. They can join your search, rate and discuss listings with you.