258 S Glades Trail, Panama City Beach, FL, 32407

Price
Beds
Baths
Save Search

258 S Glades Trail, Panama City Beach, FL, 32407

Save
Ask
Tour
Hide
Share
$499,900
6 Days On Site

258 S Glades Trail
Panama City Beach, FL 32407

For Sale|Single Family Residence|Active
3
Beds
2
Total Baths
2
Full Baths
1,646
SqFt
$304
/SqFt
1993
Built
Subdivision:
The Glades
County:
Bay
Listing courtesy of Brian M Holsapple of Pineapple Properties
Call Now: 850-786-3054
Is this the listing for you? We can help make it yours.
850-786-3054
258 S Glades Trail258 S Glades Trail258 S Glades Trail258 S Glades Trail
Save
Ask
Tour
Hide
Share

Mortgage Calculator

Monthly Payment (Est.)

Enter an interest rate to see your estimated monthly payment.
Calculator powered by Showcase IDX, a Constellation1 Company. Copyright ©2026 Information is deemed reliable but not guaranteed.

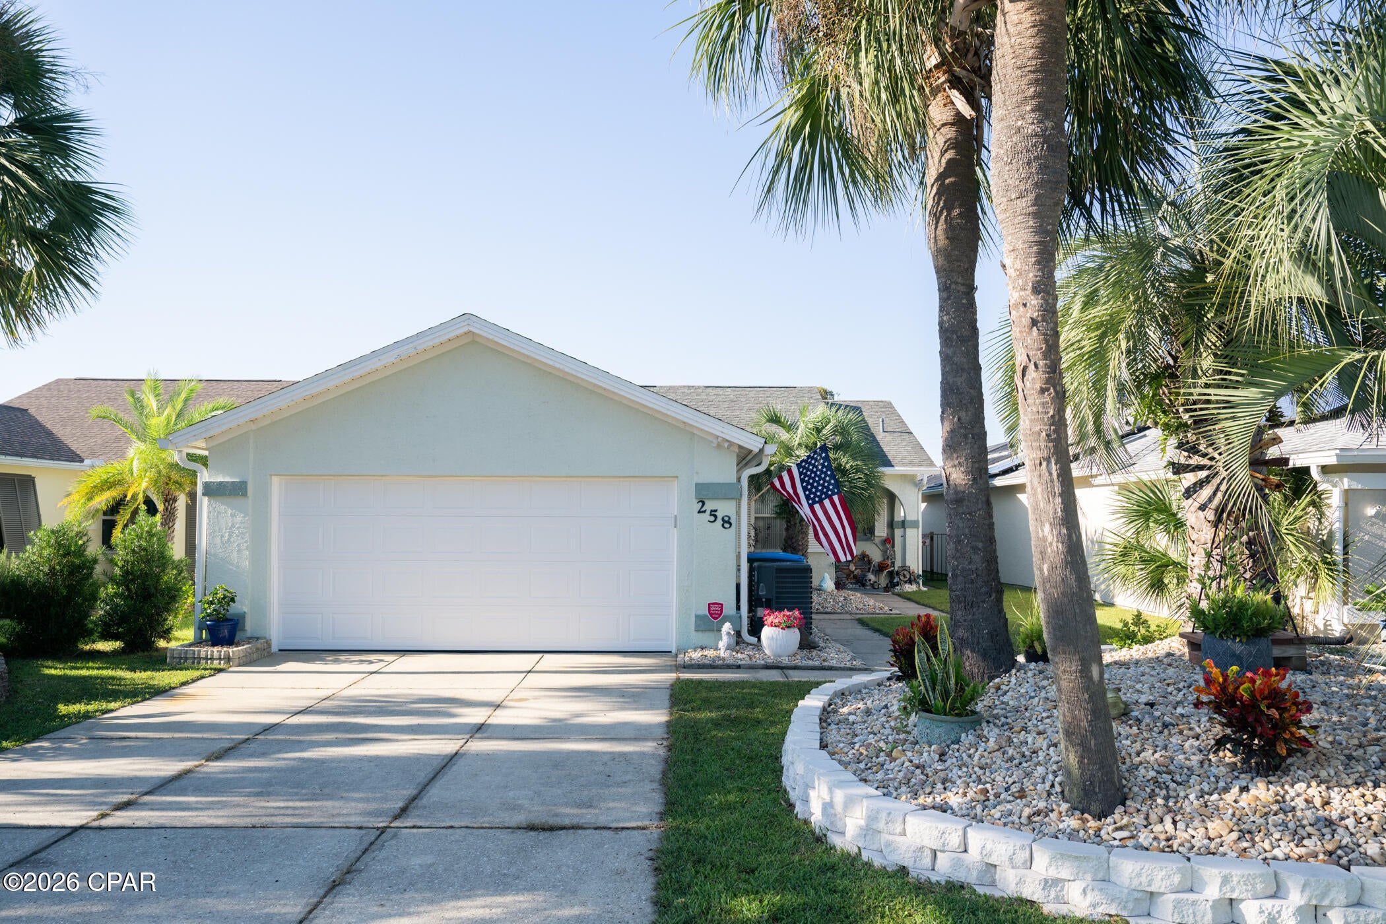
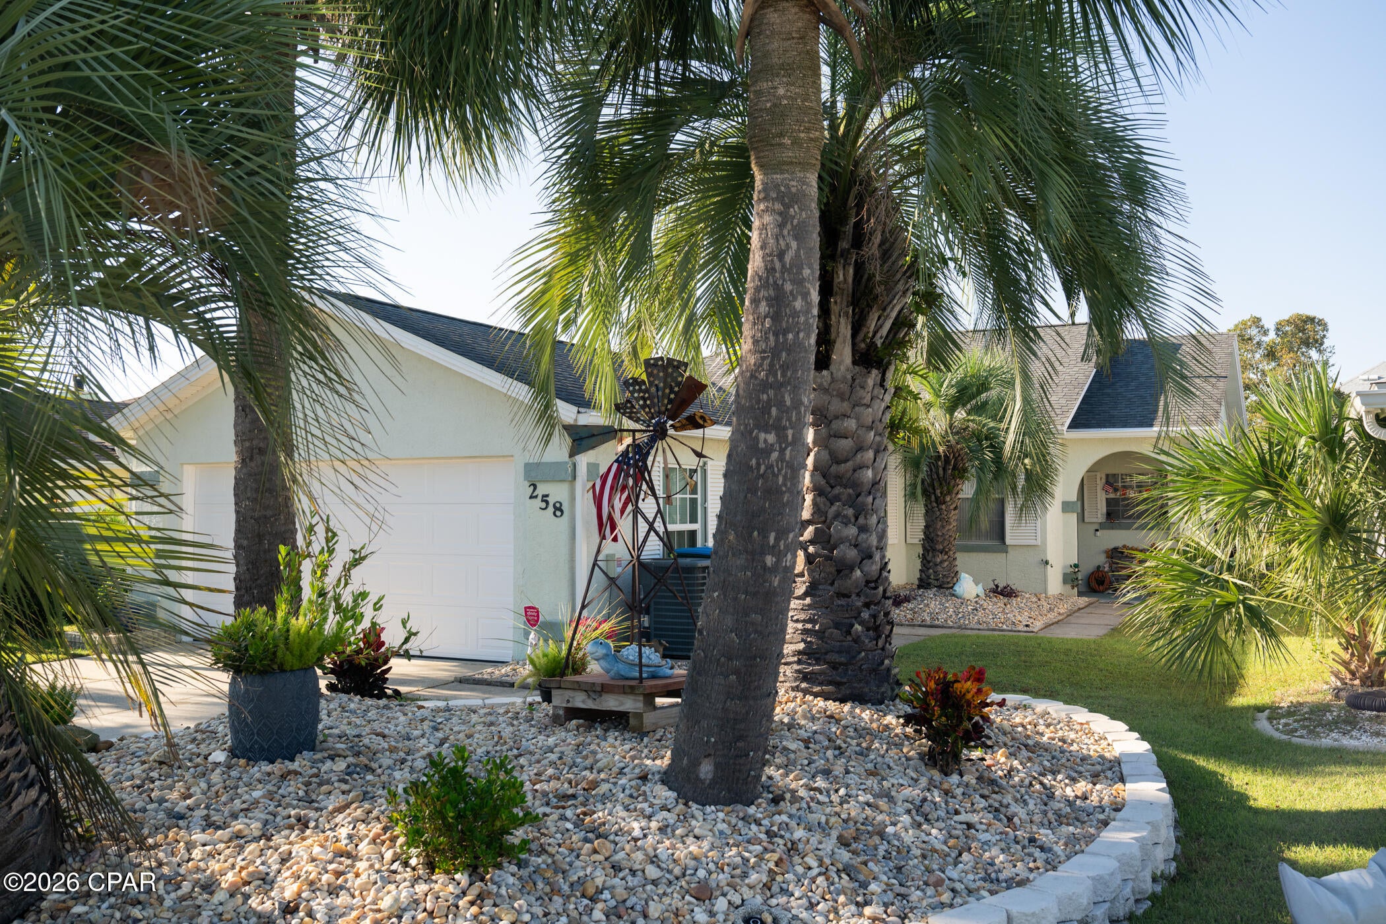
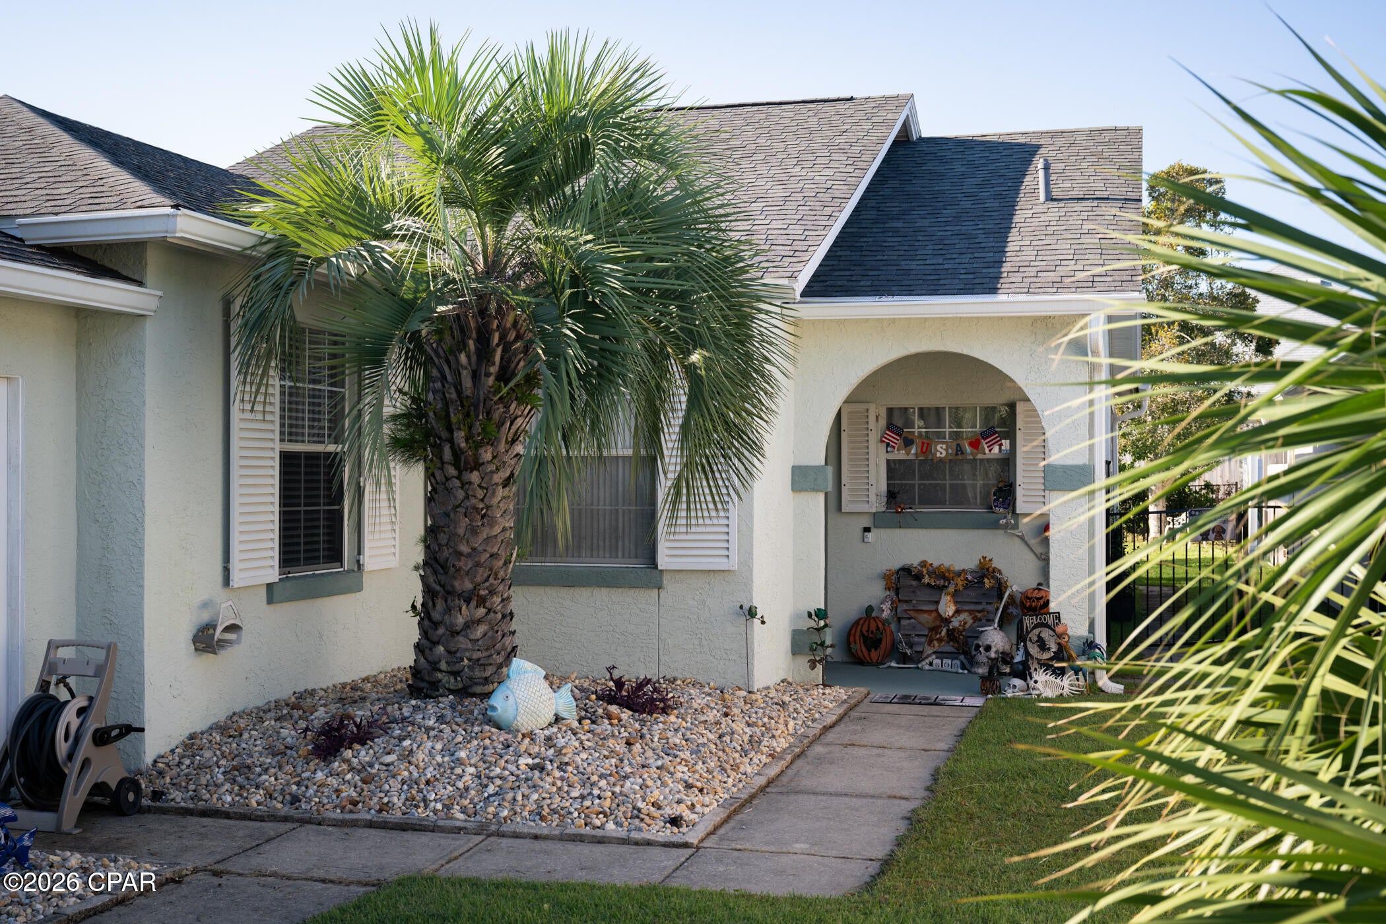
Welcome to The Glades! Are you ready for your own beach home, with a private pool, just a half mile from the sugar sands? If so, 258 S. Glades Trail has exactly what your looking for! This 3 bed 2 bath home boasts 1646 square feet and is open and airy. From the moment you enter into the living room you'll notice an abundance of natural light from the rear wall of sliding glass doors. There is no carpet in the entire home, just wood look vinyl plank and tile flooring. There also is crown molding throughout the main living space and the primary bedroom. The split bedroom floor plan is perfect for families with children, or empty nesters that have guests over to enjoy your slice of paradise. And to entertain those guest, just step out back to your private oasis, where sun, fun, and good times await! The home was remodeled in 2024 with all new lights and fans, new outlets and switches throughout, all new kitchen appliances, granite counters, new master shower and shower door, and a fresh coat of paint. The hot water heater was replaced in the spring of 2026. Outside improvements include all new gutters, new landscaping, black aluminum fence in the backyard, a new garage door and opener, and a complete refurbish on the pool. The pool was completed resurfaced and redone. The pool equipment was all replaced, and has a new pump, sand filter, and heater/cooler. This is essentially a brand new pool! The back yard, with it's large screened in pool deck, still has a fenced in green space for the kids or pets! This home really does have it all, so don't wait to call! I'm available anytime to schedule your private showing!

Save
Ask
Tour
Hide
Share
Listing Snapshot
Price 
$499,900
Days On Site 
6 Days
Bedrooms 
3
Inside Area (SqFt) 
1,646 sqft
Total Baths 
2
Full Baths 
2
Partial Baths 
N/A
Lot Size 
0.14 Acres
Year Built 
1993
MLS Number 
796651
Status 
Active
Property Tax 
$3,843.25
HOA/Condo/Coop Fees 
$45.83 monthly
Sq Ft Source 
Appraiser
Friends & Family
Recent Activity
6 days agoListing first seen on site
6 days agoListing updated with changes from the MLS
General Features
Acres 
0.14
Foundation 
Slab
Garage 
Yes
Garage Spaces 
2
Parking 
GarageGarage Door OpenerPaved
Property Sub Type 
Single Family Residence
Sewer 
Public Sewer
SqFt Total 
1646
Style 
Coastal
Utilities 
Cable Connected
Zoning 
Resid Single Family
Interior Features
Cooling 
Central AirCeiling Fan(s)
Heating 
Central
Bedroom 
Dimensions - 11.7 x 12Level - FirstDescription - bedroom off living room
Dining Room 
Dimensions - 13 x 10.6Level - First
FullBath 
Dimensions - 7.6 x 7.6Level - First
Garage 
Dimensions - 23 x 23Level - First
Kitchen 
Dimensions - 11.7 x 8.1Level - First
Laundry 
Dimensions - 12.7 x 7.5Level - First
Living Room 
Dimensions - 22 x 13.8Level - First
PrimaryBathroom 
Dimensions - 12.9 x 8Level - First
PrimaryBedroom 
Dimensions - 15 x 13.1Level - First
Save
Ask
Tour
Hide
Share
Exterior Features
Construction Details 
Stucco
Fencing 
Fenced
Lot Features 
Paved
Patio And Porch 
PorchScreened
Pool Features 
FencedGuniteElectric HeatIn GroundScreen EnclosureSalt WaterPrivate
Private Pool 
Yes
Road Frontage 
City Street
Roof 
CompositionShingle
Community Features
Association Amenities 
Trash
Association Fee 
$550.0
Association Fee Frequency 
Annually
MLS Area 
03 - Bay County - Beach
Schools
School District
Unknown
Elementary School
Hutchison Beach
Middle School
Surfside
High School
Arnold
Listing courtesy of Brian M Holsapple of Pineapple Properties


Listing information is provided by Participants of the Central Panhandle Association of REALTORS MLS. IDX information is provided exclusively for personal, non-commercial use, and may not be used for any purpose other than to identify prospective properties consumers may be interested in purchasing. Information is deemed reliable but not guaranteed. Copyright 2026, Central Panhandle Association of REALTORS MLS.
Last checked: 2026-10-23 12:08 AM UTC

Neighborhood & Commute
Source: Walkscore
Disclosure: Community information and market data powered by Constellation Data Labs. Information is deemed reliable but not guaranteed.
Save
Ask
Tour
Hide
Share