

1241 Huntington Ridge RoadLynn Haven, FL 32444
Mortgage Calculator
Monthly Payment (Est.)
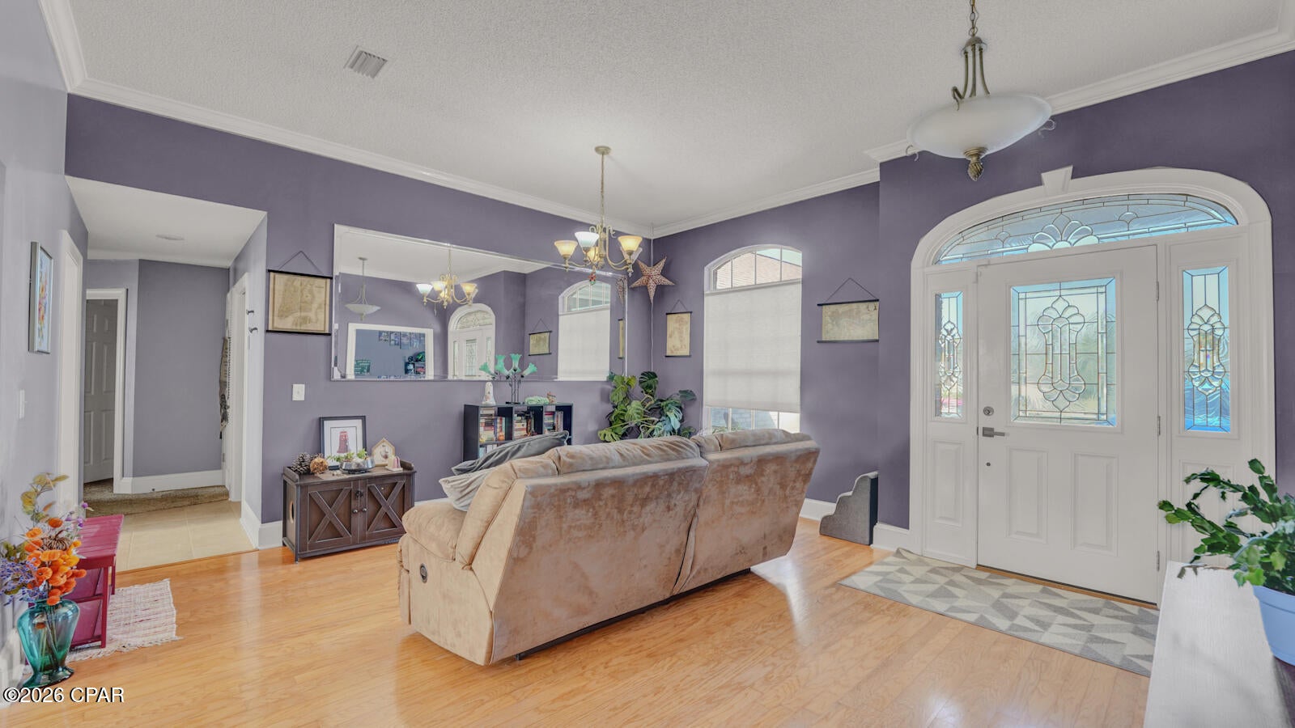
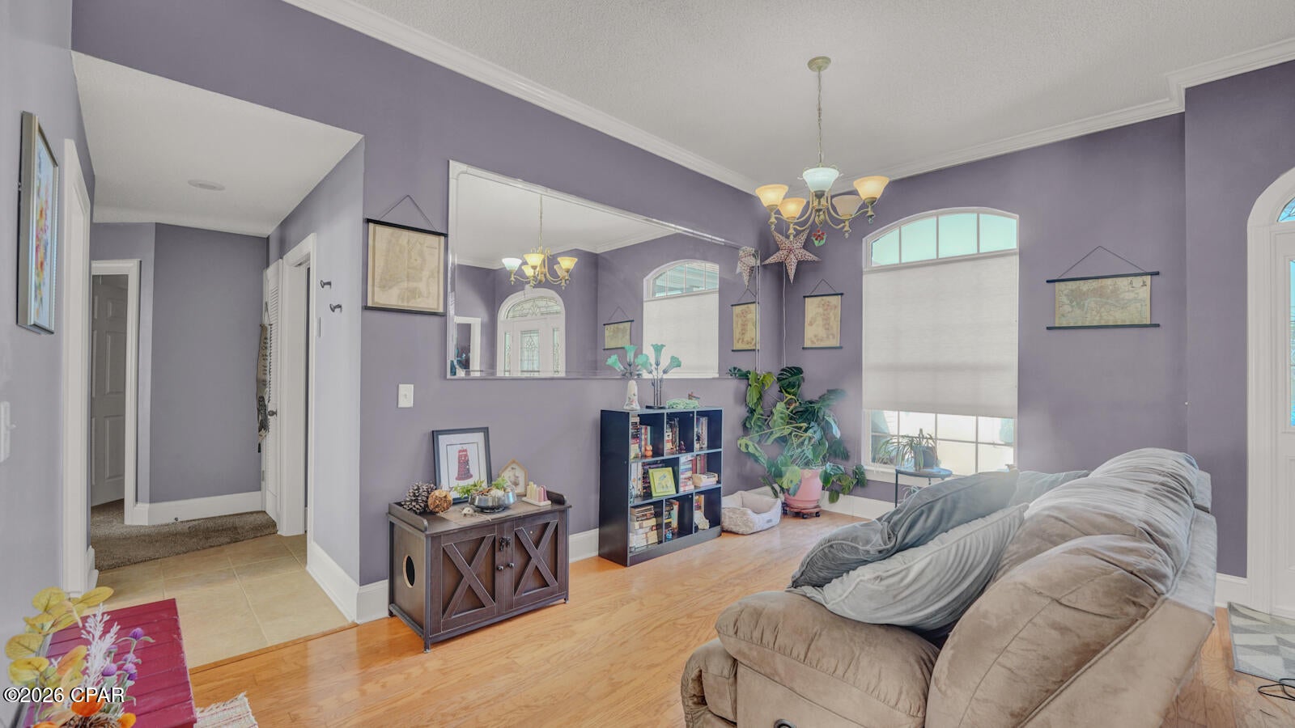
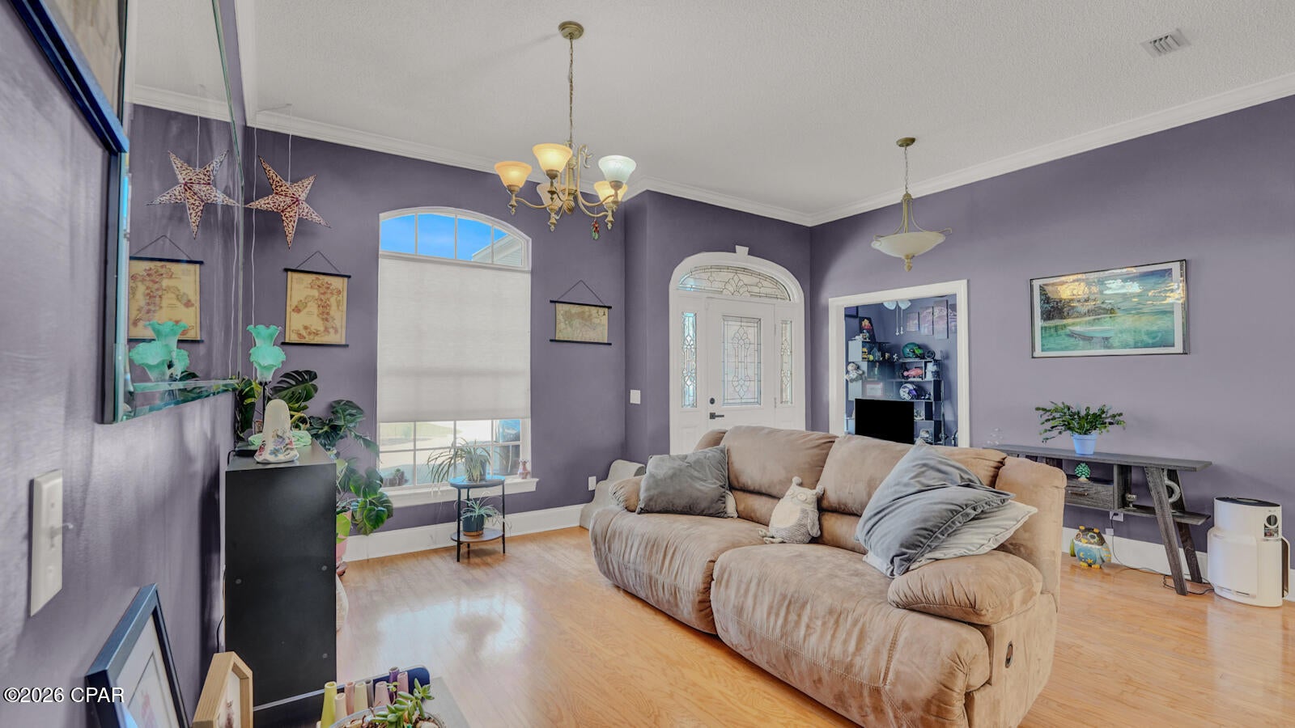
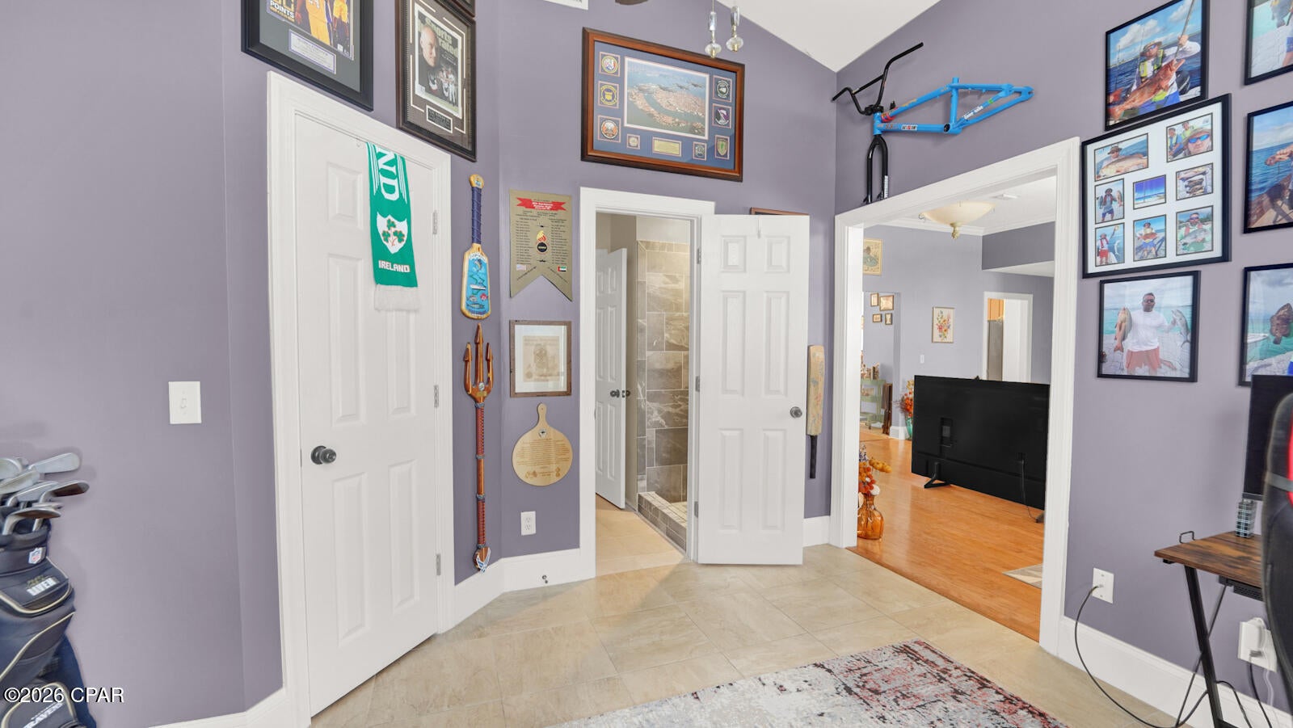
Enter an interest rate to see your estimated monthly payment.**CURRENTLY UNDER CONTRACT, SELLER WILL CONSIDER BACKUP OFFERS** Welcome home to this beautiful brick 4-bedroom, 3-bathroom home offering a spacious layout, comfortable living spaces, and plenty of room both inside and out. A welcoming living room features large windows that fill the space with natural light, creating a bright and inviting atmosphere. The kitchen offers generous cabinet storage and ample counter space, opening to the adjacent dining area for easy everyday living and entertaining. The generously sized bedrooms provide plenty of flexibility for family, guests, a home office, or additional living space. The primary suite offers a private retreat with an ensuite bathroom featuring dual vanities and a large walk-in closet. Outside, enjoy a spacious backyard with room to relax, play, entertain, or create your own outdoor oasis. The partially covered back patio provides an ideal spot for enjoying your morning coffee or gathering with friends and family. One of the standout features of the property is the **large detached storage building**, offering substantially more space than a typical garden shed. With plenty of room for lawn equipment, tools, recreational items, hobbies, or additional storage, this versatile building adds valuable functionality to the property. Located just approximately 2 miles from water access at Isaac Byrd Park, you'll also have convenient access to enjoy the area's beautiful waterways and outdoor recreation. An attached two-car garage provides convenient parking and additional storage. With its classic brick exterior, spacious floor plan, generous yard, and oversized detached storage building, this home offers the space and versatility you've been looking for. Schedule your showing today!
| 3 days ago | Listing updated with changes from the MLS | |
| 3 days ago | Status changed to Pending | |
| 7 days ago | Listing first seen on site |

Listing information is provided by Participants of the Central Panhandle Association of REALTORS MLS. IDX information is provided exclusively for personal, non-commercial use, and may not be used for any purpose other than to identify prospective properties consumers may be interested in purchasing. Information is deemed reliable but not guaranteed. Copyright 2026, Central Panhandle Association of REALTORS MLS.
Last checked: 2026-10-22 11:08 PM UTC

Did you know? You can invite friends and family to your search. They can join your search, rate and discuss listings with you.