

Save
Ask
Tour
Hide
$255,000
3 Days On Site
1303 Wisconsin AvenueLynn Haven, FL 32444
For Sale|Single Family Residence|Active
5
Beds
3
Total Baths
3
Full Baths
2,945
SqFt
$87
/SqFt
1984
Built
Subdivision:
Lynn Haven
County:
Bay
Listing courtesy of Will Pender of Keller Williams Success Realty
Call Now: 850-786-3054
Is this the listing for you? We can help make it yours.
850-786-3054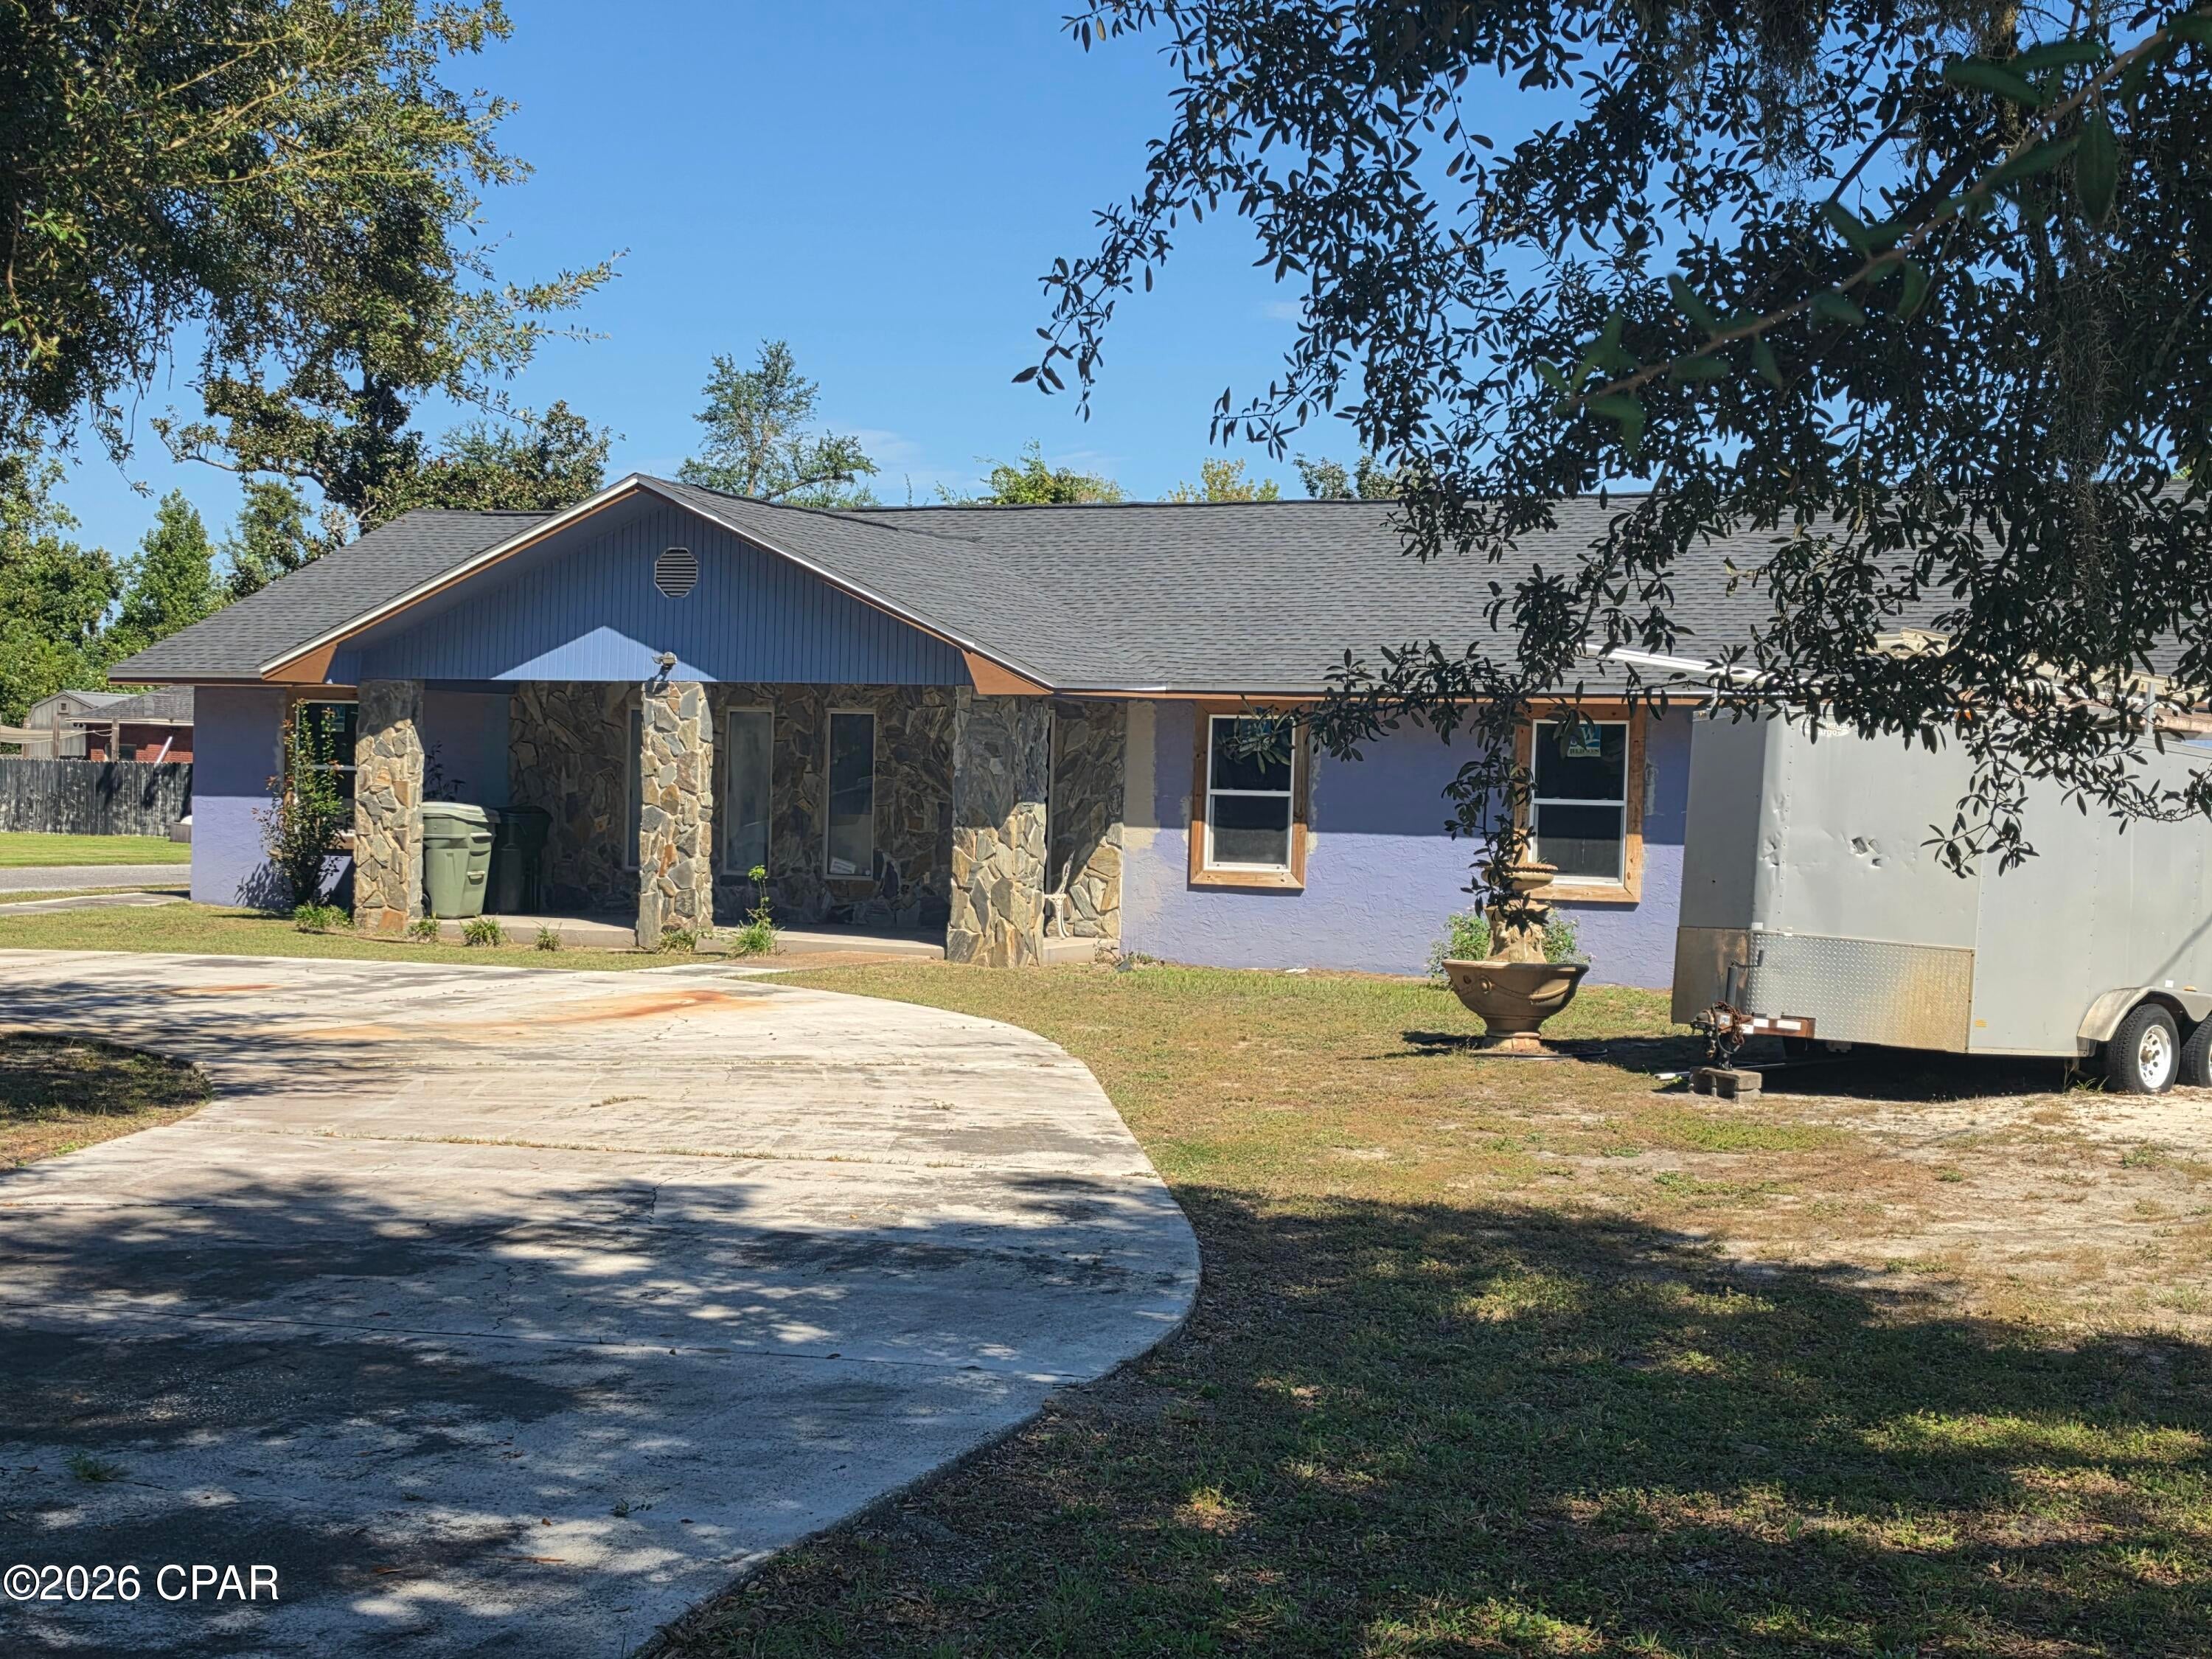
Save
Ask
Tour
Hide
Mortgage Calculator
Monthly Payment (Est.)
Enter an interest rate to see your estimated monthly payment.Calculator powered by Showcase IDX, a Constellation1 Company. Copyright ©2026 Information is deemed reliable but not guaranteed.
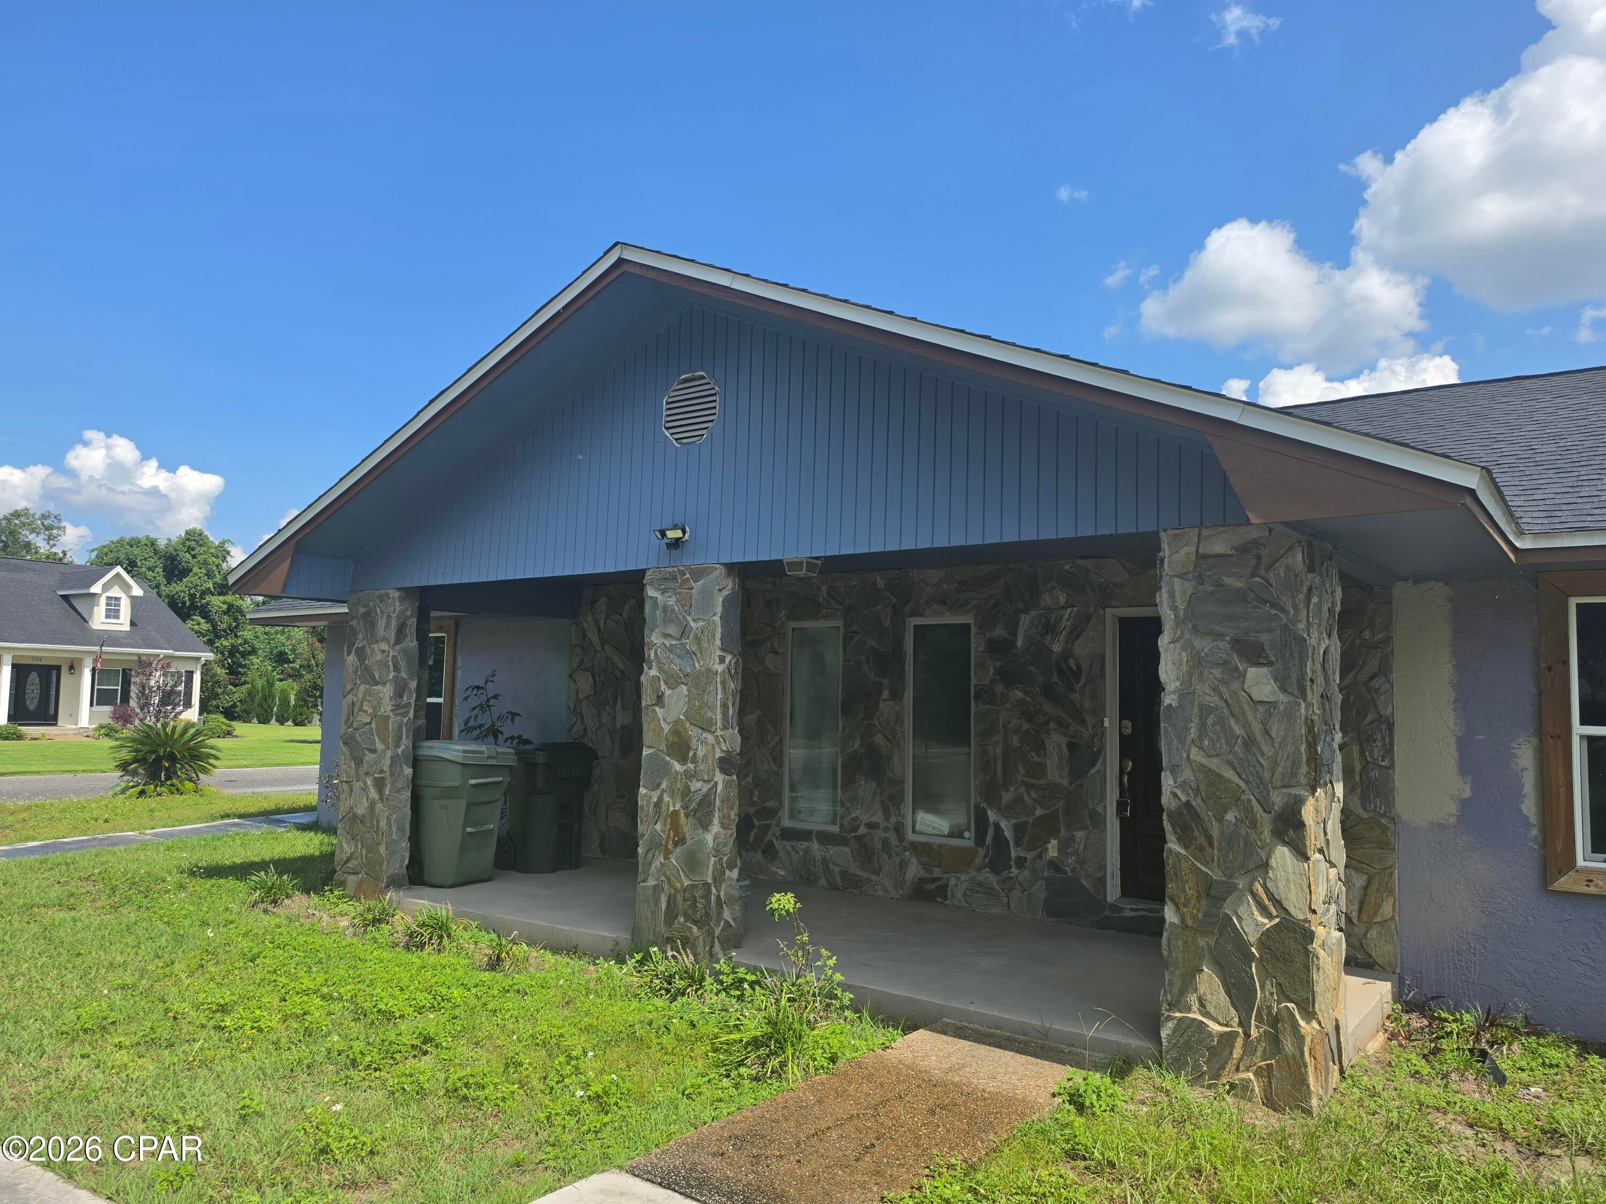
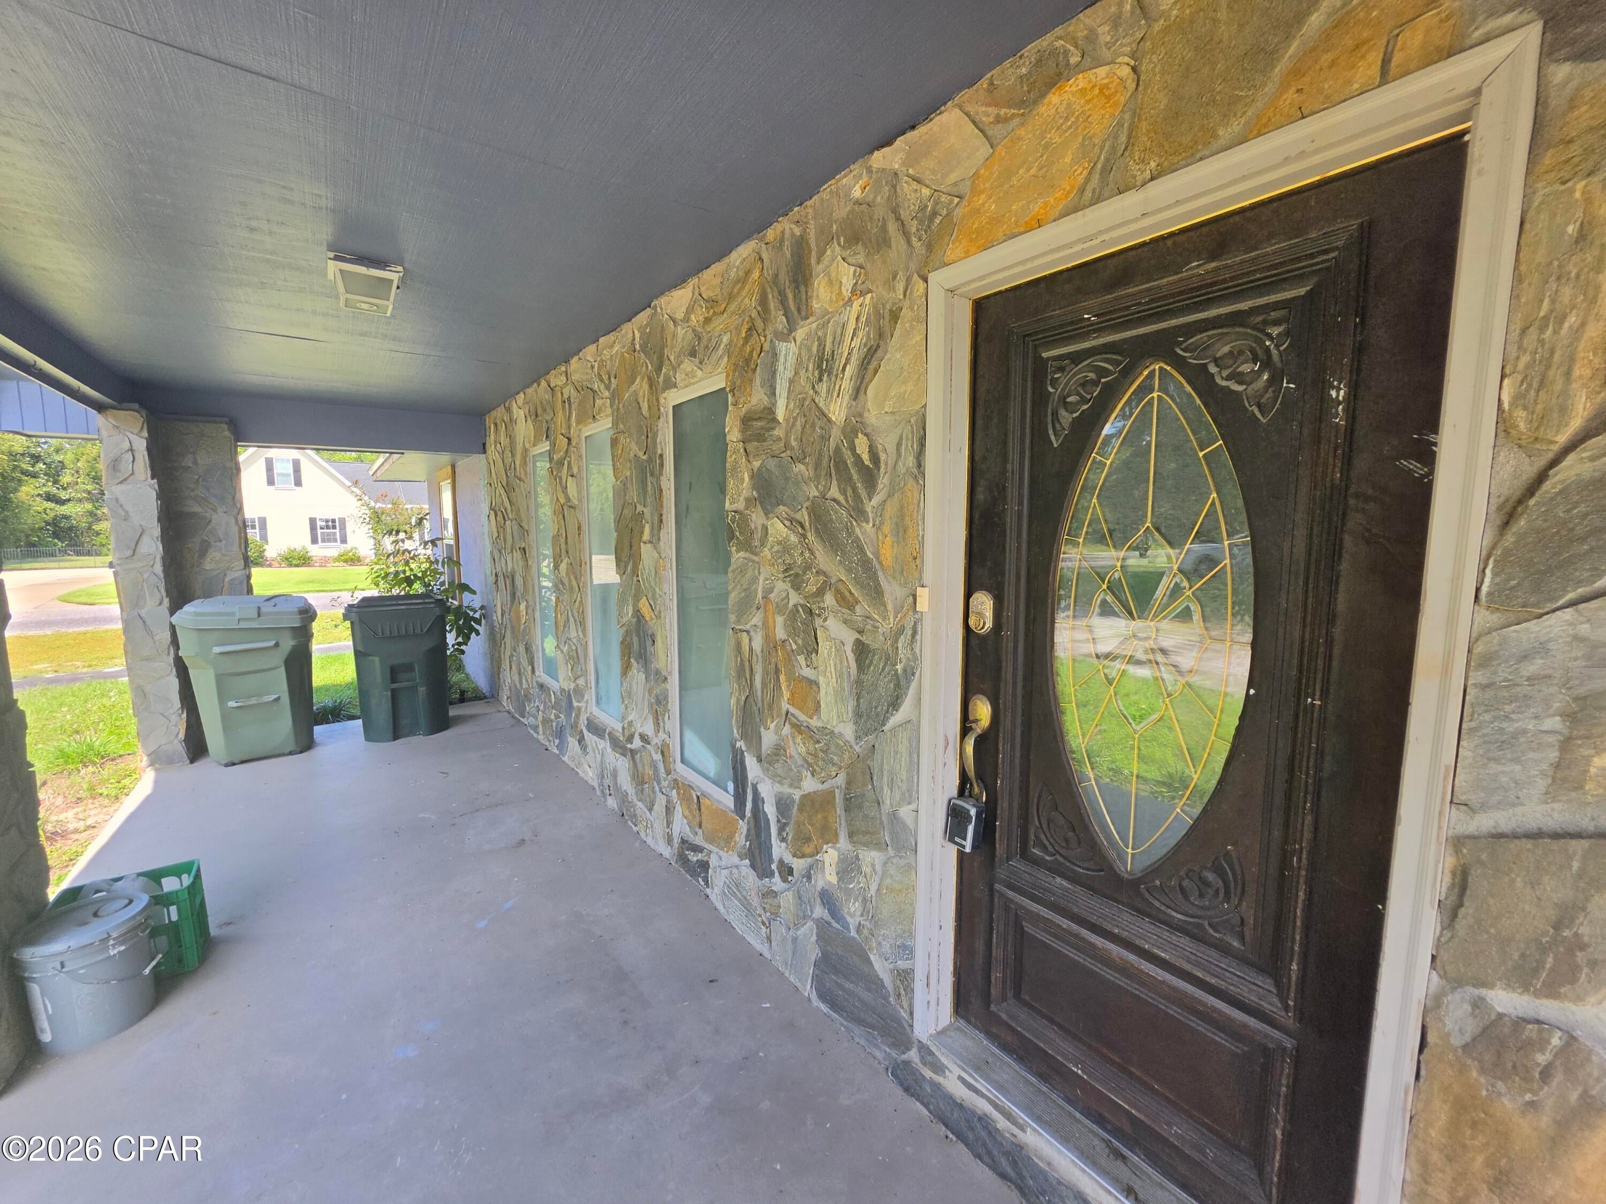
Bring all your vision and your contractor! This expansive 2900 square foot home has been completely guuted to the studs, offering a rare, clean slate with massive potential. Featuring a spacioius 5 bedroom 3 full bathroom footprint, this property is primed for a full modern reinvention. Whether you are in experienced investor looking for a your next large -scale flip or a buyere ready to custom tailor every finish, layout, and fixture to your exact taste., the heavy demolition is already done, Solid structural potential in a high demand footprint, bring your plans and make it your own. New roof 2022
Save
Ask
Tour
Hide
Listing Snapshot
Price
$255,000
Days On Site
3 Days
Bedrooms
5
Inside Area (SqFt)
2,945 sqft
Total Baths
3
Full Baths
3
Partial Baths
N/A
Lot Size
0.34 Acres
Year Built
1984
MLS Number
796726
Status
Active
Property Tax
$1,746.62
HOA/Condo/Coop Fees
N/A
Sq Ft Source
Appraiser
Friends & Family
Recent Activity
| 2 days ago | Price changed to $255,000 | |
| 2 days ago | Listing updated with changes from the MLS | |
| 3 days ago | Listing first seen on site |
General Features
Acres
0.34
Foundation
Slab
Levels
One
Number Of Stories
1
Parking
Drive Through
Property Sub Type
Single Family Residence
SqFt Total
2945
Style
Craftsman
Utilities
Electricity AvailableSewer Available
Zoning
Resid Single Family
Interior Features
Cooling
Central Air
Furnished?
None
Heating
Central
Dining Room
Dimensions - 15 x 12Level - First
Kitchen
Dimensions - 15 x 24
Laundry
Dimensions - 12 x 12
Living Room
Dimensions - 20 x 20Level - First
PrimaryBedroom
Dimensions - 24 x 20Level - First
Save
Ask
Tour
Hide
Exterior Features
Construction Details
StuccoWood Siding
Fencing
Privacy
Lot Features
Paved
Pool Features
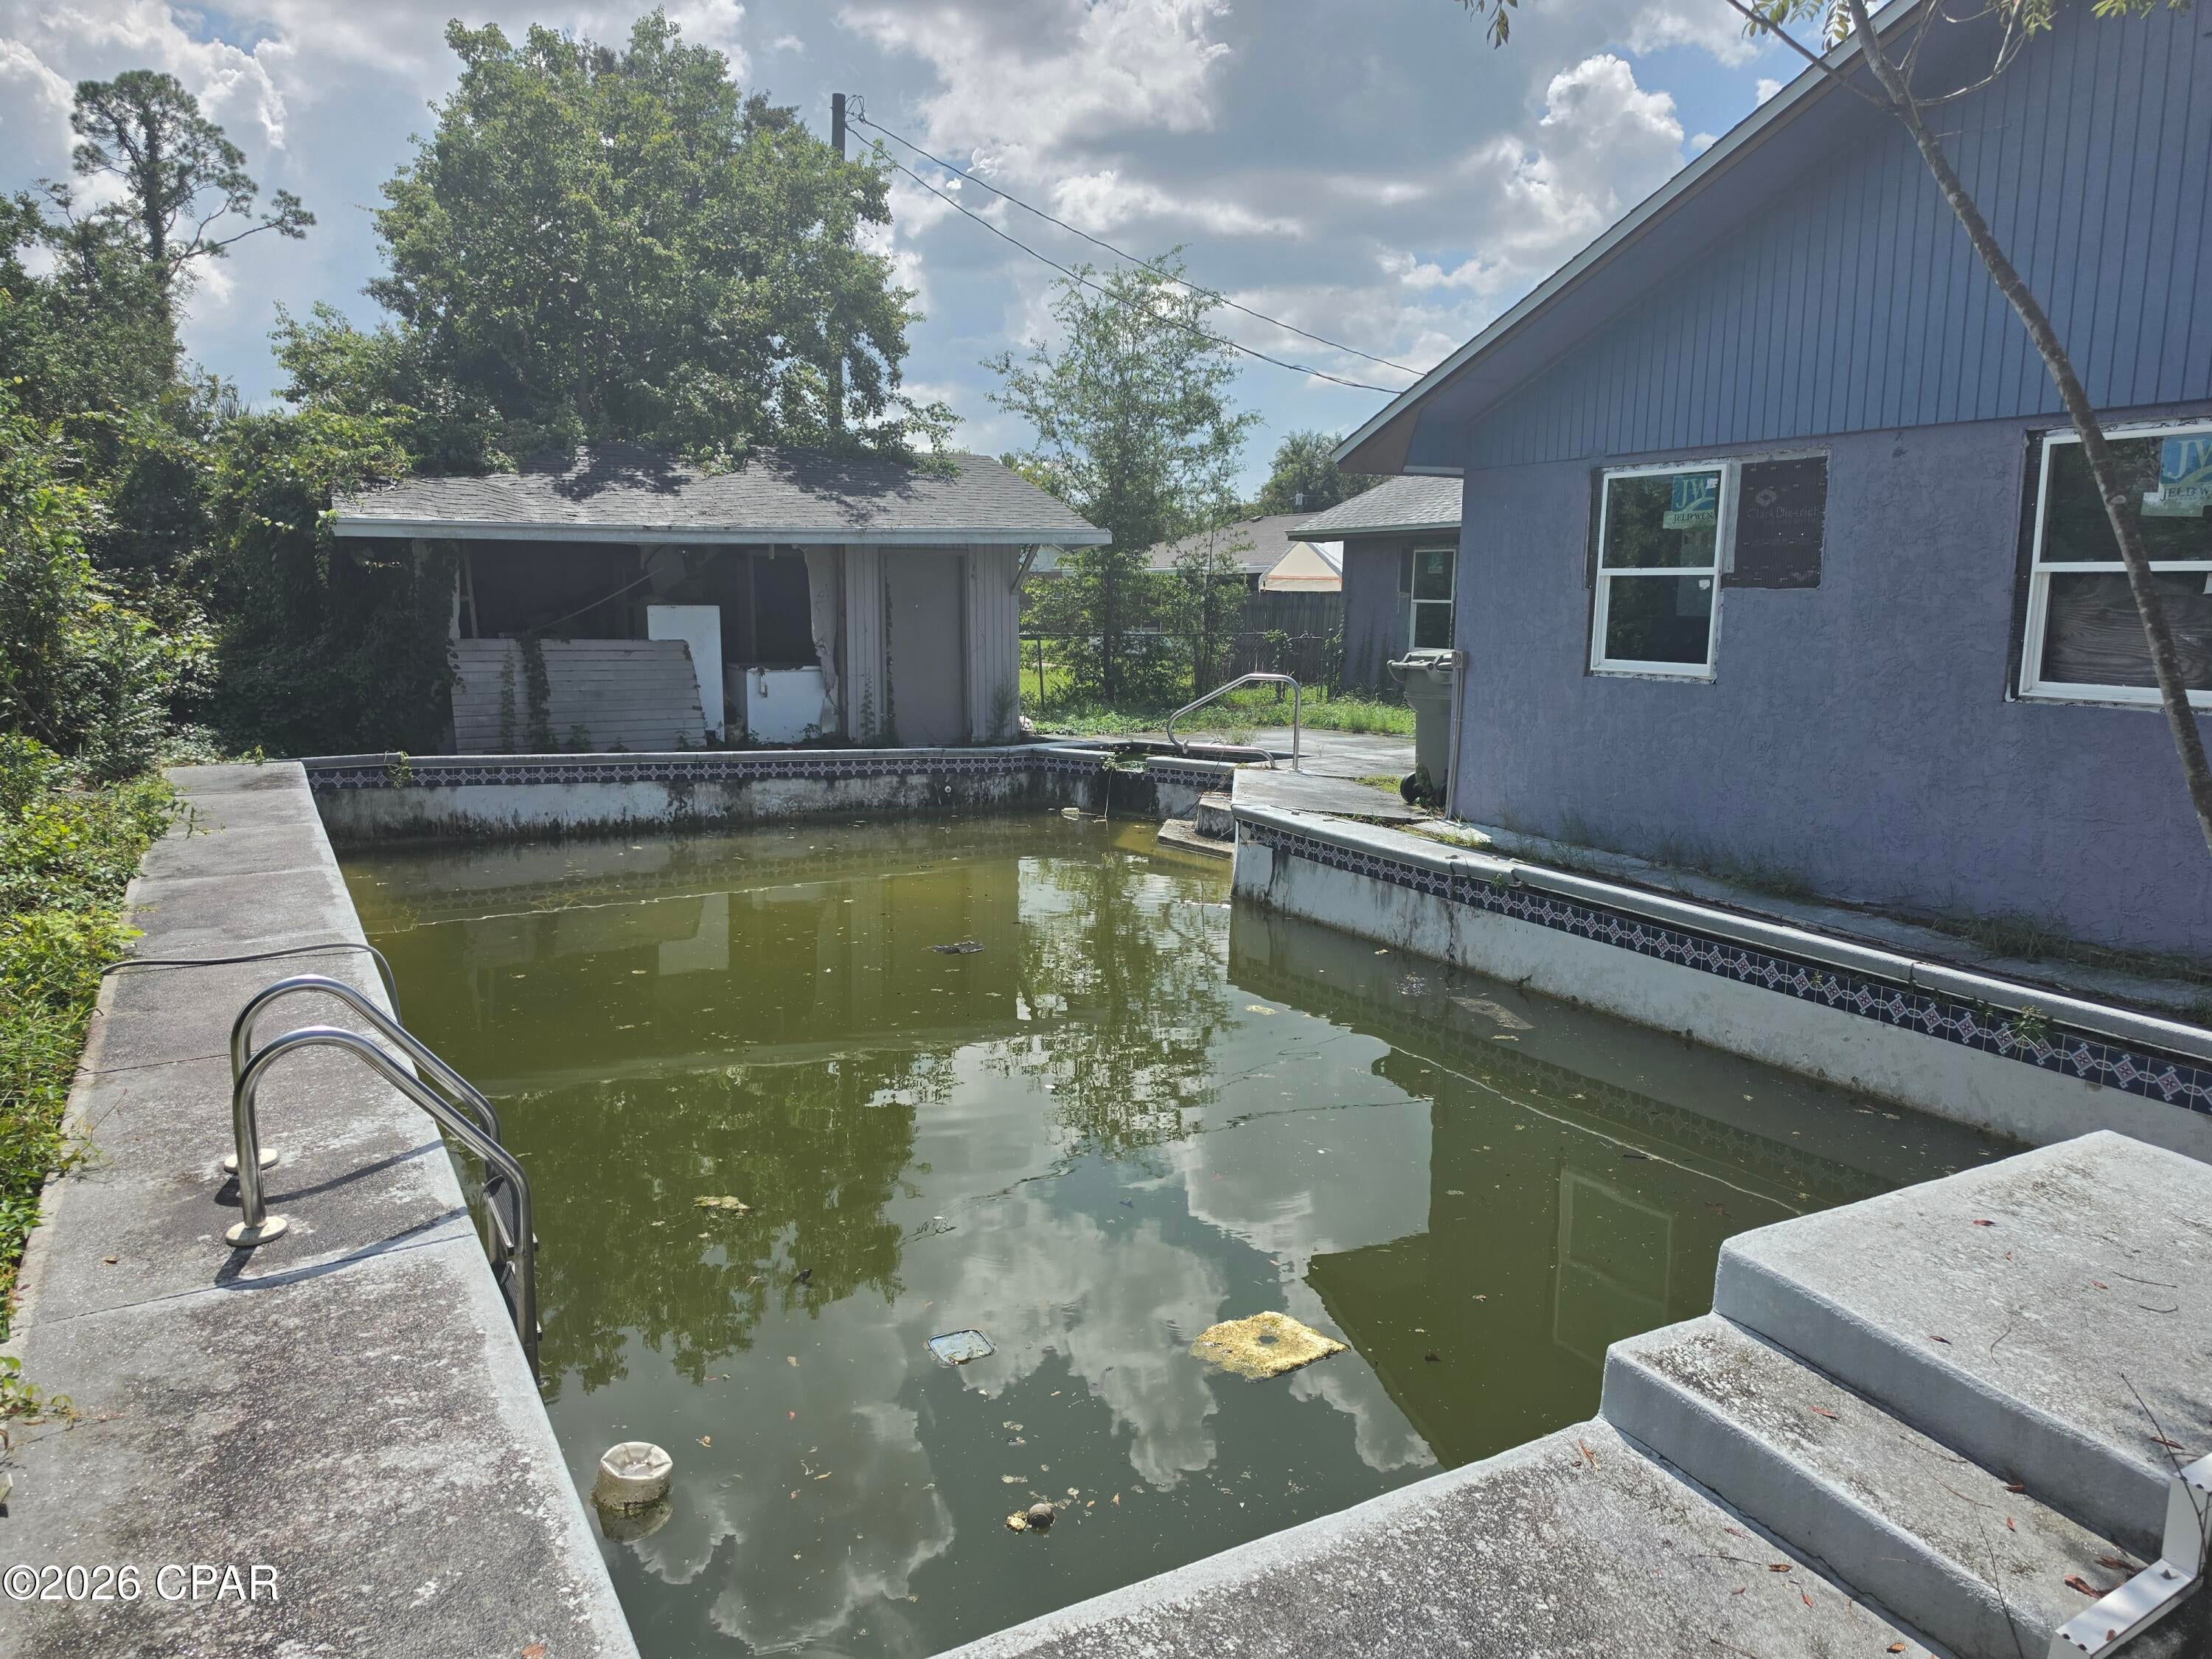
In GroundPrivate
Private Pool
Yes
Road Frontage
City Street
Roof
CompositionShingle
Community Features
MLS Area
02 - Bay County - Central
Schools
School District
Unknown
Elementary School
Lynn Haven
Middle School
Mowat
High School
Mosley
Listing courtesy of Will Pender of Keller Williams Success Realty

Listing information is provided by Participants of the Central Panhandle Association of REALTORS MLS. IDX information is provided exclusively for personal, non-commercial use, and may not be used for any purpose other than to identify prospective properties consumers may be interested in purchasing. Information is deemed reliable but not guaranteed. Copyright 2026, Central Panhandle Association of REALTORS MLS.
Last checked: 2026-10-22 11:08 PM UTC
Neighborhood & Commute
Source: Walkscore
Disclosure: Community information and market data powered by Constellation Data Labs. Information is deemed reliable but not guaranteed.
Save
Ask
Tour
Hide

Did you know? You can invite friends and family to your search. They can join your search, rate and discuss listings with you.