7525 Delancey Street, Panama City, FL, 32404

Price
Beds
Baths
Save Search

7525 Delancey Street, Panama City, FL, 32404

Save
Ask
Tour
Hide
Share
$274,900
3 Days On Site

7525 Delancey Street
Panama City, FL 32404

Single Family Residence|Pending
3
Beds
2
Total Baths
2
Full Baths
1,427
SqFt
$193
/SqFt
2027
Built
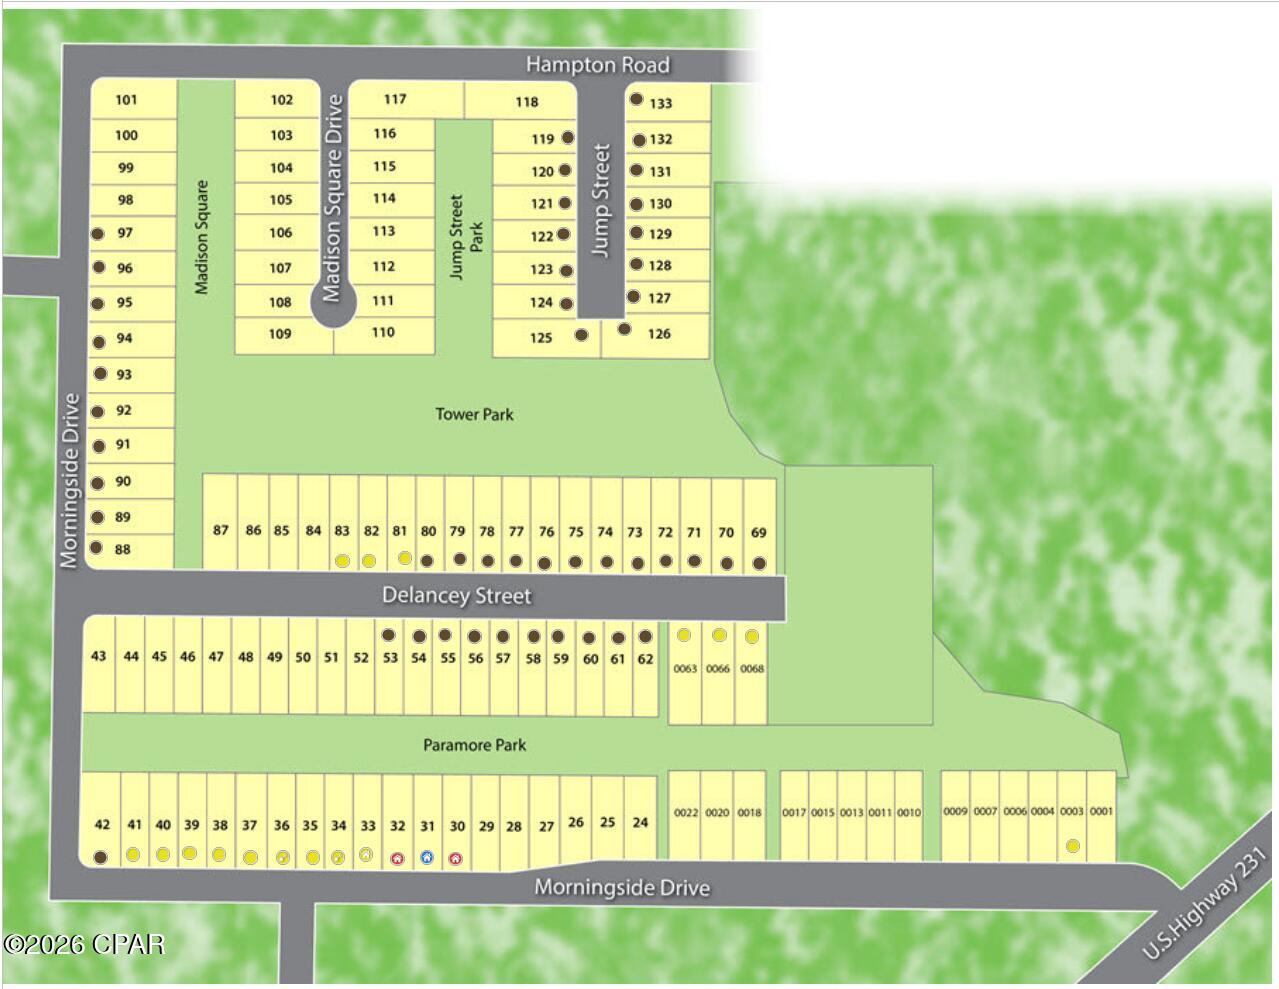
Subdivision:
Morningside
County:
Bay
Listing courtesy of Mark A Miles of DR Horton Realty of Emerald Coast, LLC
Call Now: 850-786-3054
Is this the listing for you? We can help make it yours.
850-786-3054
7525 Delancey Street7525 Delancey Street7525 Delancey Street7525 Delancey Street
Save
Ask
Tour
Hide
Share

Mortgage Calculator

Monthly Payment (Est.)

Enter an interest rate to see your estimated monthly payment.
Calculator powered by Showcase IDX, a Constellation1 Company. Copyright ©2026 Information is deemed reliable but not guaranteed.

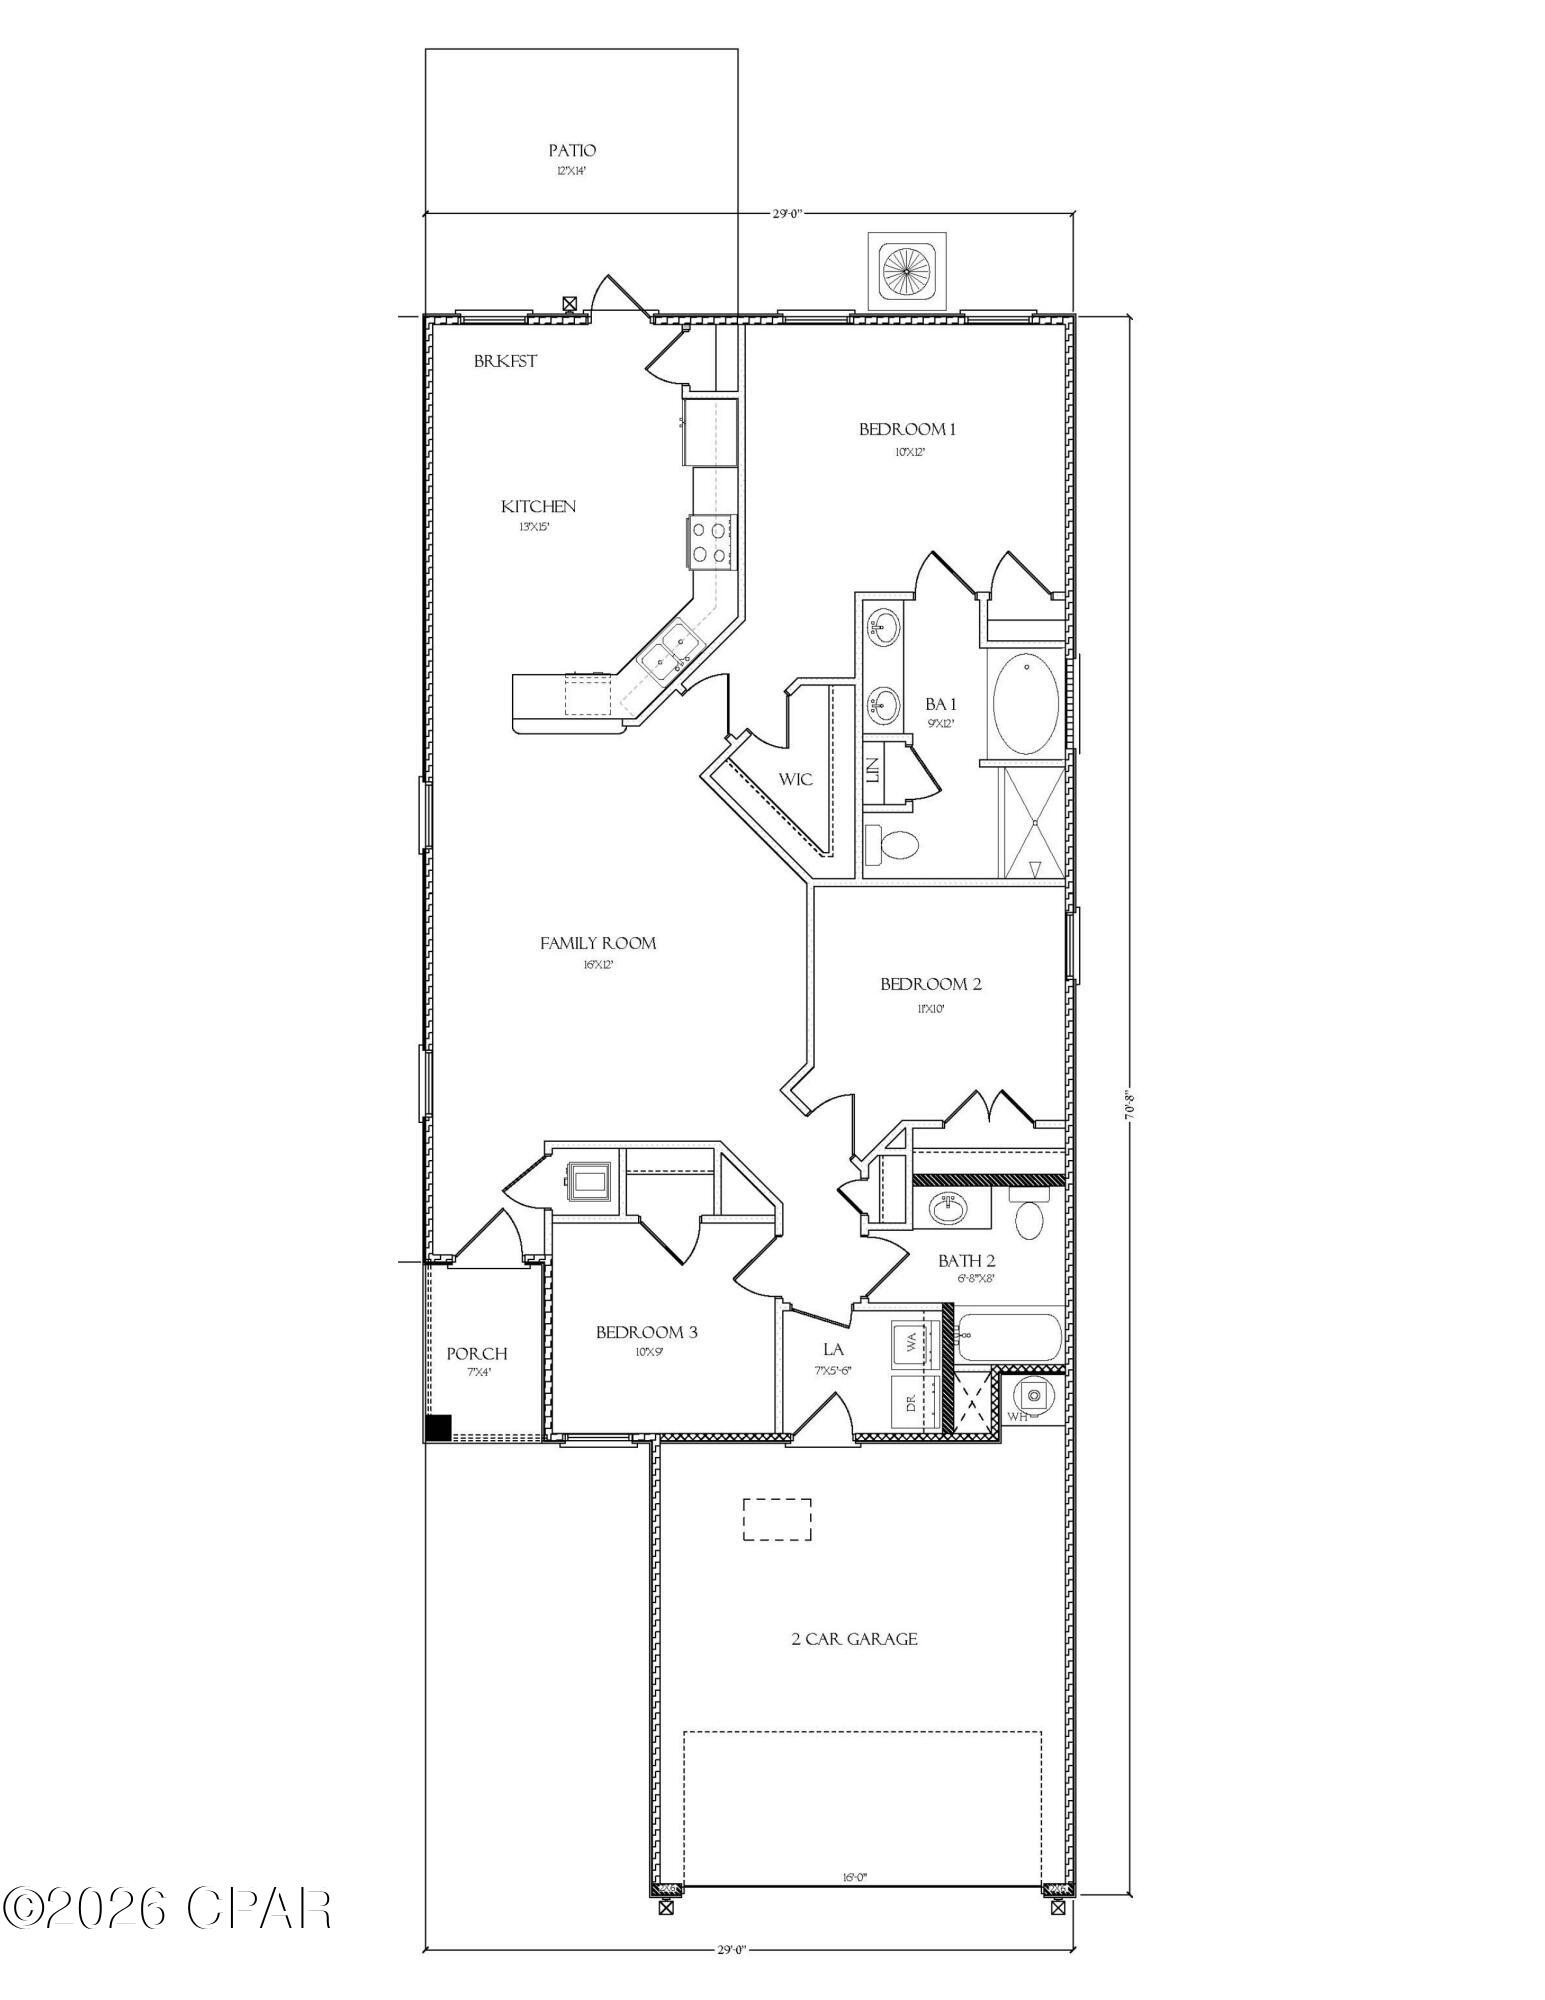
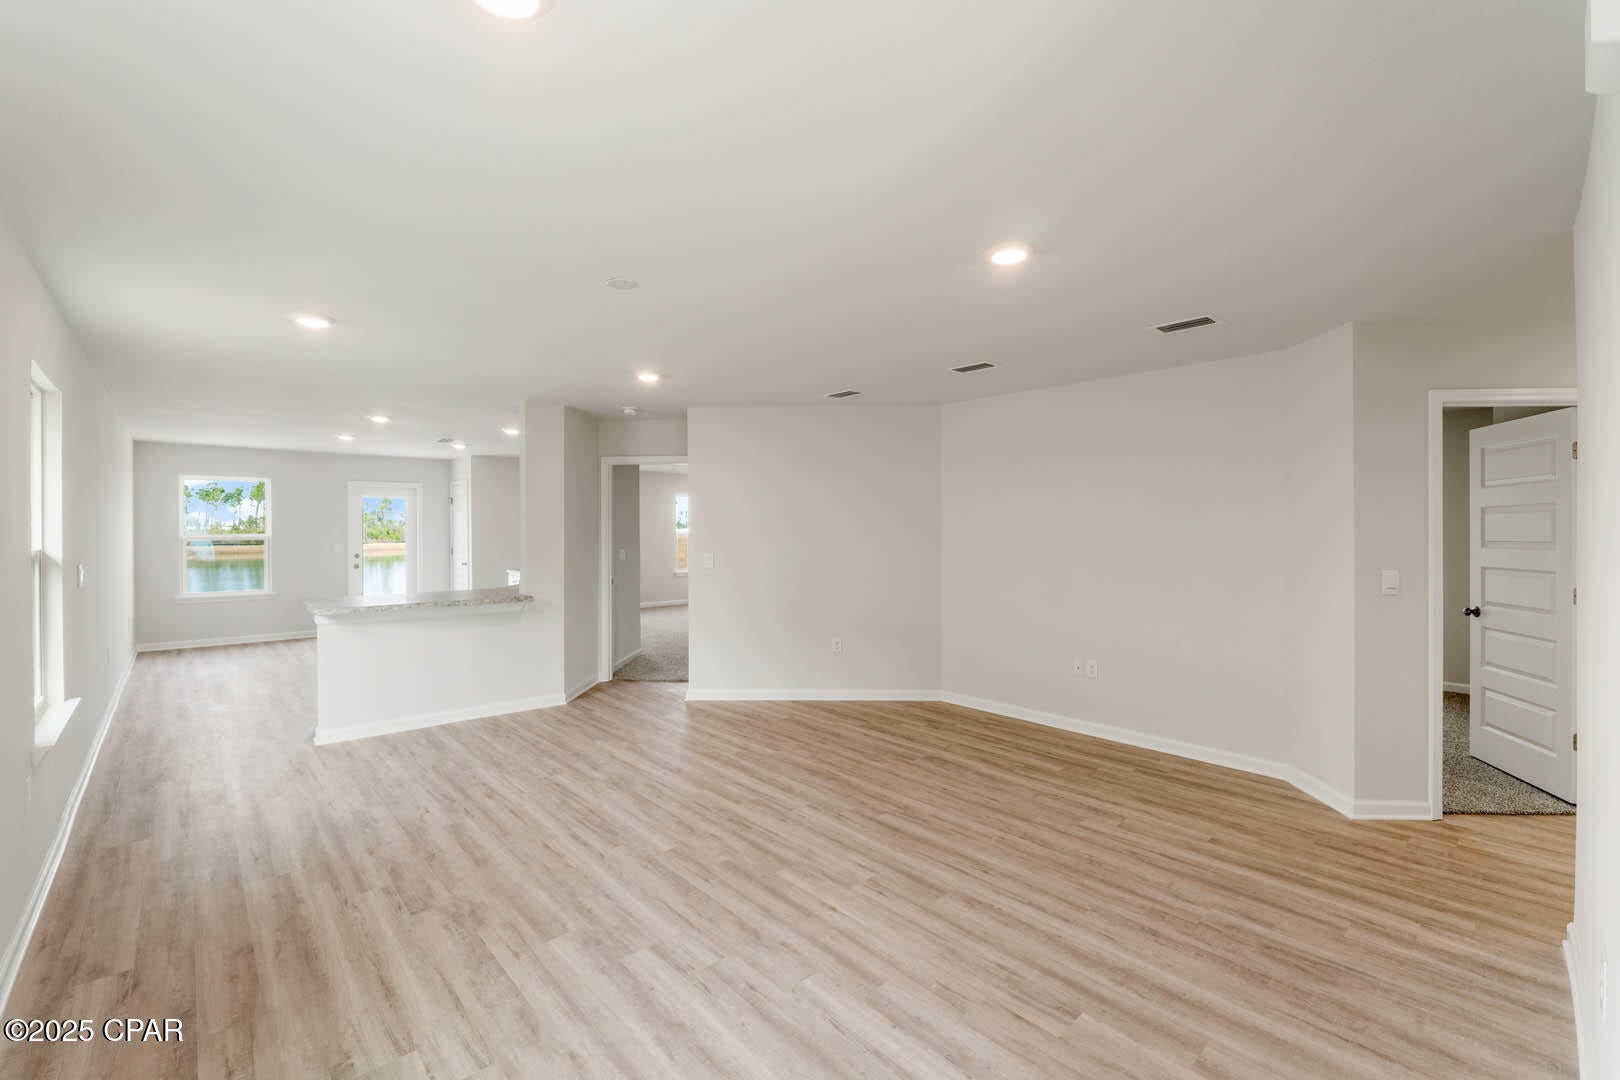
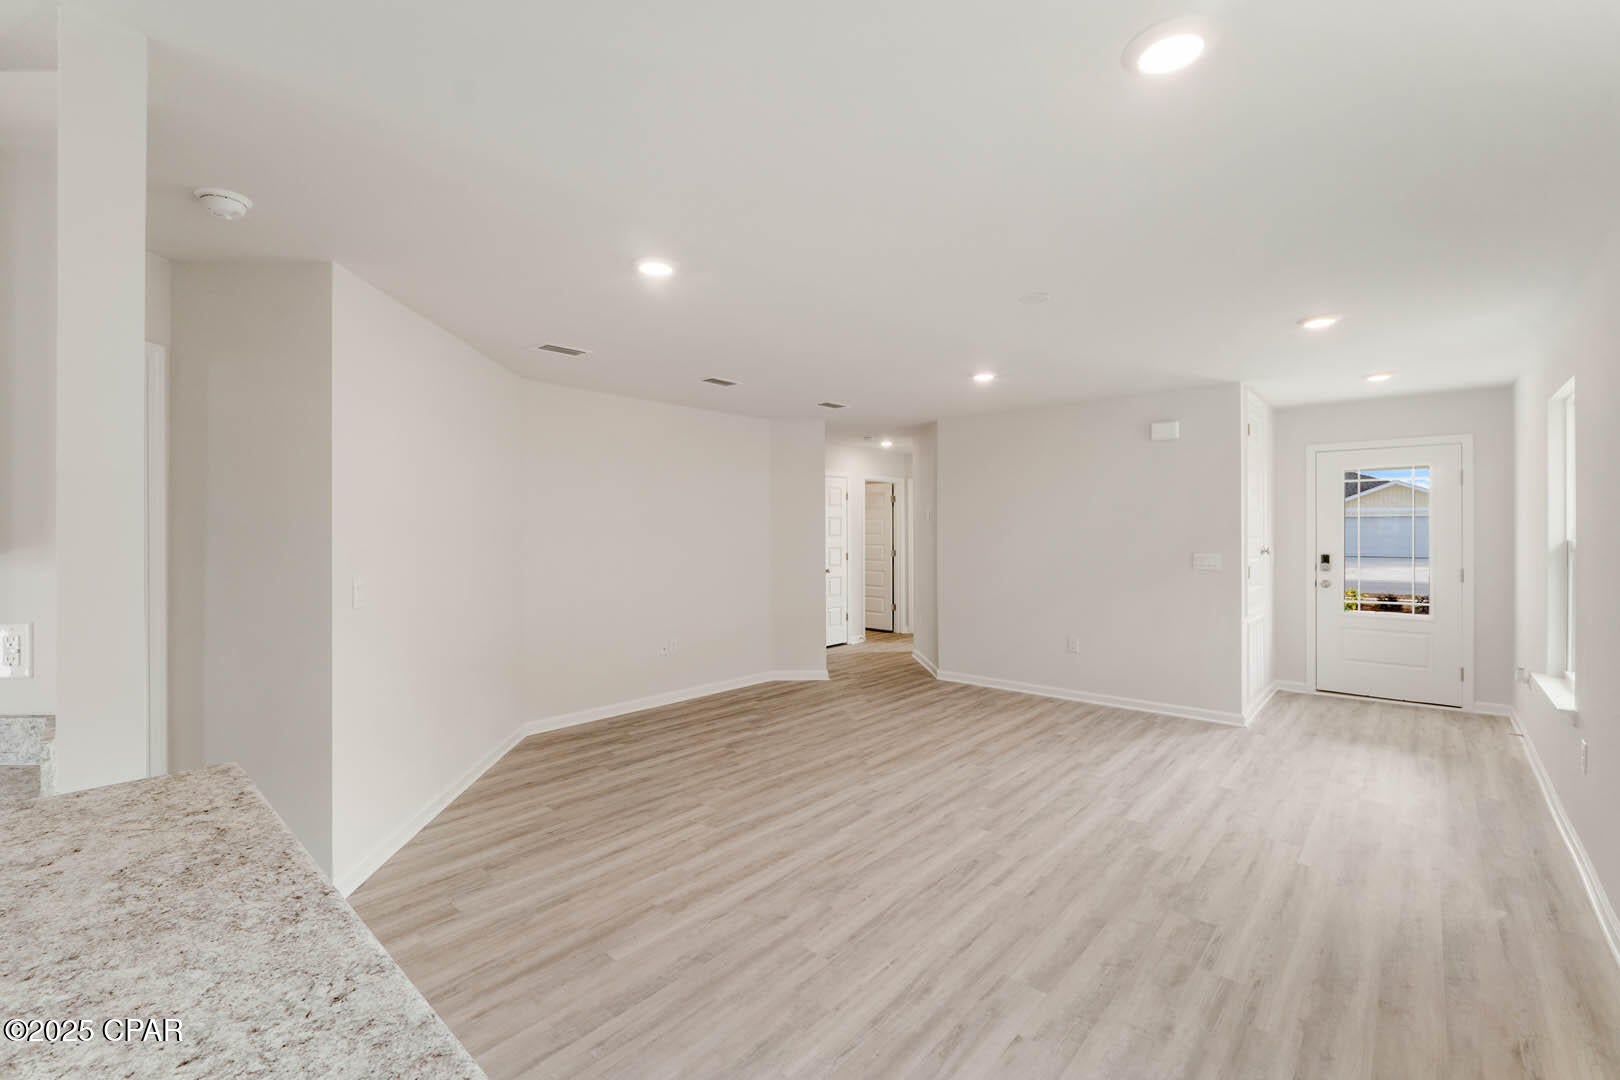
Welcome to 7525 Delancey Street. The Celeste floor plan is a 3-bedroom, 2 bathroom, 1,427 square feet open concept home. As you enter, you will notice the living room as the focal point of the home as it opens to the kitchen, hallway, and primary bedroom. The main areas are made with beautiful EVP flooring and carpet in the bedrooms. The kitchen has granite countertops and shiny stainless-steel appliances including a stove, microwave, and dishwasher. The bathroom also has granite countertops and EVP flooring, and the primary bathroom features a double vanity while the guest bathroom features a single vanity. Like all homes in Morningside, the Celeste includes a Home is Connected smart home technology package which allows you to control your home with your smart device while near or away. On the outside you will see durable vinyl siding and the spacious 2 car garage. Each home has dimensional shingles with a 30-year warranty. Each yard is fully sodded and has plenty of room to enjoy activities with your family or friends. Whatever home you're looking for, you will find one at Morningside. Schedule a tour to see this beautiful floor plan.

Save
Ask
Tour
Hide
Share
Listing Snapshot
Price 
$274,900
Days On Site 
3 Days
Bedrooms 
3
Inside Area (SqFt) 
1,427 sqft
Total Baths 
2
Full Baths 
2
Partial Baths 
N/A
Lot Size 
0.17 Acres
Year Built 
2027
MLS Number 
796751
Status 
Pending
Property Tax 
N/A
HOA/Condo/Coop Fees 
$71.75 monthly
Sq Ft Source 
Plans
Friends & Family
Recent Activity
3 days agoListing updated with changes from the MLS
3 days agoListing first seen on site
General Features
Acres 
0.17
Foundation 
Slab
Garage 
Yes
Garage Spaces 
2
Parking 
Additional ParkingGarageGarage Door OpenerPaved
Property Condition 
New Construction
Property Sub Type 
Single Family Residence
Security 
Carbon Monoxide Detector(s)Smoke Detector(s)
Sewer 
Public Sewer
SqFt Total 
1427
Style 
Craftsman
Utilities 
Cable ConnectedElectricity AvailableUnderground Utilities
Zoning 
Resid Single Family
Interior Features
Appliances 
Electric RangeElectric Water HeaterPlumbed For Ice Maker
Cooling 
Central Air
Furnished? 
None
Heating 
CentralElectricForced Air
Interior 
Double VanitySoaking TubWalk-In Closet(s)
Window Features 
Double Pane Windows
Bedroom 
Dimensions - 10 x 9Level - First
Kitchen 
Dimensions - 13 x 15Level - First
Laundry 
Dimensions - 7 x 5.6Level - First
Living Room 
Dimensions - 16 x 12Level - First
Save
Ask
Tour
Hide
Share
Exterior Features
Construction Details 
Vinyl Siding
Lot Features 
Paved
Patio And Porch 
PatioCoveredPorch
Road Frontage 
Highway
Roof 
Shingle
Windows/Doors 
Double Pane Windows
Community Features
Accessibility Features 
Smart Technology
Association Amenities 
ManagementMaintenance Grounds
Association Fee 
$215.25
Association Fee Frequency 
Quarterly
MLS Area 
04 - Bay County - North
Schools
School District
Unknown
Elementary School
Tommy Smith
Middle School
Merritt Brown
High School
Mosley
Listing courtesy of Mark A Miles of DR Horton Realty of Emerald Coast, LLC


Listing information is provided by Participants of the Central Panhandle Association of REALTORS MLS. IDX information is provided exclusively for personal, non-commercial use, and may not be used for any purpose other than to identify prospective properties consumers may be interested in purchasing. Information is deemed reliable but not guaranteed. Copyright 2026, Central Panhandle Association of REALTORS MLS.
Last checked: 2026-10-22 10:16 PM UTC

Neighborhood & Commute
Source: Walkscore
Disclosure: Community information and market data powered by Constellation Data Labs. Information is deemed reliable but not guaranteed.
Save
Ask
Tour
Hide
Share