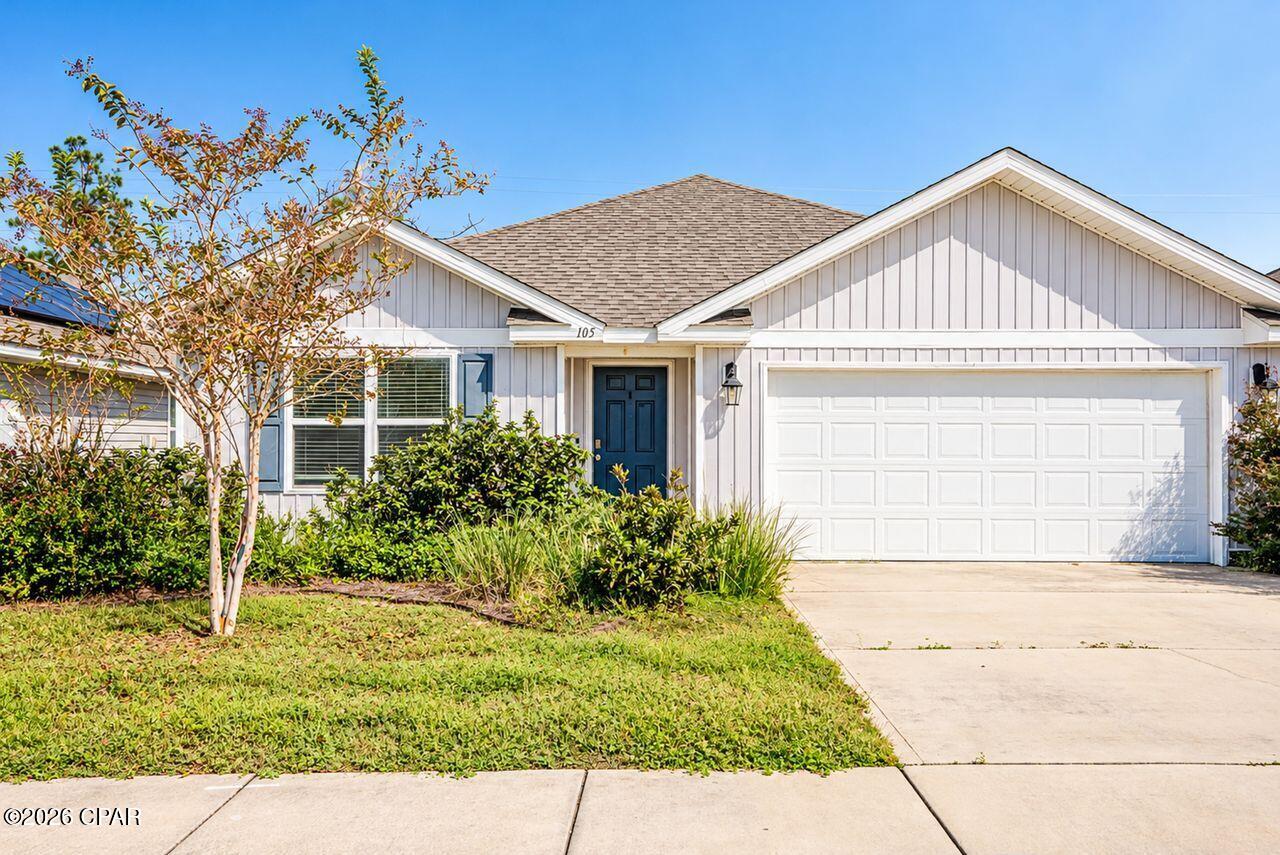
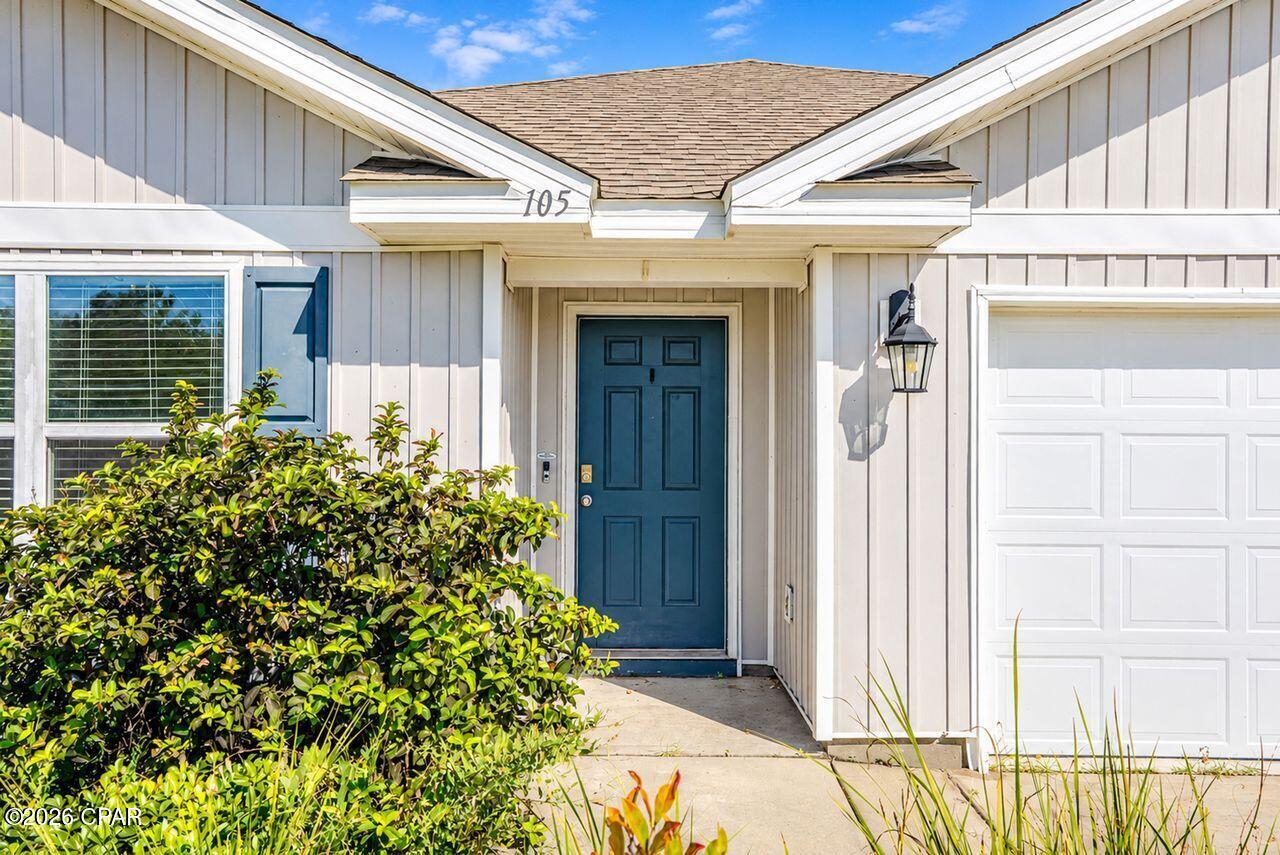
105 Osprey Lake Road, Panama City, FL, 32404

Price
Beds
Baths
Save Search

105 Osprey Lake Road, Panama City, FL, 32404

Save
Ask
Tour
Hide
Share
$298,900
2 Days On Site

105 Osprey Lake Road
Panama City, FL 32404

For Sale|Single Family Residence|Active
4
Beds
2
Total Baths
2
Full Baths
1,787
SqFt
$167
/SqFt
2020
Built
Subdivision:
Bridge Harbor
County:
Bay
Listing courtesy of Marco Cooper of Coastal Sun Realty LLC
Call Now: 850-786-3054
Is this the listing for you? We can help make it yours.
850-786-3054
105 Osprey Lake Road105 Osprey Lake Road105 Osprey Lake Road105 Osprey Lake Road
Save
Ask
Tour
Hide
Share

Mortgage Calculator

Monthly Payment (Est.)

Enter an interest rate to see your estimated monthly payment.
Calculator powered by Showcase IDX, a Constellation1 Company. Copyright ©2026 Information is deemed reliable but not guaranteed.

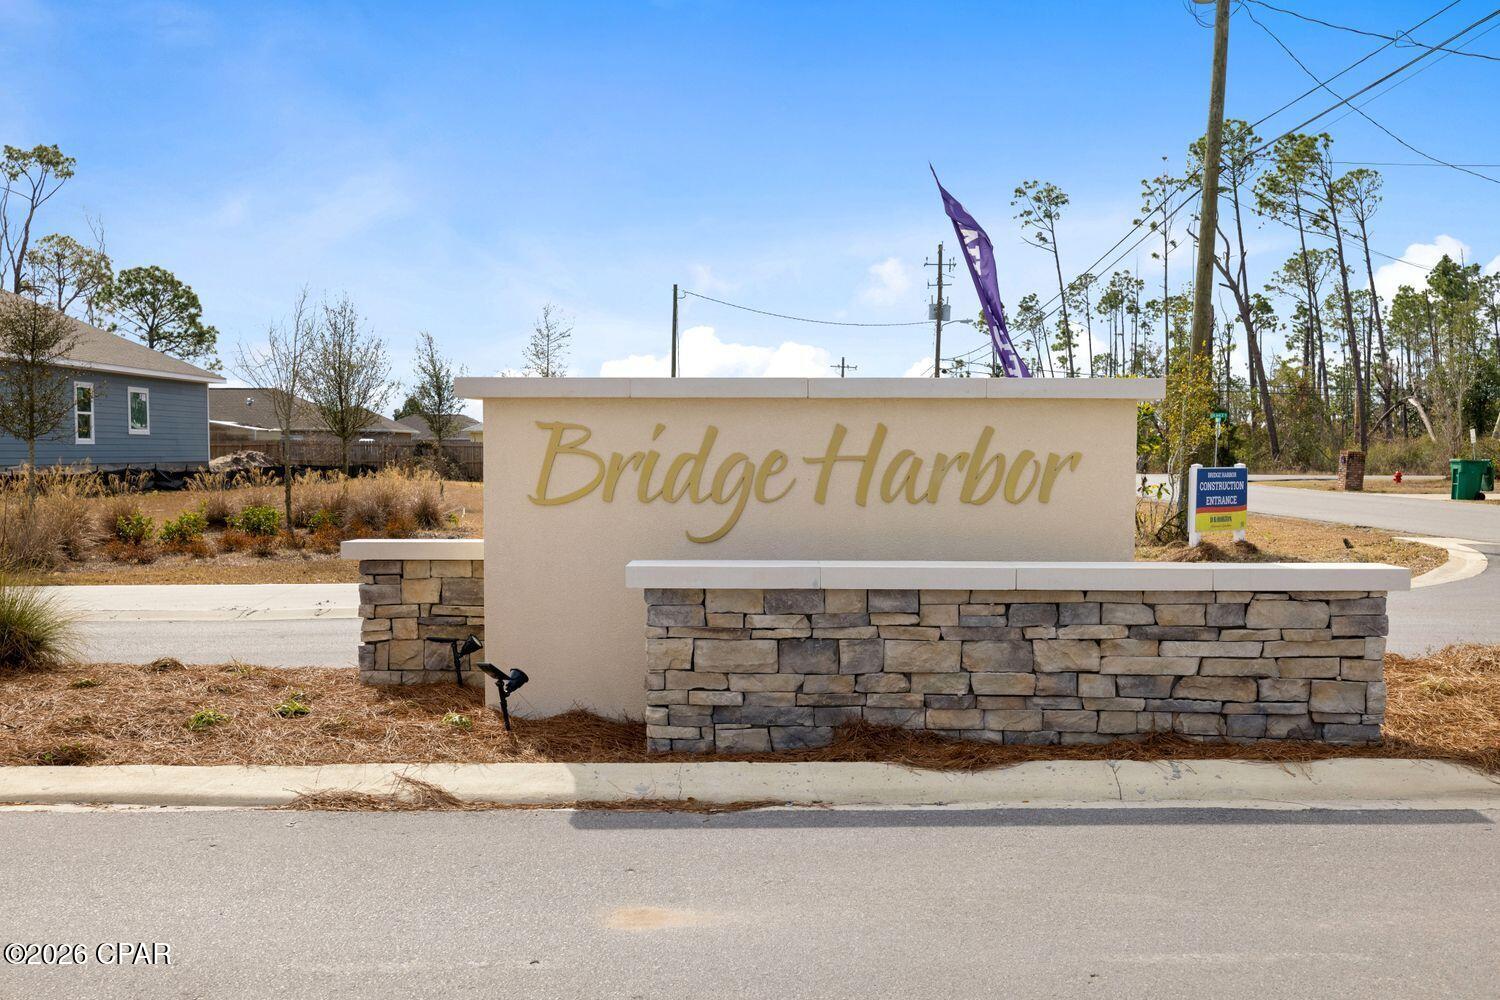
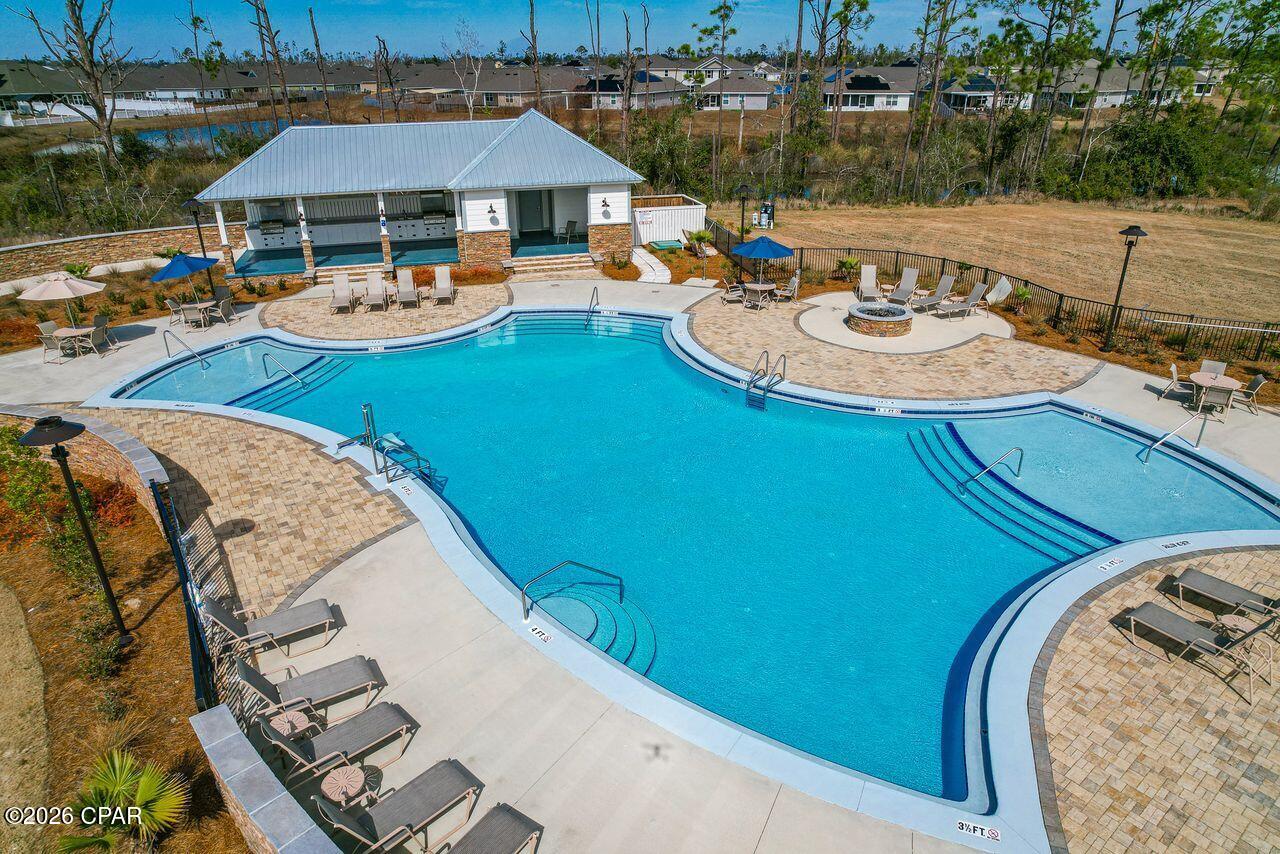
One of the lowest priced home near Tyndall A.F.B and Callaway area. Built in 2020, this home is located in the new Bridge Harbor Subdivision.. This Subdivision has an exclusive pool, Outdoor grilling and sidewalks with lighting. Home has 4 bedrooms where one room can be converted to an office. An open floor plan with kitchen overlooking the living room. Stainless steel appliances with breakfast bar and walk-in pantry. Master bedroom features an en-suite bathroom with a soaking tub and separate shower. You have a split bedroom concept for additional privacy. Large laundry room for your convenience. Fully fenced in back yard and attached two car garage. Like new home in a great location and within your budget. All measurements and information are deemed reliable but should be verified by the buyer or buyers agent.

Save
Ask
Tour
Hide
Share
Listing Snapshot
Price 
$298,900
Days On Site 
2 Days
Bedrooms 
4
Inside Area (SqFt) 
1,787 sqft
Total Baths 
2
Full Baths 
2
Partial Baths 
N/A
Lot Size 
0.12 Acres
Year Built 
2020
MLS Number 
796777
Status 
Active
Property Tax 
$3,592.99
HOA/Condo/Coop Fees 
$88.33 monthly
Sq Ft Source 
Owner
Friends & Family
Recent Activity
2 days agoListing updated with changes from the MLS
2 days agoListing first seen on site
General Features
Acres 
0.12
Foundation 
Slab
Garage 
Yes
Garage Spaces 
2
Property Sub Type 
Single Family Residence
Sewer 
Public Sewer
SqFt Total 
1787
Style 
Contemporary
Utilities 
Electricity Available
Zoning 
Resid Single Family
Interior Features
Appliances 
Electric CooktopElectric OvenElectric RangeElectric Water HeaterPlumbed For Ice Maker
Cooling 
Central AirCeiling Fan(s)
Furnished? 
None
Heating 
CentralElectric
Interior 
Double VanityWalk-In Closet(s)
Bedroom 
Dimensions - 11 x 10.4Level - First
PrimaryBedroom 
Dimensions - 15 x 12Level - First
Save
Ask
Tour
Hide
Share
Exterior Features
Fencing 
FencedPrivacy
Patio And Porch 
PatioCovered
Pool Features 
Community
Roof 
CompositionShingle
Community Features
Association Amenities 
ManagementPool
Association Fee 
$1060.0
Association Fee Frequency 
Annually
Community Features 
PoolPark
MLS Area 
02 - Bay County - Central
Schools
School District
Unknown
Elementary School
Parker
Middle School
Rutherford Middle
High School
Rutherford
Listing courtesy of Marco Cooper of Coastal Sun Realty LLC


Listing information is provided by Participants of the Central Panhandle Association of REALTORS MLS. IDX information is provided exclusively for personal, non-commercial use, and may not be used for any purpose other than to identify prospective properties consumers may be interested in purchasing. Information is deemed reliable but not guaranteed. Copyright 2026, Central Panhandle Association of REALTORS MLS.
Last checked: 2026-10-22 10:16 PM UTC

Neighborhood & Commute
Source: Walkscore
Disclosure: Community information and market data powered by Constellation Data Labs. Information is deemed reliable but not guaranteed.
Save
Ask
Tour
Hide
Share