3869 Wall Street HS 128, Panama City, FL, 32404

Price
Beds
Baths
Save Search

3869 Wall Street HS 128, Panama City, FL, 32404

Save
Ask
Tour
Hide
Share
$272,490
2 Days On Site

3869 Wall Street HS 128
Panama City, FL 32404

For Sale|Single Family Residence|Active
4
Beds
2
Total Baths
2
Full Baths
1,732
SqFt
$157
/SqFt
2026
Built
Subdivision:
Magnolia Ridge
County:
Bay
Listing courtesy of Andrew Biegalski of Lennar Realty Inc
Call Now: 850-786-3054
Is this the listing for you? We can help make it yours.
850-786-3054
Upcoming Open Houses
Sun, Nov 15, 12:00 PM - 4:00 PM
3869 Wall Street HS 1283869 Wall Street HS 1283869 Wall Street HS 1283869 Wall Street HS 128
Save
Ask
Tour
Hide
Share

Mortgage Calculator

Monthly Payment (Est.)

Enter an interest rate to see your estimated monthly payment.
Calculator powered by Showcase IDX, a Constellation1 Company. Copyright ©2026 Information is deemed reliable but not guaranteed.

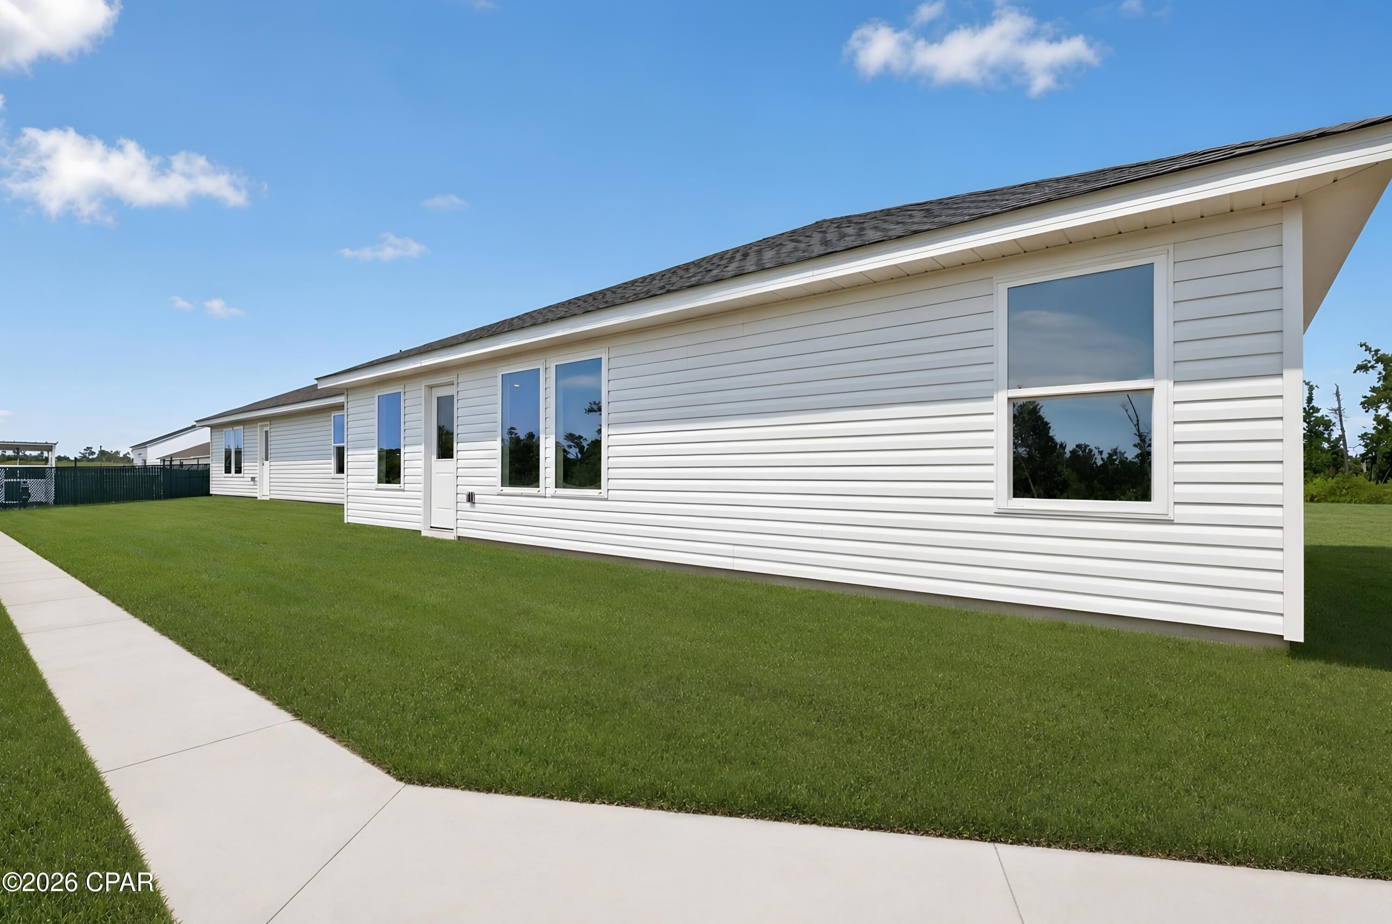
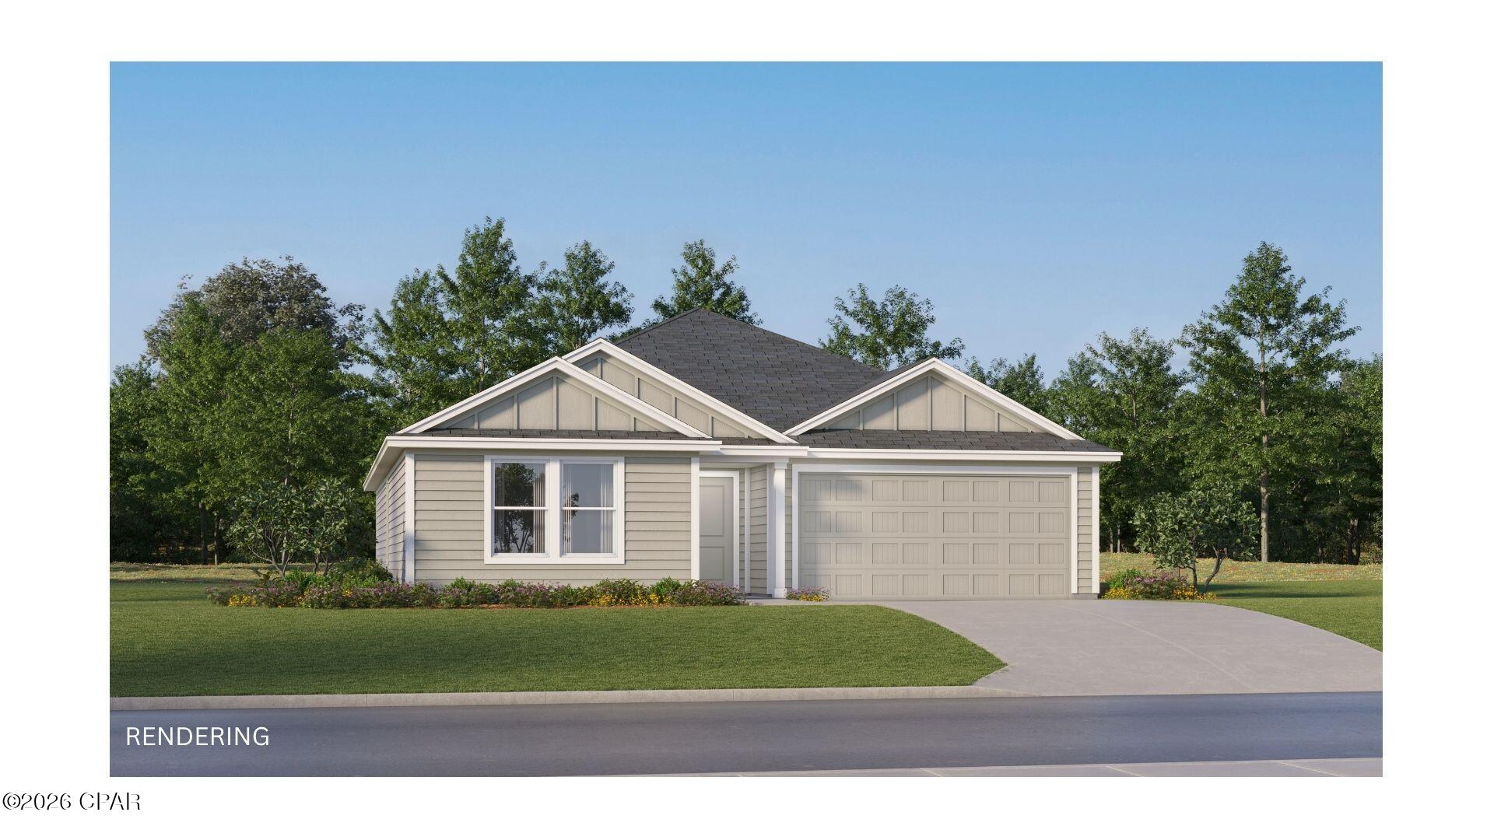
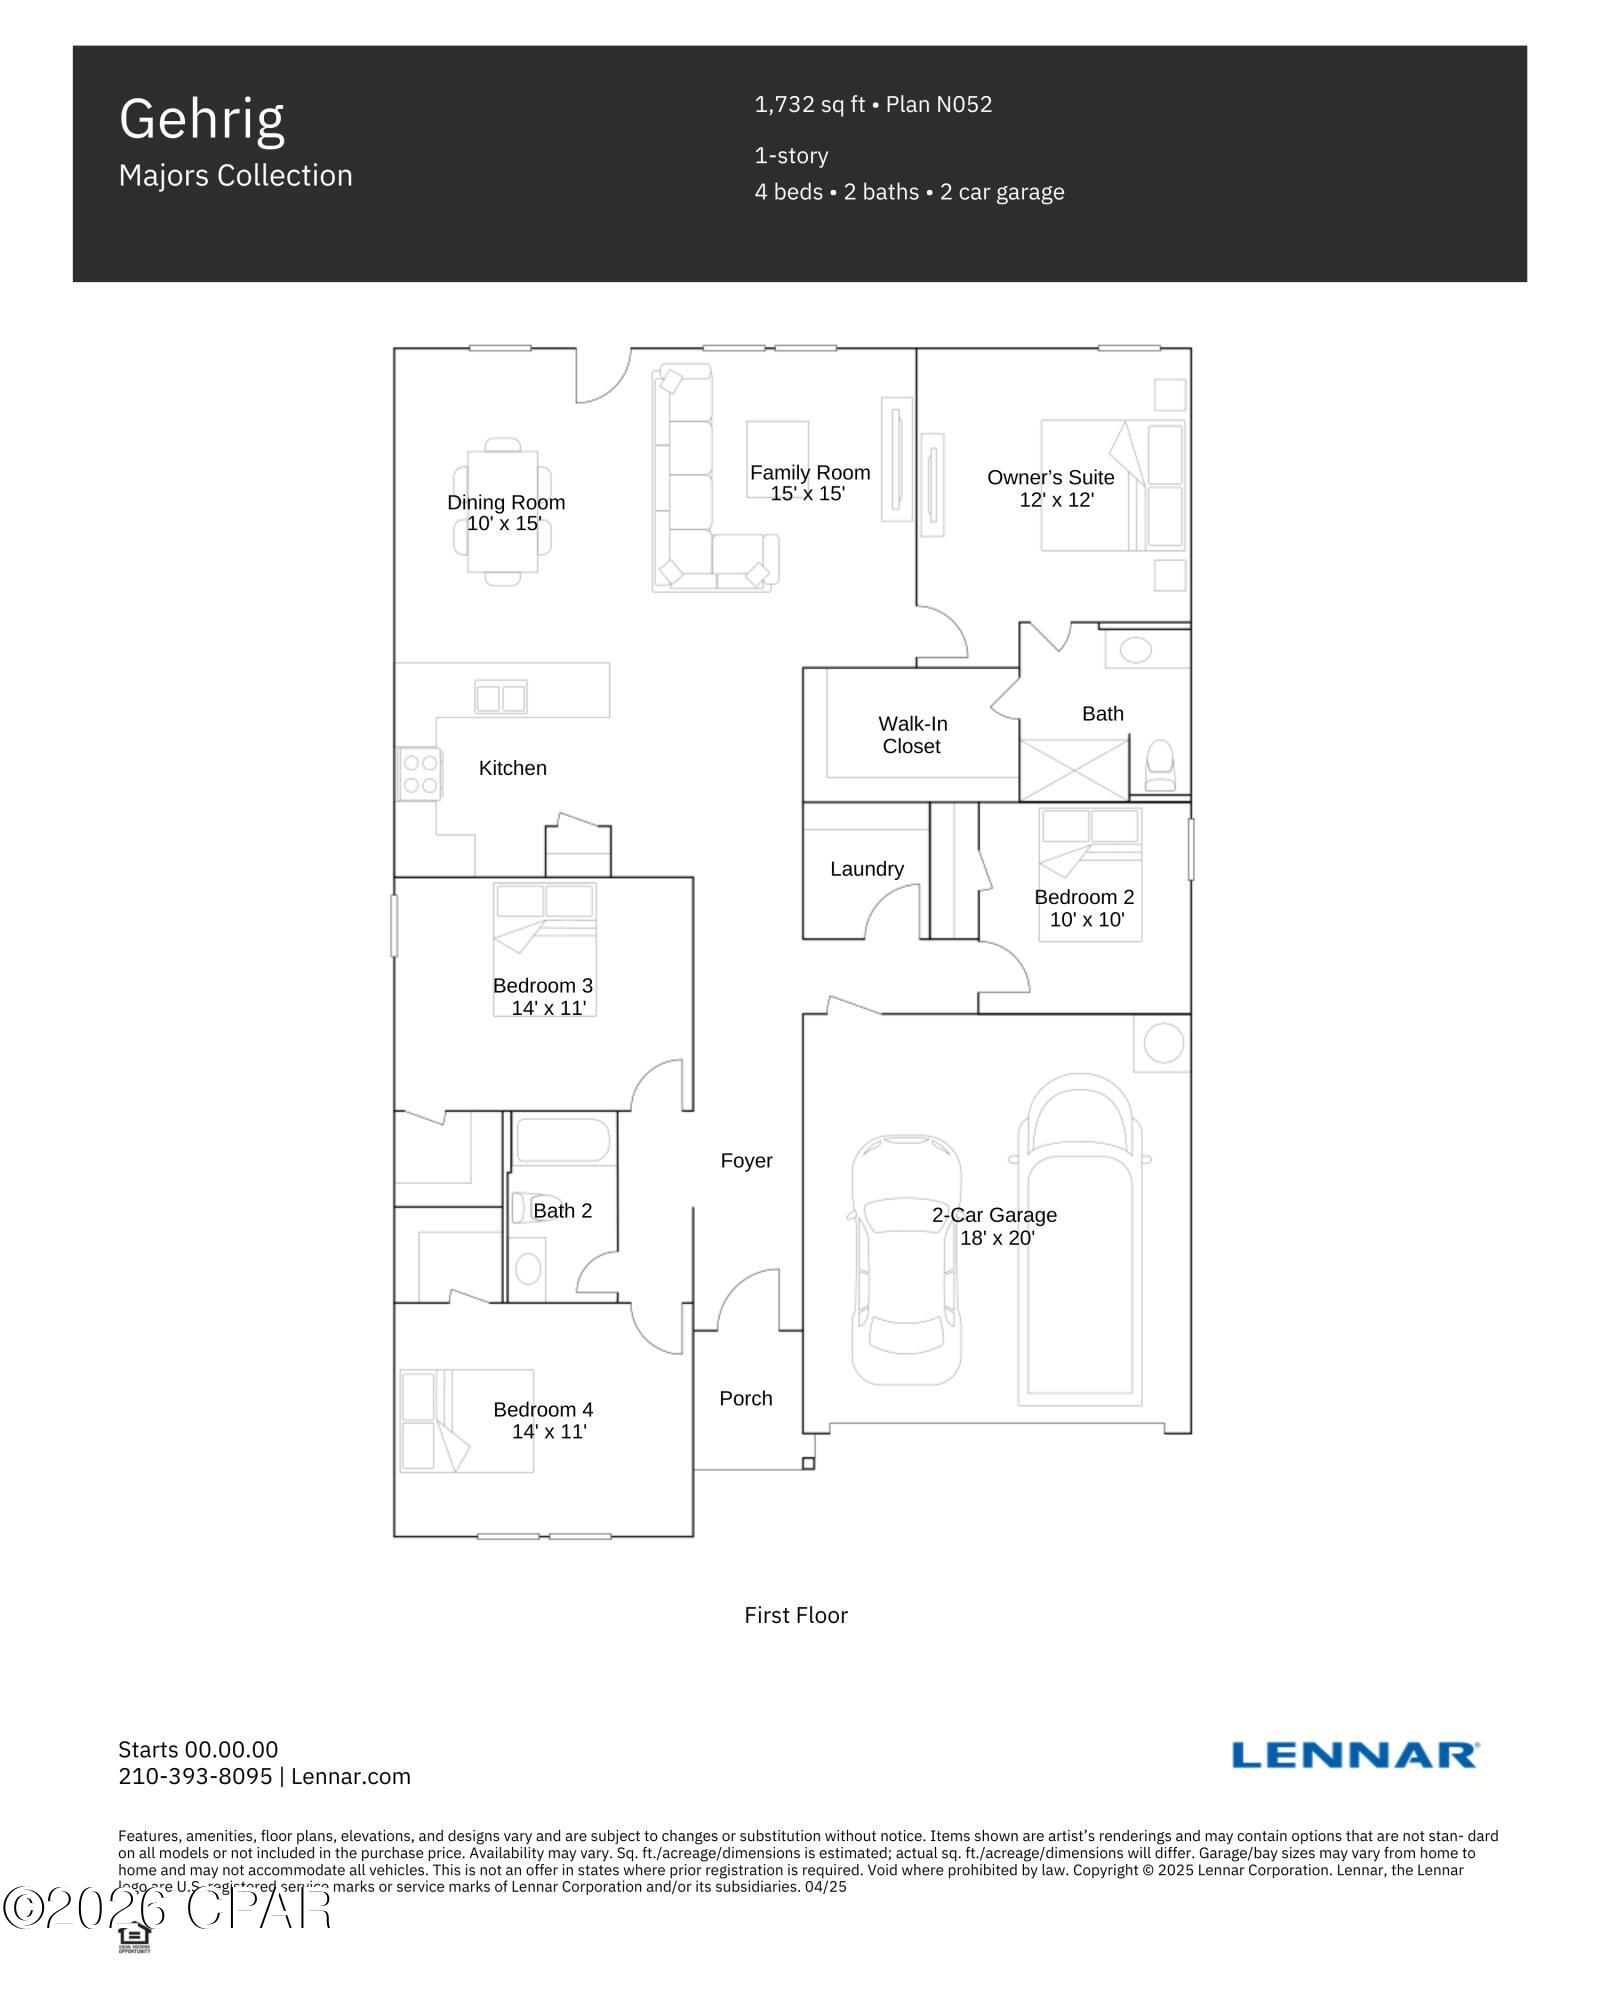
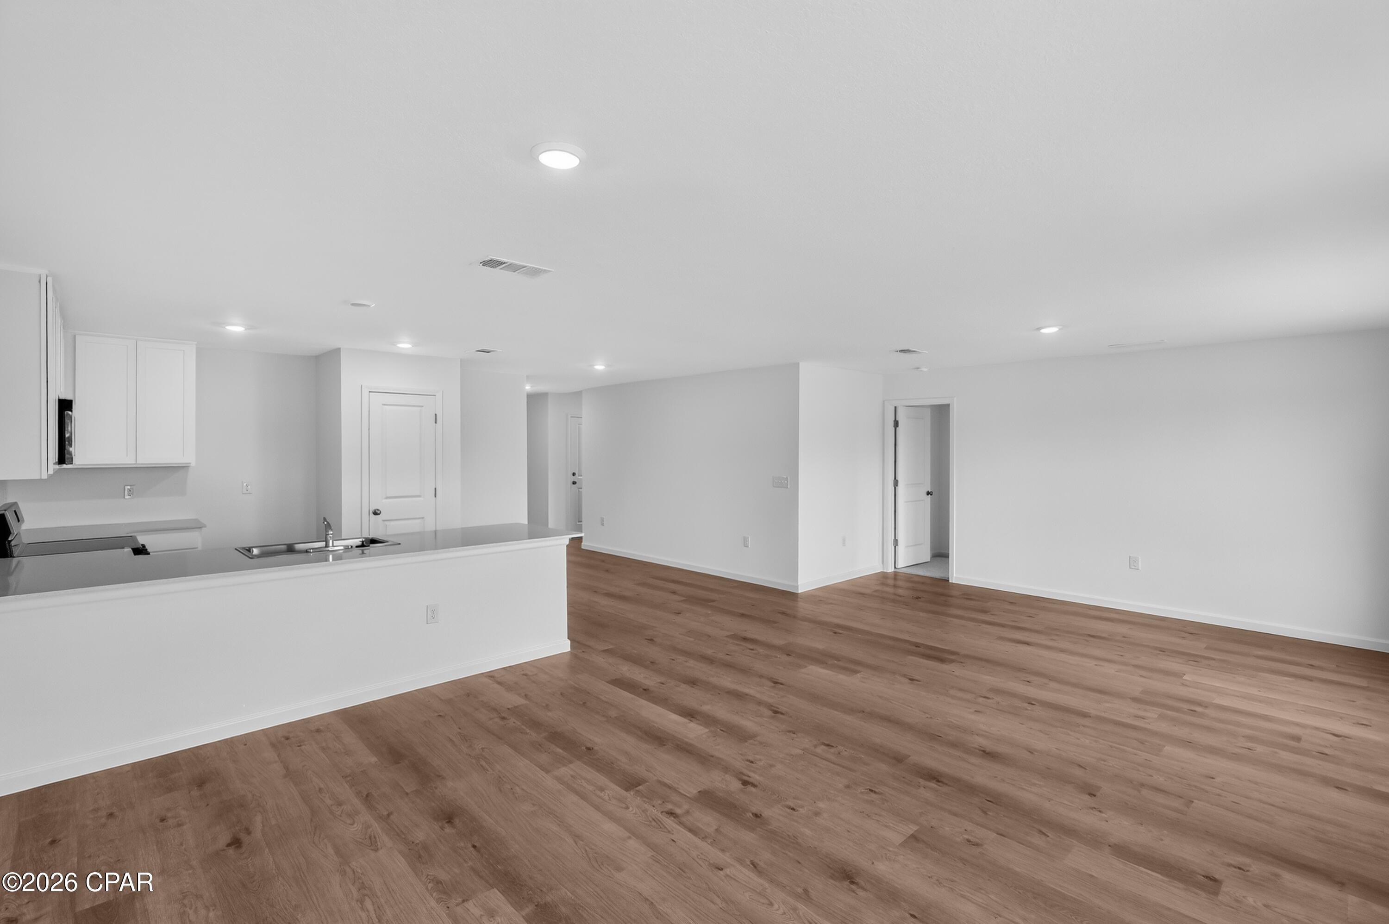
Discover a thoughtfully designed single-story layout that blends comfort, functionality, and modern style. The Gehrig floor plan offers 1,732 square feet of living space, featuring 3 well-appointed bedrooms at the front of the home for added privacy and versatility -- perfect for family members, guests, or a home office. The entryway leads into a spacious open-concept living area where the kitchen, dining room, and family room connect seamlessly for easy everyday living. The kitchen shines with quartz countertops, stainless steel appliances, and stylish 42'' cabinets that complement both style and convenience. Privately situated at the rear of the home, the owner's suite serves as a peaceful retreat with a well-appointed bathroom and a generous walk-in closet. A 2-car garage completes this home. Don't miss your opportunity to make the Gehrig plan your new home in Magnolia Ridge! Call today to schedule your tour and ask about current incentives. This home is under construction. Floorplan layout and elevation renderings shown in the photos section are for reference only; actual colors, finishes, options, and layout may vary. Information is deemed reliable but not guaranteed -- buyer or buyer's agent to verify all details. Price subject to change without notice.

Save
Ask
Tour
Hide
Share
Listing Snapshot
Price 
$272,490
Days On Site 
2 Days
Bedrooms 
4
Inside Area (SqFt) 
1,732 sqft
Total Baths 
2
Full Baths 
2
Partial Baths 
N/A
Lot Size 
0.13 Acres
Year Built 
2026
MLS Number 
796779
Status 
Active
Property Tax 
N/A
HOA/Condo/Coop Fees 
$37.5 monthly
Sq Ft Source 
Plans
Friends & Family
Recent Activity
2 days agoListing first seen on site
2 days agoListing updated with changes from the MLS
General Features
Acres 
0.13
Foundation 
Slab
Garage 
Yes
Garage Spaces 
2
Levels 
One
Number Of Stories 
1
Property Condition 
New Construction
Property Sub Type 
Single Family Residence
Sewer 
Public Sewer
SqFt Total 
1732
Style 
Craftsman
Utilities 
Electricity AvailableNatural Gas AvailableUnderground Utilities
Zoning 
Resid Single Family
Interior Features
Appliances 
Electric OvenElectric RangePlumbed For Ice MakerTankless Water Heater
Cooling 
Heat Pump
Flooring 
Vinyl
Furnished? 
None
Heating 
Heat Pump
Interior 
Walk-In Closet(s)
Bedroom 
Dimensions - 10 x 10Level - First
Dining Room 
Dimensions - 10 x 15Level - First
Garage 
Dimensions - 18 x 20Level - First
Kitchen 
Dimensions - 10 x 10Level - First
Living Room 
Dimensions - 15 x 15Level - First
PrimaryBedroom 
Dimensions - 12 x 12Level - First
Save
Ask
Tour
Hide
Share
Exterior Features
Construction Details 
Vinyl Siding
Road Frontage 
City Street
Roof 
Shingle
Community Features
Accessibility Features 
Accessible Common AreaAccessible Doors
Association Amenities 
Management
Association Fee 
$450.0
Association Fee Frequency 
Annually
MLS Area 
02 - Bay County - Central
Schools
School District
Unknown
Elementary School
Cedar Grove
Middle School
Merritt Brown
High School
Bay
Listing courtesy of Andrew Biegalski of Lennar Realty Inc


Listing information is provided by Participants of the Central Panhandle Association of REALTORS MLS. IDX information is provided exclusively for personal, non-commercial use, and may not be used for any purpose other than to identify prospective properties consumers may be interested in purchasing. Information is deemed reliable but not guaranteed. Copyright 2026, Central Panhandle Association of REALTORS MLS.
Last checked: 2026-10-22 10:16 PM UTC

Neighborhood & Commute
Source: Walkscore
Disclosure: Community information and market data powered by Constellation Data Labs. Information is deemed reliable but not guaranteed.
Save
Ask
Tour
Hide
Share