

Save
Ask
Tour
Hide
$412,000
1 Day On Site
6625 Fox Lake DrivePanama City, FL 32404
For Sale|Single Family Residence|Active
3
Beds
2
Total Baths
2
Full Baths
1,665
SqFt
$247
/SqFt
2026
Built
Subdivision:
Fox Lake Sub Phase 2
County:
Bay
Listing courtesy of Steven Koleno of Beycome of Florida LLC
Call Now: 850-786-3054
Is this the listing for you? We can help make it yours.
850-786-3054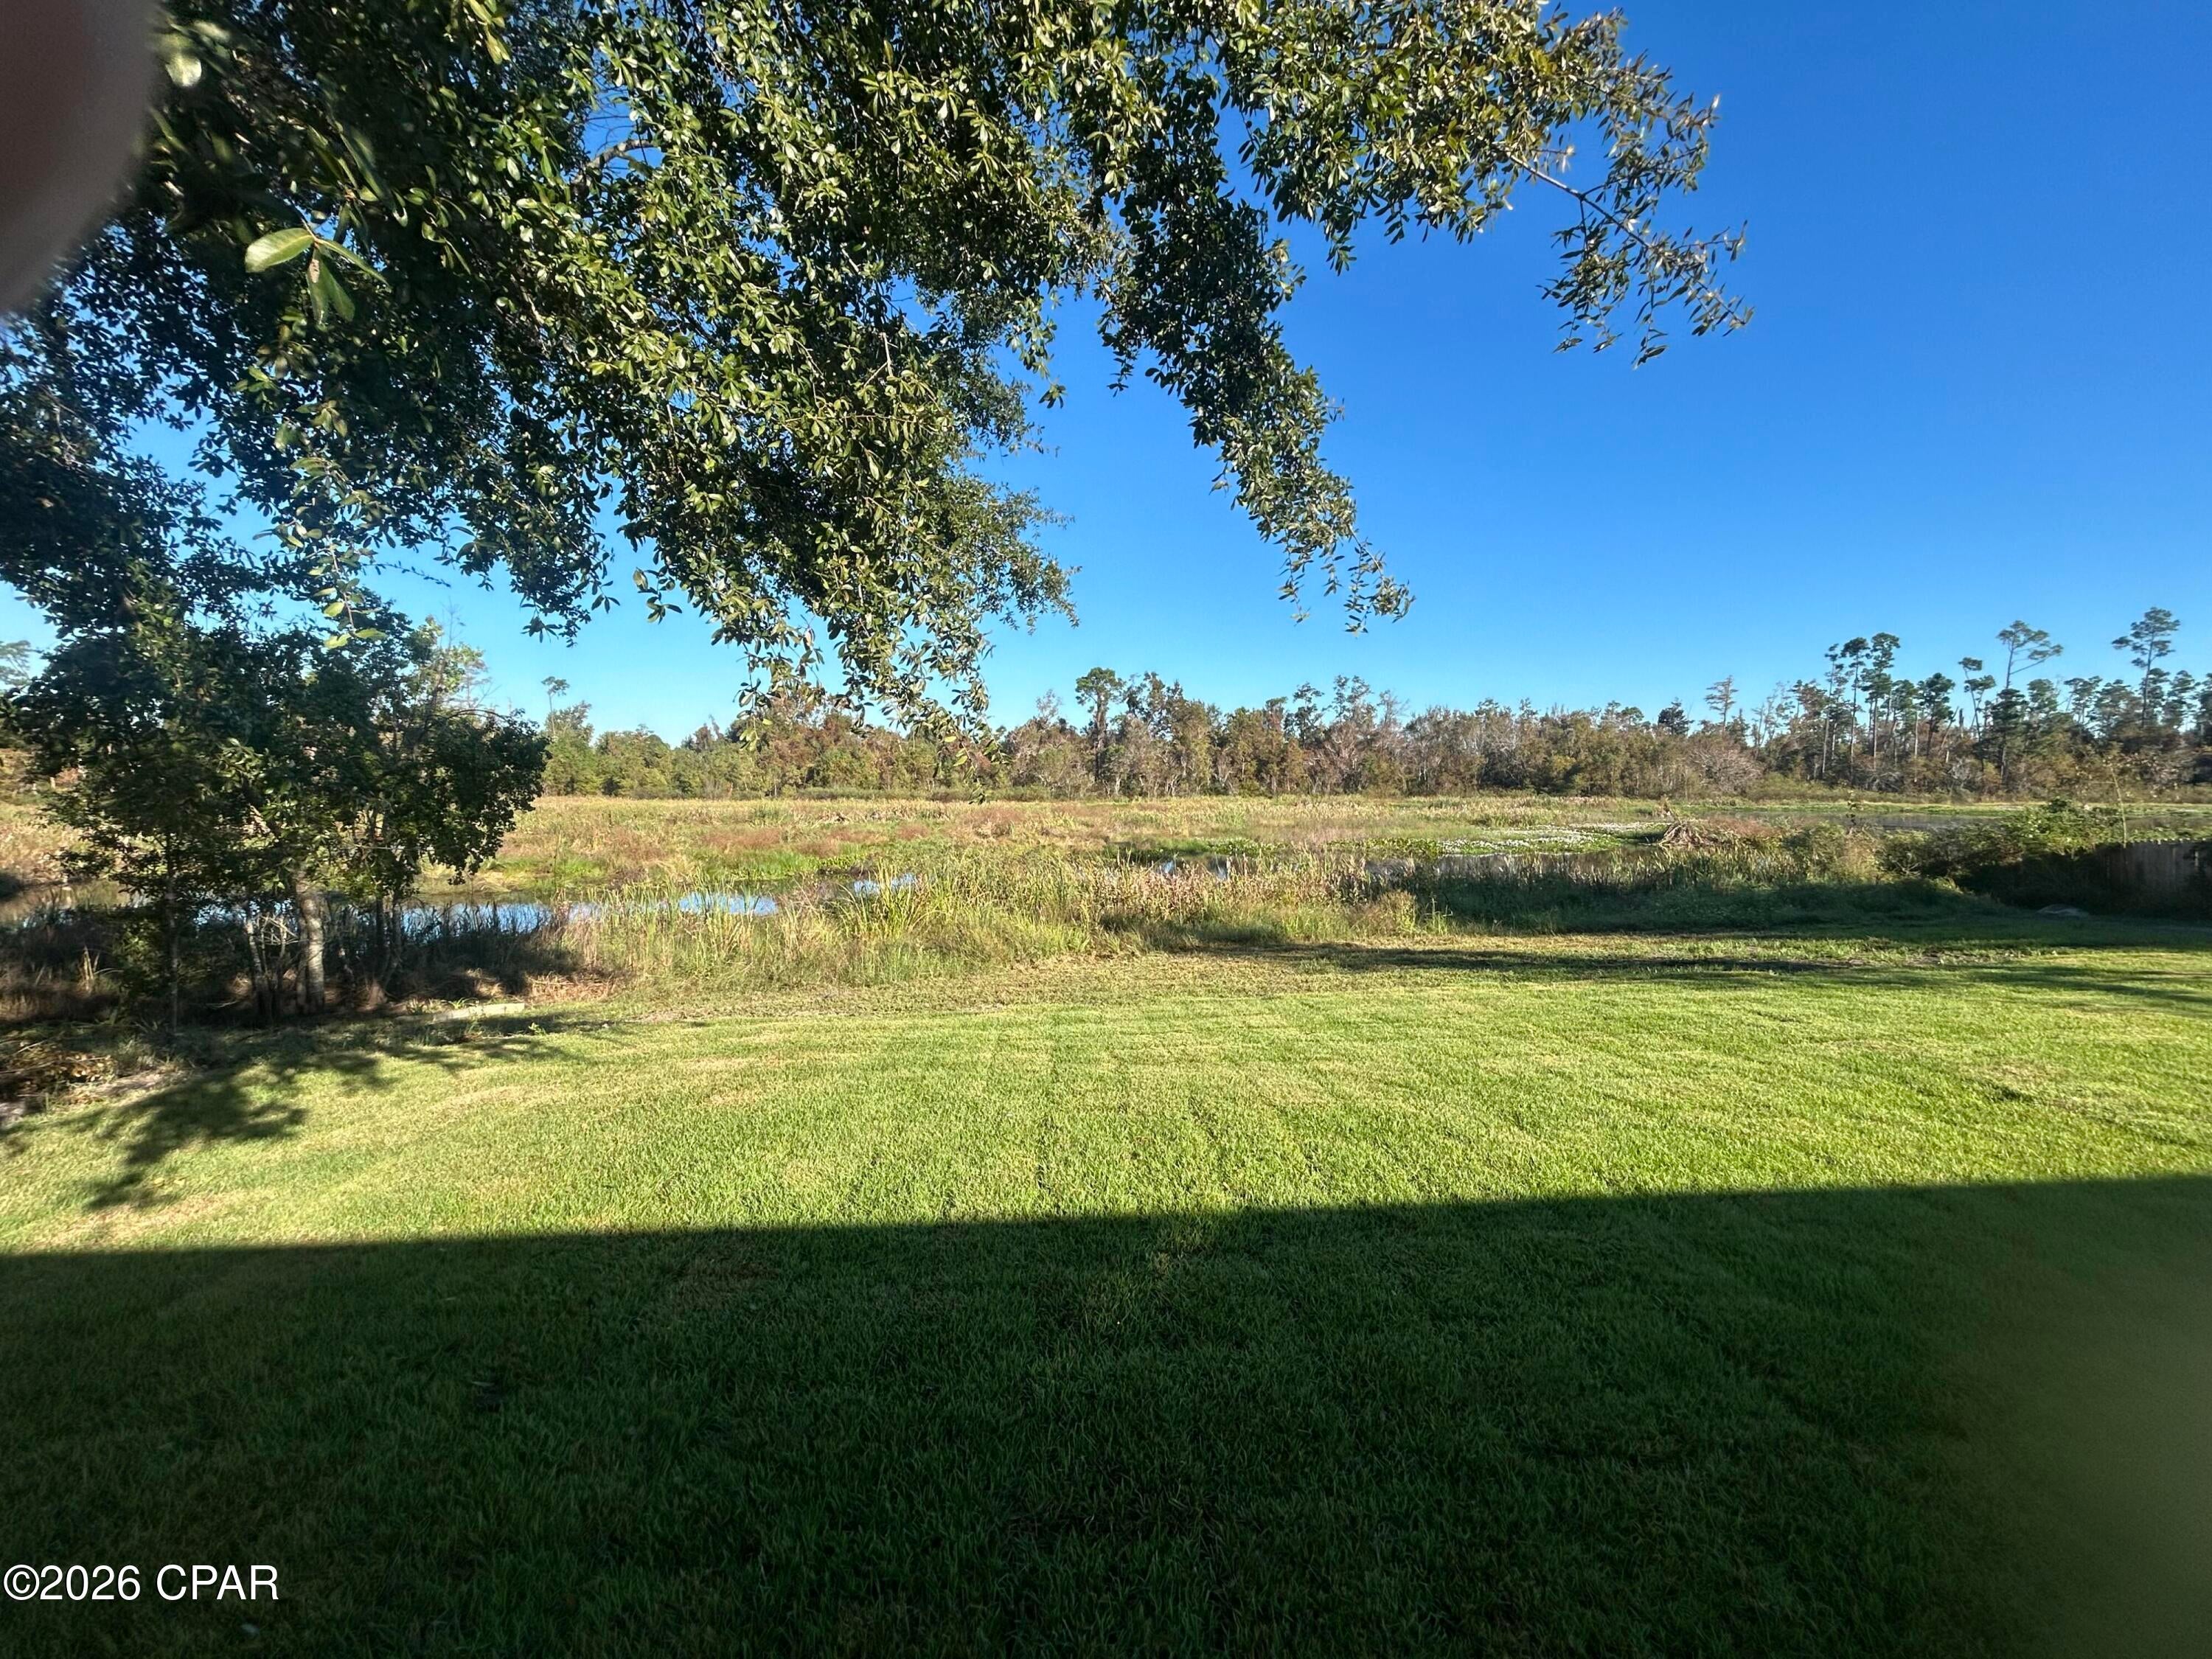
Save
Ask
Tour
Hide
Mortgage Calculator
Monthly Payment (Est.)
Enter an interest rate to see your estimated monthly payment.Calculator powered by Showcase IDX, a Constellation1 Company. Copyright ©2026 Information is deemed reliable but not guaranteed.
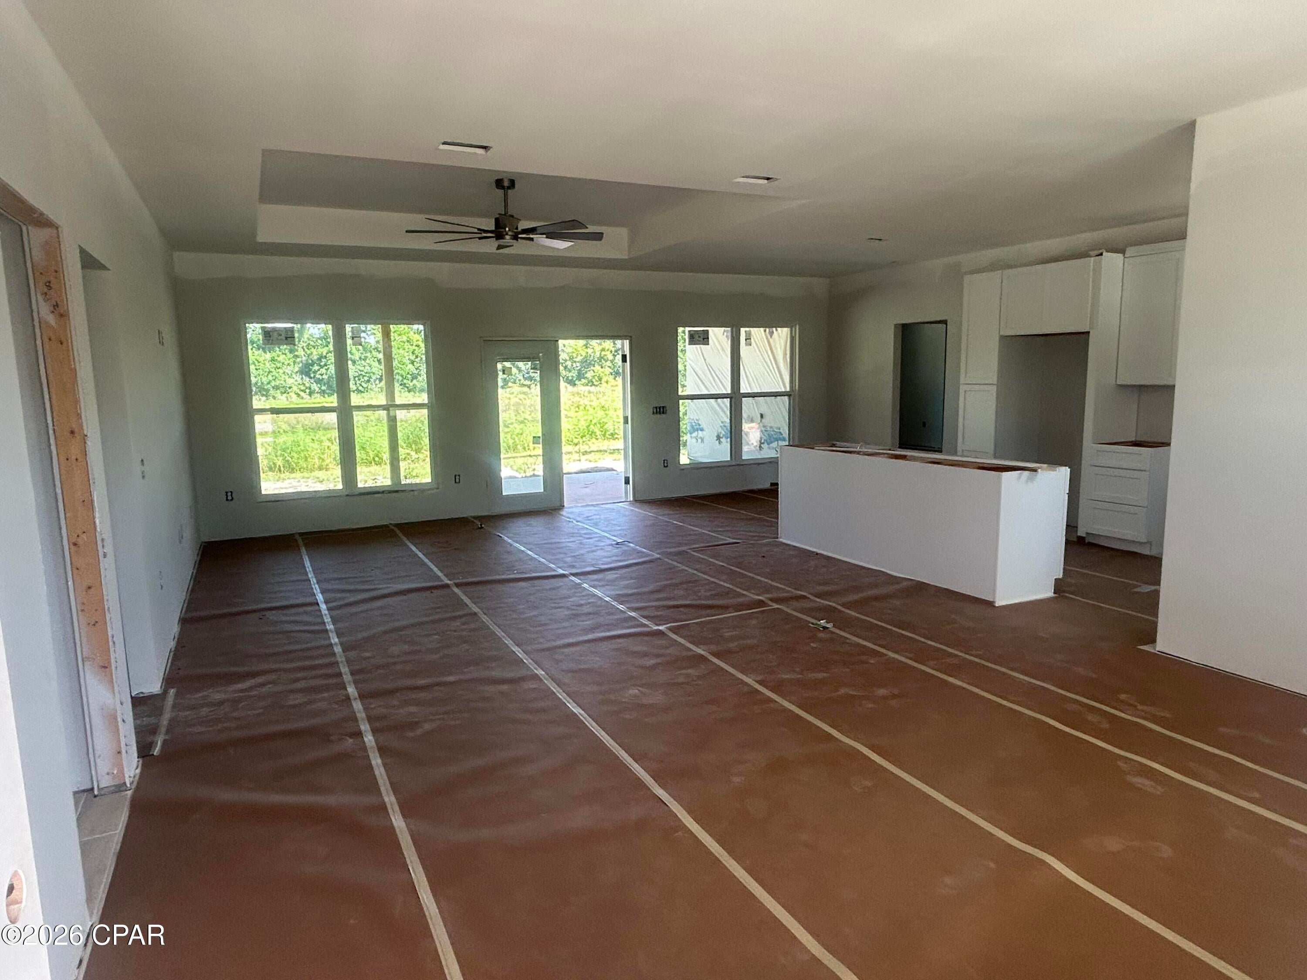
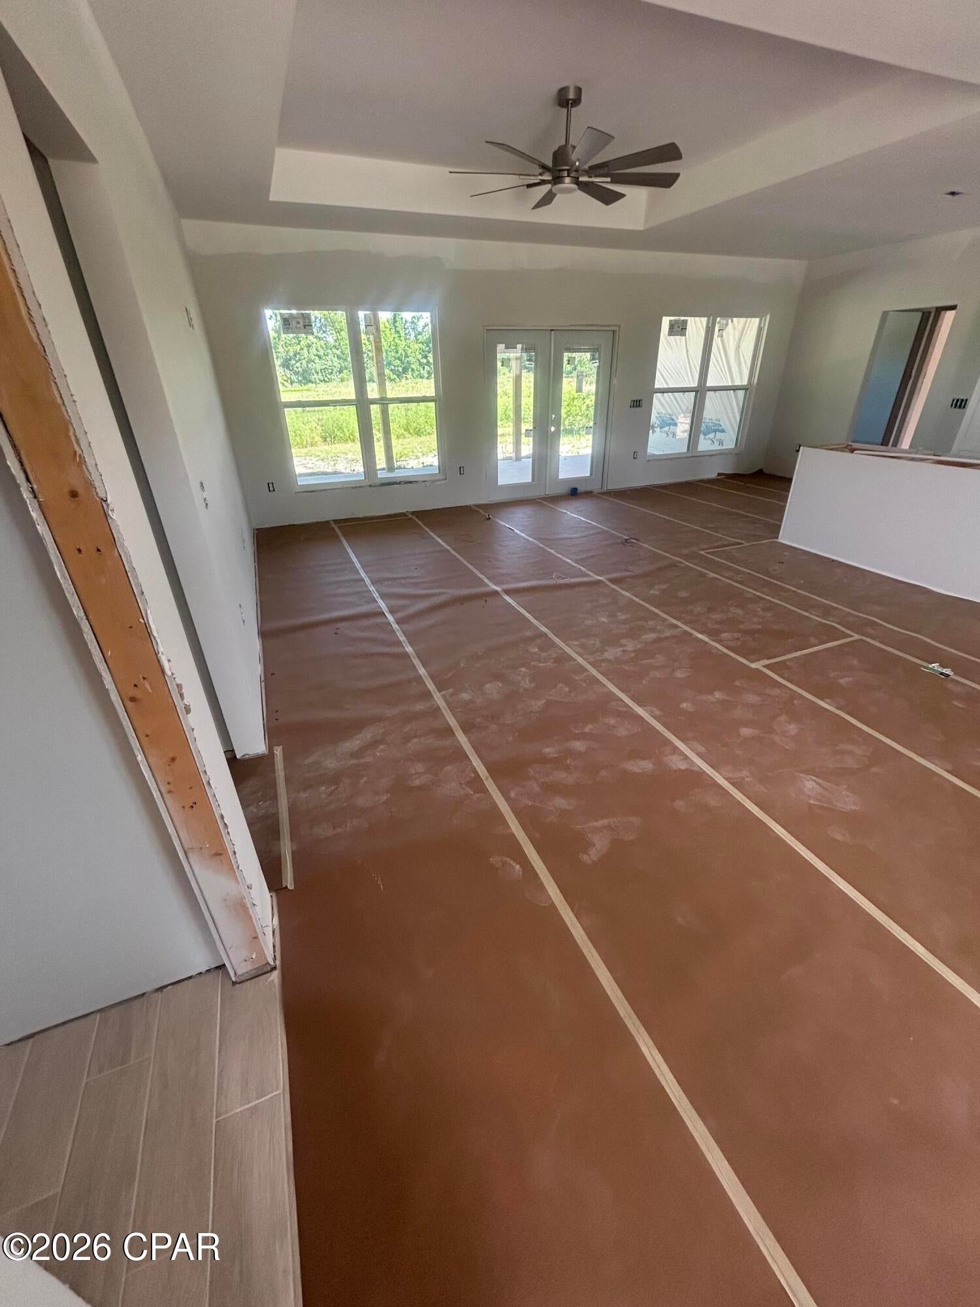
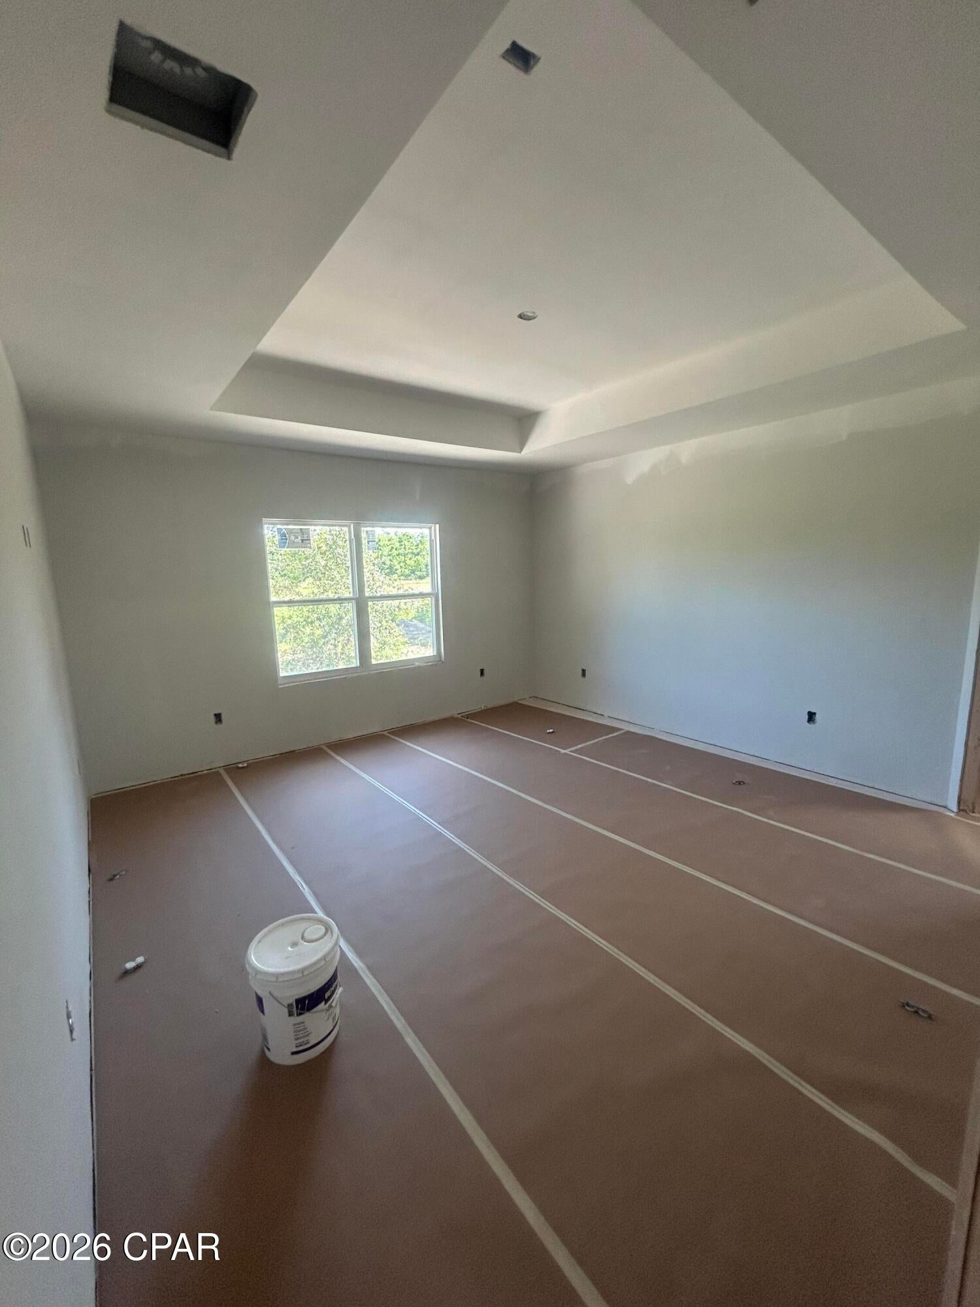
Come check out this charming waterfront-view home situated on a spacious .35-acre lot. Featuring 3 bedrooms, 2 full bathrooms, an attached 2-car garage, and both a covered front porch and a large covered back porch, this property has the perfect blend of comfort, space, and functionality. Enjoy peaceful water views from your backyard and take advantage of the expansive outdoor area, great for entertaining, gardening, recreation, or simply unwinding in a serene setting. With plenty of room to enjoy both indoors and out, this home provides the relaxed lifestyle you've been searching for while offering all the conveniences of everyday living.
Save
Ask
Tour
Hide
Listing Snapshot
Price
$412,000
Days On Site
1 Day
Bedrooms
3
Inside Area (SqFt)
1,665 sqft
Total Baths
2
Full Baths
2
Partial Baths
N/A
Lot Size
0.35 Acres
Year Built
2026
MLS Number
796809
Status
Active
Property Tax
$61,524
HOA/Condo/Coop Fees
N/A
Sq Ft Source
Owner
Friends & Family
Recent Activity
| yesterday | Listing first seen on site | |
| yesterday | Listing updated with changes from the MLS |
General Features
Acres
0.35
Foundation
Slab
Garage
Yes
Garage Spaces
2
Levels
One
Number Of Stories
1
Property Condition
New Construction
Property Sub Type
Single Family Residence
Sewer
Public Sewer
SqFt Total
1665
Style
Contemporary
Utilities
Underground Utilities
Interior Features
Cooling
Central Air
Furnished?
None
Heating
Central
Bedroom
Dimensions - 12 x 12Level - First
Kitchen
Dimensions - 15 x 9Level - First
Living Room
Dimensions - 11 x 14Level - First
PrimaryBedroom
Dimensions - 17 x 16Level - First
Save
Ask
Tour
Hide
Exterior Features
Construction Details
Brick
Lot Features
Waterfront
Patio And Porch
CoveredPatioPorch
Roof
Asphalt
Waterfront
Yes
Waterfront Features
LakeLake Front
Community Features
MLS Area
05 - Bay County - East
Schools
School District
Unknown
Elementary School
Callaway
Middle School
Tyndall Academy
High School
Rutherford
Listing courtesy of Steven Koleno of Beycome of Florida LLC

Listing information is provided by Participants of the Central Panhandle Association of REALTORS MLS. IDX information is provided exclusively for personal, non-commercial use, and may not be used for any purpose other than to identify prospective properties consumers may be interested in purchasing. Information is deemed reliable but not guaranteed. Copyright 2026, Central Panhandle Association of REALTORS MLS.
Last checked: 2026-10-22 10:16 PM UTC
Neighborhood & Commute
Source: Walkscore
Disclosure: Community information and market data powered by Constellation Data Labs. Information is deemed reliable but not guaranteed.
Save
Ask
Tour
Hide
