

9296 Escape AvenuePanama City Beach, FL 32413
Mortgage Calculator
Monthly Payment (Est.)
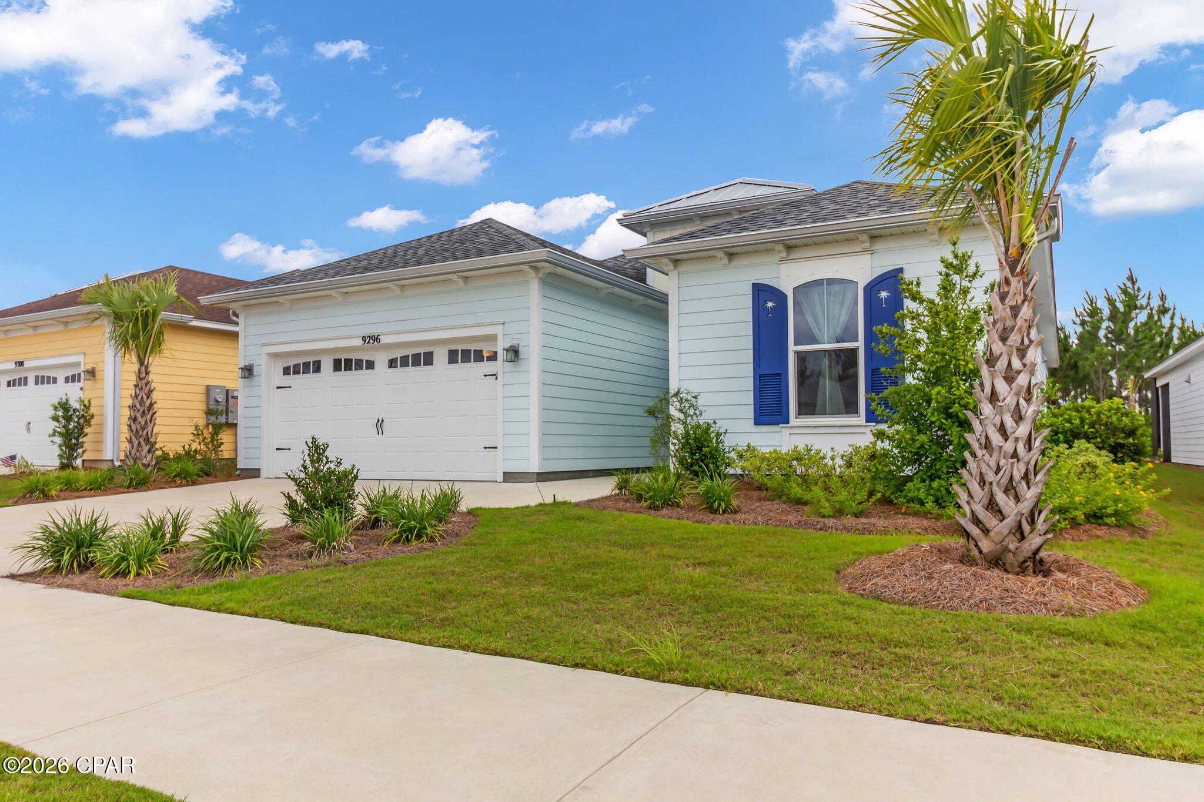
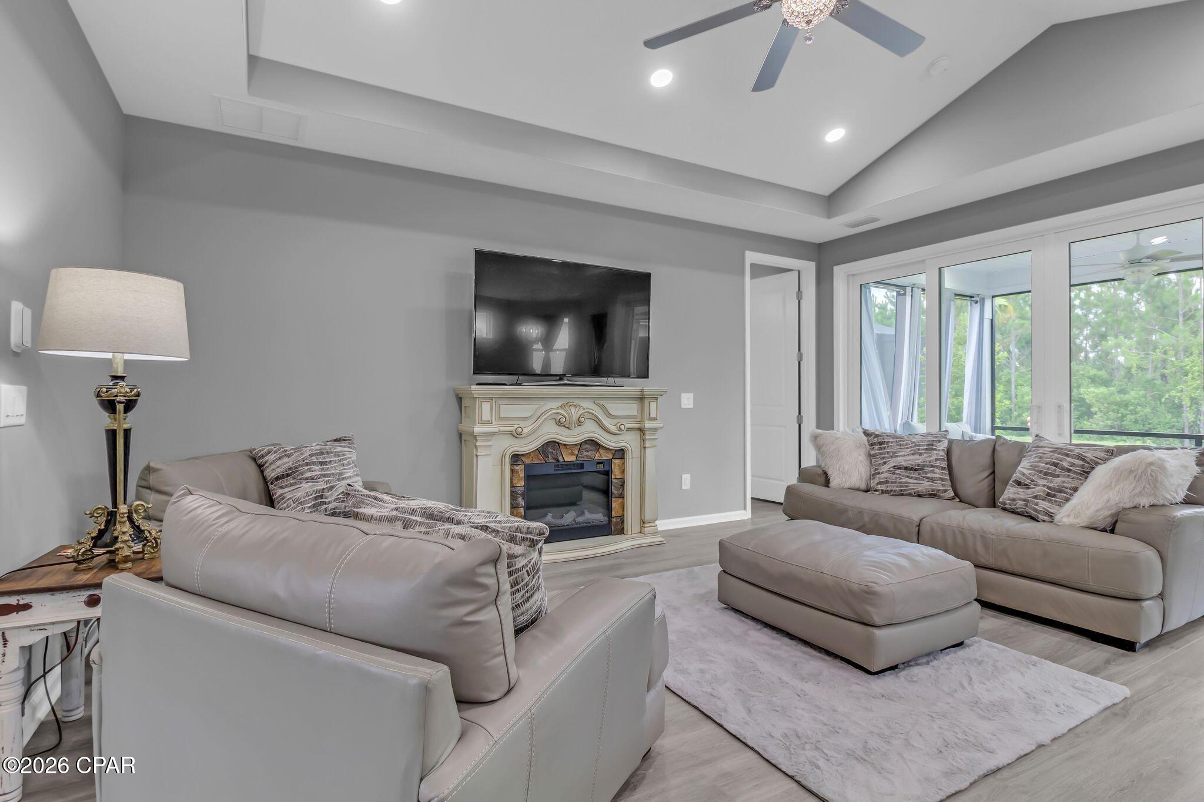
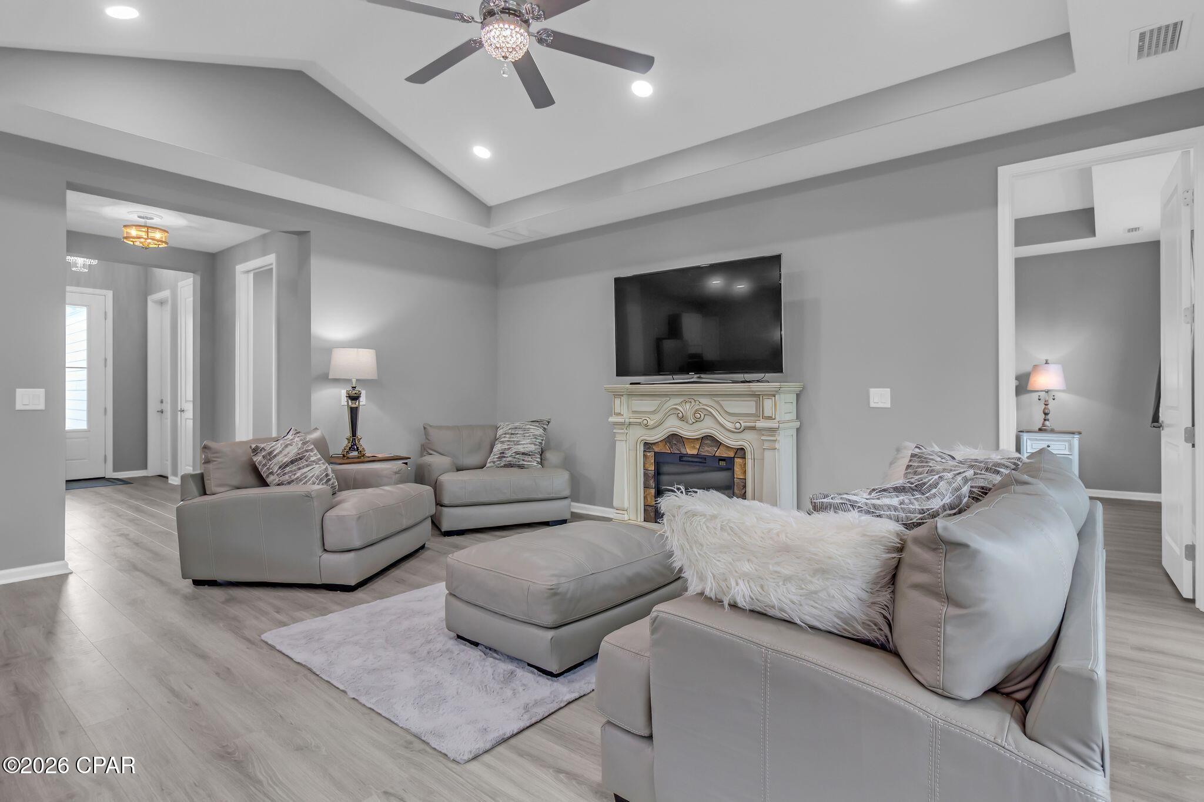
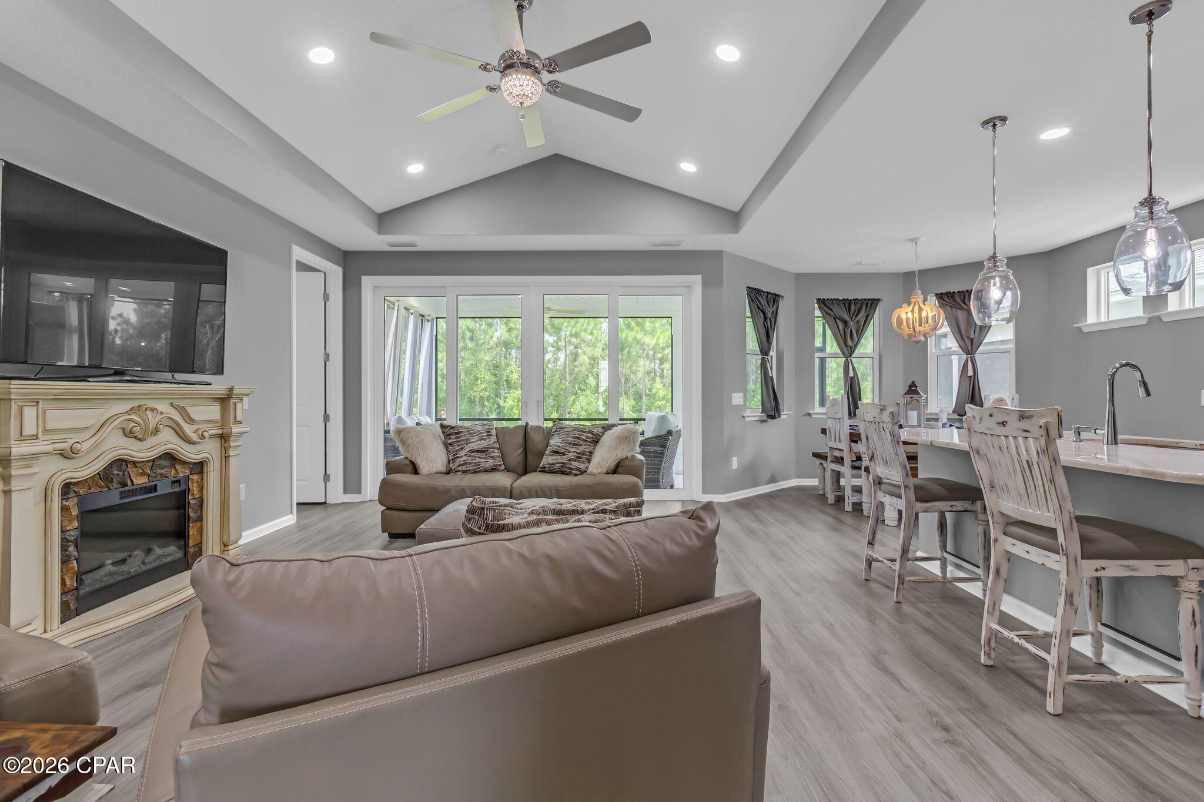
Enter an interest rate to see your estimated monthly payment.Welcome to your own slice of paradise in the highly sought-after 55+ Latitude Margaritaville Water Sound Community, where every day feels like a vacation. Perfectly positioned on a private preserve lot, this beautiful Coconut floor plan offers exceptional backyard privacy and the ideal setting for enjoying the Margaritaville lifestyle. This thoughtfully designed home features: 2 Bedrooms 2 Bathrooms Private Den/Home Office Covered Screened Lanai Spacious 2-Car Garage Living Area: 1,685 sq. ft. Total Area: 2,394 sq. ft. The gourmet kitchen has been beautifully upgraded with the highest-level quartz countertops and a custom kitchen package, creating an elegant and functional space for cooking and entertaining. Custom light fixtures throughout the home add style and sophistication. Step outside to the screened lanai and enjoy the peaceful preserve views. The oversized backyard offers ample space to design your dream outdoor retreat, complete with a pool, spa, and luxurious outdoor living area. Additional features include: 9-foot ceilings with architecturally enhanced details 3¼-inch sculpted wood baseboards 2¼-inch colonial wood door casings Stunning 8-foot custom glass front entry door Oversized walk-in closet in the primary suite Primary bath with dual sinks and raised-height vanities If you've been searching for a home that combines privacy, luxury, and an unmatched resort lifestyle, this exceptional property is ready to welcome you home. •Upgraded flooring with no carpet •Professionally designed lush landscape package with fully sodded and irrigated lot Furniture is available for purchase separately. Living in Latitude Margaritaville Watersound means enjoying a true resort lifestyle with: 55+ Active Adult Community Resort-style pool Pickle ball & tennis courts Full-service restaurant & live entertainment Publix coming soon along with a Marina and other dining Options. Walking and biking trails Endless clubs and social activities Healthcare 5 miles and New hospital also coming Just 7 miles from the beautiful beaches of Panama City Beach, with convenient access to shopping, dining, Pier Park, the airport, and exciting new commercial development. Life in Latitude Margaritaville Watersound revolves around the Entertaining Town Square, the essence of the community where neighbors gather, live music weekly, Every day feels like a celebration with just a golf cart ride away. Paradise Pool, a resort-style oasis with sparkling waters, shady tiki huts, and plenty of space to relax, while having your favorite beverage. Residents enjoy an unmatched amenity lineup, including an indoor lap pool, a state-of-the-art fitness center, spa services, pickle ball, tennis and basketball courts. Miles of walking and golf-cart trails, a kayak launch, and lots of lush green space.. Entertainment thrives at the Last Mango Theater, while creative spaces like the ''Clay ground'' pottery studio and woodworking shop offer opportunities to learn, create, and connect. Even four-legged family members are pampered with an on-site pet groomer and the popular Barkaritaville Dog Park. Furniture & Golf Cart Maybe Sold Separately. This home offers the perfect blend of luxury, back yard privacy, convenience, and island inspired living, just bring your flip-flops!
| 20 hours ago | Listing updated with changes from the MLS | |
| 20 hours ago | Listing first seen on site |

Listing information is provided by Participants of the Central Panhandle Association of REALTORS MLS. IDX information is provided exclusively for personal, non-commercial use, and may not be used for any purpose other than to identify prospective properties consumers may be interested in purchasing. Information is deemed reliable but not guaranteed. Copyright 2026, Central Panhandle Association of REALTORS MLS.
Last checked: 2026-10-22 03:54 PM UTC

Did you know? You can invite friends and family to your search. They can join your search, rate and discuss listings with you.