644 Florida Avenue E, Panama City, FL, 32401

Price
Beds
Baths
Save Search

644 Florida Avenue E, Panama City, FL, 32401

Save
Ask
Tour
Hide
Share
$439,000
1 Day On Site

644 Florida Avenue E
Panama City, FL 32401

For Sale|Condominium|Active
3
Beds
3
Total Baths
2
Full Baths
1
Partial Bath
2,308
SqFt
$190
/SqFt
2003
Built
Subdivision:
Bayside Estates Condominium
County:
Bay
Listing courtesy of Team Don and Bubba of eXp Realty, LLC
Call Now: 850-786-3054
Is this the listing for you? We can help make it yours.
850-786-3054
644 Florida Avenue E644 Florida Avenue E644 Florida Avenue E644 Florida Avenue E
Save
Ask
Tour
Hide
Share

Mortgage Calculator

Monthly Payment (Est.)

Enter an interest rate to see your estimated monthly payment.
Calculator powered by Showcase IDX, a Constellation1 Company. Copyright ©2026 Information is deemed reliable but not guaranteed.

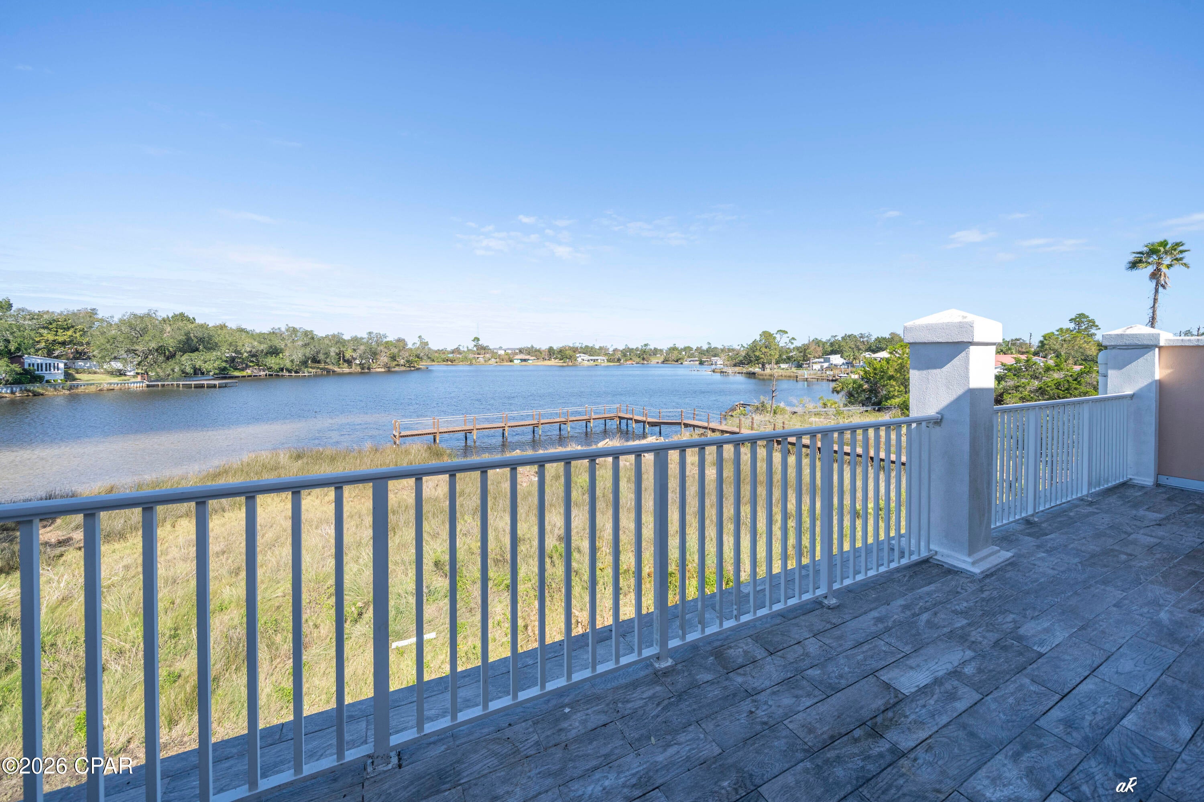
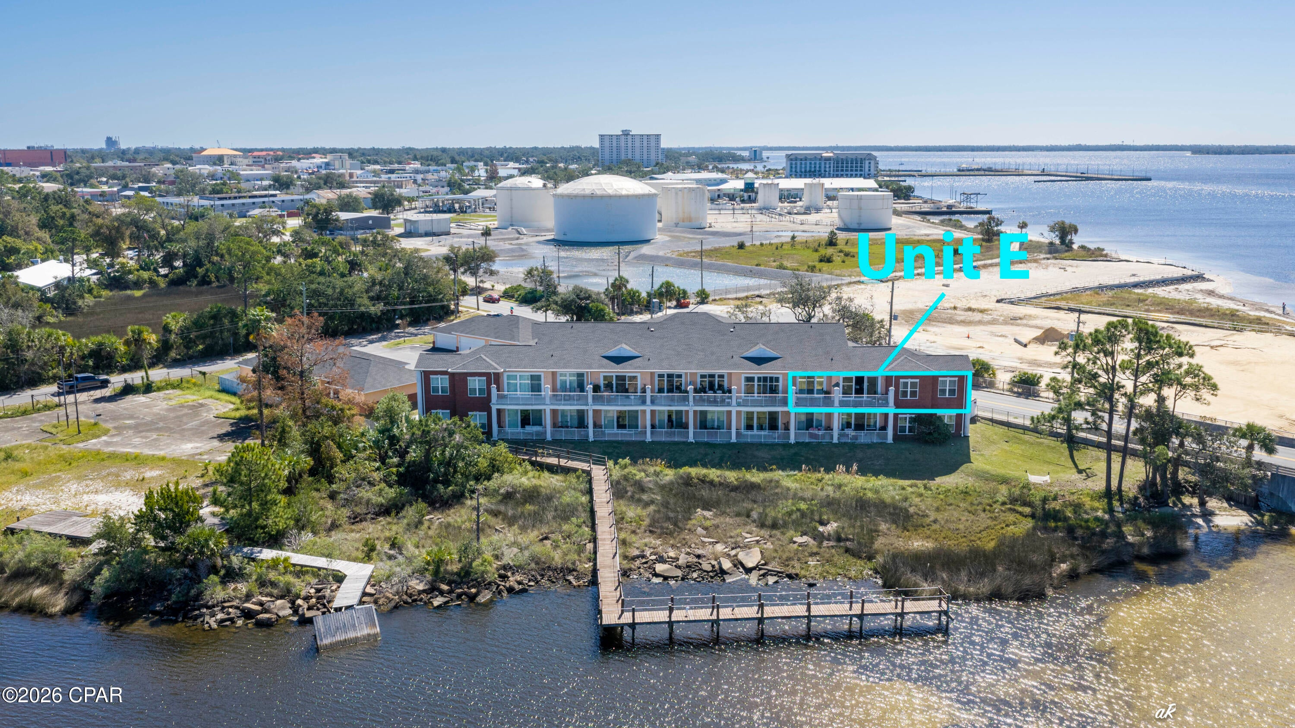
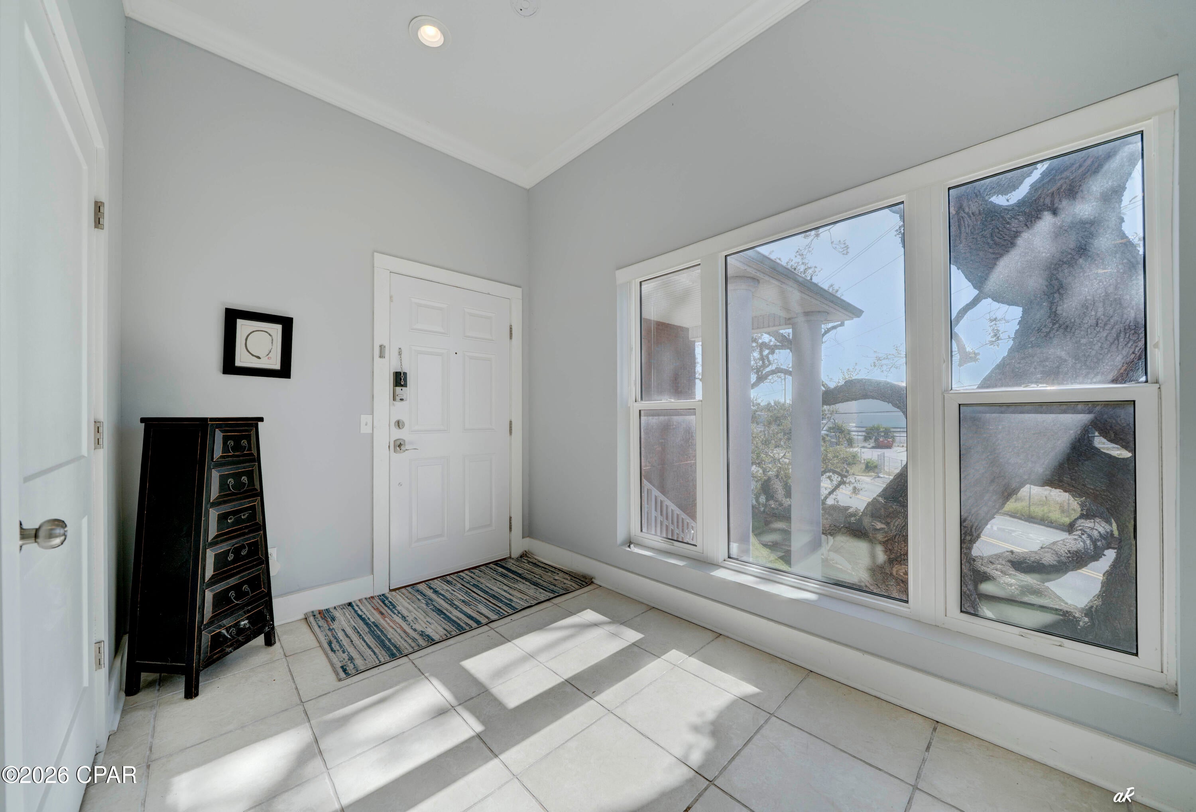
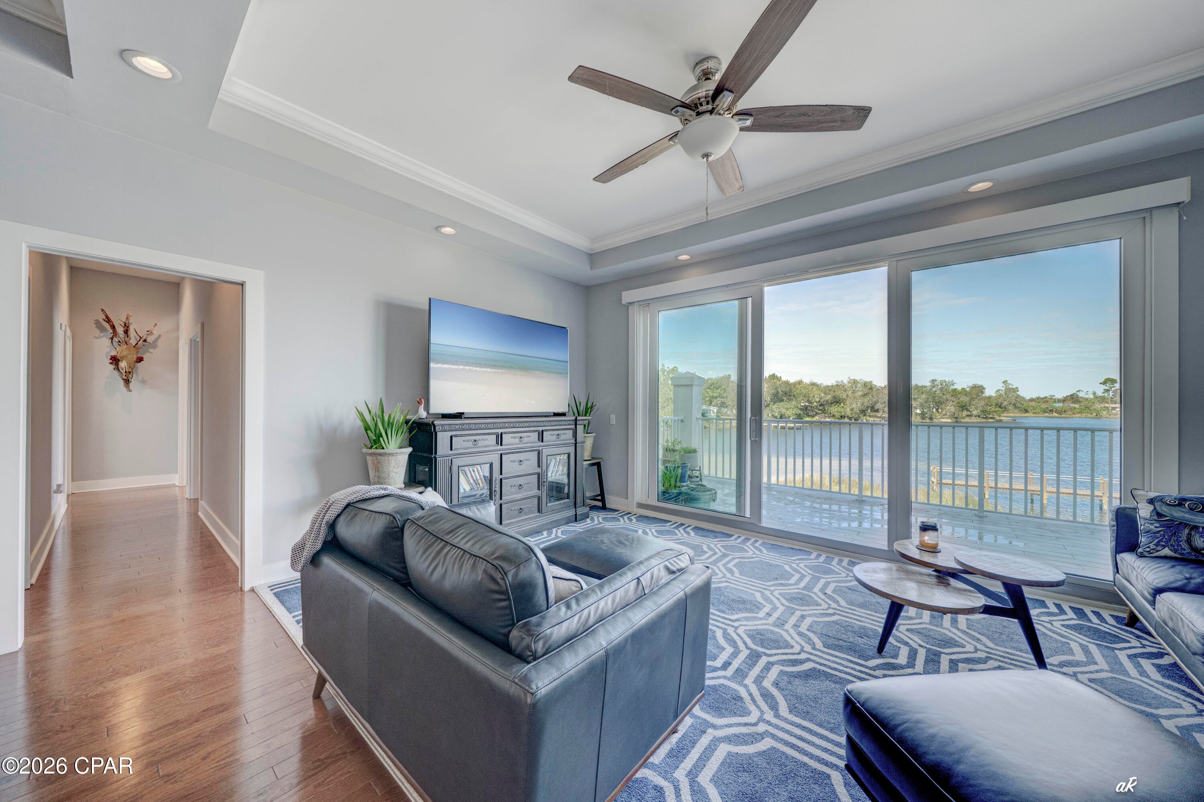
Bayside living with the best of Panama City just minutes away! 644 Florida Avenue E is a beautifully updated 3-bedroom, 2.5-bath condo offering 2,308 square feet in the quiet, eight-unit Bayside Estates community. Perfectly located between Downtown Panama City and historic St. Andrews, you'll enjoy easy access to restaurants, coffee shops, shopping, and entertainment. Inside, enjoy 10-foot ceilings, tile and oak wood flooring, custom cabinetry, granite countertops, and water views from every room! The spacious primary suite features a sitting area, walk-in closet, and beautifully tiled shower. Relax on the large balcony overlooking Johnson Bayou, enjoy access to the community dock, and appreciate the convenience of a detached two-car garage with additional storage. Beautiful water views, peaceful surroundings, and downtown convenience -- bayside living at its best!

Save
Ask
Tour
Hide
Share
Listing Snapshot
Price 
$439,000
Days On Site 
1 Day
Bedrooms 
3
Inside Area (SqFt) 
2,308 sqft
Total Baths 
3
Full Baths 
2
Partial Baths 
1
Lot Size 
N/A
Year Built 
2003
MLS Number 
796845
Status 
Active
Property Tax 
$4,668.91
HOA/Condo/Coop Fees 
$766.67 monthly
Sq Ft Source 
Appraiser
Friends & Family
Recent Activity
18 hours agoStatus changed to Active
18 hours agoListing updated with changes from the MLS
yesterdayListing first seen on site
General Features
Building Features 
Dumpster
Garage 
Yes
Garage Spaces 
2
Number Of Stories 
8
Property Sub Type 
Condominium
Security 
Security SystemSmoke Detector(s)Security Service
Sewer 
Public Sewer
SqFt Total 
2308
Style 
LowRise
Utilities 
Cable ConnectedElectricity Available
Interior Features
Appliances 
Electric Range
Cooling 
Central AirCeiling Fan(s)
Furnished? 
None
Heating 
CentralElectric
Interior 
Double VanityWalk-In Closet(s)
Window Features 
Double Pane Windows
Bedroom 
Dimensions - 12 x 11Level - First
Dining Room 
Dimensions - 21 x 14Level - First
Garage 
Dimensions - 24 x 20Level - First
Kitchen 
Dimensions - 17 x 12Level - First
Laundry 
Dimensions - 9 x 6Level - First
PrimaryBedroom 
Dimensions - 19 x 17Level - First
Save
Ask
Tour
Hide
Share
Exterior Features
Construction Details 
Brick Veneer
Exterior 
BalconyDock
Lot Features 
PavedWaterfront
Road Frontage 
City Street
Roof 
CompositionShingle
View 
Bay
Waterfront 
Yes
Waterview 
Bay
Windows/Doors 
Double Pane Windows
Community Features
Association Amenities 
ManagementInsuranceMaintenance Grounds
Association Fee 
$2300.0
Association Fee Frequency 
Quarterly
MLS Area 
02 - Bay County - Central
Schools
School District
Unknown
Elementary School
Cherry Street
Middle School
Jinks
High School
Bay
Listing courtesy of Team Don and Bubba of eXp Realty, LLC


Listing information is provided by Participants of the Central Panhandle Association of REALTORS MLS. IDX information is provided exclusively for personal, non-commercial use, and may not be used for any purpose other than to identify prospective properties consumers may be interested in purchasing. Information is deemed reliable but not guaranteed. Copyright 2026, Central Panhandle Association of REALTORS MLS.
Last checked: 2026-10-22 08:21 PM UTC

Neighborhood & Commute
Source: Walkscore
Disclosure: Community information and market data powered by Constellation Data Labs. Information is deemed reliable but not guaranteed.
Save
Ask
Tour
Hide
Share