

700 Driftwood DriveLynn Haven, FL 32444
Mortgage Calculator
Monthly Payment (Est.)
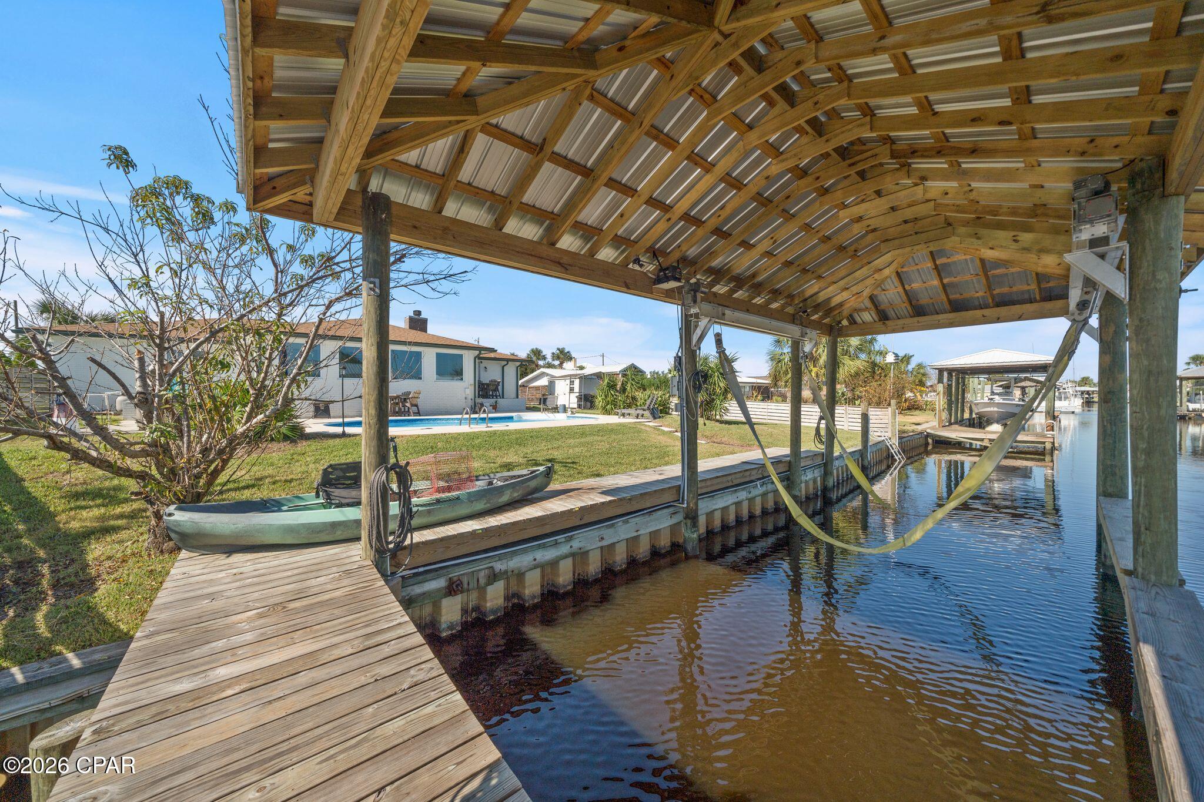
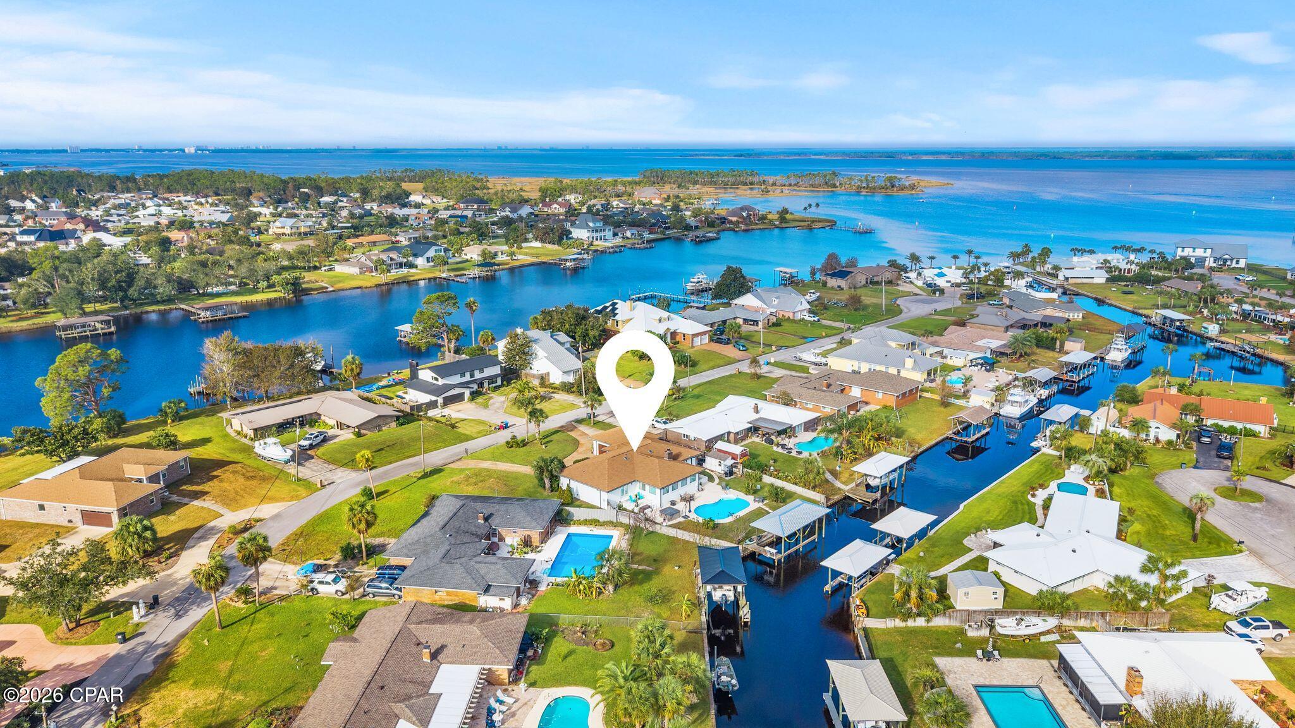
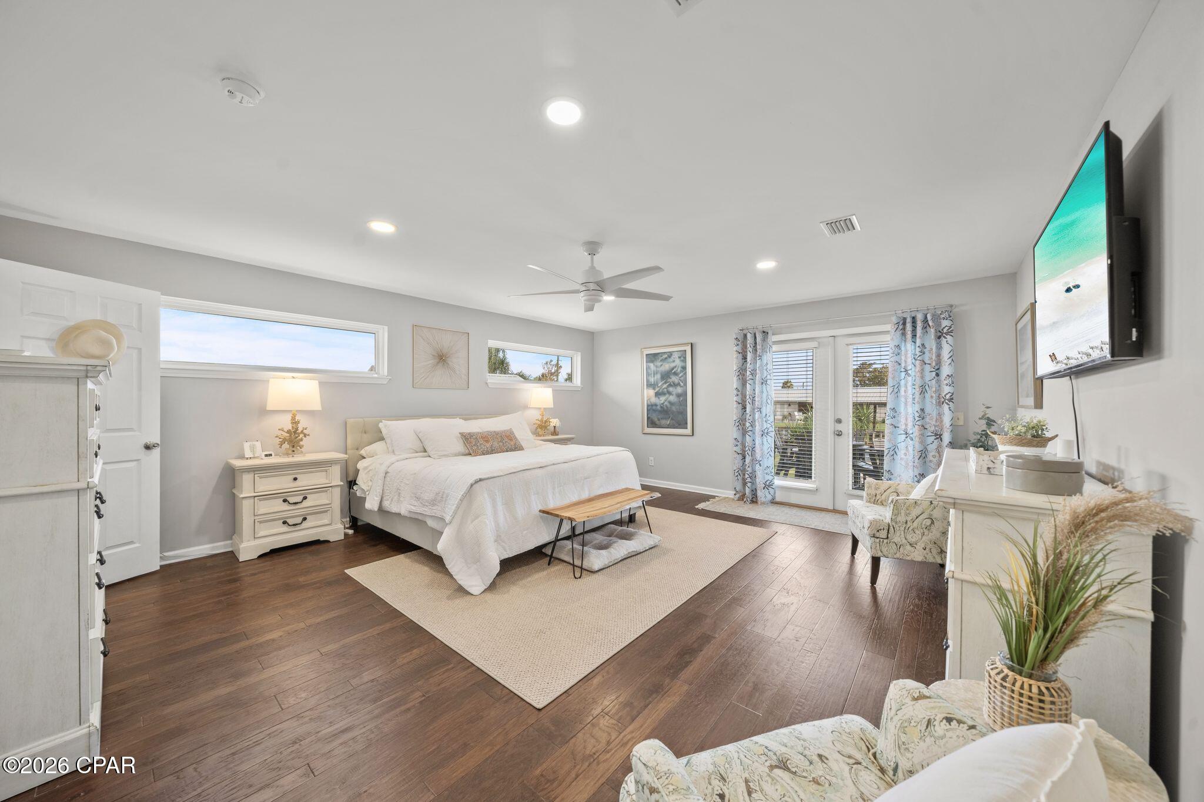
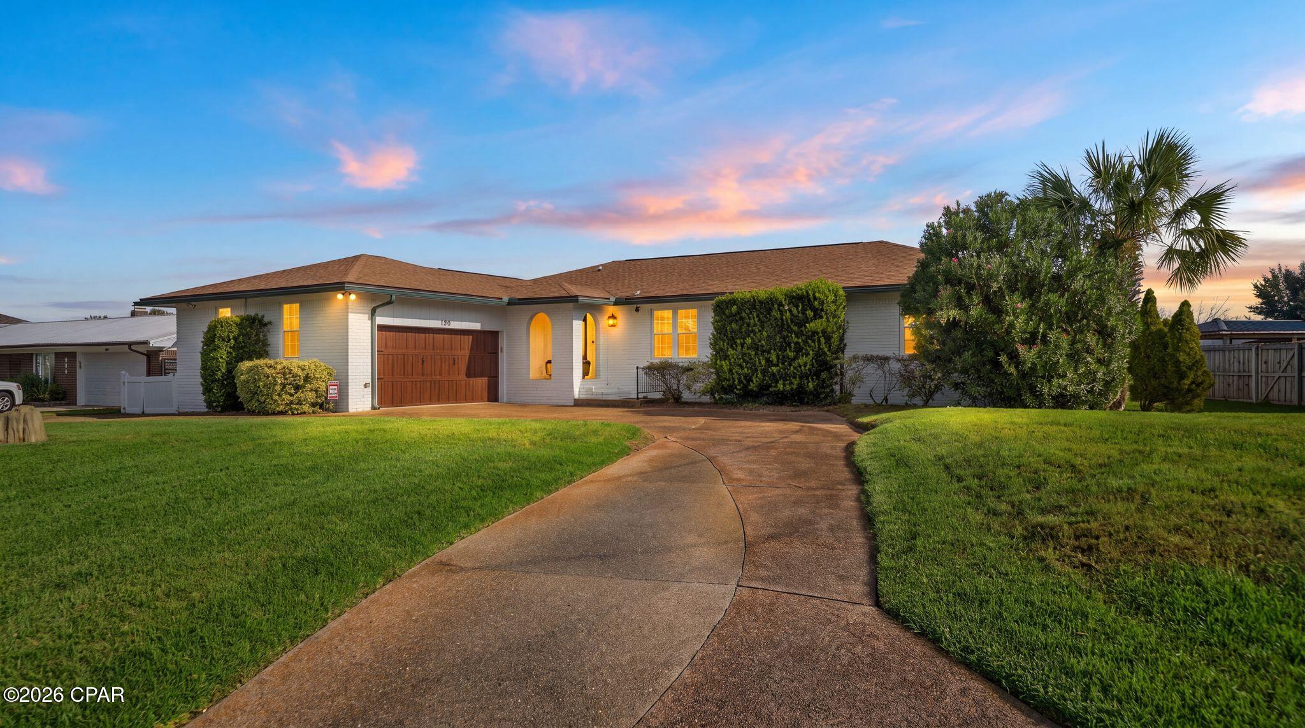
Enter an interest rate to see your estimated monthly payment.Your boat. Your backyard. The Gulf in just 15 minutes, the Bay in 5! Welcome to 700 Driftwood Drive, where refined coastal living meets the ultimate Florida waterfront lifestyle. Situated along a scenic canal with 70 feet of water frontage in desirable Lynn Haven, this beautifully updated four-bedroom, two-and-a-half-bath residence offers the perfect combination of boating convenience, resort-style amenities, and effortless indoor-outdoor living. Why pay for off-site boat storage when your next adventure can begin right in your own backyard? A newly renovated private covered dock features a 15,000-pound boat lift designed to accommodate a 30-foot vessel, complete with running water and a convenient cleaning station. With the Gulf of America just a 15 minute boat ride away, spontaneous fishing trips, sunset cruises, and days exploring the Emerald Coast are always within easy reach. Simply lower your boat and go! The outdoor spaces are designed to make the most of this exceptional waterfront setting. A generously sized in-ground swimming pool overlooks the tranquil canal, while a relaxing hot tub provides the perfect place to unwind after a day on the water. Multiple patios create inviting spaces for morning coffee, outdoor entertaining, or simply enjoying the coastal breeze. Adding even more versatility, a privately fenced concrete parking area along the side of the home offers potential space for an RV, boat trailer, or additional vehicles, while a separate storage shed provides added convenience. Step inside to discover beautifully updated interiors filled with natural light and timeless coastal charm. The spacious kitchen features crisp white cabinetry, sleek countertops, and a generous center island, opening seamlessly to the dining and living areas. Expansive windows across the rear of the home frame picturesque views of the sparkling pool and canal, bringing the beauty of the waterfront indoors. A fireplace surrounded by custom built-ins adds warmth and character to the inviting living room, creating an ideal setting for both everyday comfort and entertaining. The spacious primary suite offers a peaceful retreat with double doors opening directly to a rear patio, also accessible from the main living area. The beautifully renovated ensuite bath features dual vanities and an oversized walk-in shower with striking contemporary finishes. Three additional bedrooms provide flexibility for guests, family, or a dedicated workspace. The generously sized fourth bedroom is currently used as a home office but is fully suited for use as a bedroom. Two guest bedrooms feature spacious double closets for abundant storage, with one also offering direct access to a separate patio near the outdoor spa. Whether you're searching for a luxurious full-time residence or a private coastal getaway, this property offers an exceptional opportunity to enjoy the best of waterfront living. From mornings on the canal to afternoons beside the pool and evenings cruising the Gulf, every day feels like an escape. Discover the freedom of having the water at your doorstep and your next adventure just minutes away. Welcome home to 700 Driftwood Drive!
| 5 hours ago | Listing first seen on site | |
| 5 hours ago | Listing updated with changes from the MLS |

Listing information is provided by Participants of the Central Panhandle Association of REALTORS MLS. IDX information is provided exclusively for personal, non-commercial use, and may not be used for any purpose other than to identify prospective properties consumers may be interested in purchasing. Information is deemed reliable but not guaranteed. Copyright 2026, Central Panhandle Association of REALTORS MLS.
Last checked: 2026-10-22 08:21 PM UTC

Did you know? You can invite friends and family to your search. They can join your search, rate and discuss listings with you.