

Save
Ask
Tour
Hide
$235,000
30 Days On Site
508 Tammy StreetLynn Haven, FL 32444
Single Family Residence|Pending
3
Beds
2
Total Baths
2
Full Baths
1,132
SqFt
$208
/SqFt
1983
Built
Subdivision:
Pine Forest Est Ph 2
County:
Bay
Listing courtesy of The Golden Collective of Empire Real Estate of Florida LLC
Call Now: 850-786-3054
Is this the listing for you? We can help make it yours.
850-786-3054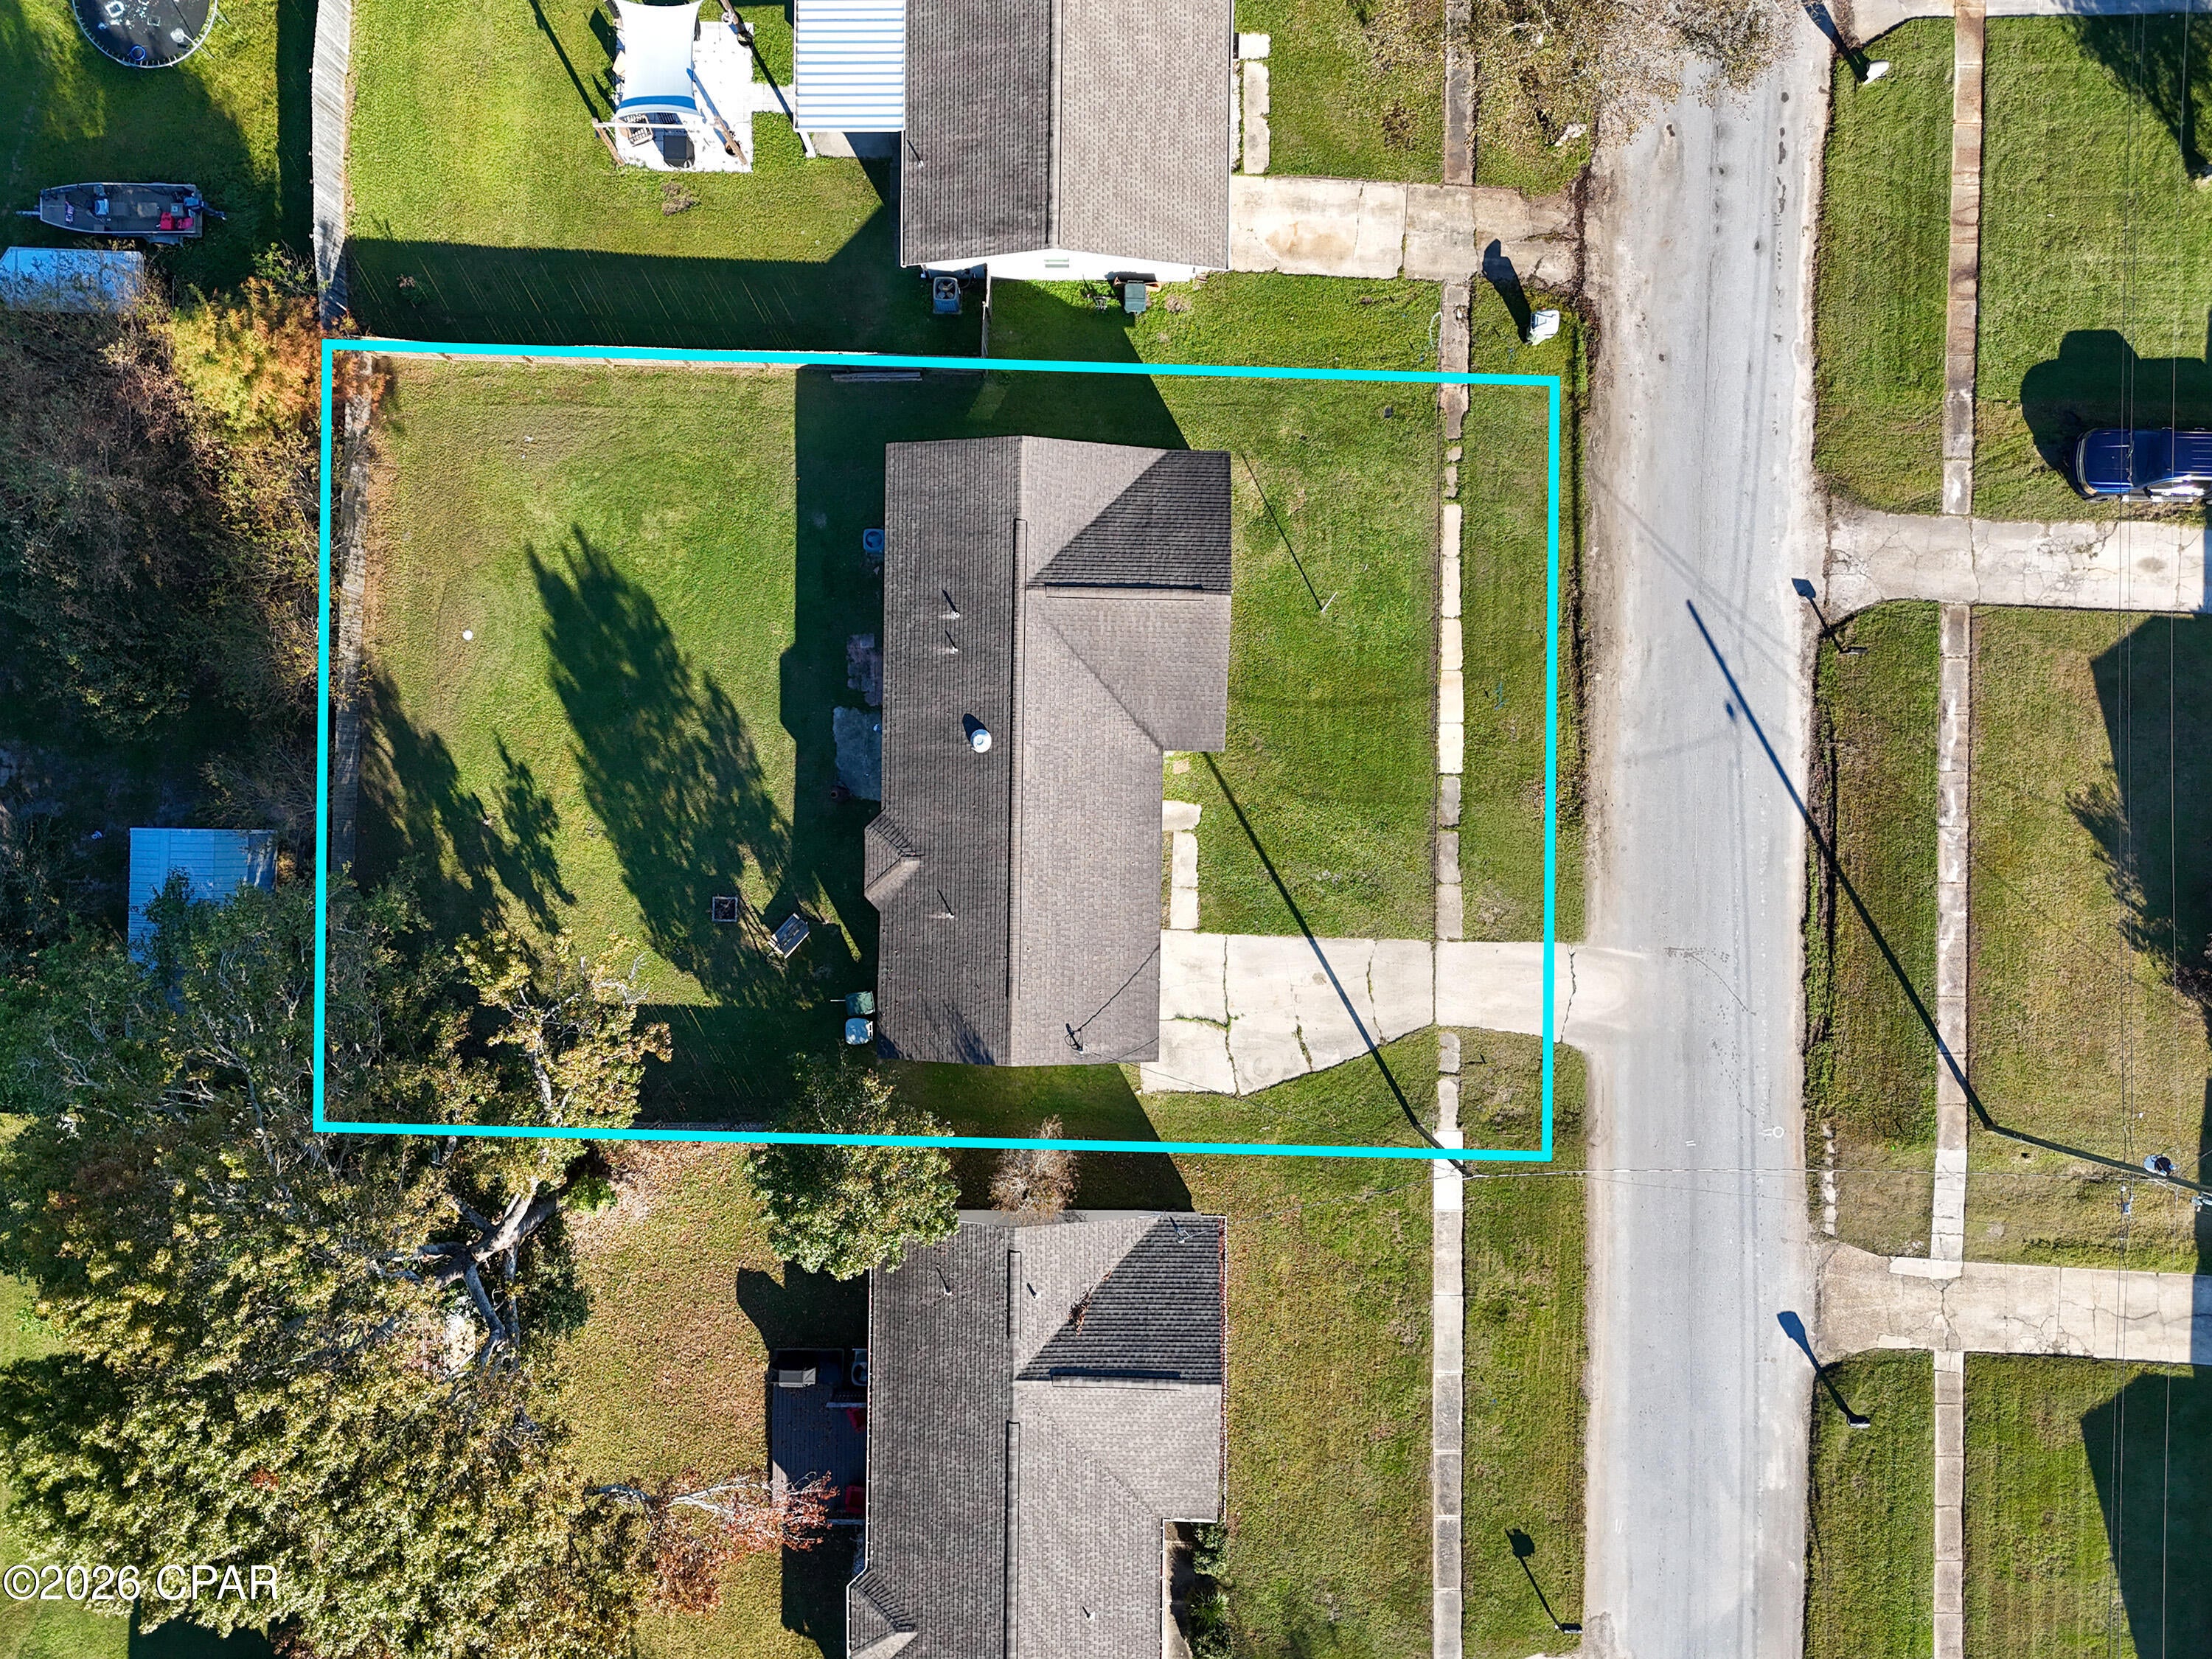
Save
Ask
Tour
Hide
Mortgage Calculator
Monthly Payment (Est.)
Enter an interest rate to see your estimated monthly payment.Calculator powered by Showcase IDX, a Constellation1 Company. Copyright ©2026 Information is deemed reliable but not guaranteed.
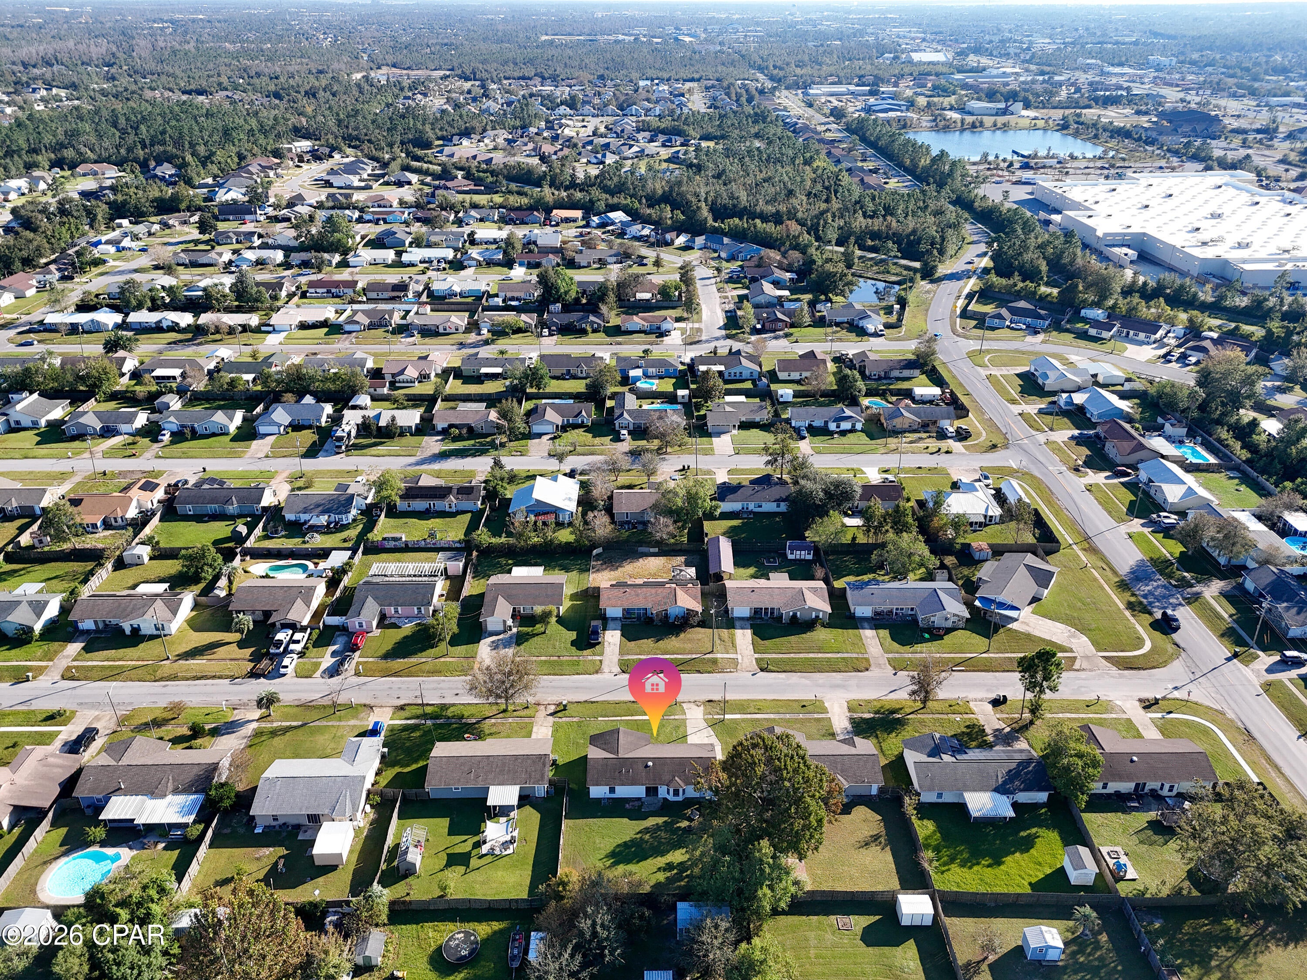
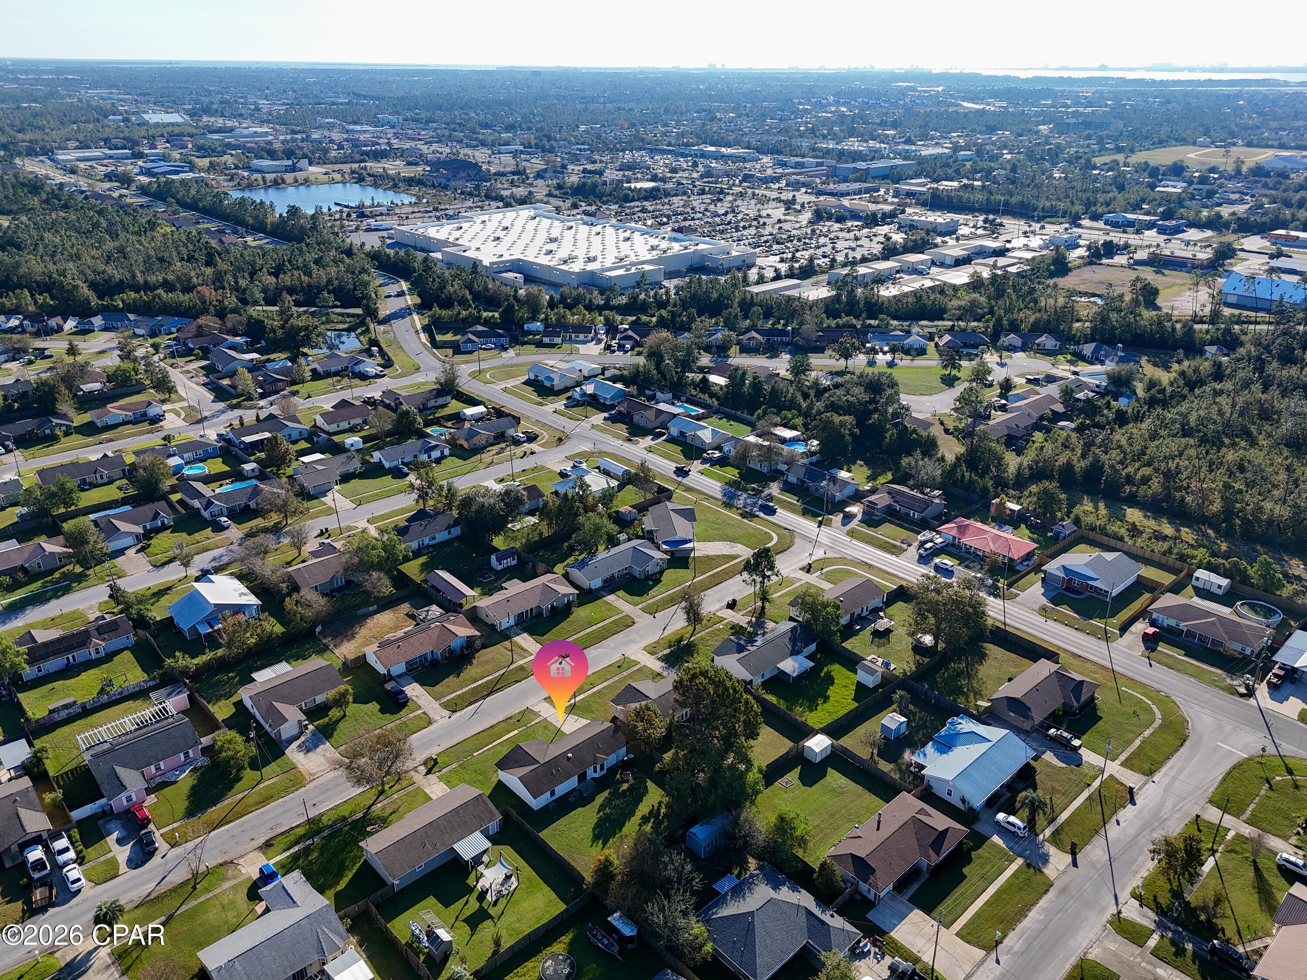
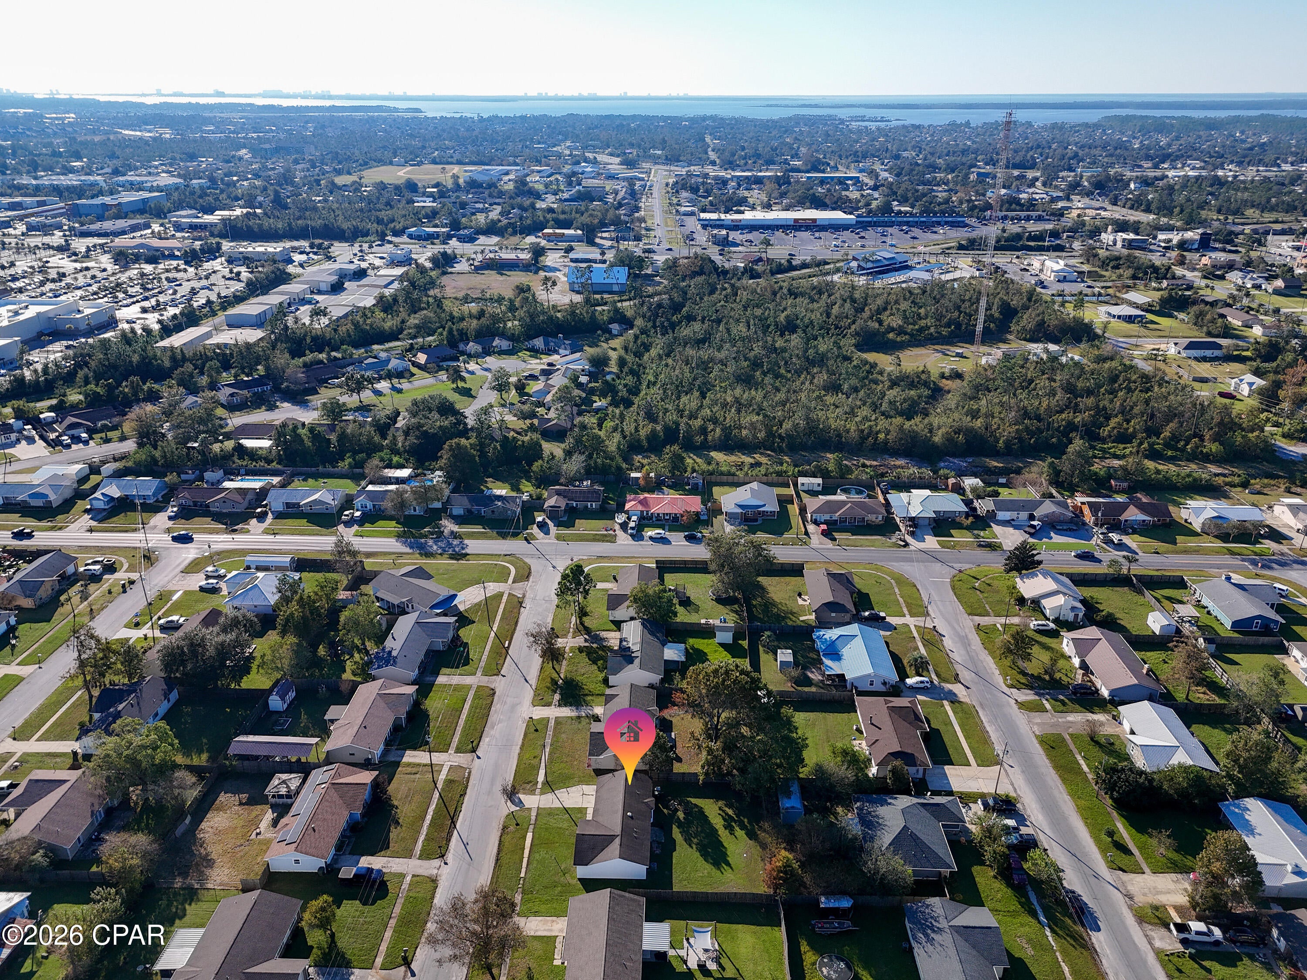
Looking for a home with updates already completed and room to make it your own? Welcome to 508 Tammy Street in Lynn Haven! This home features new flooring, an updated kitchen, new bathroom vanities and toilets, and a new water heater, giving you a head start on settling into your new space. Outside, enjoy updated siding, a freshly painted exterior, and a large yard with plenty of room for pets, play, gardening, or weekend gatherings. Replaced baseboards add another thoughtful improvement inside. Conveniently located near local shopping, dining, schools, and everyday essentials, this property offers a great opportunity to put down roots and make a home your own. Come see the possibilities at 508 Tammy Street!
Save
Ask
Tour
Hide
Listing Snapshot
Price
$235,000
Days On Site
30 Days
Bedrooms
3
Inside Area (SqFt)
1,132 sqft
Total Baths
2
Full Baths
2
Partial Baths
N/A
Lot Size
0.18 Acres
Year Built
1983
MLS Number
796908
Status
Pending
Property Tax
$3,305.16
HOA/Condo/Coop Fees
N/A
Sq Ft Source
Appraiser
Friends & Family
Recent Activity
| 3 weeks ago | Listing updated with changes from the MLS | |
| 3 weeks ago | Status changed to Pending | |
| 4 weeks ago | Price changed to $235,000 | |
| 4 weeks ago | Listing first seen on site |
General Features
Acres
0.18
Garage
Yes
Garage Spaces
1
Property Sub Type
Single Family Residence
Sewer
Public Sewer
SqFt Total
1132
Style
Traditional
Interior Features
Furnished?
None
Bedroom
Dimensions - 11 x 11Level - FirstDescription - BUYER TO VERIFY
PrimaryBedroom
Dimensions - 14 x 12Level - FirstDescription - BUYER TO VERIFY
Save
Ask
Tour
Hide
Community Features
MLS Area
02 - Bay County - Central
Schools
School District
Unknown
Elementary School
Deer Point
Middle School
Mowat
High School
Mosley
Listing courtesy of The Golden Collective of Empire Real Estate of Florida LLC

Listing information is provided by Participants of the Central Panhandle Association of REALTORS MLS. IDX information is provided exclusively for personal, non-commercial use, and may not be used for any purpose other than to identify prospective properties consumers may be interested in purchasing. Information is deemed reliable but not guaranteed. Copyright 2026, Central Panhandle Association of REALTORS MLS.
Last checked: 2026-11-22 07:56 PM UTC
Listing information is provided by Participants of the Central Panhandle Association of REALTORS MLS. IDX information is provided exclusively for personal, non-commercial use, and may not be used for any purpose other than to identify prospective properties consumers may be interested in purchasing. Information is deemed reliable but not guaranteed. Copyright 2026, Central Panhandle Association of REALTORS MLS.
Last checked: 2026-11-22 07:56 PM UTC
Neighborhood & Commute
Source: Walkscore
Disclosure: Community information and market data powered by Constellation Data Labs. Information is deemed reliable but not guaranteed.
Save
Ask
Tour
Hide

Did you know? You can invite friends and family to your search. They can join your search, rate and discuss listings with you.