

1511 E 9th StreetLynn Haven, FL 32444
Mortgage Calculator
Monthly Payment (Est.)
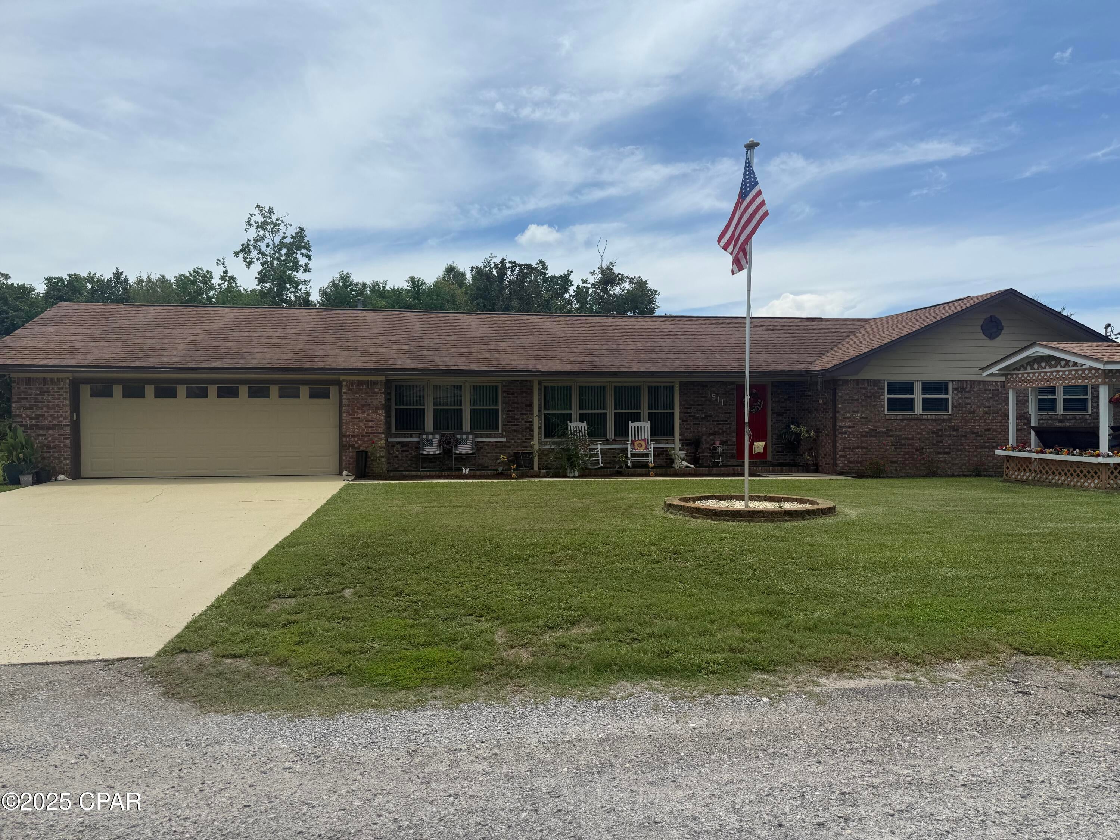
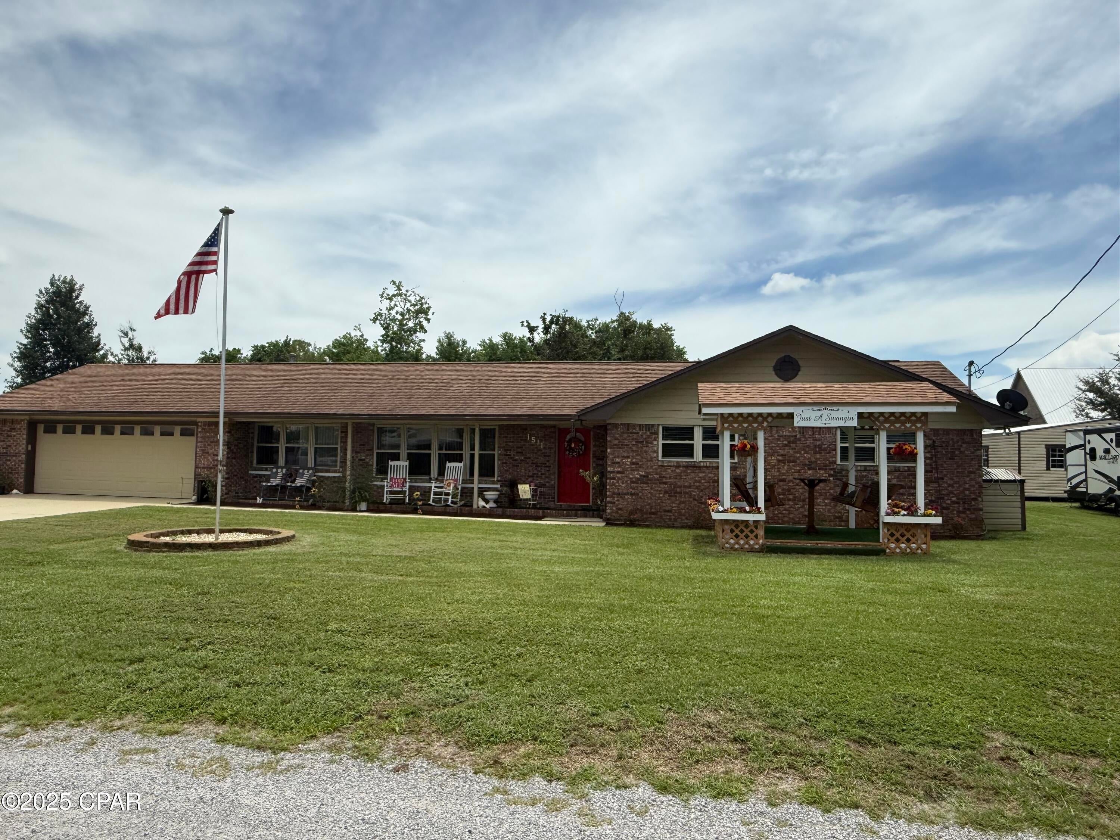
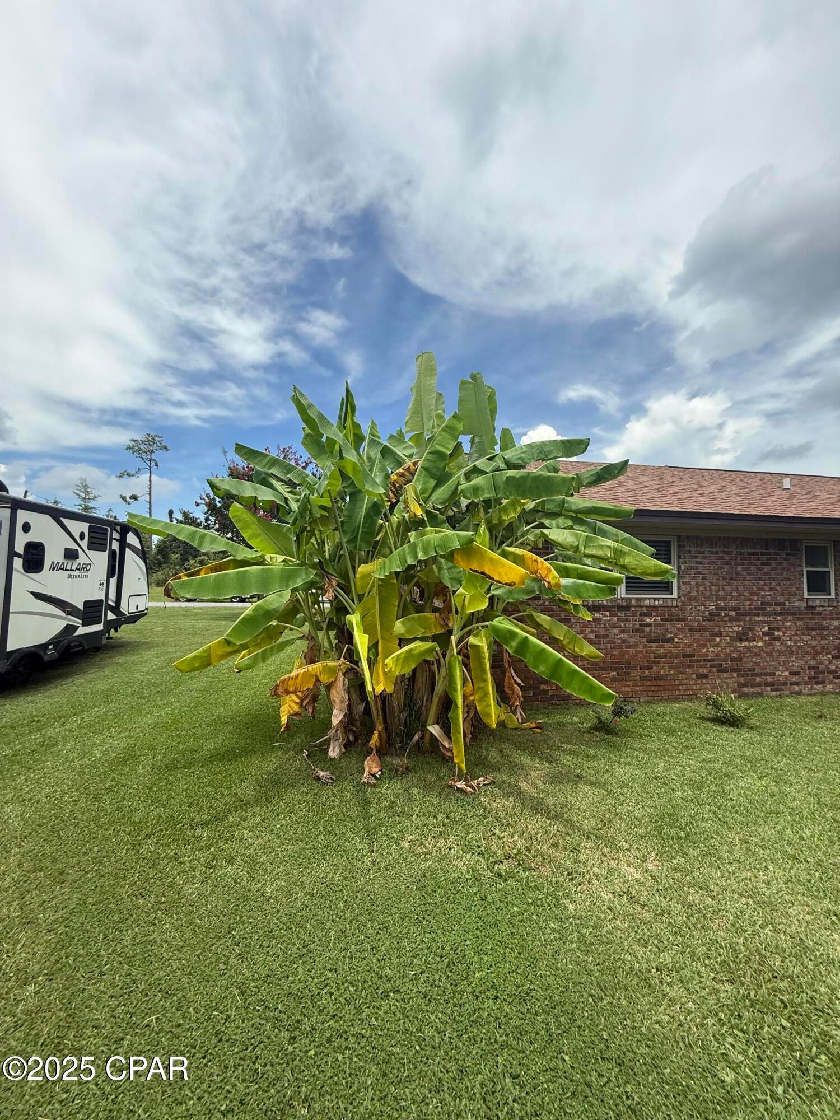
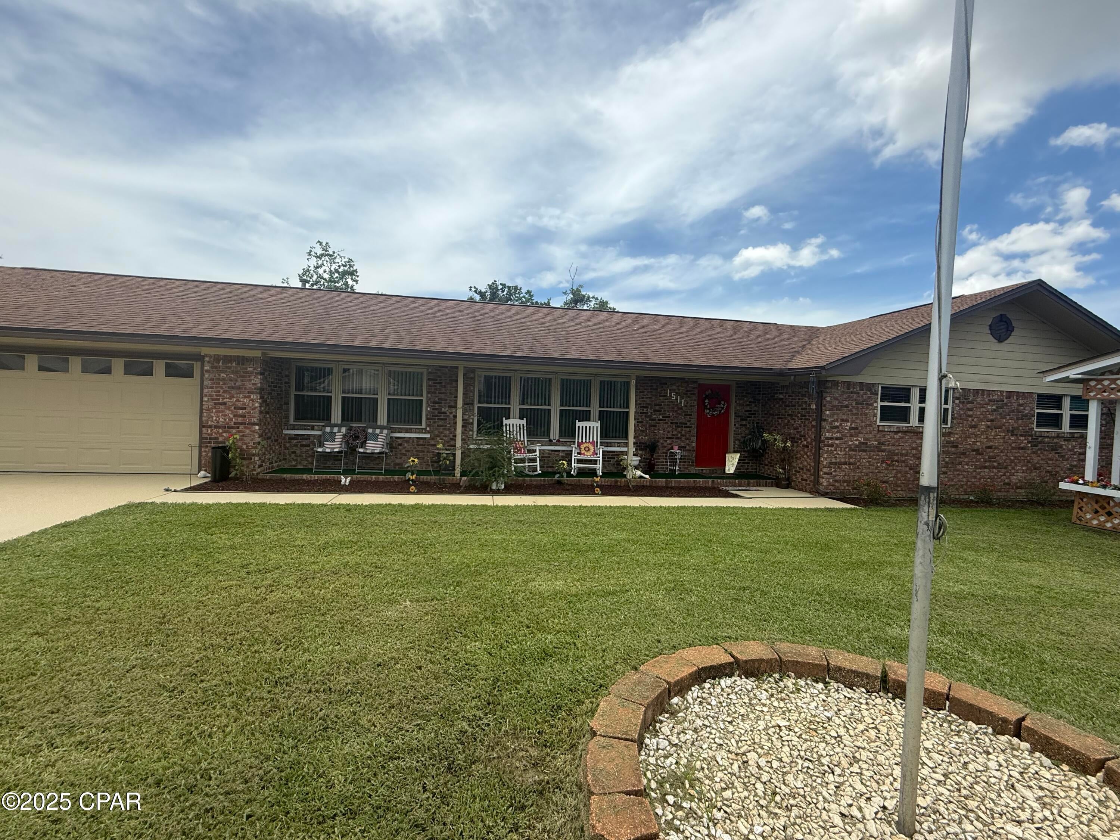
Enter an interest rate to see your estimated monthly payment.Welcome to this inviting 3-bedroom, 2-bathroom brick home that offers space, comfort, and a beautiful outdoor setting--all situated on two spacious lots. With a partially updated interior and great bones, this home is perfect for families, first-time buyers, or anyone looking to enjoy indoor-outdoor living. Step inside to discover an open floor plan with luxury vinyl plank (LVP) flooring throughout, offering a seamless, modern look and easy maintenance. The bright living and dining areas flow effortlessly into the kitchen, creating a great space for entertaining or relaxing. The home features: 3 generous bedrooms and 2 full bathrooms Open-concept layout with modern LVP flooring throughout Brick exterior for timeless appeal and low maintenance Attached 2-car garage for convenience and storage Huge backyard shed--perfect for a workshop or additional storage or even a she shed or man cave. 24x24 A gazebo with two swings, ideal for relaxing evenings or hosting guests Situated on two lots, providing room to expand, garden, or play Enjoy the peace of a large yard with plenty of space for outdoor activities, pets, or even a pool. An additional 10x16 shed for storage. Heating and air units replaced 2 years ago. Roof replaced approximately 8 years ago. Impact Windows all throughout home. Beautiful brick wood burning fireplace in the den. Sprinkler system with shallow well. Make an appointment to see this beautiful home today.
| 2 weeks ago | Status changed to Active | |
| 2 weeks ago | Listing updated with changes from the MLS | |
| 3 weeks ago | Listing first seen on site |

Listing information is provided by Participants of the Central Panhandle Association of REALTORS MLS. IDX information is provided exclusively for personal, non-commercial use, and may not be used for any purpose other than to identify prospective properties consumers may be interested in purchasing. Information is deemed reliable but not guaranteed. Copyright 2026, Central Panhandle Association of REALTORS MLS.
Last checked: 2026-11-22 07:56 PM UTC

Did you know? You can invite friends and family to your search. They can join your search, rate and discuss listings with you.