4527 Jude Way, Pace, FL, 32571

Price
Beds
Baths
Save Search

4527 Jude Way, Pace, FL, 32571

Save
Ask
Tour
Hide
Share
$369,999
52 Days On Site

4527 Jude Way
Pace, FL 32571

Single Family Residence|Pending
4
Beds
3
Total Baths
3
Full Baths
2,132
SqFt
$174
/SqFt
2020
Built
Subdivision:
Katie Ridge
County:
Santa Rosa
Listing courtesy of Gregg L Costin of Levin Rinke Realty
Call Now: 850-786-3054
Is this the listing for you? We can help make it yours.
850-786-3054
4527 Jude Way4527 Jude Way4527 Jude Way4527 Jude Way
Save
Ask
Tour
Hide
Share

Mortgage Calculator

Monthly Payment (Est.)

$1,688
Calculator powered by Showcase IDX, a Constellation1 Company. Copyright ©2026 Information is deemed reliable but not guaranteed.

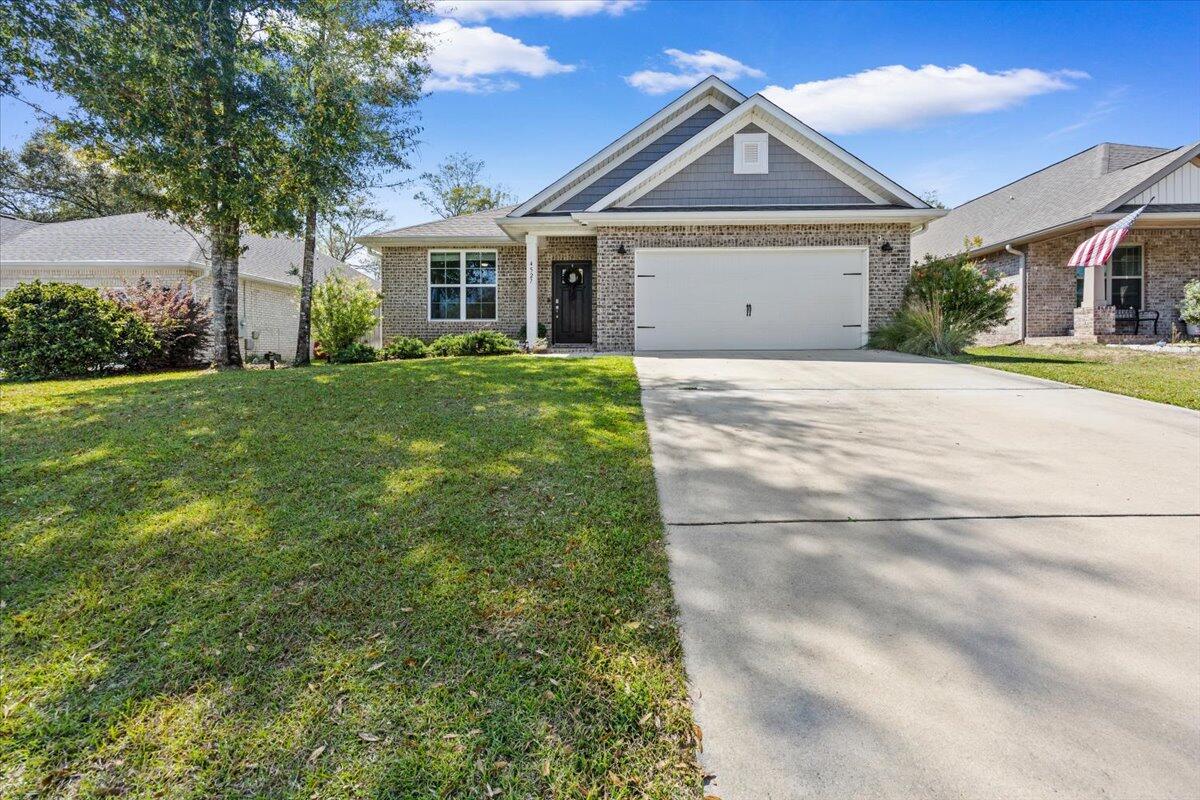
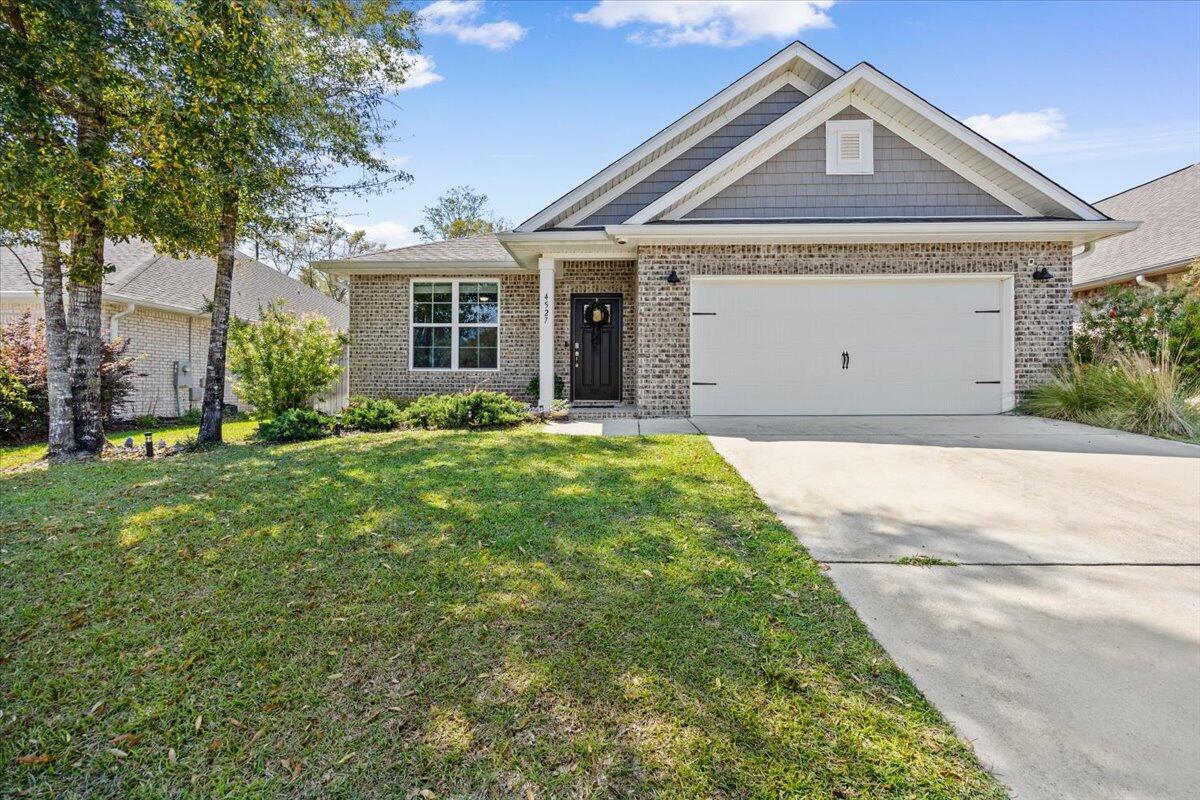
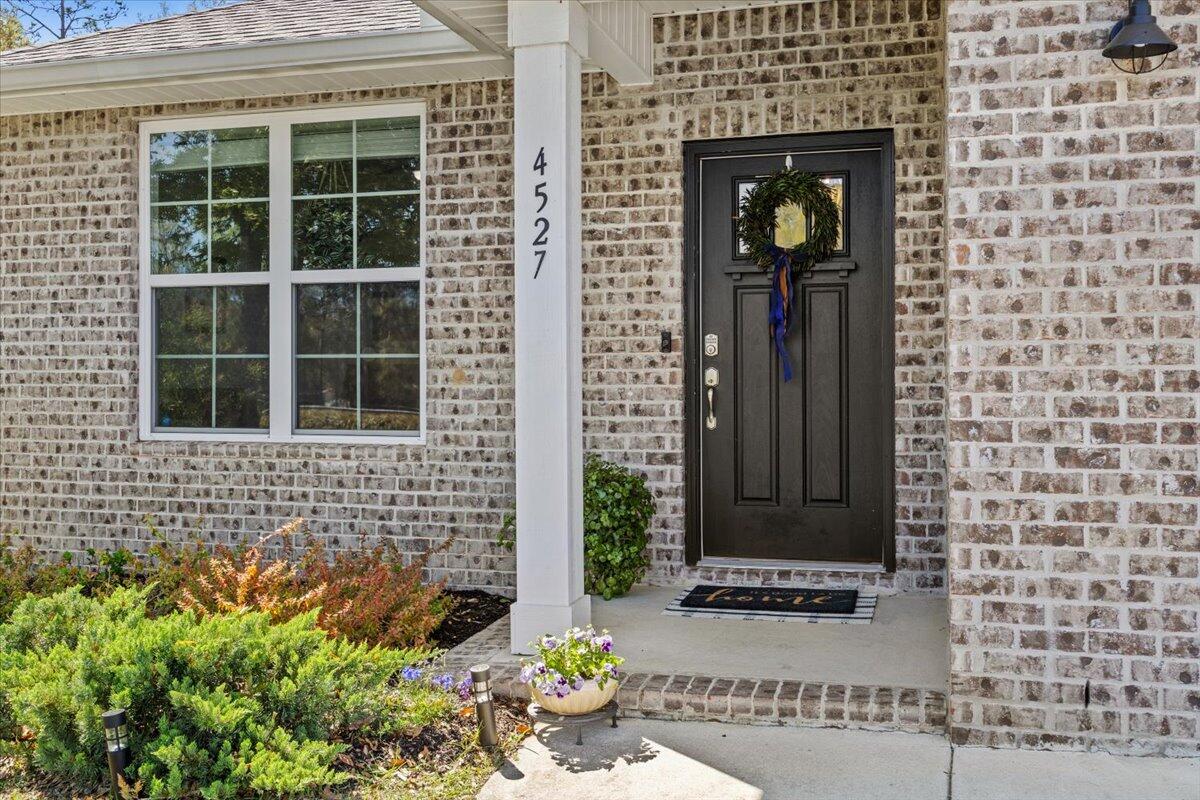
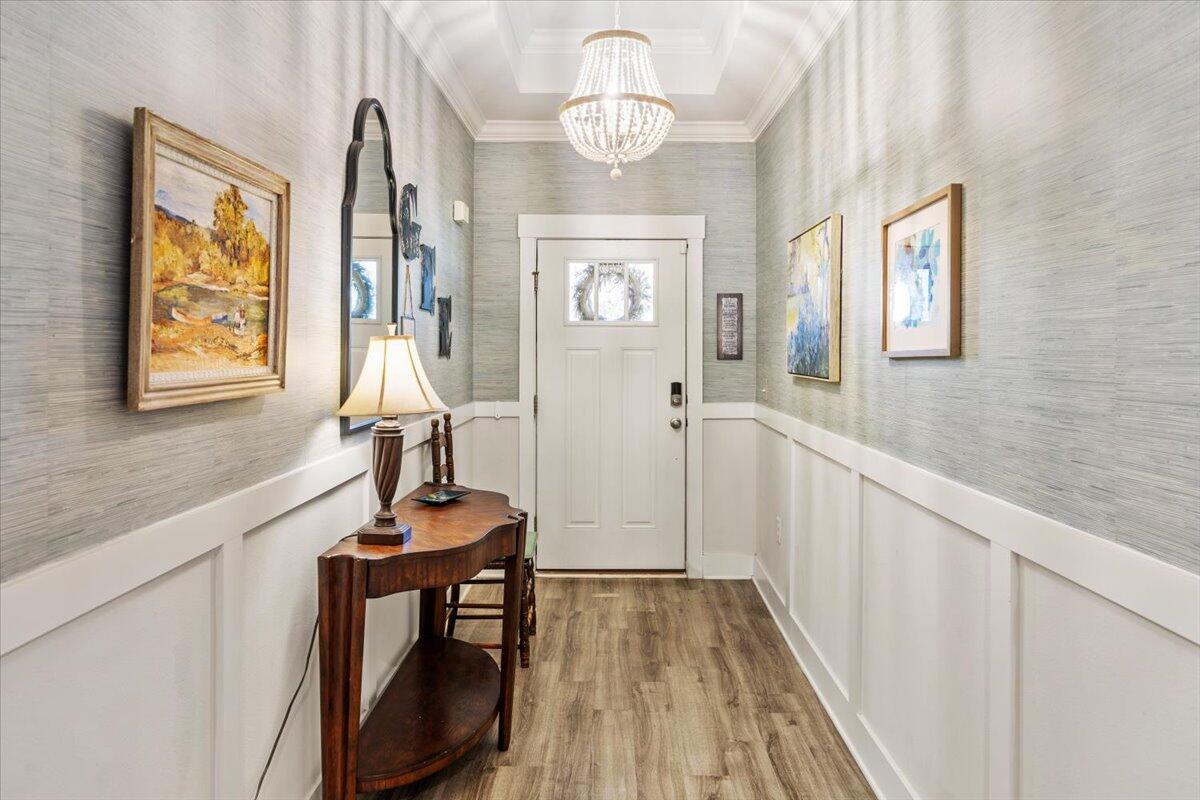
2020 Craftsman brick in Katie Ridge, Pace. 4BR/3BA 2,117 sqft on .27 fenced acres. Single-story. Meticulously maintained - better than new. Upgrades: full house gutters, see-through stainless fridge, custom laundry cabinetry, garage ceiling racks. Professionally cleaned, move-in ready. 9ft/tray ceilings, crown molding, granite counters, stainless appliances, wood cabinetry, LVP in living areas, carpet in BRs. Owner's suite: garden tub, separate shower, double vanity, walk-in closet. Split plan - 2nd BR has private bath/walk-in. Two more BRs and 3rd bath in separate wing. Fenced yard with fire ring, string lights, room for pool. Peaceful streets. Mins to Whiting Field, NAS Pensacola/Corry Station via I-10. HOA $250/yr. USDA eligible. Agent notes have showing times. Gregg Costin 850-266-5005

Save
Ask
Tour
Hide
Share
Listing Snapshot
Price 
$369,999
Days On Site 
52 Days
Bedrooms 
4
Inside Area (SqFt) 
2,132 sqft
Total Baths 
3
Full Baths 
3
Partial Baths 
N/A
Lot Size 
0.26 Acres
Year Built 
2020
MLS® Number 
1000086
Status 
Pending
Property Tax 
$3,117.64
HOA/Condo/Coop Fees 
N/A
Sq Ft Source 
N/A
Friends & Family
Recent Activity
2 months agoListing updated with changes from the MLS®
2 months agoStatus changed to Pending
2 months agoListing first seen on site
General Features
Acres 
0.26
Garage 
Yes
Garage Spaces 
2
Parking 
OversizedGarage
Property Sub Type 
Single Family Residence
Sewer 
Public Sewer
SqFt Total 
2132
Style 
Craftsman
Utilities 
Electricity Available
Water Source 
Public
Zoning 
Resid Single Family
Interior Features
Appliances 
DishwasherMicrowaveElectric Water HeaterElectric Oven
Cooling 
Central AirElectric
Heating 
CentralElectric
Interior 
Tray Ceiling(s)
Window Features 
Double Pane Windows
Bedroom 
Dimensions - 12 x 11.5Level - First
Garage 
Dimensions - 20 x 20Level - First
Living Room 
Dimensions - 16 x 20Level - First
Save
Ask
Tour
Hide
Share
Exterior Features
Construction Details 
FrameBrick
Exterior 
Private Yard
Lot Features 
Interior Lot
Patio And Porch 
PorchPatioCovered
Pool Features 
None
Road Frontage 
City Street
Roof 
CompositionShingle
Windows/Doors 
Double Pane Windows
Community Features
MLS Area 
10 - North Santa Rosa County
Schools
School District
Unknown
Elementary School
Pea Ridge
Middle School
Sims
High School
Pace
Listing courtesy of Gregg L Costin of Levin Rinke Realty


Listing information is provided by Participants of the Emerald Coast Association of Realtors MLS. IDX information is provided exclusively for personal, non-commercial use, and may not be used for any purpose other than to identify prospective properties consumers may be interested in purchasing. Information is deemed reliable but not guaranteed. Copyright 2026, Emerald Coast Association of Realtors MLS.
Last checked: 2026-05-30 09:10 PM UTC

Neighborhood & Commute
Source: Walkscore
Disclosure: Community information and market data powered by Constellation Data Labs. Information is deemed reliable but not guaranteed.
Save
Ask
Tour
Hide
Share