

2048 E Co Highway 30ASanta Rosa Beach, FL 32459
Mortgage Calculator
Monthly Payment (Est.)
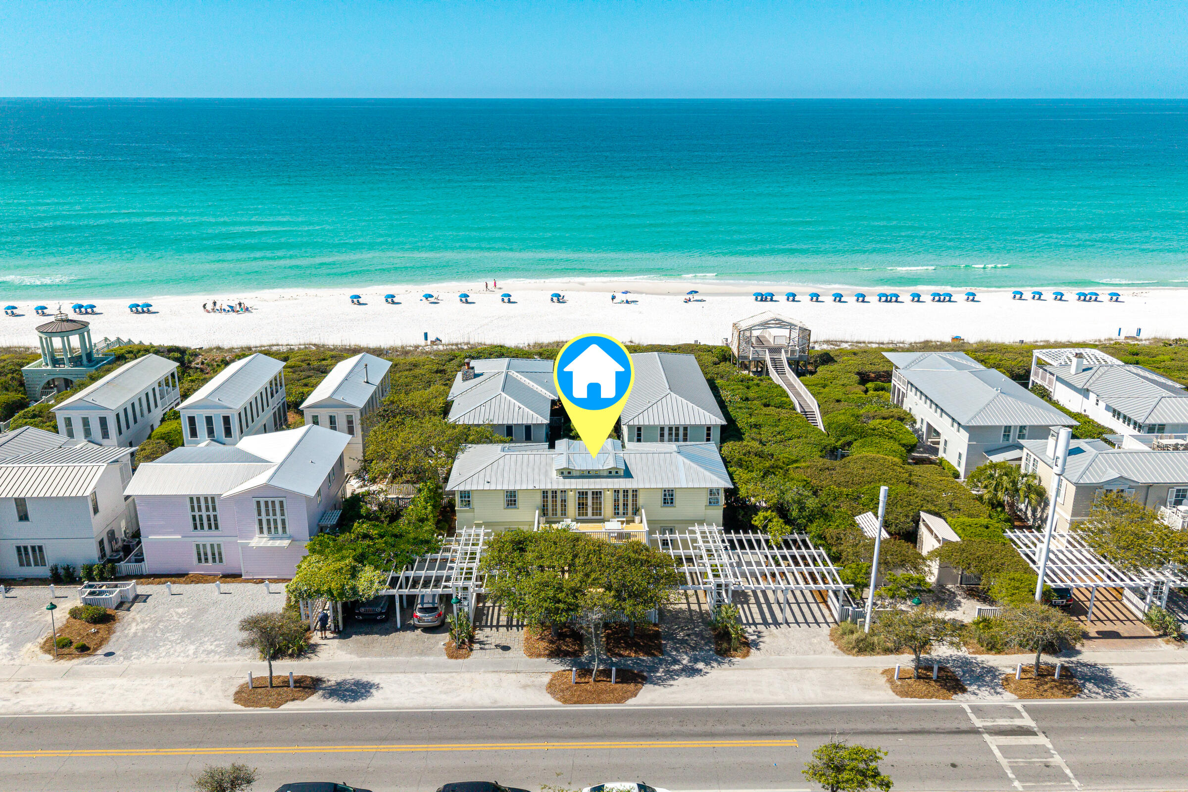
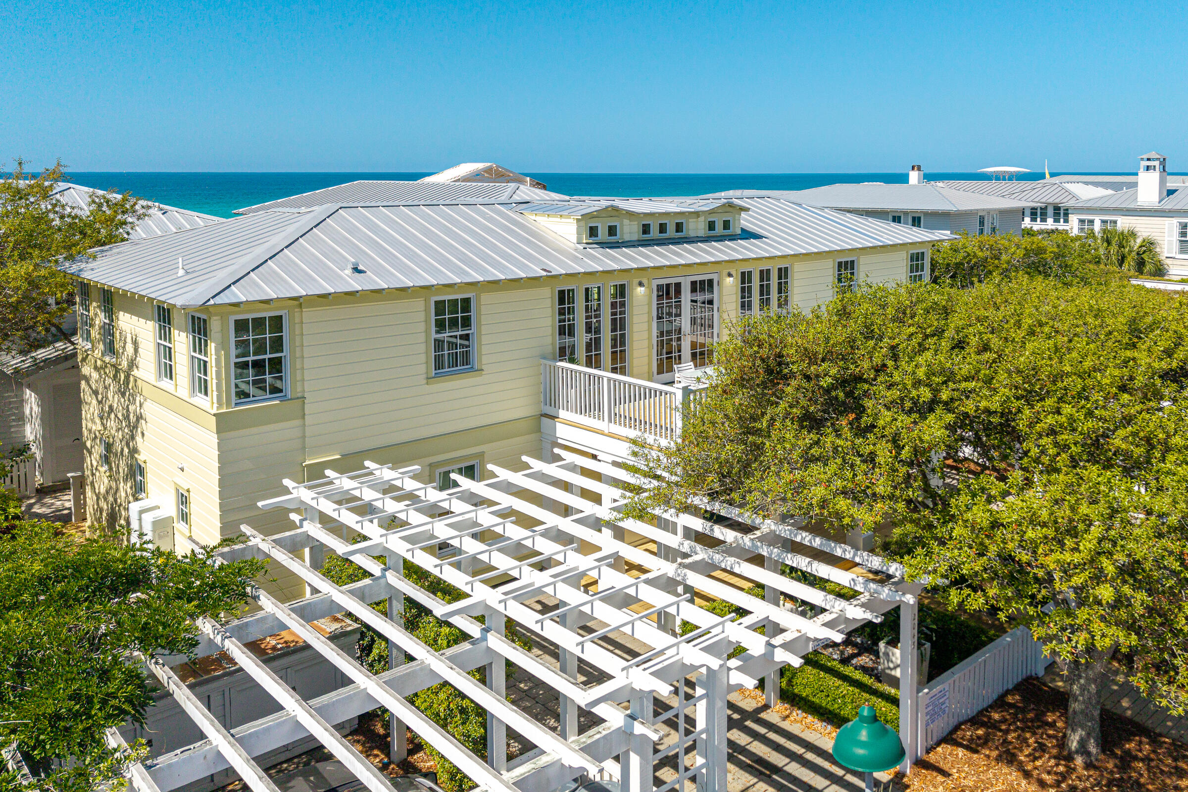
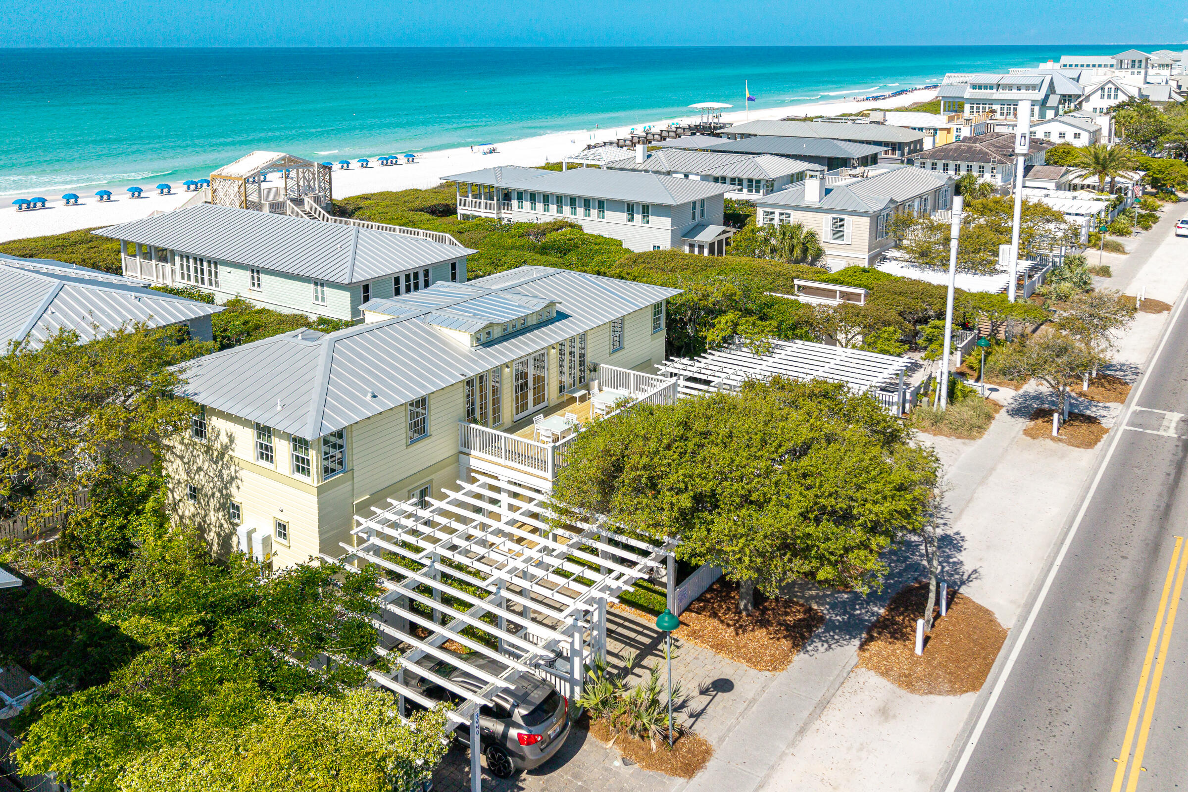
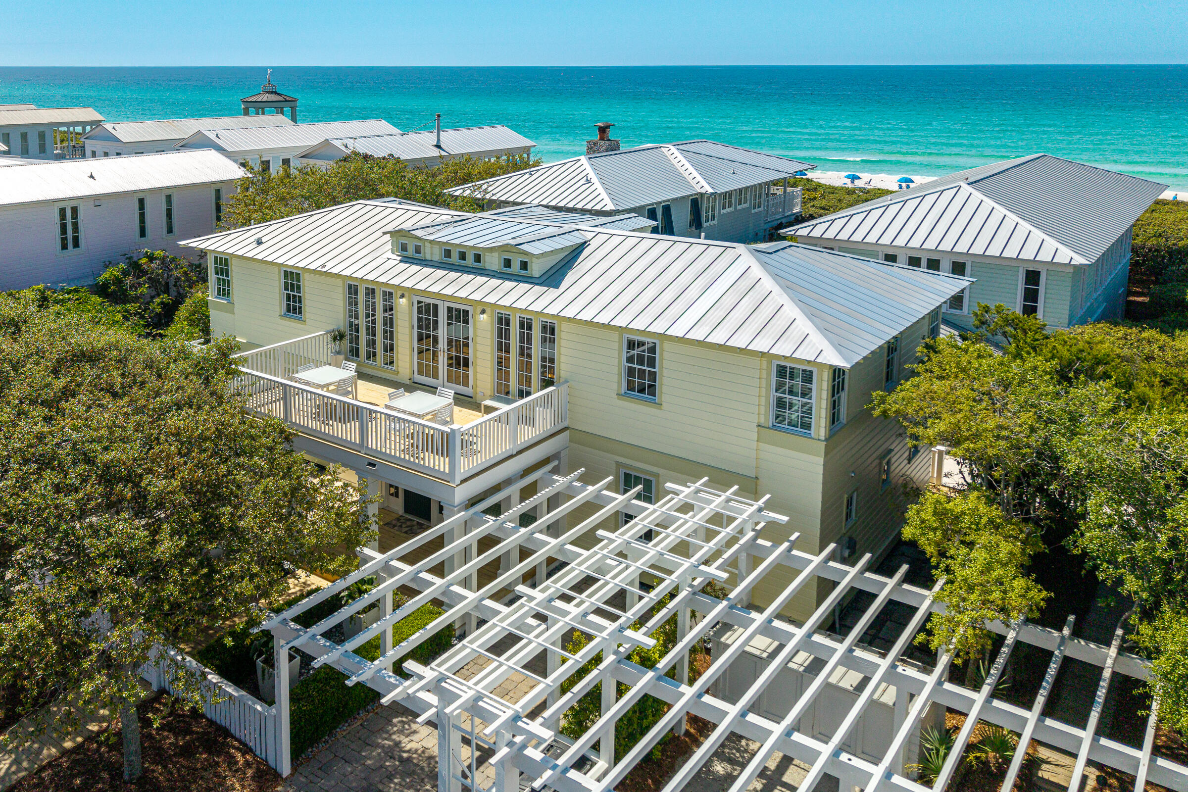
$27,283Experience the rare opportunity to own a beautifully updated coastal retreat south of 30A in the world-renowned community of Seaside, Florida. Offered for the first time by the family who originally built the home, this exceptional property has been lovingly cared for and thoughtfully enhanced throughout the years, creating a timeless retreat designed for generations of family memories. A true coastal masterpiece, the home captures spectacular Gulf views and embraces the relaxed indoor-outdoor lifestyle that makes Seaside so extraordinary. Two expansive porches extend the living and dining spaces outdoors, creating inviting settings for morning coffee, sunset cocktails, leisurely dinners, and effortless entertaining. At the center of the home is a thoughtfully designed chef's kitchen, complete with a four-seat breakfast bar that naturally draws family and friends together. It is the perfect gathering place to prepare picnic lunches before heading to the beach or share stories at the end of a sun-filled day. For relaxed evenings, a first-level media room provides a comfortable retreat for movie nights and quiet family time. The generous floor plan offers six bedrooms and six full baths, including three luxurious king suites, providing exceptional comfort and privacy for family and guests. Every detail has been considered for easy coastal living, from the spacious storage area for bikes, beach chairs, and all the essentials of a day at the shore to the convenient private outdoor shower that keeps the sand outside where it belongs. Just steps from one of Seaside's seven private HOA beach accesses, the home places you within easy reach of the community's iconic beach, town square, restaurants, shops, and the unmistakable charm that has made Seaside one of the most coveted destinations on Florida's Emerald Coast. Two private carports provide a total of four parking spaces, an especially valuable amenity in Seaside. Extensively updated and ready to enjoy, recent improvements include a new roof, impact-rated windows and doors, new exterior siding, completely replaced decks and handrails, fresh interior and exterior paint, refinished floors, new window treatments, an updated bath off the kitchen, and new landscaping. Rarely does a home combine this level of thoughtful updating, generous accommodations, Gulf views, and an exceptional location so close to the beach. This is more than a Seaside home--it is an invitation to slow down, gather together, and create the kind of Emerald Coast memories that last for generations.
| 4 weeks ago | Price changed to $5,980,000 | |
| 4 weeks ago | Listing updated with changes from the MLS® | |
| 5 months ago | Listing first seen on site |

Listing information is provided by Participants of the Emerald Coast Association of Realtors MLS. IDX information is provided exclusively for personal, non-commercial use, and may not be used for any purpose other than to identify prospective properties consumers may be interested in purchasing. Information is deemed reliable but not guaranteed. Copyright 2026, Emerald Coast Association of Realtors MLS.
Last checked: 2026-09-14 10:31 AM UTC
