

107 Quail Hollow CourtWatersound, FL 32461
Mortgage Calculator
Monthly Payment (Est.)
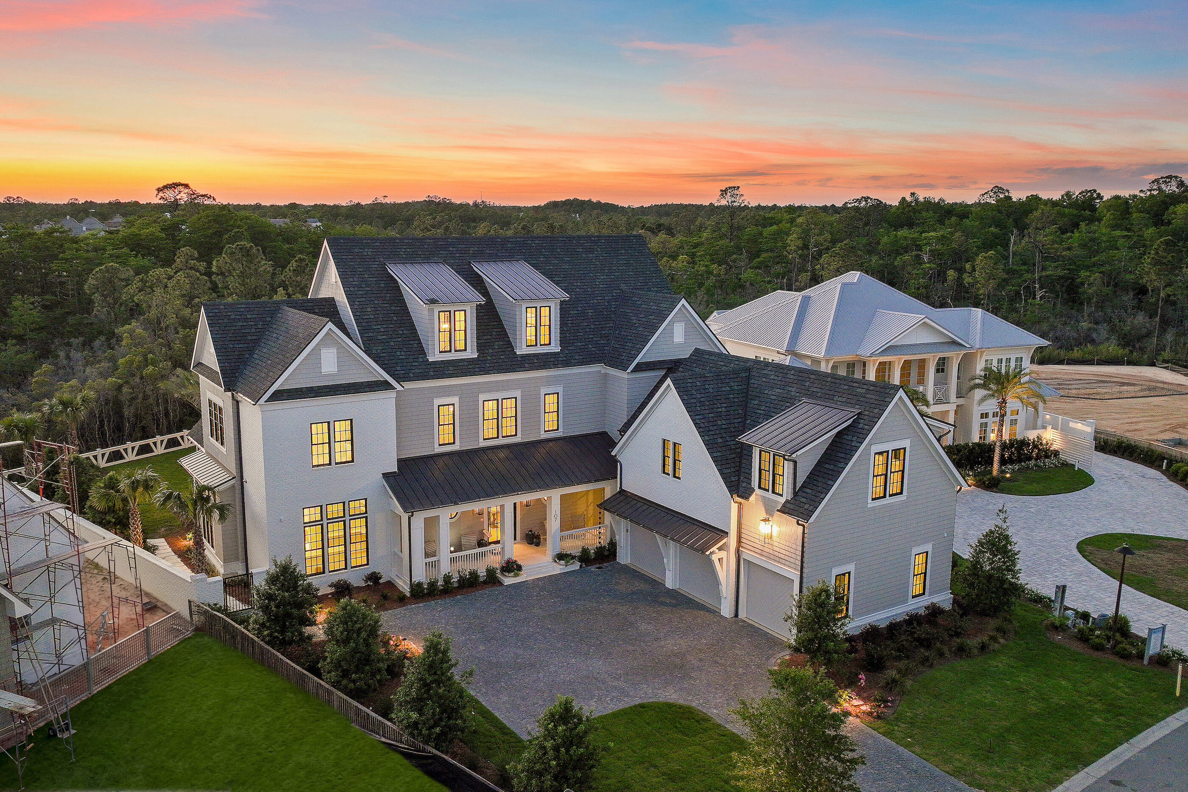
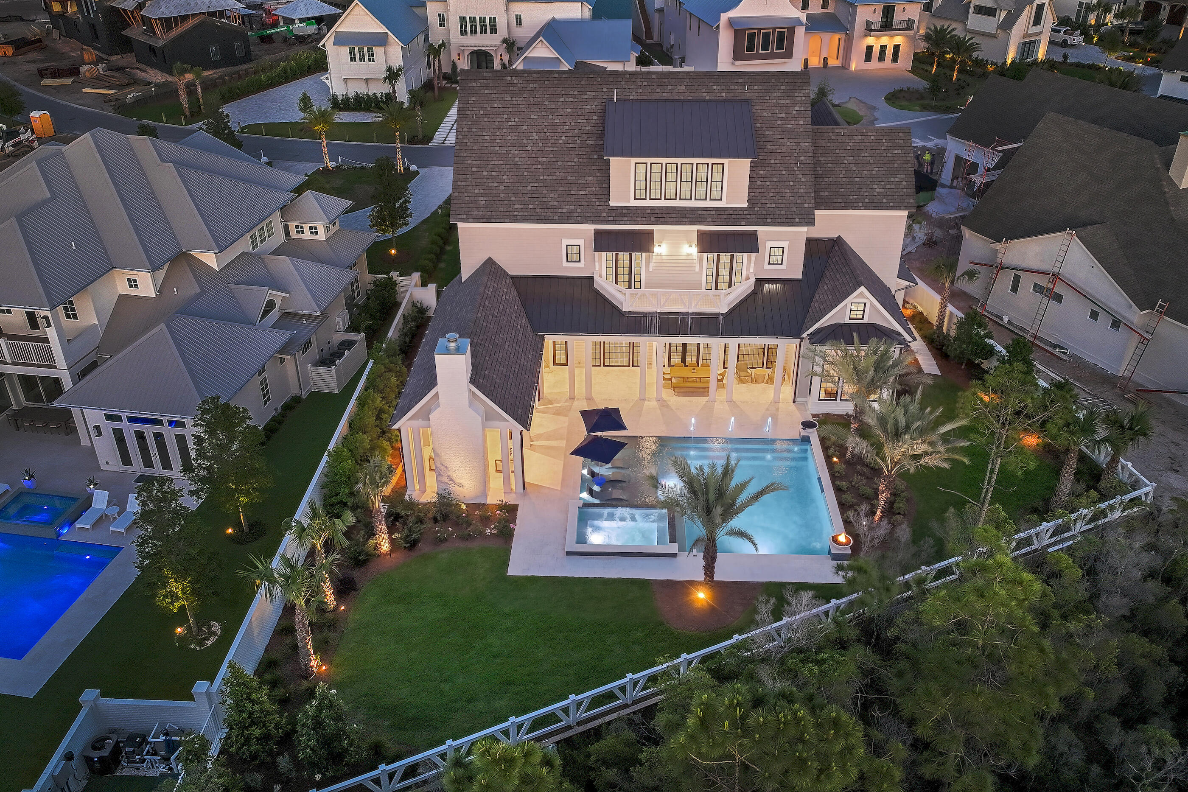
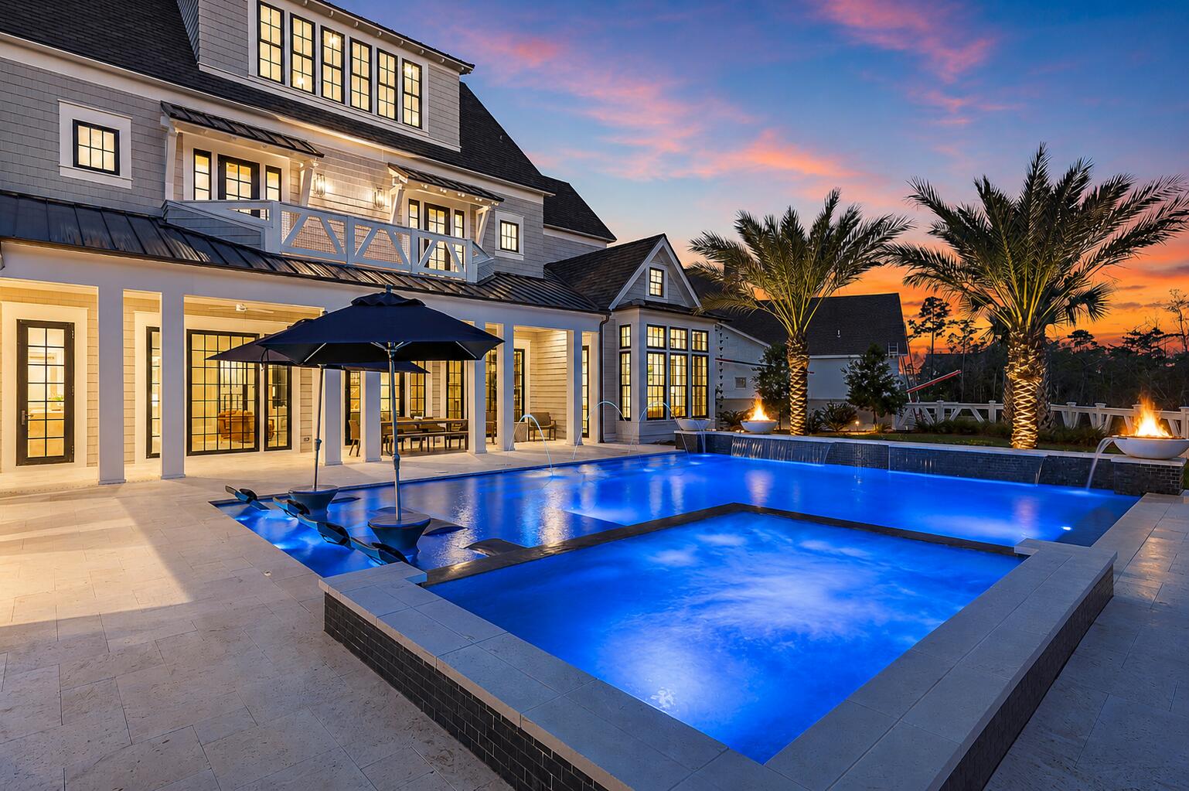
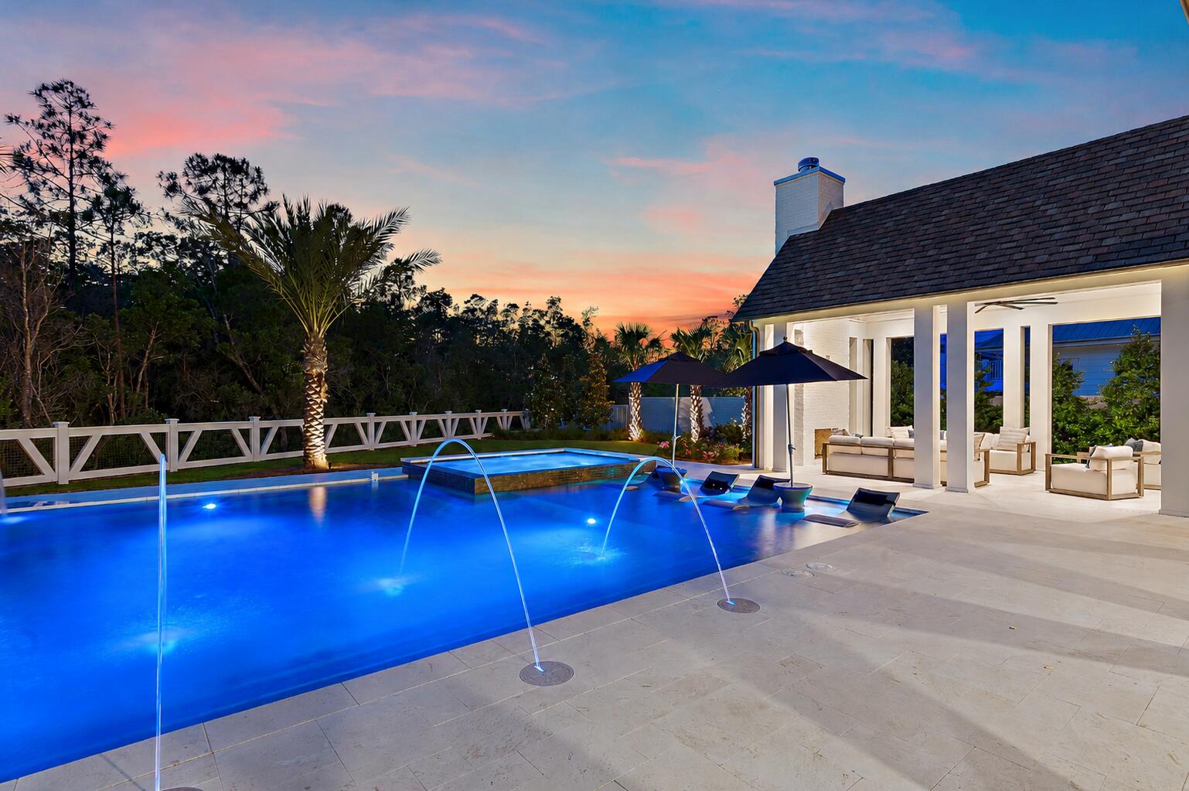
$31,914At 107 Quail Hollow Court in WaterSound Camp Creek, the experience begins outdoors. Set within one of the most amenity-rich luxury communities near Scenic Highway 30A in Inlet Beach, Florida, this substantial coastal residence is distinguished by an unusually generous backyard, resort-style pool environment, and nearly 8,000 square feet of living space designed for gathering at scale. A heated saltwater pool framed by fire bowls anchors the outdoor setting, while a full outdoor kitchen, fireplace, and expansive lawn create a private environment for entertaining, recreation, and unhurried days along the Northwest Florida Gulf Coast. The scale of the outdoor living is particularly compelling. Beyond the pool terrace, the yard opens into a broad stretch of green space that gives the property a sense of breathing room rarely associated with resort-community living. There is room for a full house without the home ever feeling crowded, whether the day calls for children on the lawn, dinner beside the pool, a game-day gathering outdoors, or a quiet morning before the rest of the house wakes. Here, outdoor living is not an amenity added to the home. It is central to the way the property lives. Inside, 7,950 square feet across three levels allows that same sense of generosity to continue. Six bedrooms, seven full baths, three half baths, and a three-car garage support both everyday living and extended stays with family and guests. Warm hardwood floors, coffered ceilings, custom millwork, and thoughtfully proportioned rooms lend architectural character without sacrificing comfort. The interiors feel polished, but never overly formal, creating the kind of ease that matters in a second home, full-time residence, or multigenerational coastal retreat. The kitchen sits naturally at the center of the home and is designed for entertaining without allowing the work of entertaining to dominate the room. Custom cabinetry and Sub-Zero appliances establish the primary kitchen, while a generous walk-in pantry and dedicated scullery provide valuable secondary prep and storage space. A curated wine cellar adds another layer to the home's entertaining capabilities, and the adjacent living area, grounded by a fireplace and custom built-ins, offers a comfortable gathering place with a direct relationship to the outdoor living beyond. Private and recreational spaces are distributed across the upper levels, giving owners and guests room to settle into different rhythms. A game room or bunk room provides flexibility for younger guests, recreation, or overflow sleeping, while the third-floor movie room with wet bar creates a separate destination for film nights, sporting events, and relaxed evenings at home. The result is a residence that accommodates large gatherings while still offering distinct places for retreat. Ownership at 107 Quail Hollow Court also places the home within the broader WaterSound Camp Creek lifestyle near 30A, Camp Creek Golf Course, and the Gulf of Mexico. WaterSound Camp Creek property ownership carries a mandatory WaterSound Club membership, subject to application, approval, dues, fees, and applicable membership terms. Available membership levels can provide access to WaterSound Beach Club amenities as well as Camp Creek pools, wellness facilities, racquet amenities, dining, and, depending on membership level, golf privileges. For buyers searching for a luxury home in WaterSound Camp Creek, a substantial residence near 30A with a private heated saltwater pool, exceptional outdoor entertaining space, multiple recreation areas, and access to the WaterSound Club lifestyle, 107 Quail Hollow Court offers a compelling combination of scale, privacy, and livability. It is a home designed not simply around how much space it contains, but around how well that space allows people to gather, retreat, entertain, and experience life on the Northwest Florida Gulf Coast.
| 4 months ago | Listing updated with changes from the MLS® | |
| 4 months ago | Status changed to Active | |
| 5 months ago | Listing first seen on site |

Listing information is provided by Participants of the Emerald Coast Association of Realtors MLS. IDX information is provided exclusively for personal, non-commercial use, and may not be used for any purpose other than to identify prospective properties consumers may be interested in purchasing. Information is deemed reliable but not guaranteed. Copyright 2026, Emerald Coast Association of Realtors MLS.
Last checked: 2026-09-14 09:17 AM UTC

Did you know? You can invite friends and family to your search. They can join your search, rate and discuss listings with you.